Properties

Browse or get in touch to schedule a walkthrough.

  • Nearby me
Price range

Popular Features

Community Features

Association

Property Features

Waterfront

View

Exterior Features

Interior Features

Style

10000 properties match your criteria

Updated 1 minute ago

E-Alert name
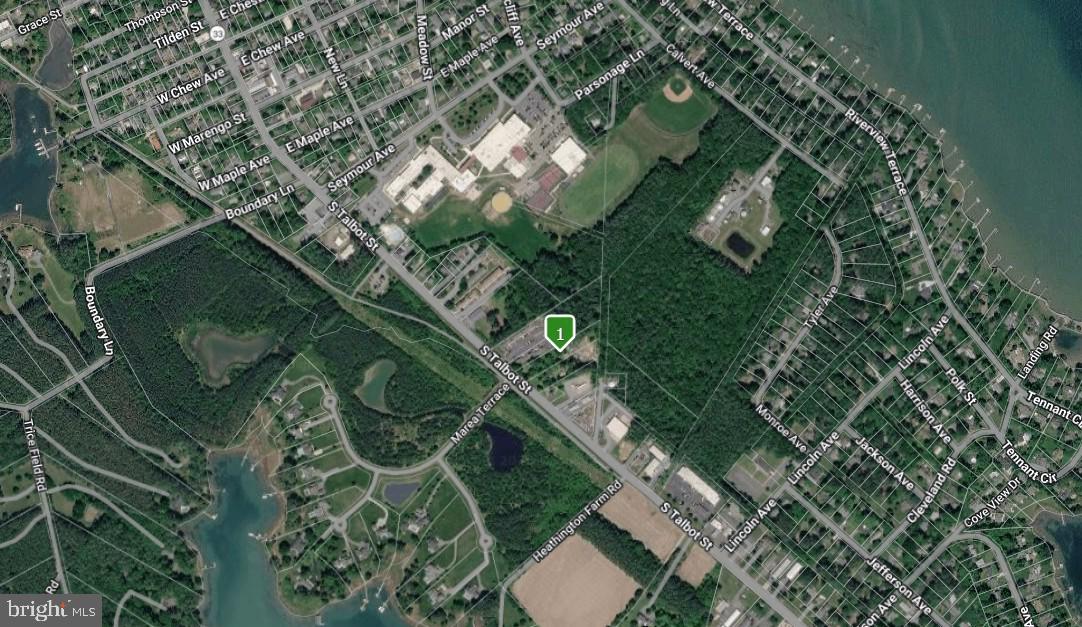
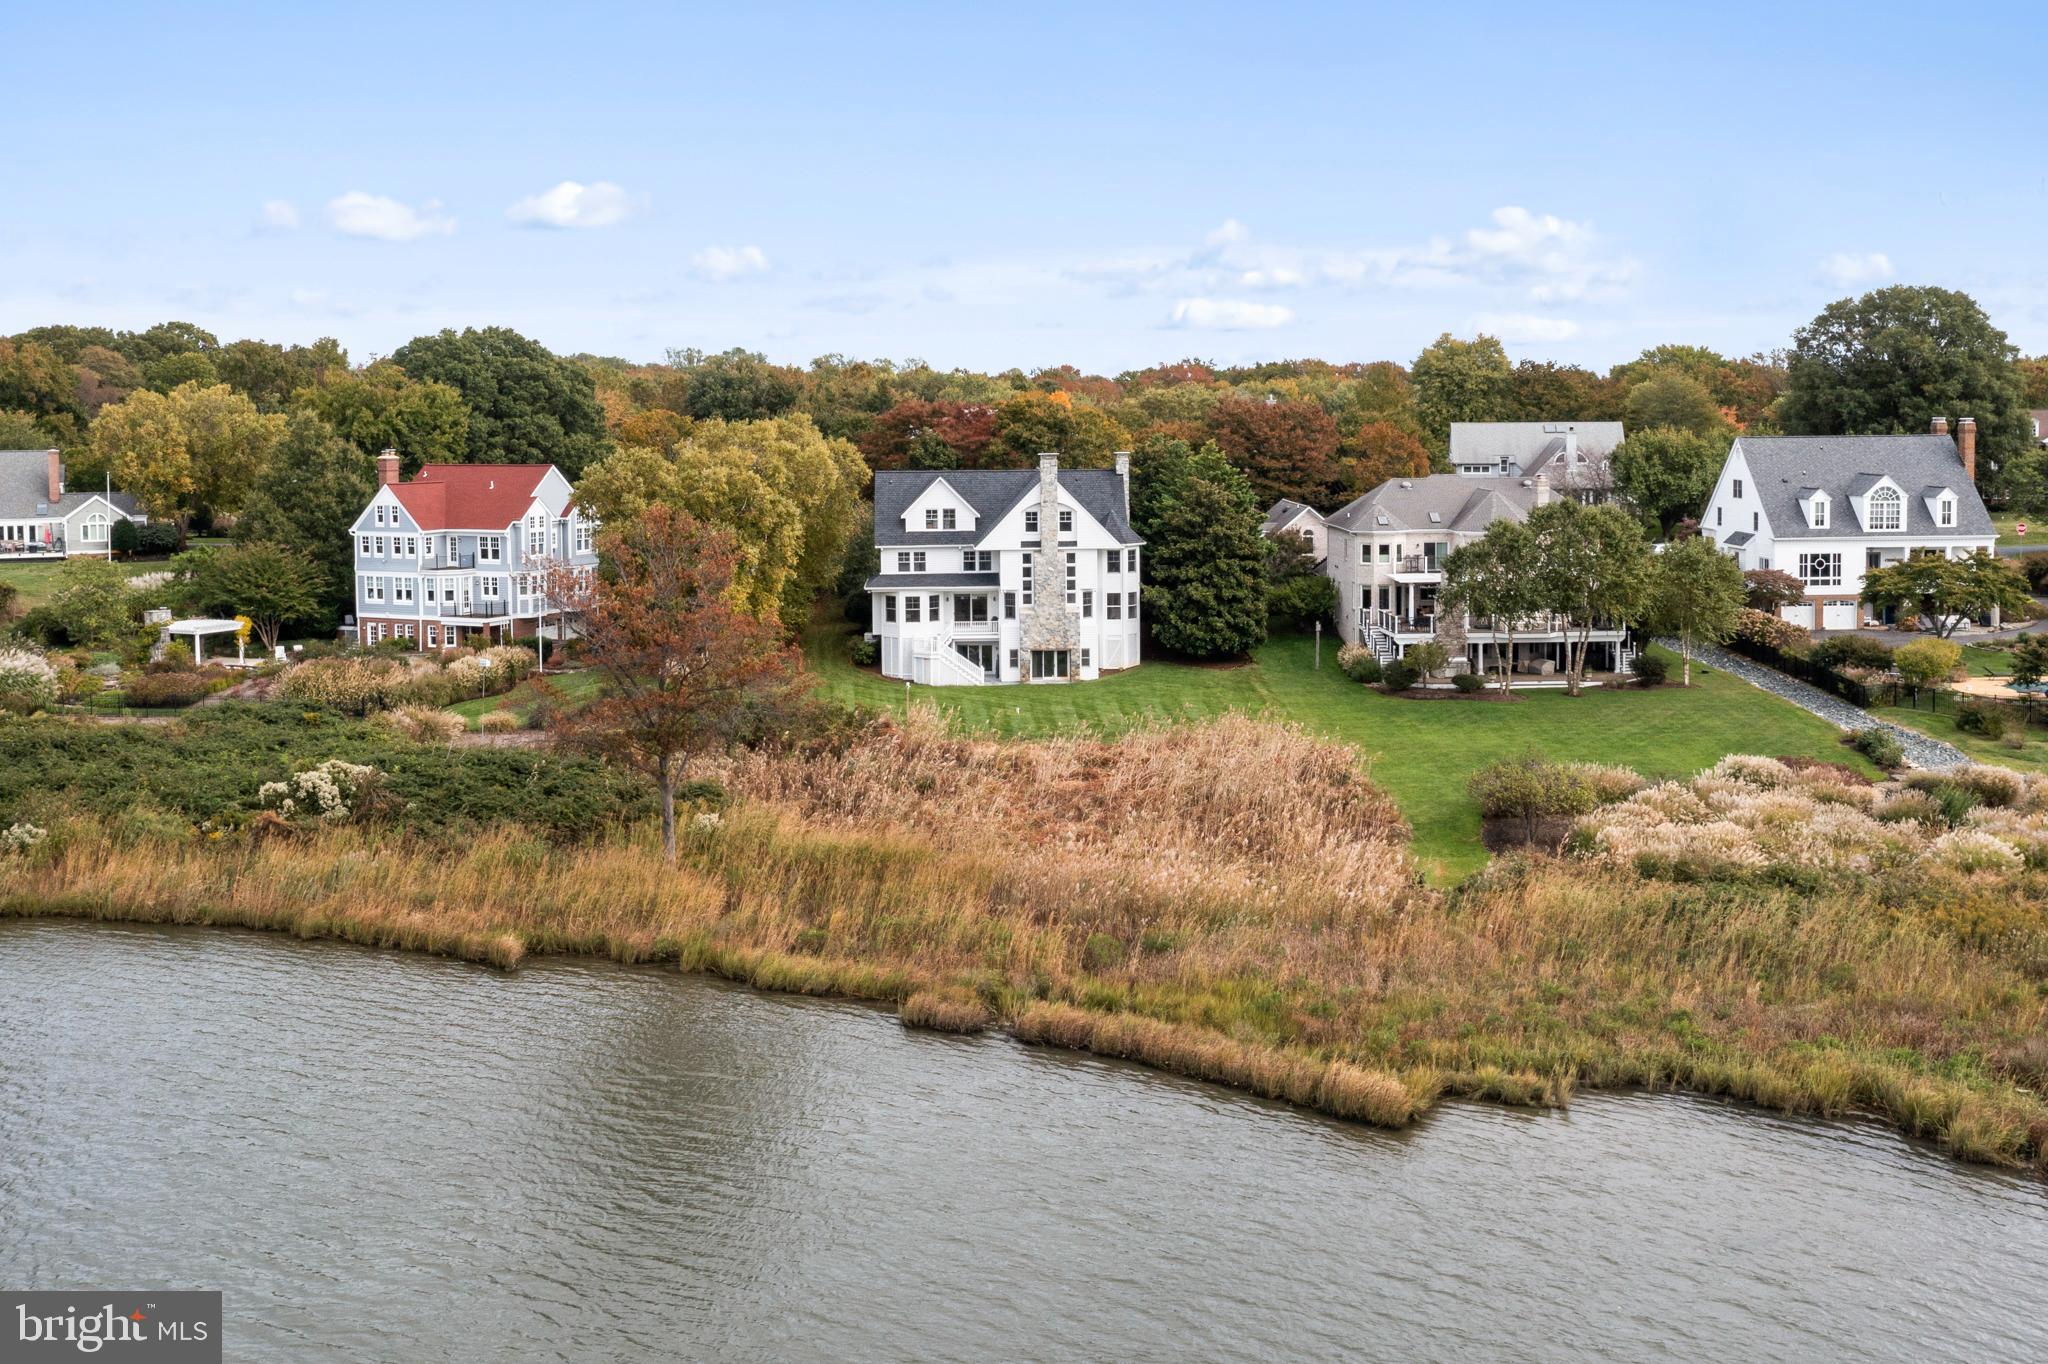
Discover the rare opportunity to own one of the Eastern Shore's finest waterfront parcels: Lot 5, an exceptional 4.18-acre homesite in the exclusive Morgan's Point community of Oxford, Maryland. This home site has an approved prec, and flood insurance is not required. Tucked along the serene Tred Avon River, this buildable waterfront gem offers expansive privacy and boundless potential, thanks to its generous scale and direct river access with 389 feet of rip-rap shoreline. Perfect for your custom estate, family compound, or legacy retreat, this sanctuary marries natural splendor with the refined charm of Talbot County's coastal haven. Spanning 4.18 acres, a fully usable lot provides versatile space to build your future home with breathtaking river vistas. Boasting direct frontage on the Tred Avon River with ample mean low water depth 
In a market where waterfront estates command premiums, this rare 4+ acre offering represents an unparalleled canvas for your vision. Nestled in the tranquil town of Oxford, this estate offers privacy and serenity while remaining conveniently close to shopping, dining, entertainment, medical facilities, and the Chesapeake Bay. Major commuter routes provide easy access to Washington, DC; Northern Virginia; Annapolis; and Philadelphia, with four major airports: BWI (71 miles), DC (74 miles), Dulles (112 miles), and Philadelphia (113 miles). Embrace the Eastern Shore lifestyle and live the Bay Life in unparalleled luxury!
#MDTA2012470

OXFORD

MORGANS POINT DRIVE

None Beds

None Baths

4.18 acres

$2,250,000

MLS#: MDTA2012470

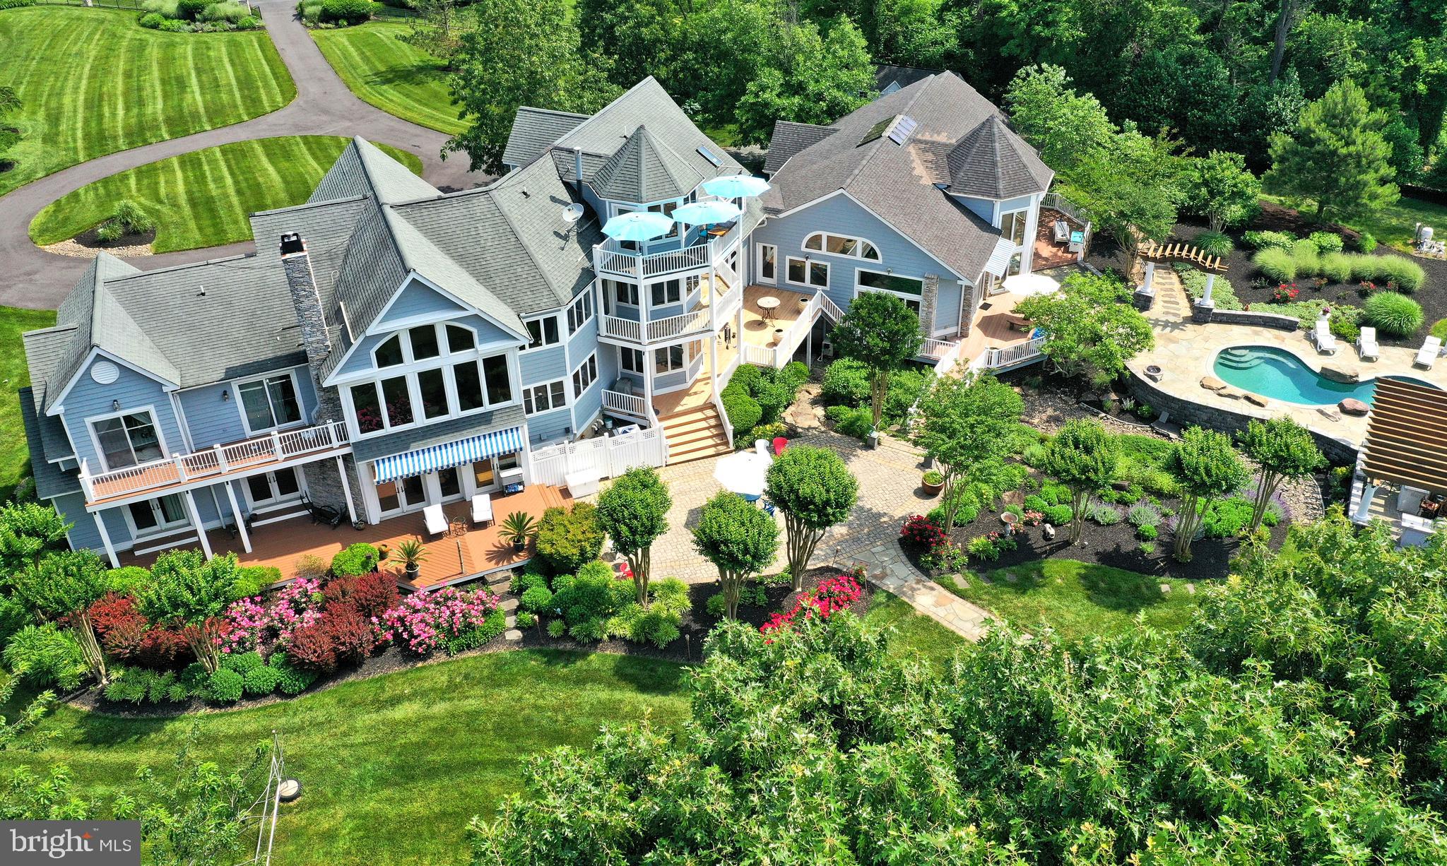
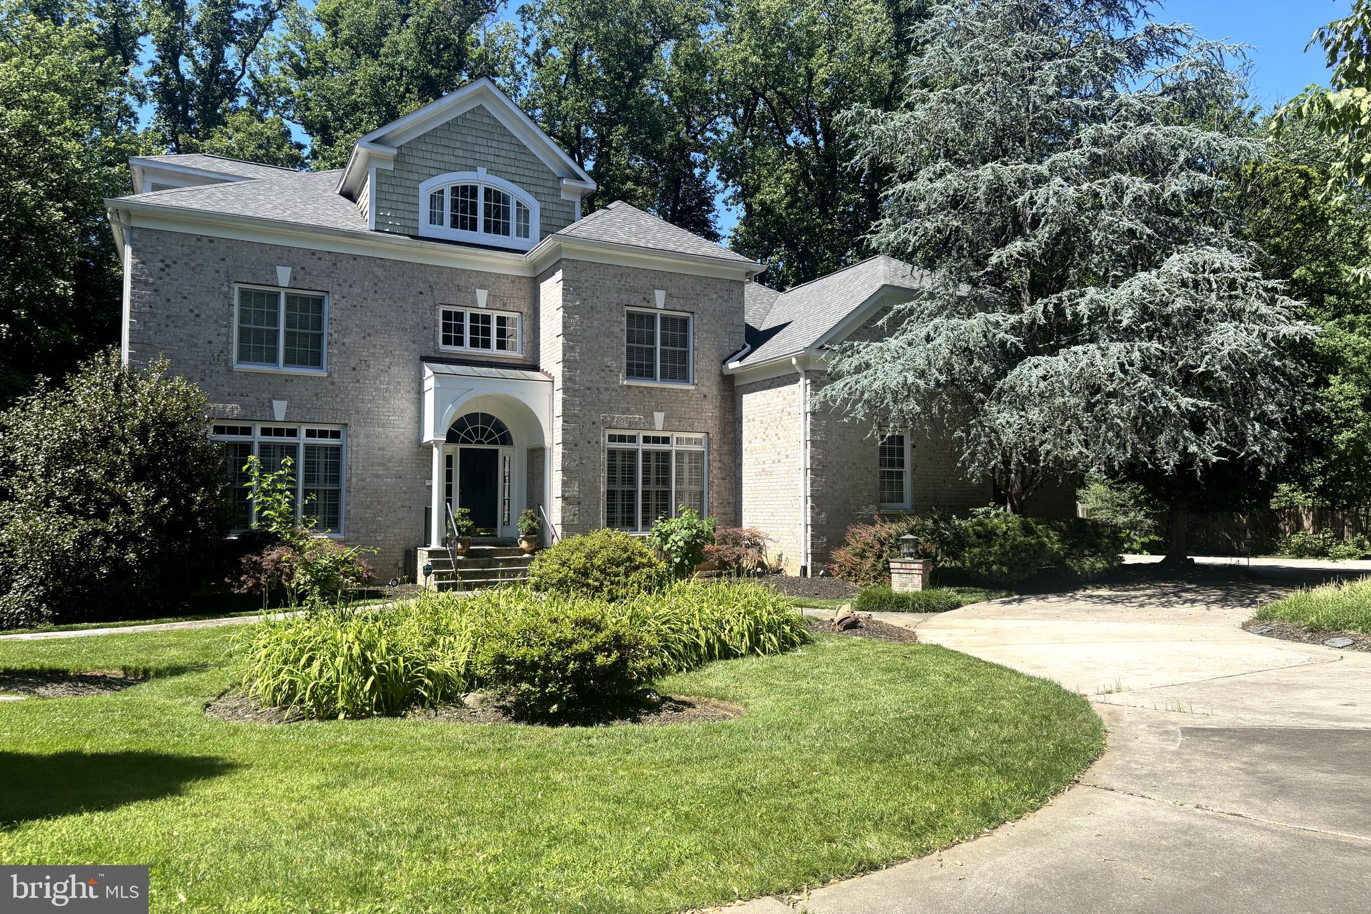
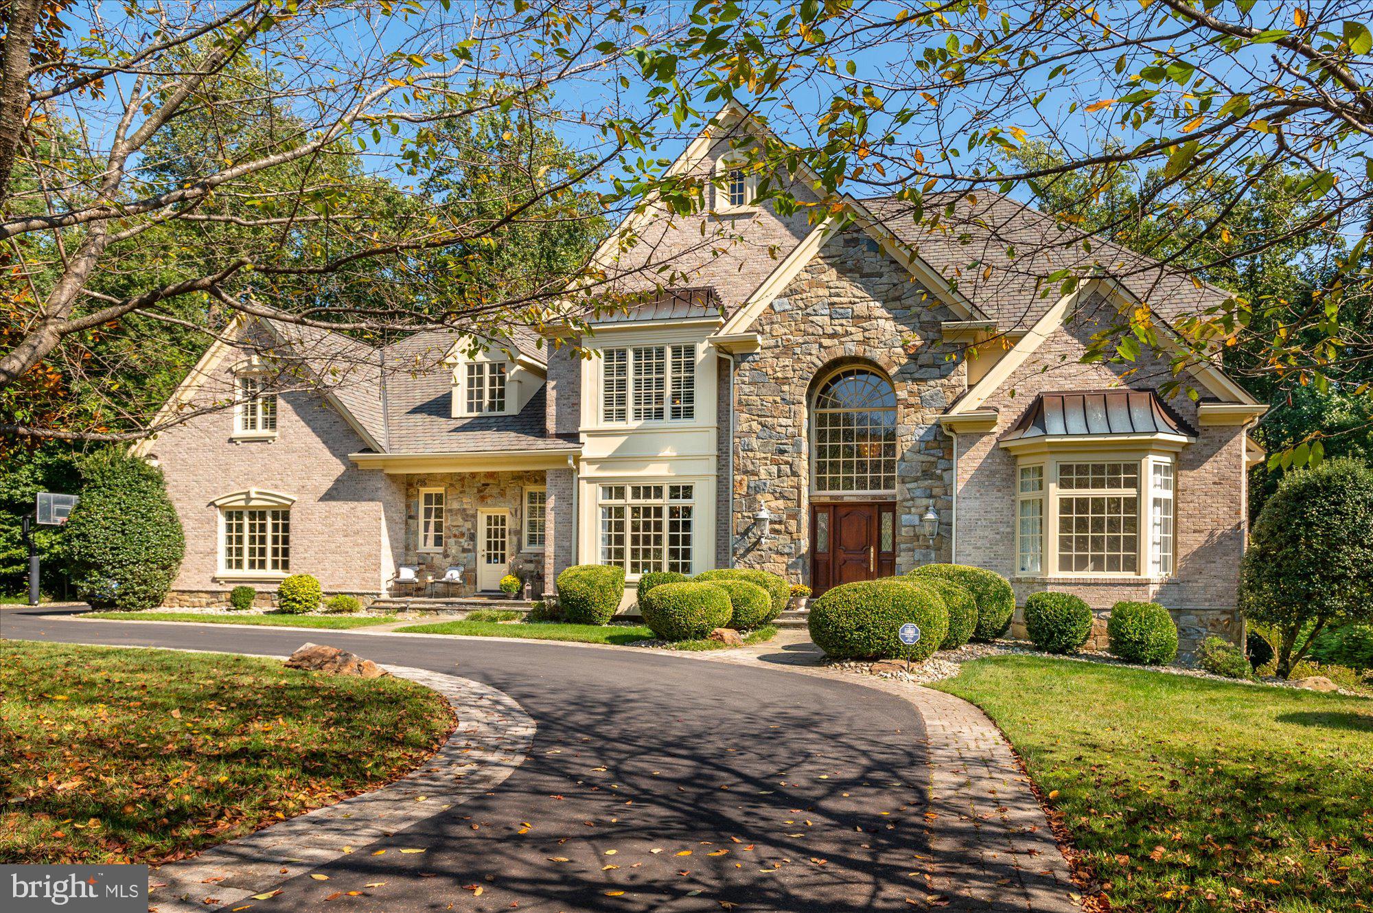
Offers Due Tues. 4/16, 5:00 PM. Residing in a quiet and private cul-de-sac, 8808 Potomac Station Lane presents a true English Country Tudor home. A masterful collaboration between renowned builder Jeffrey Snyder and the original owner, this sprawling landscaped 2-acre estate boasts 5 Bedrooms, 6 Baths, 2 Half Baths, as well as stunning design features such as handsome custom millwork, double crown molding, gleaming hardwood floors and recessed lighting throughout 3 elegantly curated levels and 9,542 square feet. 
The light-filled, tile floored Entry Foyer, showcasing 2 closets and a Tudor arched entry, beckons residents and guests alike to the Receiving Foyer, featuring a chandelier, ceiling medallion and a substantial reclaimed newel post, a remarkable welcome for any guest! The captivating two-story oak paneled Library will delight avid readers, offering a wide wood paneled Tudor archway, paneled walls, stunning built-ins and a spiral staircase leading to circular built-ins overlooking the grandeur below. Following the Library, the Living Room awaits, showcasing a wood-burning fireplace with a carved wood mantle and marble surround for serene and inviting gatherings. The elegant Rear Gallery, complete with stained glass windows, perfect for art collectors, effortlessly leads residents to the banquet sized Dining Room. Boasting timeless built-ins with trompe l’oeil cabinet doors, ceiling moldings, a ceiling medallion and 2 crystal chandeliers, the Dining Room encapsulates the idyllic, elevated dining experience. The Gourmet, Eat-in Kitchen, complete with updated appliances, granite counters, Tudor cabinetry and a pantry closet will surely exceed any at-home chef’s expectations. The sunny Breakfast Area, complete with a charming French Door and Rear Deck access beckons enjoyment of Sunday coffee with loved ones in this comforting setting! The sumptuous Family Room showcases an impressive stone fireplace, coffered ceilings, leaded glass doors leading to the Rear Gallery and Rear Patio access. The Main Level is complete with 2 Powder Rooms. 
Ascending to the Upper Level, the Primary Bedroom presents 2 spacious Walk-In Closets, an ensuite French inspired Bath and a Sitting Area overlooking the verdant Rear Yard and in-ground pool. The spa-like ensuite Primary Bath boasts wood vanities, dual sinks, an oversized jetted tub and tiled stall shower with bench seating; decompress and unwind in this relaxing oasis! 3 additional Bedrooms offer ensuite Baths with tile flooring, vanities and tub showers with tile surround. 2 of these Bedrooms offer Walk-In Closets as well. Down the Upper Hall, the In-Law Suite presents the ultimate guest experience, offering a private Living Room, Dining Area, and full Kitchen with updated appliances, featuring separate access to the garage and porte-cochere. Its Guest Bedroom Suite showcases a large closet and ensuite Bath complete with a linen closet, vanity and stall shower with tiled surround. 
Descending to the Lower Level, the Recreation Room is fully equipped for entertainment with laminate parquet flooring, recessed lights and a brick wood burning fireplace with wood storage and raised hearth. The Bar Area presents a circular walk-behind bar with tray ceilings, a Tiffany style chandelier, and French door to the Rear Lower Terrace. The Second Recreation Room offers Rear Lower Terrace access as well; from an at-home gym to a modern office space, residents can transform this room to align with their passion! The Lower Level is complete with a Rear Hallway, Full Bath, Fully-Finished Work Room, Utility Room and Wine Cellar or Bonus Room – the options are limitless! 
Complete with an asphalt circular drive, a porte-cochere, an in-ground heated pool and stunning seasonally inspired landscaping, 8808 Potomac Station Lane boasts countless amenities in addition to its historic architectural charm, offering residents a once-in-a-lifetime opportunity to create new memories in this breathtaking home.
#MDMC2124586

POTOMAC

8808 POTOMAC STATION LANE

5 Beds

6 Baths

7,958 Sq.Ft.

$2,250,000

MLS#: MDMC2124586

Open House on 10/12 is canceled! 

Step into the Theodore Sonnemann Sr. House, a distinguished 1906 residence that gracefully blends historic character with modern updates throughout. Set on over a third of an acre of manicured gardens and expansive yard space, the property enjoys a rare sense of serenity, seamlessly extending into the verdant landscape of the adjacent park.

Inside, exquisite architectural details reveal themselves at every turn—soaring 9.5-foot ceilings, elegant pocket doors, and finely crafted millwork. The main level unfolds with a welcoming enclosed porch, a grand foyer, and an expansive formal dining room framed by bay windows and intricate dental molding. A gracious living room, intimate family room anchored by a wood-burning fireplace, full bath, and mudroom with direct driveway access ensure both elegance and ease of daily living. At the heart of the home, the gourmet kitchen dazzles with a marble-topped center island, high-end stainless steel appliances, and abundant custom cabinetry.

The second floor is home to four well-proportioned bedrooms and two full baths, including the primary suite with an ensuite bath and a connecting fourth bedroom—ideal as a nursery, dressing room, private study, or an additional guest bedroom. The third floor offers an additional spacious bedroom and exciting potential for future expansion, while the unfinished lower level provides generous storage and laundry facilities.

Nestled within the Village of Martin’s Additions, this home captures the essence of small-town charm with cosmopolitan access. Just blocks away, neighborhood favorites like Brookville Market, Olympia Café, and Le Ferme Restaurant create a lively village center. Seasonal farmers markets, weekend food trucks, and cherished traditions—from Fourth of July parades to Halloween festivities—foster a strong sense of community. All this, within easy reach of downtown Bethesda, Washington, DC, and the Capital Beltway, makes the Theodore Sonnemann Sr. House a rare offering of timeless grace in one of Chevy Chase’s most beloved enclaves.
#MDMC2193870

CHEVY CHASE

6515 BROOKVILLE ROAD

5 Beds

3 Baths

3,705 Sq.Ft.

$2,250,000

MLS#: MDMC2193870

SPECIAL CIRCUMSTANCES.  

Last week, I was catching up with Mitchell and Best home builders. We reflected on the time when they built this house. The Glenbriar is the type of colonial that is never out of style.  There is approximately 1.5' feet of height between the base building line and the crown of the street. Masterful siting of the home on the land encourages eyes to gently raise in admiration of the architecture.  Strolling in the backyard, the fairway for TPC golf course's 4th hole, presents natures best greenery, lakes and splendor. 

The home provides every conceivable feature and amenity, a story best told in living colorful pictures. One of my favorite areas is the expansive dining room with tall ceilings and butler's pantry which strikes me as fit for state dinners.  There is an old saying 'diamonds are a girls best friend’. I like emerald or sapphire, in the heart of Avenel, and I can't wait to show you by appointment only.
#MDMC2131840

POTOMAC

10106 FLOWER GATE TERRACE

5 Beds

4 Baths

4,963 Sq.Ft.

$2,250,000

MLS#: MDMC2131840

None
#1002345626

OCEAN CITY

14101 COASTAL HIGHWAY

None Beds

None Baths

23,535 Sq.Ft.

$2,250,000

MLS#: 1002345626

INVESTOR ALERT!***9 UNIT BUILDING Commercially Zoned***Fenton Village, Silver Spring, Maryland***RARELY OFFERED ***HIGHLY DESIRABLE ***Retail and Residential  (Mixed Use) Property***6 Delightful Residential Rental Units***Charming, comfortable and spacious floor plans.***3 Popular and Impeccably Maintained Retail Stores --- rents received during COVID-19 !***Gourmet Market/ Restaurant ***Beauty Salon***Barber Shop***CORNER LOT***Highly Visible Store Frontage***INCOME PRODUCING***Long time tenants ***All residential and one commercial space on month to month terms.***Condo Conversion Opportunity***Substantial Untapped Rental Income and Owner s Equity***IDEAL LOCATION ***HOT, up and coming Fenton Village neighborhood!***Close to parks, schools and downtown Silver Spring.***Blocks from New Sligo ArtSpace and Retail Center***Montgomery College ***Takoma Park***Close to CBD yet Quaint and Quiet.***MUST SEE to APPRECIATE!***Sold AS-IS. Agents please showing contact  for showings.
#MDMC716614

SILVER SPRING

617 SLIGO AVENUE

None Beds

None Baths

7,482 Sq.Ft.

$2,250,000

MLS#: MDMC716614

Breathtaking Vistas from the edge of the Chesapeake Bay!  Luxurious end unit 4-level townhome with elevator.  Spectacular upgrades include gourmet kitchen and 4.5 updated bathrooms.  Hardwood floors throughout, 2 cozy fireplaces, lower level with custom wet bar and walk out to community beach.  Primary suite showcases custom cabinetry by skilled craftsmen, walk-in shower and double vanities.  Fourth level with full bath, 2 large walk-in closets.   Gated Community with numerous amenities including pool, tennis, marina, beaches and much more.  Association responsible for roof, siding, decks and stairs.
#MDAA2029028

ANNAPOLIS

2157 SAND CASTLE COURT

3 Beds

4 Baths

3,136 Sq.Ft.

$2,250,000

MLS#: MDAA2029028

OPPORTUNITY KNOCKS!!!
#MDMC2203824

POTOMAC

9438 RIVER ROAD

None Beds

None Baths

2.01 acres

$2,250,000

MLS#: MDMC2203824

None
#MDMC2075350

BETHESDA

5309 CARDINAL COURT

5 Beds

3 Baths

3,656 Sq.Ft.

$2,250,000

MLS#: MDMC2075350

An Incredible Investment Opportunity in a Prime Downtown OC Location! Just steps from the ocean, the world-famous boardwalk, restaurants, and iconic Ocean City attractions, this charming property features 4 fully renovated units with a fresh, coastal-inspired design. It includes 3 spacious 3-bedroom units and 1 cozy 1-bedroom unit, each thoughtfully designed to offer a welcoming atmosphere perfect for owners and guests alike. Enjoy your balcony while watching the sunrise over the ocean. The upgrades go beyond aesthetics—new appliances throughout make this a turnkey rental property that's comfortable and enjoyable for all guests. The location can't be beat: just a short walk or bike ride to everything Ocean City has to offer, even in the busy summer months. Additional features include a garage, outdoor shower, and a shared back patio—ideal for relaxing after a day at the beach. Don't miss out on this unparalleled opportunity to own in one of Ocean City's most sought-after areas!
#MDWO2029666

OCEAN CITY

1701 N BALTIMORE AVENUE

10 Beds

None Baths

4,842 Sq.Ft.

$2,250,000

MLS#: MDWO2029666

Experience breathtaking water views from this expansive three-level waterfront home designed for comfort, convenience, and entertaining. Featuring a private elevator, two garages, concrete driveway, and a whole-house generator, this property offers exceptional space for everyday living and hosting guests. The home has also undergone a complete exterior overhaul, including the installation of a brand-new metal roof, providing both durability and long-term peace of mind. The main living area showcases a spacious island kitchen with granite countertops, stainless steel appliances, and a breakfast room, along with formal living and dining rooms. Additional spaces include a family room, office, sunroom, exercise room, studio, entertainment room, workshop, and abundant storage. Two impressive primary suites provide luxurious retreats. The main suite features a private deck, walk-in closets, gas fireplace with marble hearth, a spa-style bath with whirlpool tub, marble floors and tile, and a separate powder room. The second suite includes a walk-in whirlpool tub/shower combination. Additional highlights include hardwood floors, surround sound, central vacuum, security system, two washer/dryer sets, two water heaters, and three-zone heating and cooling. Outdoor living is just as impressive with five decks, front and rear paver patios, and exceptional boating amenities, including a 90’ vinyl bulkhead, a 6’ x 33’ dock, and two boat lifts installed in 2020. Prepare to be impressed by the space, views, and waterfront lifestyle this remarkable home offers.
#MDWO2036856

OCEAN PINES

26 LEIGH DRIVE

5 Beds

4 Baths

7,441 Sq.Ft.

$2,250,000

MLS#: MDWO2036856

Welcome to this exceptional custom-built estate set on 3.1 acres in Wyatts Hill community. Offering three finished levels of thoughtfully designed living space, this five-bedroom, seven-bathroom home combines timeless architecture, modern updates, and resort-inspired outdoor living. A grand two-story foyer welcomes you with a sweeping curved staircase and soaring ceilings. The main level is designed for both everyday living and entertaining, featuring a formal dining room, private office, dramatic two-story family room with a fireplace, and a sunroom connected by French doors that fills the home with natural light. The gourmet kitchen serves as the heart of the home with an oversized center island, custom cabinetry, granite countertops, a spacious breakfast area, and a butler’s pantry, creating an ideal space for gatherings large and small. The main level also features a spacious primary suite with an en-suite bath, providing flexibility for a variety of living arrangements. An additional office, laundry room, and powder room complete the main level. Upstairs, a second primary suite offers a private retreat with a sitting area and en-suite bath. Three additional bedrooms each feature their own private en-suite bathrooms, providing comfort and privacy throughout the upper level. The walkout lower level expands the home’s living and entertaining space with a large recreation room, second kitchen, half bath, and abundant storage. Completed in 2023, the backyard was transformed into an exceptional outdoor living space featuring a heated saltwater pool, expansive patio, outdoor fireplace, and a fully equipped outdoor kitchen designed for entertaining and enjoying an outdoor lifestyle. Recent improvements include a new roof (2025), two new HVAC systems (2022), new wood front and garage doors, a Tesla EV charger, and a lawn irrigation system. Located in the desirable Wyatts Hill community with no HOA, this home offers convenient access to Historic Annapolis, BWI Airport, Fort Meade, Baltimore, Washington, D.C., and major commuter routes including I-97 and  Route 50.
#MDAA2150382

ANNAPOLIS

1614 ANNESLEY COURT

5 Beds

5 Baths

8,278 Sq.Ft.

$2,250,000

MLS#: MDAA2150382

Metro: 3 blocks. Convenience, Tranquility & Size. City Living in Idyllic Village of Chevy Chase! Understated Country Cottage w Exquisite Gardens & Meticulous Restoration. Gorgeous Renovated KIT = Social Hub & entertainer's dream house! Garden "rooms" lift your spirits. Upgraded windows, roof, systems, & baths = peace of mind. Above sqft: 4911. Below sqft: 2238. Ask for KVS $500 buyer credit.
#1002424521

CHEVY CHASE

5501 KIRKSIDE DRIVE

8 Beds

6 Baths

N/A

$2,250,000

MLS#: 1002424521

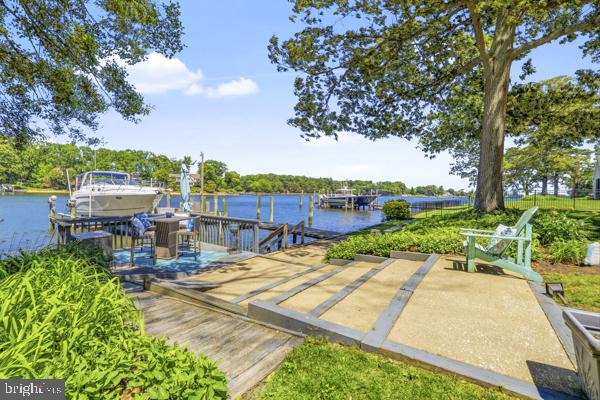
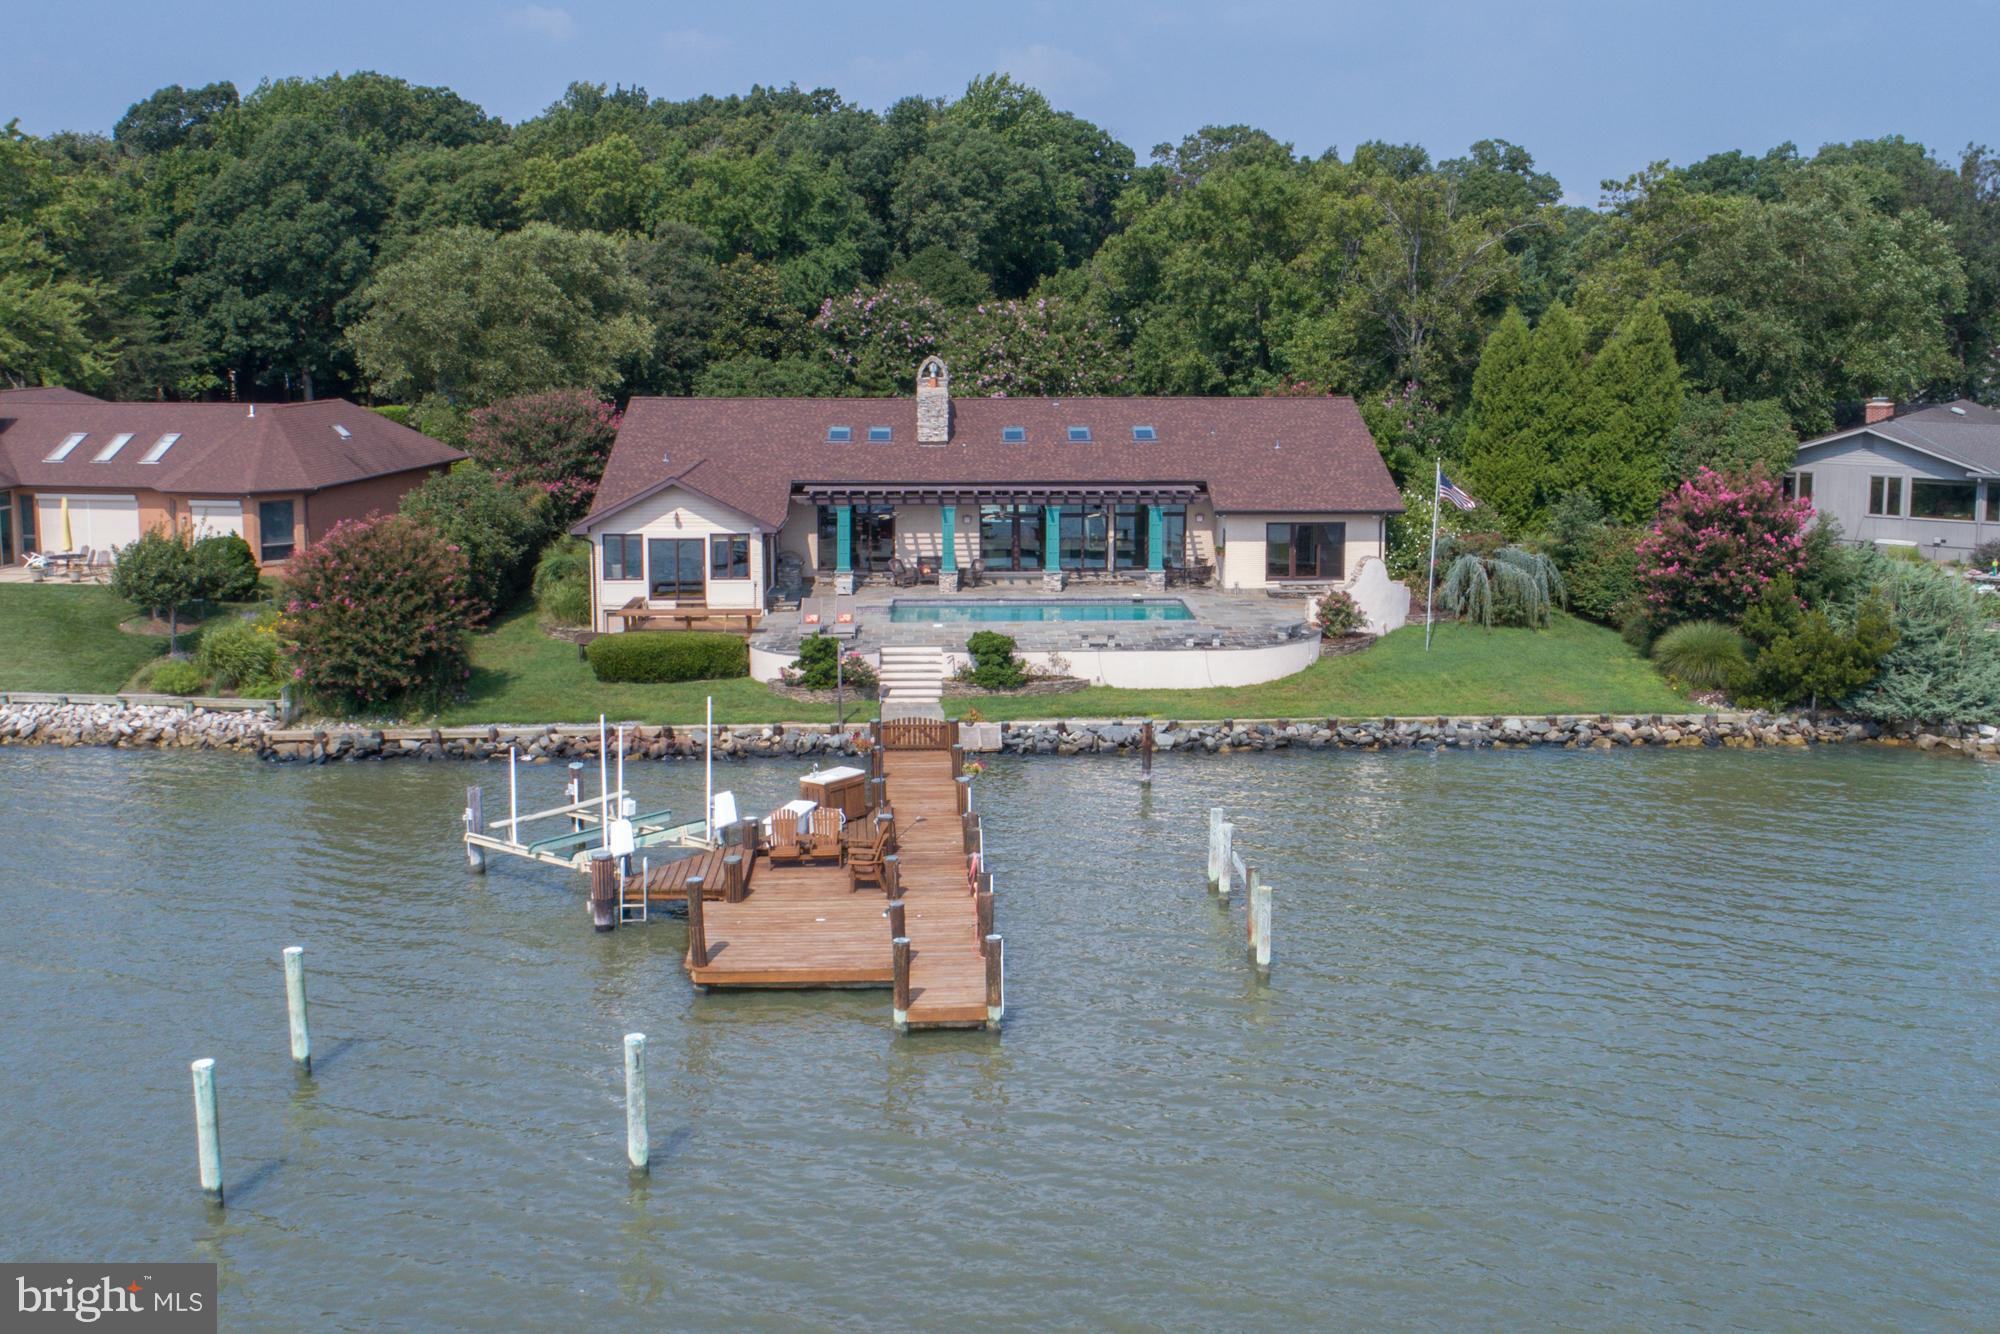
Open House cancelled.  Home is under contract. Fantastic waterfront with breathtaking views from most rooms! A beautiful landscaped and level backyard leads to a sandy beach and easy access to the new dock with multiple boat lifts and slip! The 2 boat lifts include 15,000 lb. and 2,500 lb. lifts, 2 jet ski lifts and a deep slip for a sailboat. Water depth is 5' MLW.  Enjoy being on vacation all year long on the Severn River! Head to Annapolis or the Chesapeake Bay for the day!  Enjoy crabs under the deck awning and a beautiful sunset on the waterfront patio! This wonderful home has 3 bedrooms, 3 1/2 baths, family room with a wood stove, bar area with ice maker, office, loft and finished basement.  The generous primary suite overlooks the water and includes a walk-in closet, fireplace and a lovely bath with dual sinks, shower and separate soaking tub.  The basement has a rec room, a room used as a 4th bedroom, full bath, workshop area, storage room and walkout to storage under the deck.  Also included are a Generac whole house and dock generator, irrigation, outside shower and a hot tub! The summer is ready for you!
#MDAA2115840

SEVERNA PARK

569 HIGHBANK ROAD

3 Beds

3 Baths

3,644 Sq.Ft.

$2,250,000

MLS#: MDAA2115840

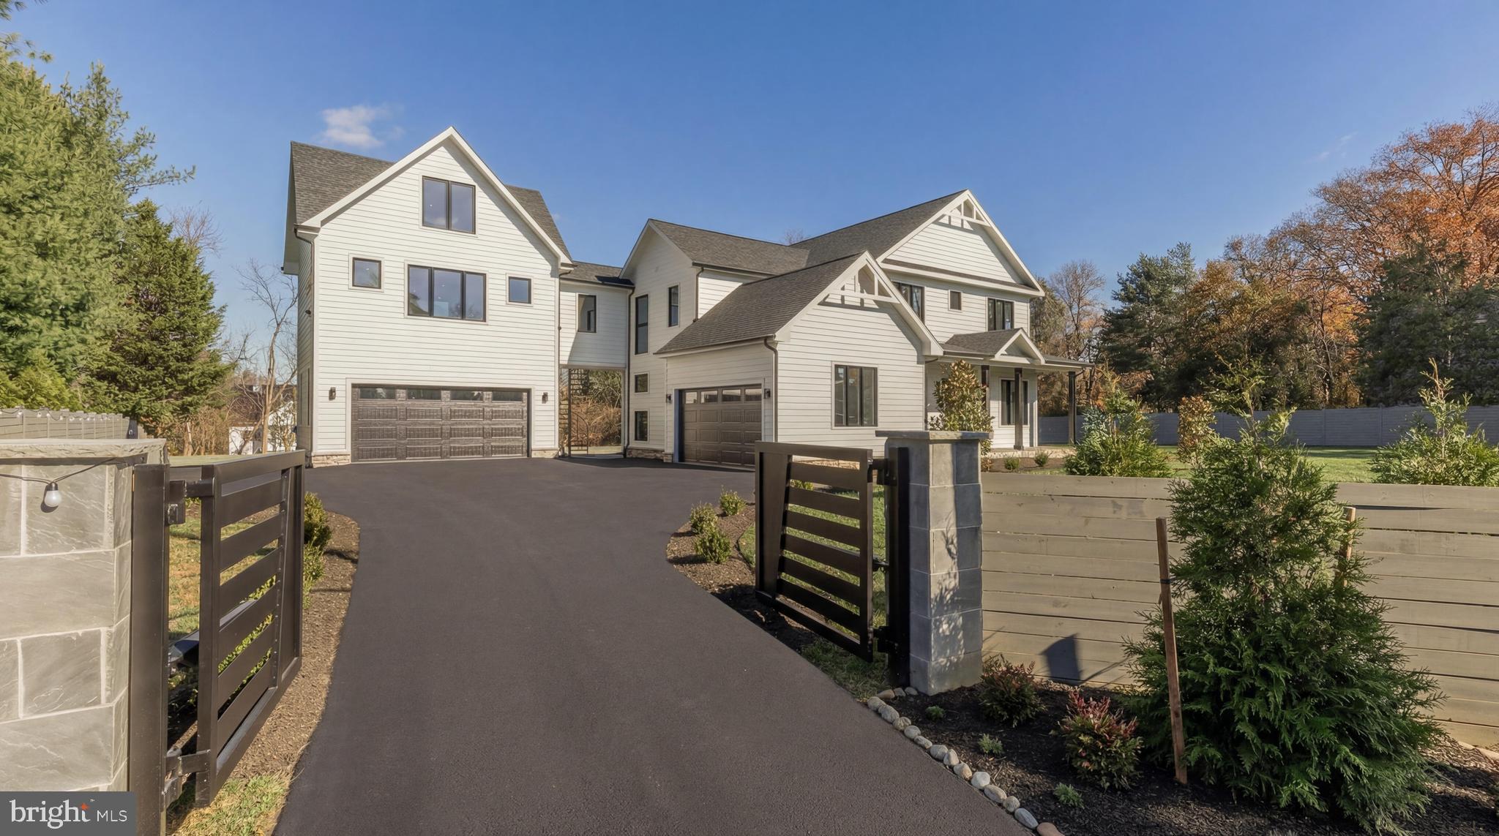
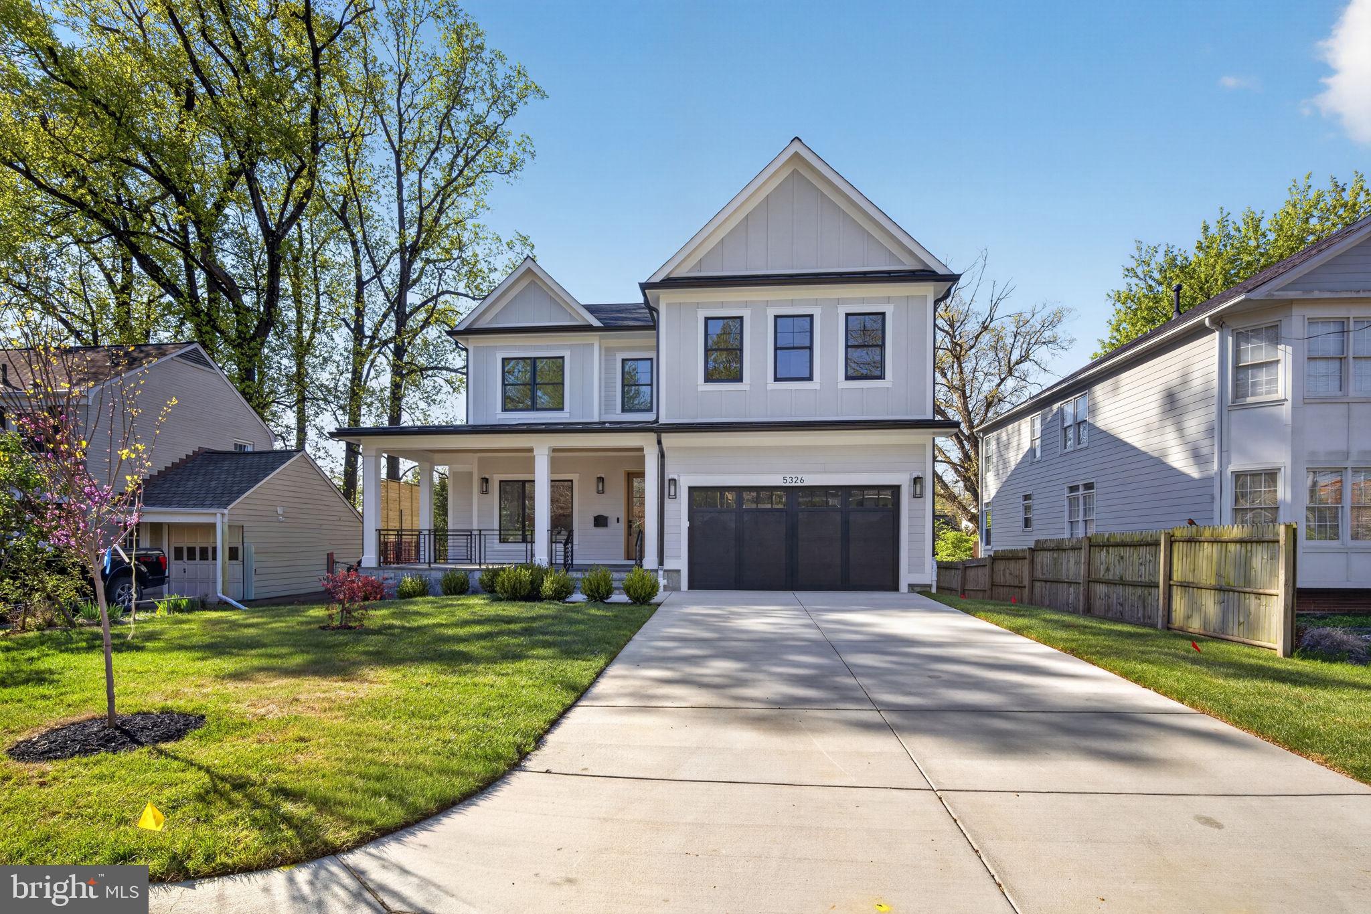
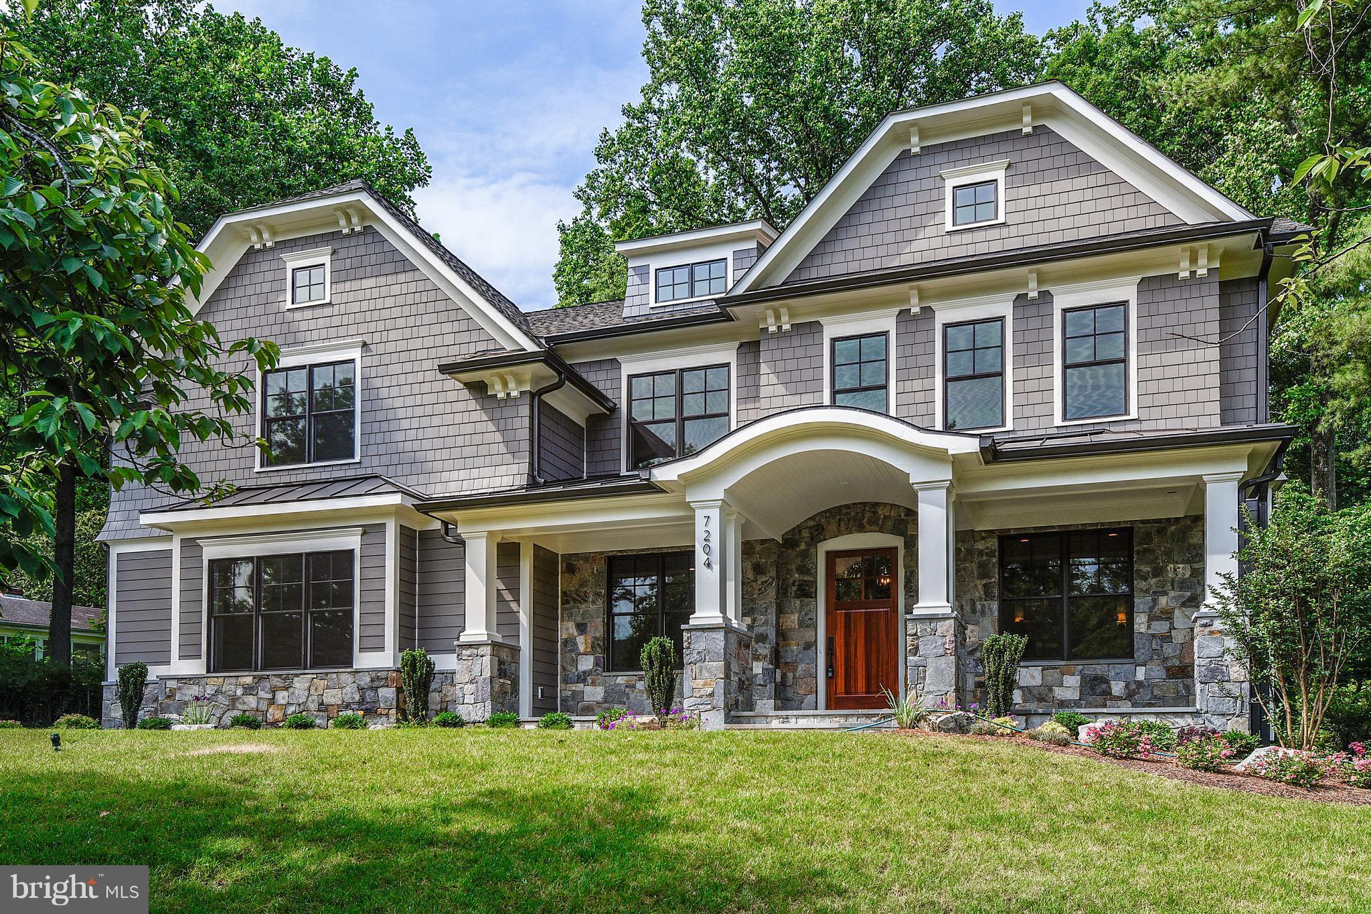
Impressive in both scale and presence, this exceptional new construction home is now offered at a reduced price of $2,250,000 and stands apart from other homes in Kensington. Located at 4309 Dresden Street, this thoughtfully designed home blends timeless architectural details with modern luxury, offering refined finishes, expansive living spaces, and a prime setting in the heart of Chevy Chase View

This extraordinary custom home, a stunning collaboration between Stipp Builders and Claude C. Lapp Architects, offers over 6,500 square feet of impeccably designed living space filled with natural light, thoughtful details, and exceptional craftsmanship throughout.

From the moment you arrive, the stone front porch invites you in, setting the stage for the elegance and warmth that define this residence. Step inside to soaring ceilings, wide-open spaces, and a floor plan that flows effortlessly—perfect for both everyday living and unforgettable entertaining.

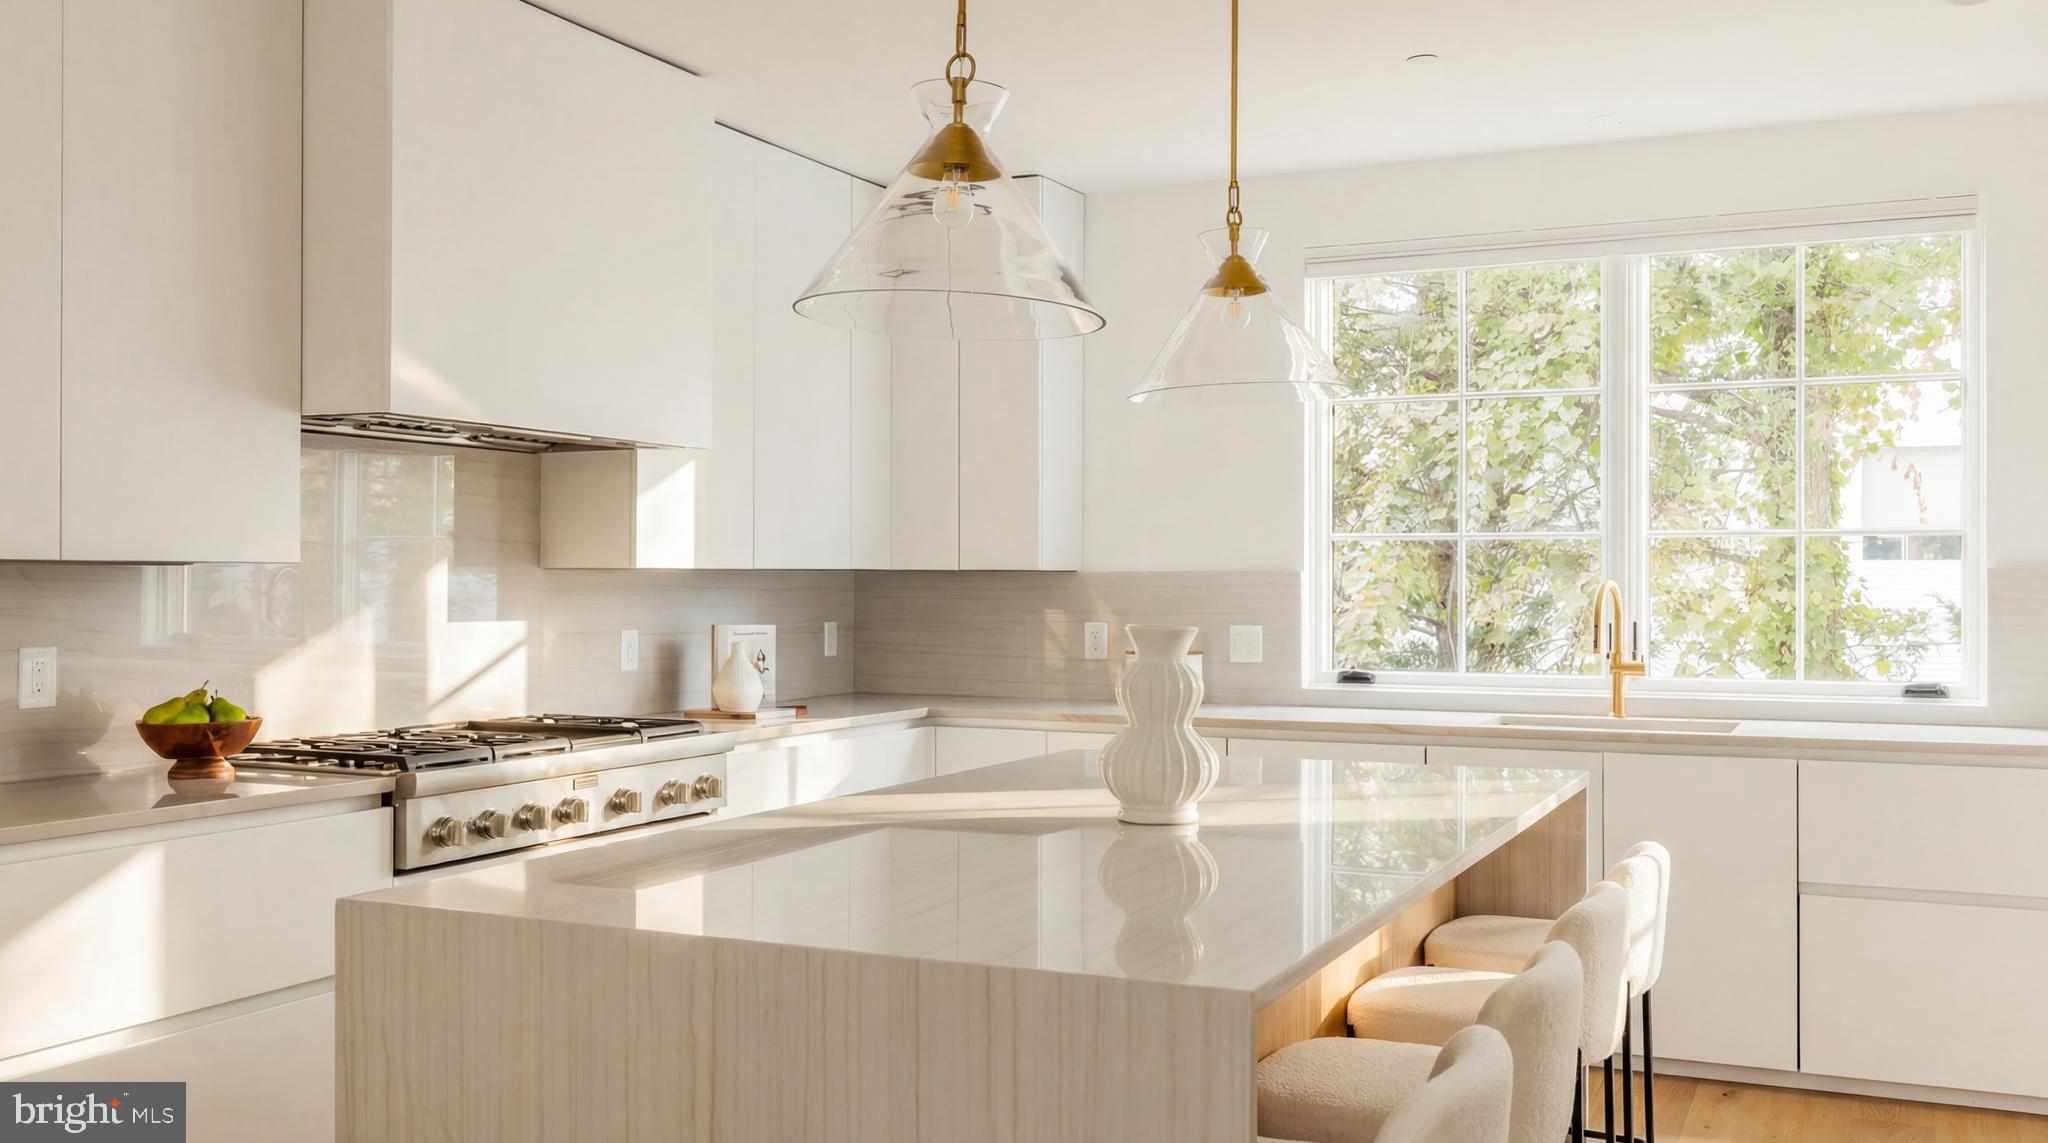
The main level impresses with a private guest suite, a dedicated home office, and a spacious mudroom designed for busy lifestyles. At the heart of the home, the gourmet kitchen is a showstopper—featuring custom cabinetry, top-of-the-line appliances, an oversized center island, and an enormous walk-in pantry. The kitchen opens to a light-filled great room with a fireplace, and extends to a screened porch and deck, creating the ultimate indoor-outdoor living experience.

Upstairs, retreat to the luxurious primary suite, where a spa-inspired bath and expansive walk-in closet create a private oasis. Three additional ensuite bedrooms, a cozy family lounge, and an upstairs laundry add comfort and convenience for the whole family.

The lower level is made for fun and flexibility—offering a spacious recreation room, game room with wet bar, fitness room, and a sixth bedroom with full bath, ideal for guests, in-laws, or an au pair suite.

With six bedrooms, seven bathrooms (six full and one half), a home office, and thoughtfully designed spaces throughout, this home blends luxury, comfort, and convenience in perfect harmony.

Situated within the Walter Johnson High School cluster, 4309 Dresden Street is just steps from Rock Creek Park, close to the Kensington Train Station, Saturday Farmer’s Market, Noyes Library for Young Children, and the delightful shops and restaurants of the Town of Kensington. This is a rare opportunity to own a tuly special masterpiece in one of Montgomery County’s most coveted communities.
#MDMC2206804

KENSINGTON

4309 DRESDEN STREET

6 Beds

6 Baths

6,366 Sq.Ft.

$2,250,000

MLS#: MDMC2206804

1 ... 255 256 257 258 259 ... 666
* Listings identified with the FMLS IDX logo come from FMLS and are held by brokerage firms other than the owner of this website. The listing brokerage is identified in any listing details. Information is deemed reliable but is not guaranteed. If you believe any FMLS listing contains material that infringes your copyrighted work please click here to review our DMCA policy and learn how to submit a takedown request. © 2024. First Multiple Listing Service, Inc.
 - property

Send a message

Message successfully sent.

Your message

What is 3 + 4 ?

Reason for contacting?

I agree to receive email communication and understand I can unsubscribe at any time.

I agree to be contacted by Charis Realty Group via call, email, and text for real estate services. To opt out, you can reply 'stop' at any time or reply 'help' for assistance. You can also click the unsubscribe link in the emails. Message and data rates may apply. Message frequency may vary. Privacy Policy

Sign Out

Virtual Assistant

Would you like to take the next step with this property? We can help you schedule a showing or virtual tour, or send you more details.

Yes, I would like more information.

Thank You for Your Reply, One of Our Agents will contact you as soon as possible

No, maybe later.

Thank you, you can always contact me via email, phone number or through the contact form.

Realhub AI

Lucy - Your AI-Powered Realtor

Update Your Temporary Password

Personalize your search

Enter your email and we'll notify you immediately when new listings match what you're looking for.

or enter email address

Already have an account ? Login here

Continue your home search

I agree to receive communications and understand I can unsubscribe at any time.

I agree to be contacted by Charis Realty Group via call, email, and text for real estate services. To opt out, you can reply 'stop' at any time or reply 'help' for assistance. You can also click the unsubscribe link in the emails. Message and data rates may apply. Message frequency may vary. Privacy Policy

Already have an account ? Login here

We use cookies

We use cookies primarily for analytics to enhance your experience. By accepting, you agree to our use of these cookies. You can manage your preferences or learn more about our cookies policy.