Properties

Browse or get in touch to schedule a walkthrough.

  • Nearby me
Price range

Popular Features

Community Features

Association

Property Features

Waterfront

View

Exterior Features

Interior Features

Style

535476 properties match your criteria

Updated 1 minute ago

E-Alert name
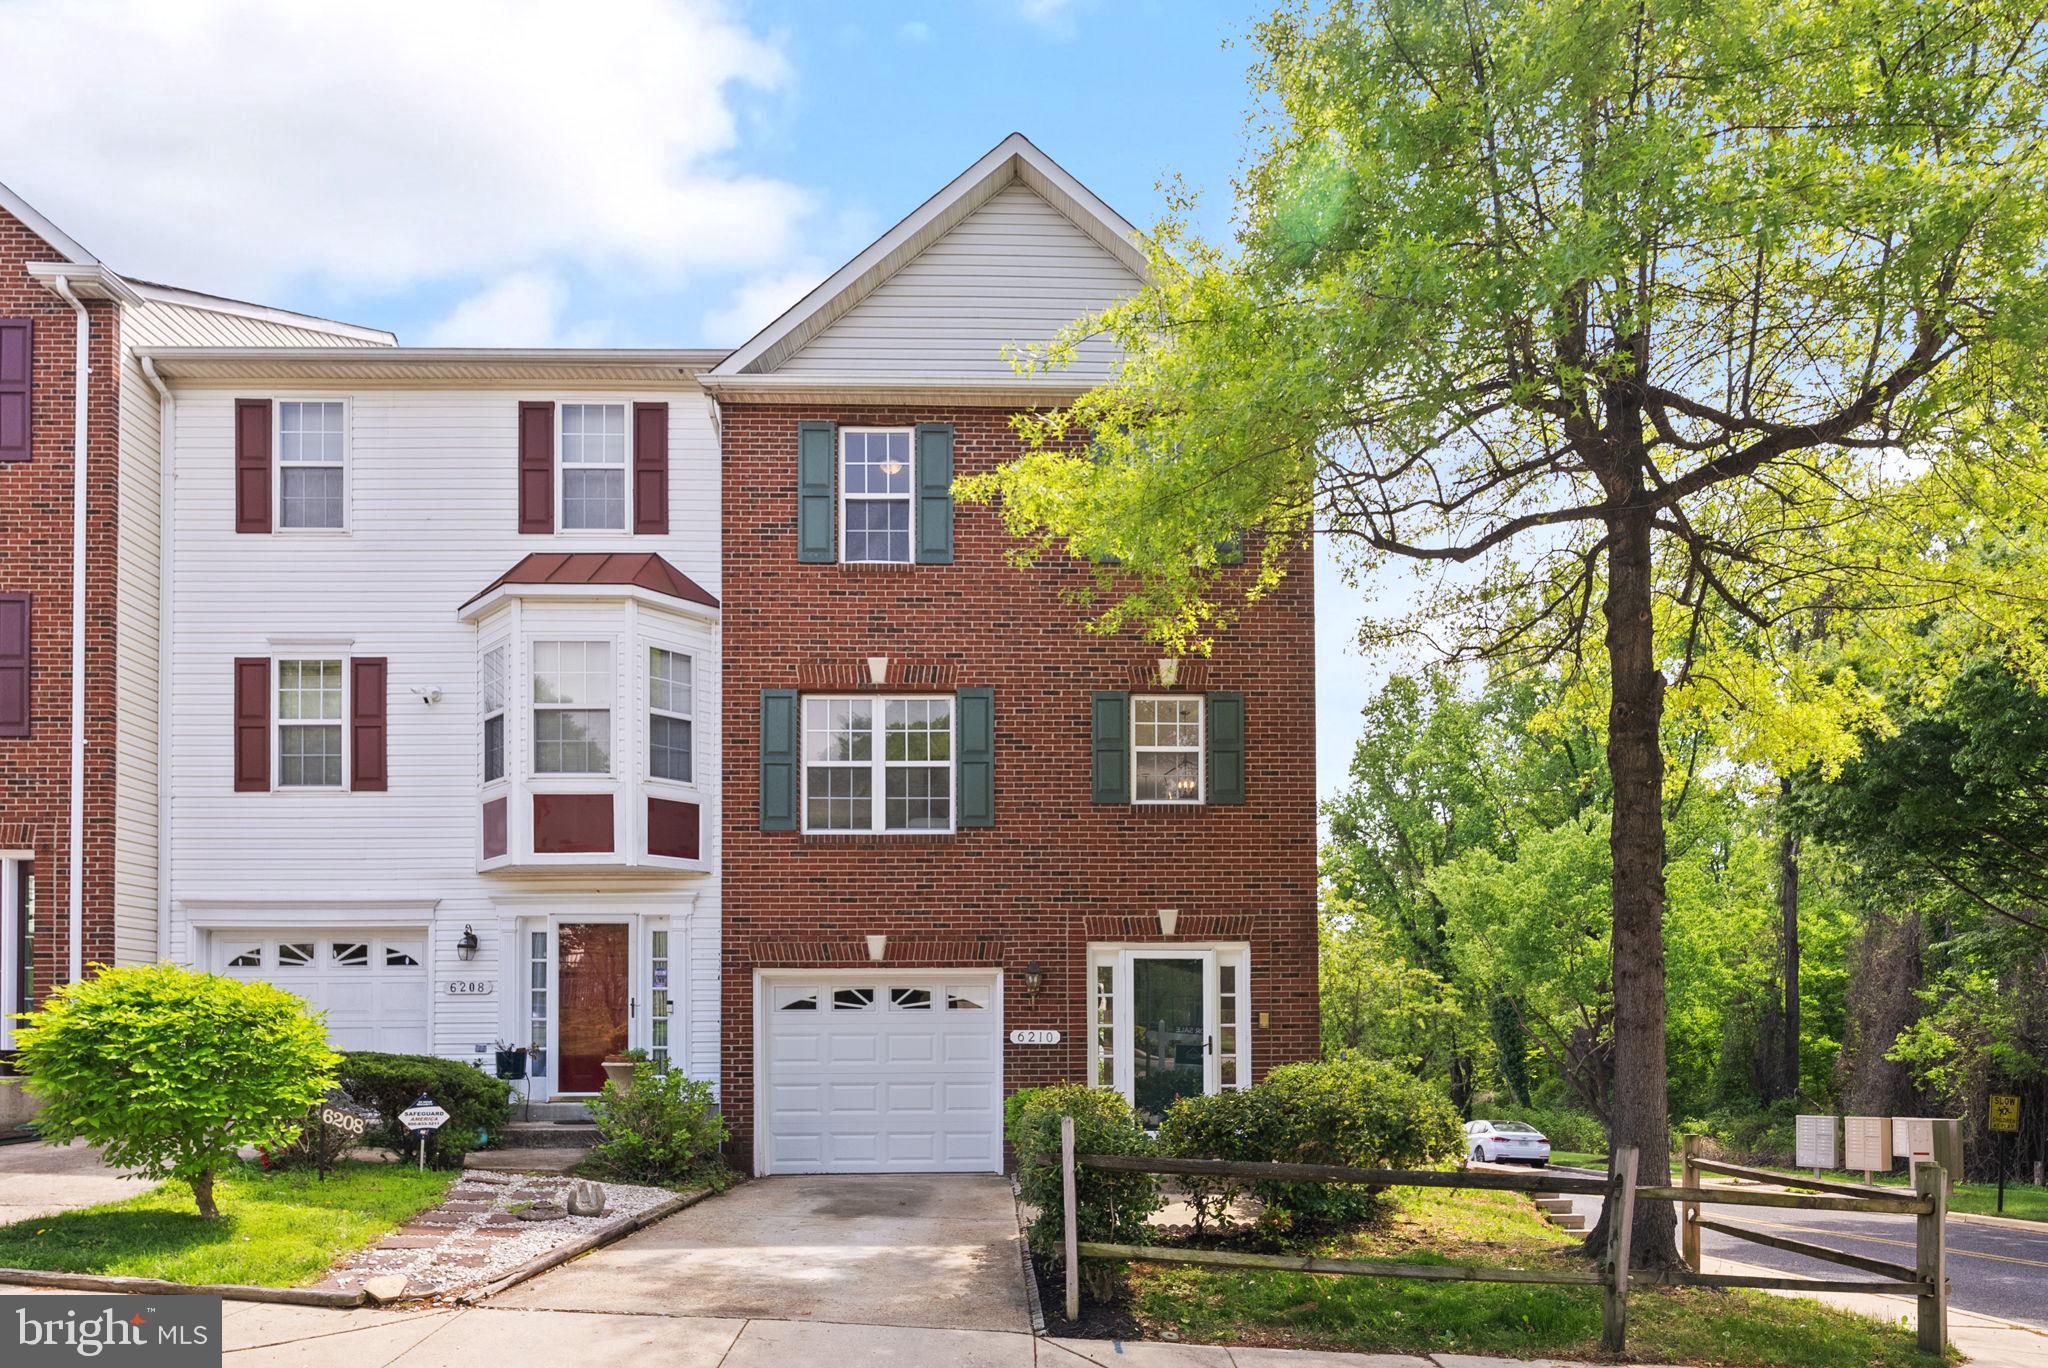
Welcome to 6210 Joe Klutsch Dr, a beautifully maintained 3-bedroom, 2 full bathrooms and 2 half-bath end-unit townhome in the sought-after Brinkley Towns community of Fort Washington, MD. This spacious three-level home is move-in ready and offers a thoughtful layout perfect for everyday living and entertaining. The lower level features a large family room with a cozy fireplace, a half bath, and access to both the attached one-car garage and the backyard. The laundry area is also conveniently located on this level.

Upstairs on the main level, you’ll find a bright living room, a dedicated dining area, and an eat-in kitchen with access to a large deck—ideal for enjoying your morning coffee or hosting guests. A half bath adds extra convenience on this floor. The upper level includes three bedrooms and two full bathrooms. The primary suite is a standout, offering vaulted ceilings, a walk-in closet, and a private en suite bath complete with a soaking tub and separate shower.

This home has been freshly updated with brand new paint and carpet throughout, a new washer and dryer, and refinished hardwood floors in the foyer. Located just minutes from National Harbor, MGM, Tanger Outlets, and major commuter routes including I-95, 495, and 295, this property also provides easy access to schools, shopping, dining, and public transit. If you’re looking for space, style, and convenience, this home checks all the boxes.
#MDPG2135930

FORT WASHINGTON

6210 JOE KLUTSCH DRIVE

3 Beds

2 Baths

1,332 Sq.Ft.

$395,000

MLS#: MDPG2135930
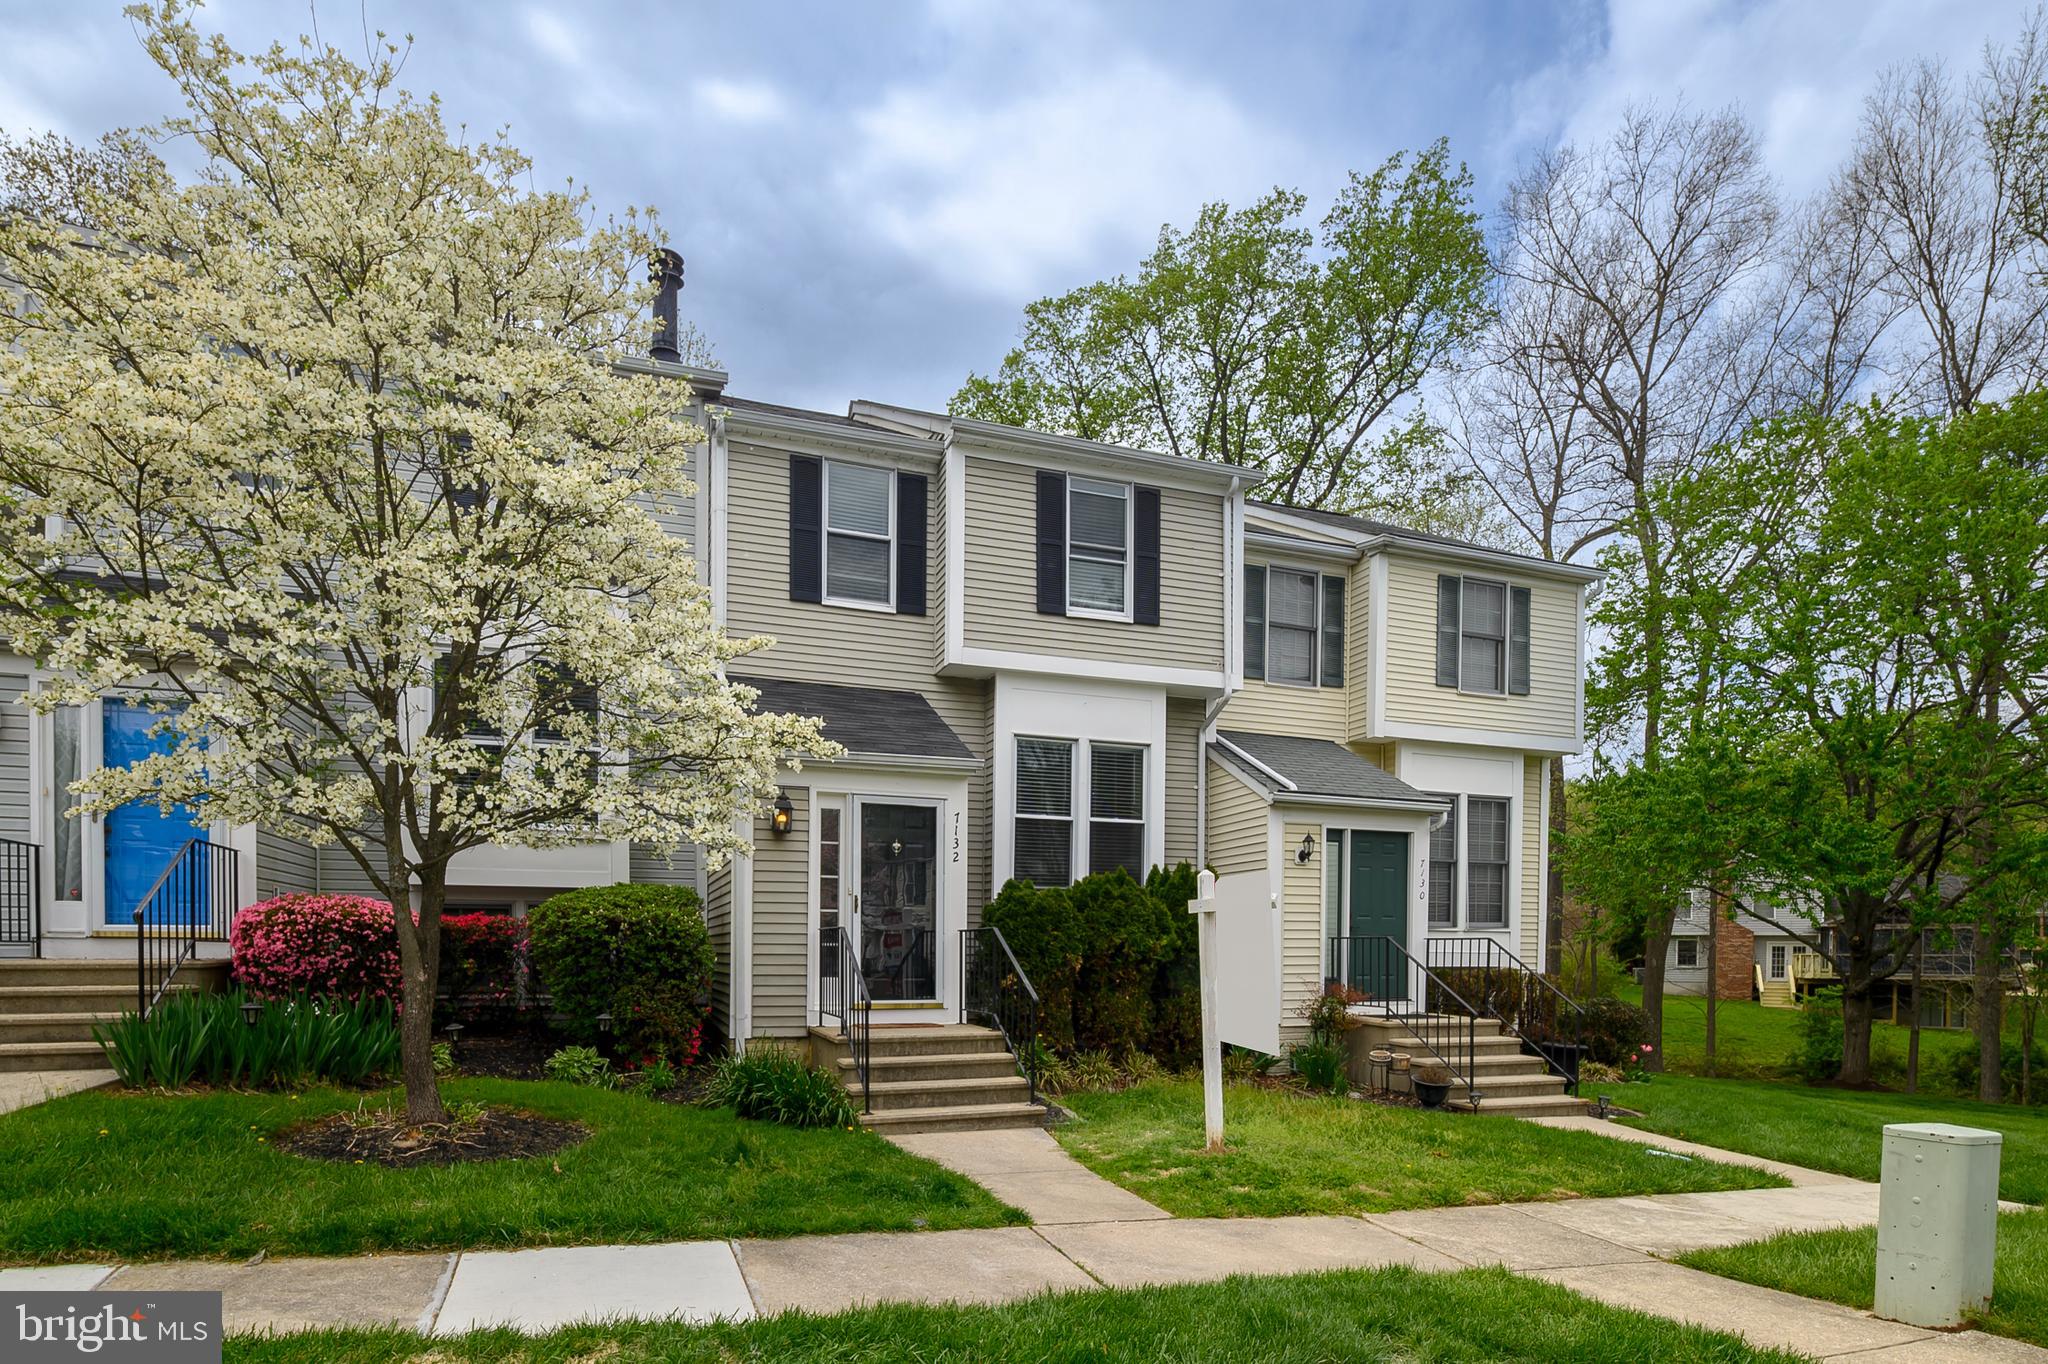
This Is the One You’ve Been Waiting For! – Beautiful Split Foyer Townhome in Kings Contrivance!
Welcome home to this lovely, move-in ready townhome nestled in the sought-after community of Kings Contrivance! From the moment you step inside, you'll feel the pride of ownership—this home has been lovingly maintained and thoughtfully updated to offer comfort, space, and style. The major systems, roof, HVAC, and appliances are all less than 10 years old. There is a fresh feel throughout. New wood floors, the carpet is less than 2 years old and the entire home is freshly painted. The layout is spacious featuring a large living room, separate dining room and spacious eat in kitchen. Perfect for entertaining, the kitchen flows to a large deck that has just been stained that has steps down to a fully fenced patio. Ideal for summer BBQ’s and gatherings. The upstairs has a primary suite with private full bath, plus two additional bedrooms featuring a recent renovation that has restored the home’s original three bedroom upper level design, plus a convenient full hall bathroom. On the lower level you will find a Fourth bedroom or home office with an additional full bathroom. There is a cozy recreation room with fireplace and a walkout to the fenced in patio. Location, Location, Location! Easy access to Rt-32, Rt-29, I-95 and BW Parkway! Just blocks away for Kings Contrivance Village Center where you will enjoy Harris Teeter, CVS, restaurants and more! Plus…No CPRA Fee! Whether you’re looking to upsize, downsize, or just find the perfect spot to call home – this is it! Don’t miss your chance to own this charming, move-in ready gem in a prime Columbia location! Schedule your showing today!
#MDHW2052106

COLUMBIA

7132 EDEN BROOK DRIVE

4 Beds

3 Baths

1,992 Sq.Ft.

$459,900

MLS#: MDHW2052106
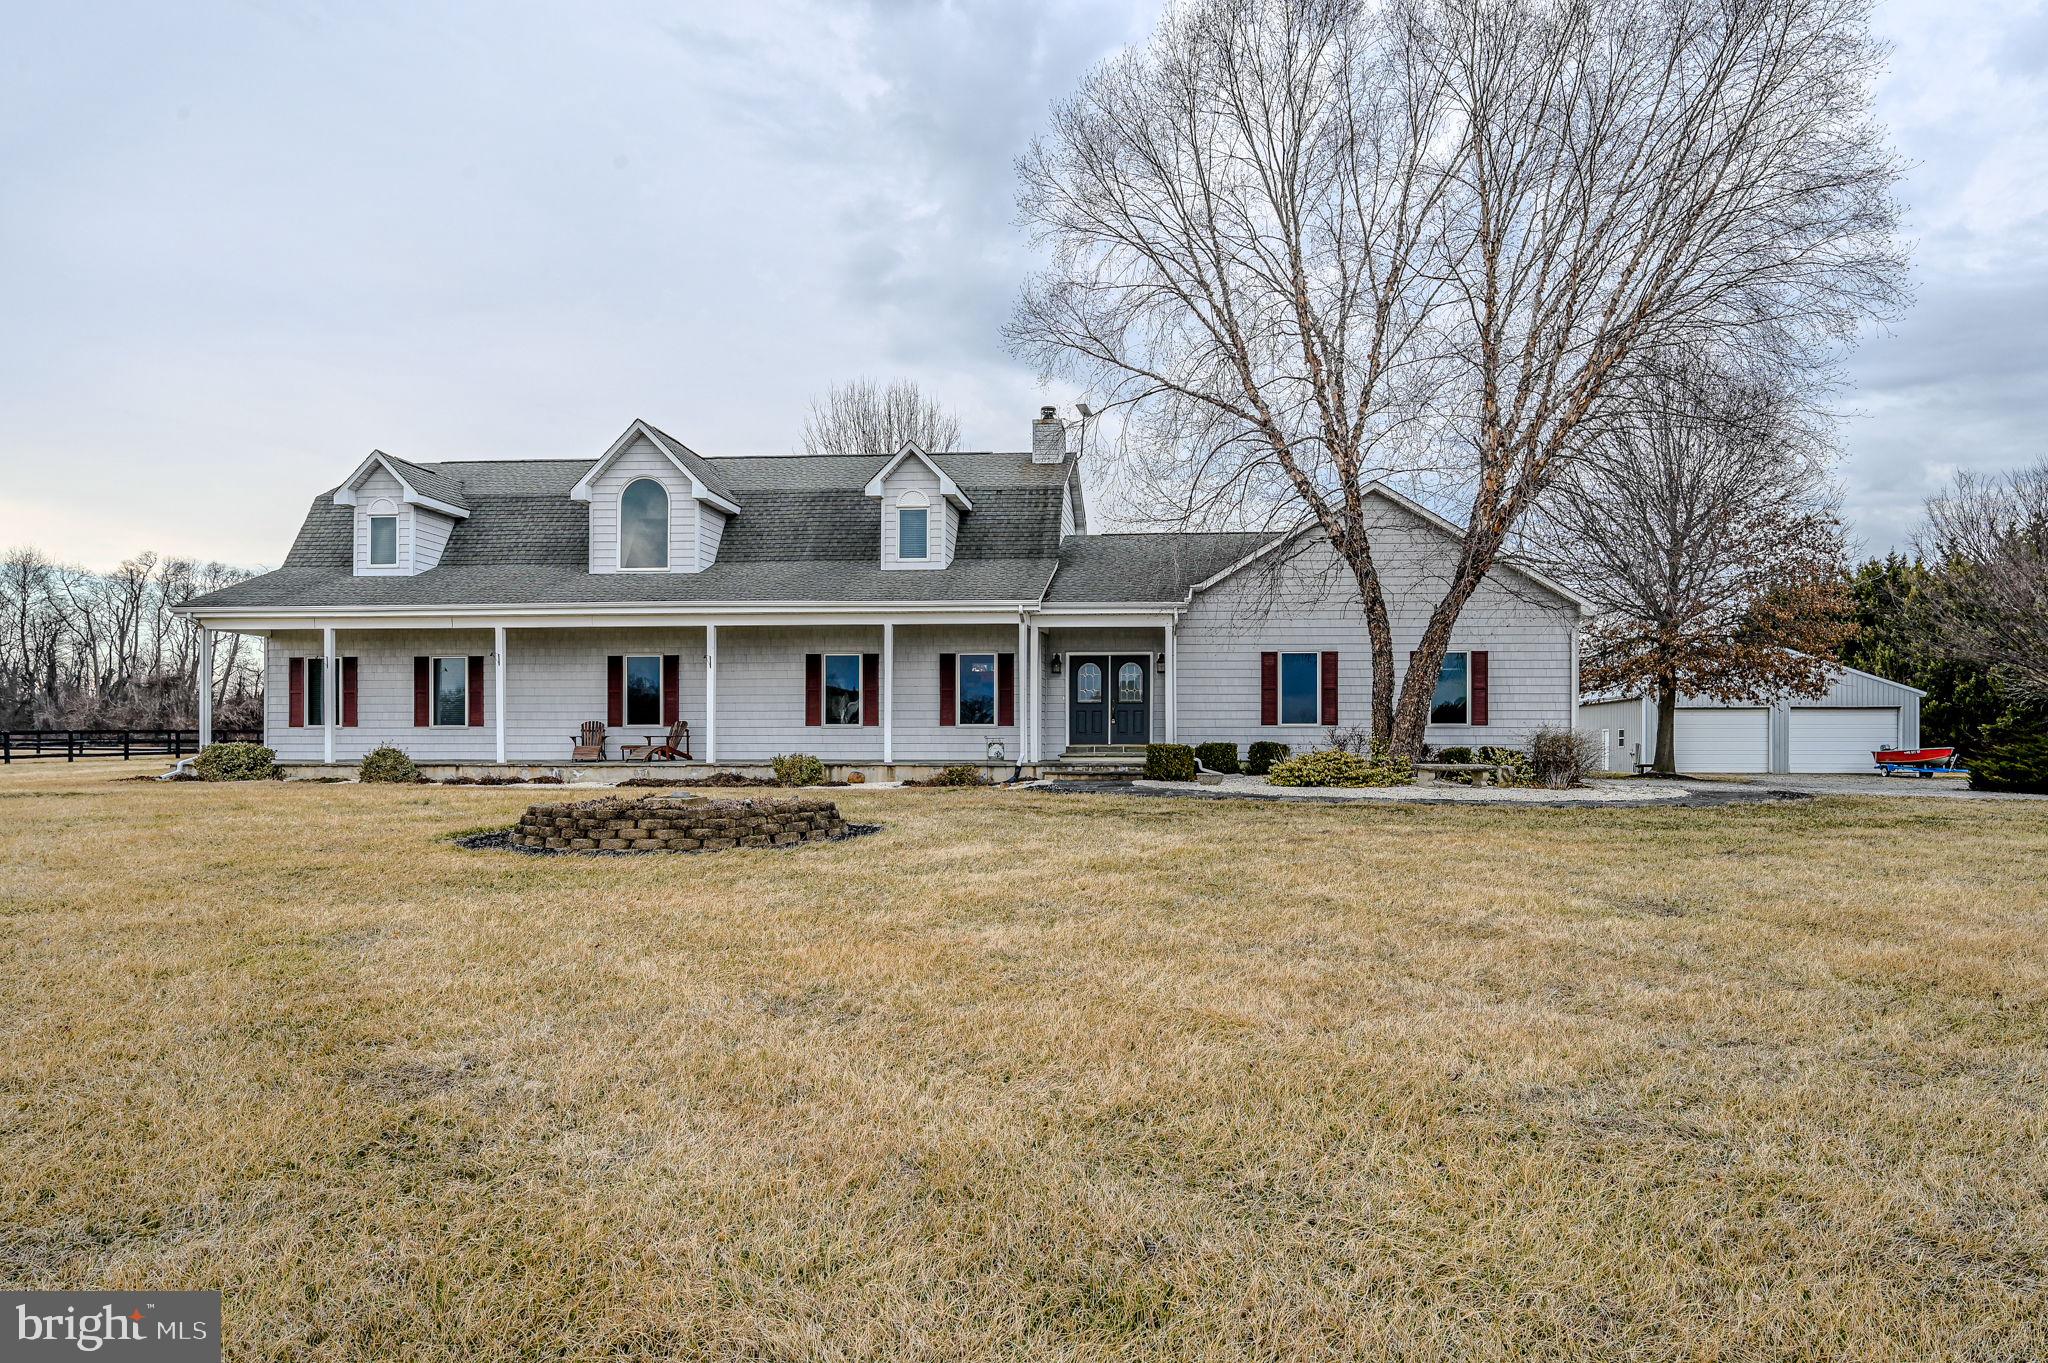
Paradise on Nearly 7 Acres – Stunning Cape Cod Estate!  Only a relocation makes this property available!
Sellers Motivated.

Welcome to this gorgeous Cape Cod home set on nearly 7 acres of breathtaking countryside with 2.2 fenced-in acres.   This is a true equestrian’s paradise or you can  just enjoy roaming around this beautiful and scenic property! The meticulously maintained  main home  boasts 3-bedroom, 3.5-bath  with classic charm with modern conveniences, including a beautiful open staircase, sunroom, and a full basement with workshop.

For horse enthusiasts, the 36’ x 36’ barn is ready for 6 stalls and is fully equipped with water and electricity. Additionally, a 40’ x 48’ pole barn offers endless possibilities for storage, hobbies, or workshop space.

Designed with high-quality metal frame construction, this home features a central vacuum system, water softener, and humidifier on the heating system for ultimate comfort.   Beautiful open floor plan.  The kitchen has a 9' island with sink and upgraded cabinetry with granite countertops.  The wood burning stove heats the home comfortably while saving money on heat bills.

The separate 1,000 sq. ft. in-law suite has its own utilities and includes a full finished basement, making it ideal for extended family or rental income.

Enjoy sprawling acreage with serene views, perfect for riding, farming, or simply soaking in nature’s beauty.   This home backs up to an amazing woodline for added beauty and privacy.  

Minutes to the convenient, tax-free shopping and restaurants in Middletown,  DE.   Five minutes to the Sassafras and Bohemia rivers!     Don’t miss this rare opportunity to own a private retreat with endless possibilities!
#MDCC2016140

WARWICK

537 BOHEMIA CHURCH ROAD

4 Beds

4 Baths

5,000 Sq.Ft.

$895,000

MLS#: MDCC2016140
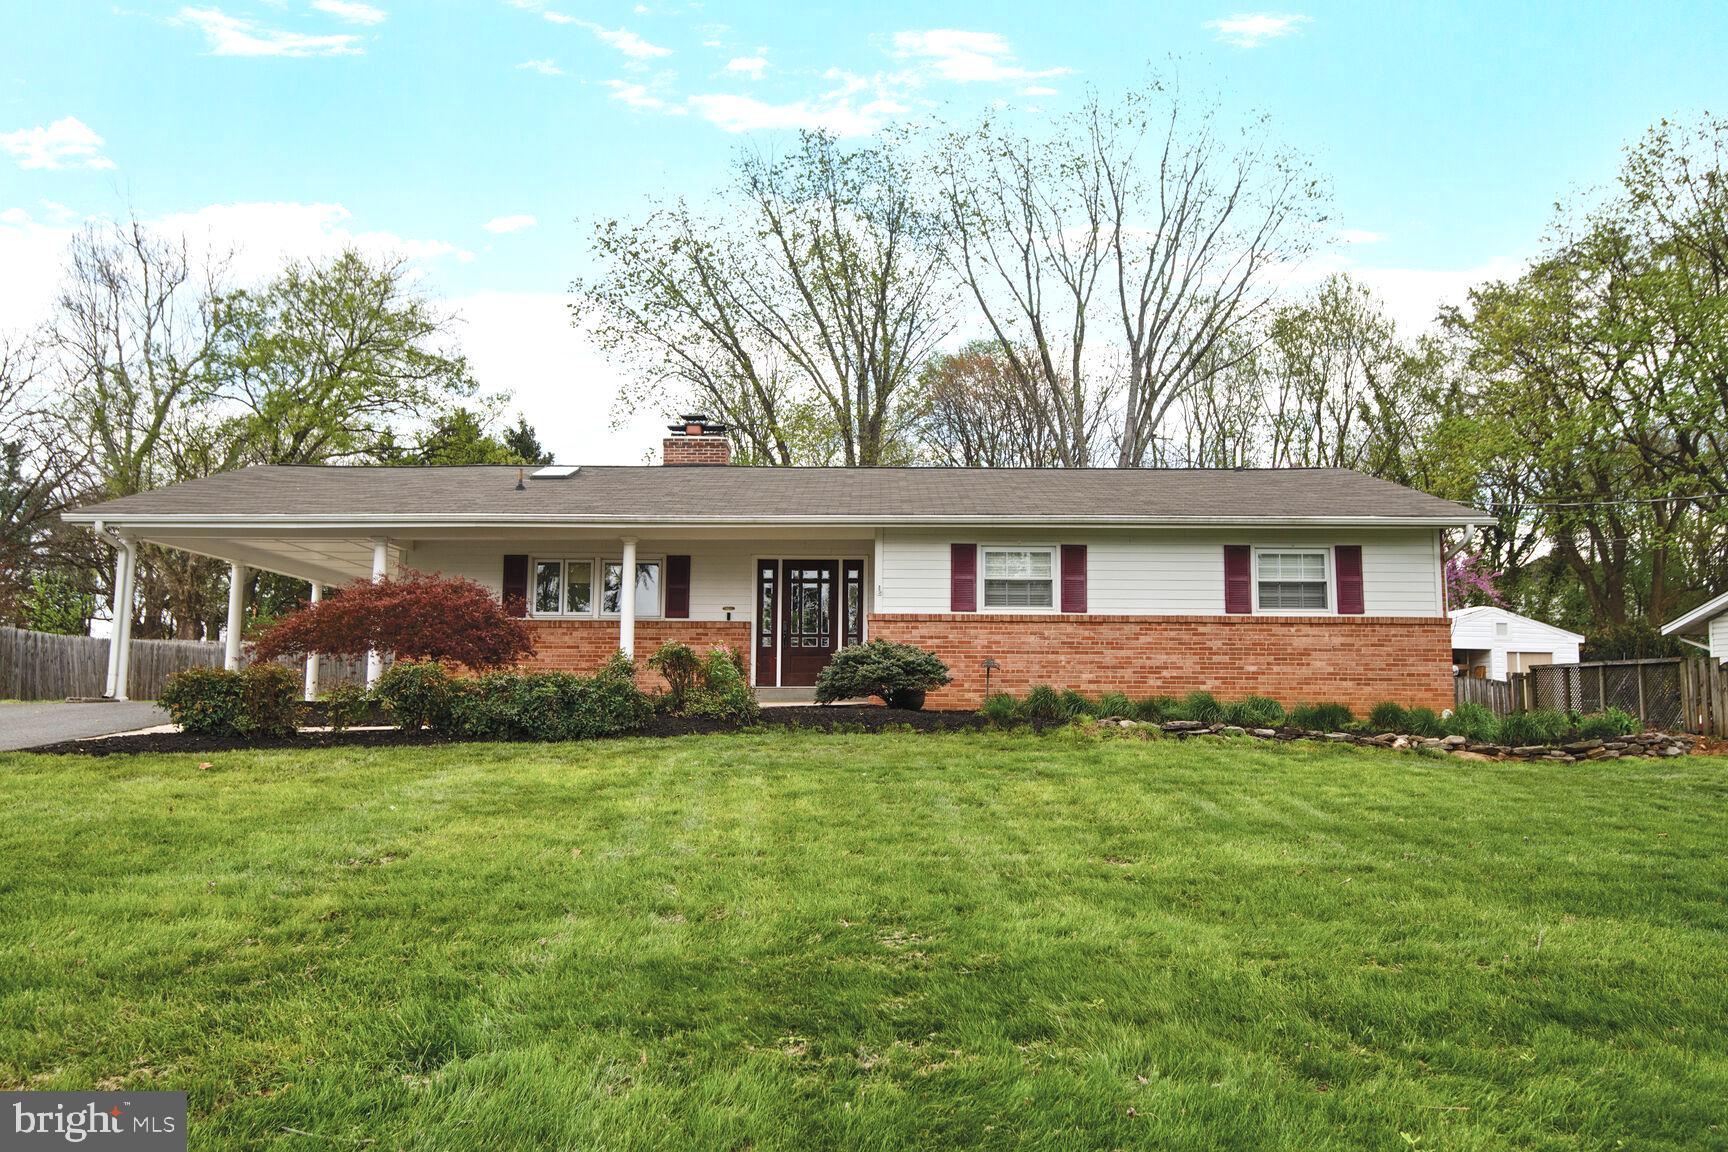
Stunning rambler/rancher fully renovated from top to bottom! If you've been looking for main level living, you have found your ideal home! Four bedrooms and two full baths on the main level, a modern eat-in kitchen with custom cabinetry, granite countertops, and stainless steel appliances await.  A spacious primary bedroom addition featuring a luxurious en suite bathroom with dual vanity and granite counters is your perfect retreat.  The lower level has an impressive entertainment room featuring a custom designed hand-crafted masonry wall with built-in refrigerators, cabinets, and granite countertops.  The lower level is a versatile guest area/bonus room with an updated half bath and a large storage/utility room with work benches that stretch the width of the home. And...even with all of these features, we've saved the best for last! Outdoor entertainment at its finest!  Don't miss the custom designed two-tiered Trex deck with a vaulted wood ceiling overlooking a generous (half-acre), level lot complete with a basketball court. Discover the vibrant Milestone area, where you can shop at major big box retailers and explore specialty stores. Enjoy a variety of dining options, from casual eateries to fast-food favorites, perfect for a quick bite. Exploring nearby parks and trails is a convenient weekend option. Commuters: Easy North-South commuting via I-270. Metro and Marc Train a short drive from Greenfield Rd. Come tour today!
#MDMC2175652

GERMANTOWN

20421 GREENFIELD ROAD

4 Beds

2 Baths

2,404 Sq.Ft.

$649,900

MLS#: MDMC2175652
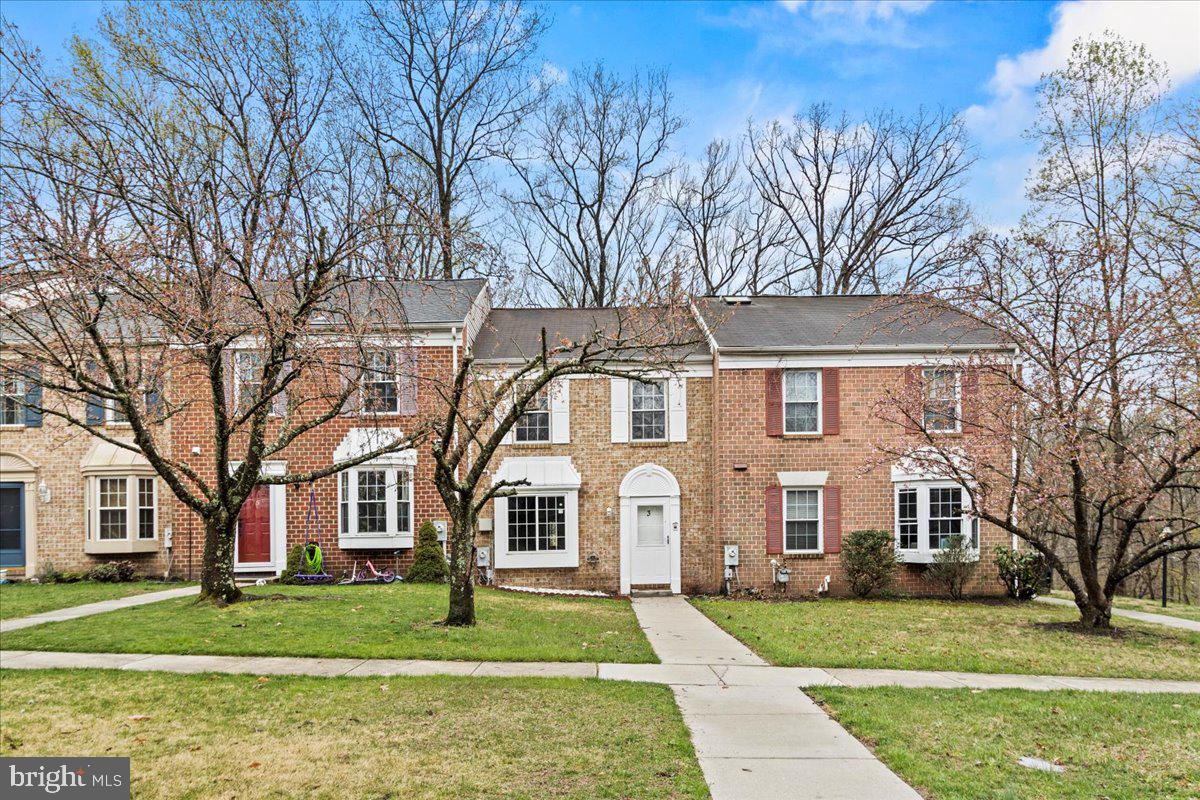
Welcome to a Lovely 3-level brick townhouse with 2 bedrooms plus a 1 Den and 3 full bathrooms located in sought-after Ellicott Mills. All rooms and all levels are open and spacious! Large open living area with beautiful floors, fireplace new lighting, and fresh painting connected to roomy kitchen with new cabinets, granite countertop, new appliances, and spacious pantry with lots of natural light from the bay window. The main level has a new french door that opens to the freshly painted deck which is perfectly facing the woods for additional privacy. The upper level has two fully remodeled bathrooms with beautiful tiles, all-new LVP waterproof flooring, fresh paint, new vanities, and new light fixtures. All three full bathrooms upstairs and downstairs have full-size bathtubs! The stain-resistant new flooring throughout the out whole house includes to full basement which can be used as an entertaining area with a small wet bar for your convenience. Plenty of parking and lovely curb appeal. This home checks all the boxes you have in your moving in your new house book!
#MDBC2124286

CATONSVILLE

3 N STEAD COURT

3 Beds

3 Baths

1,700 Sq.Ft.

$399,999

MLS#: MDBC2124286
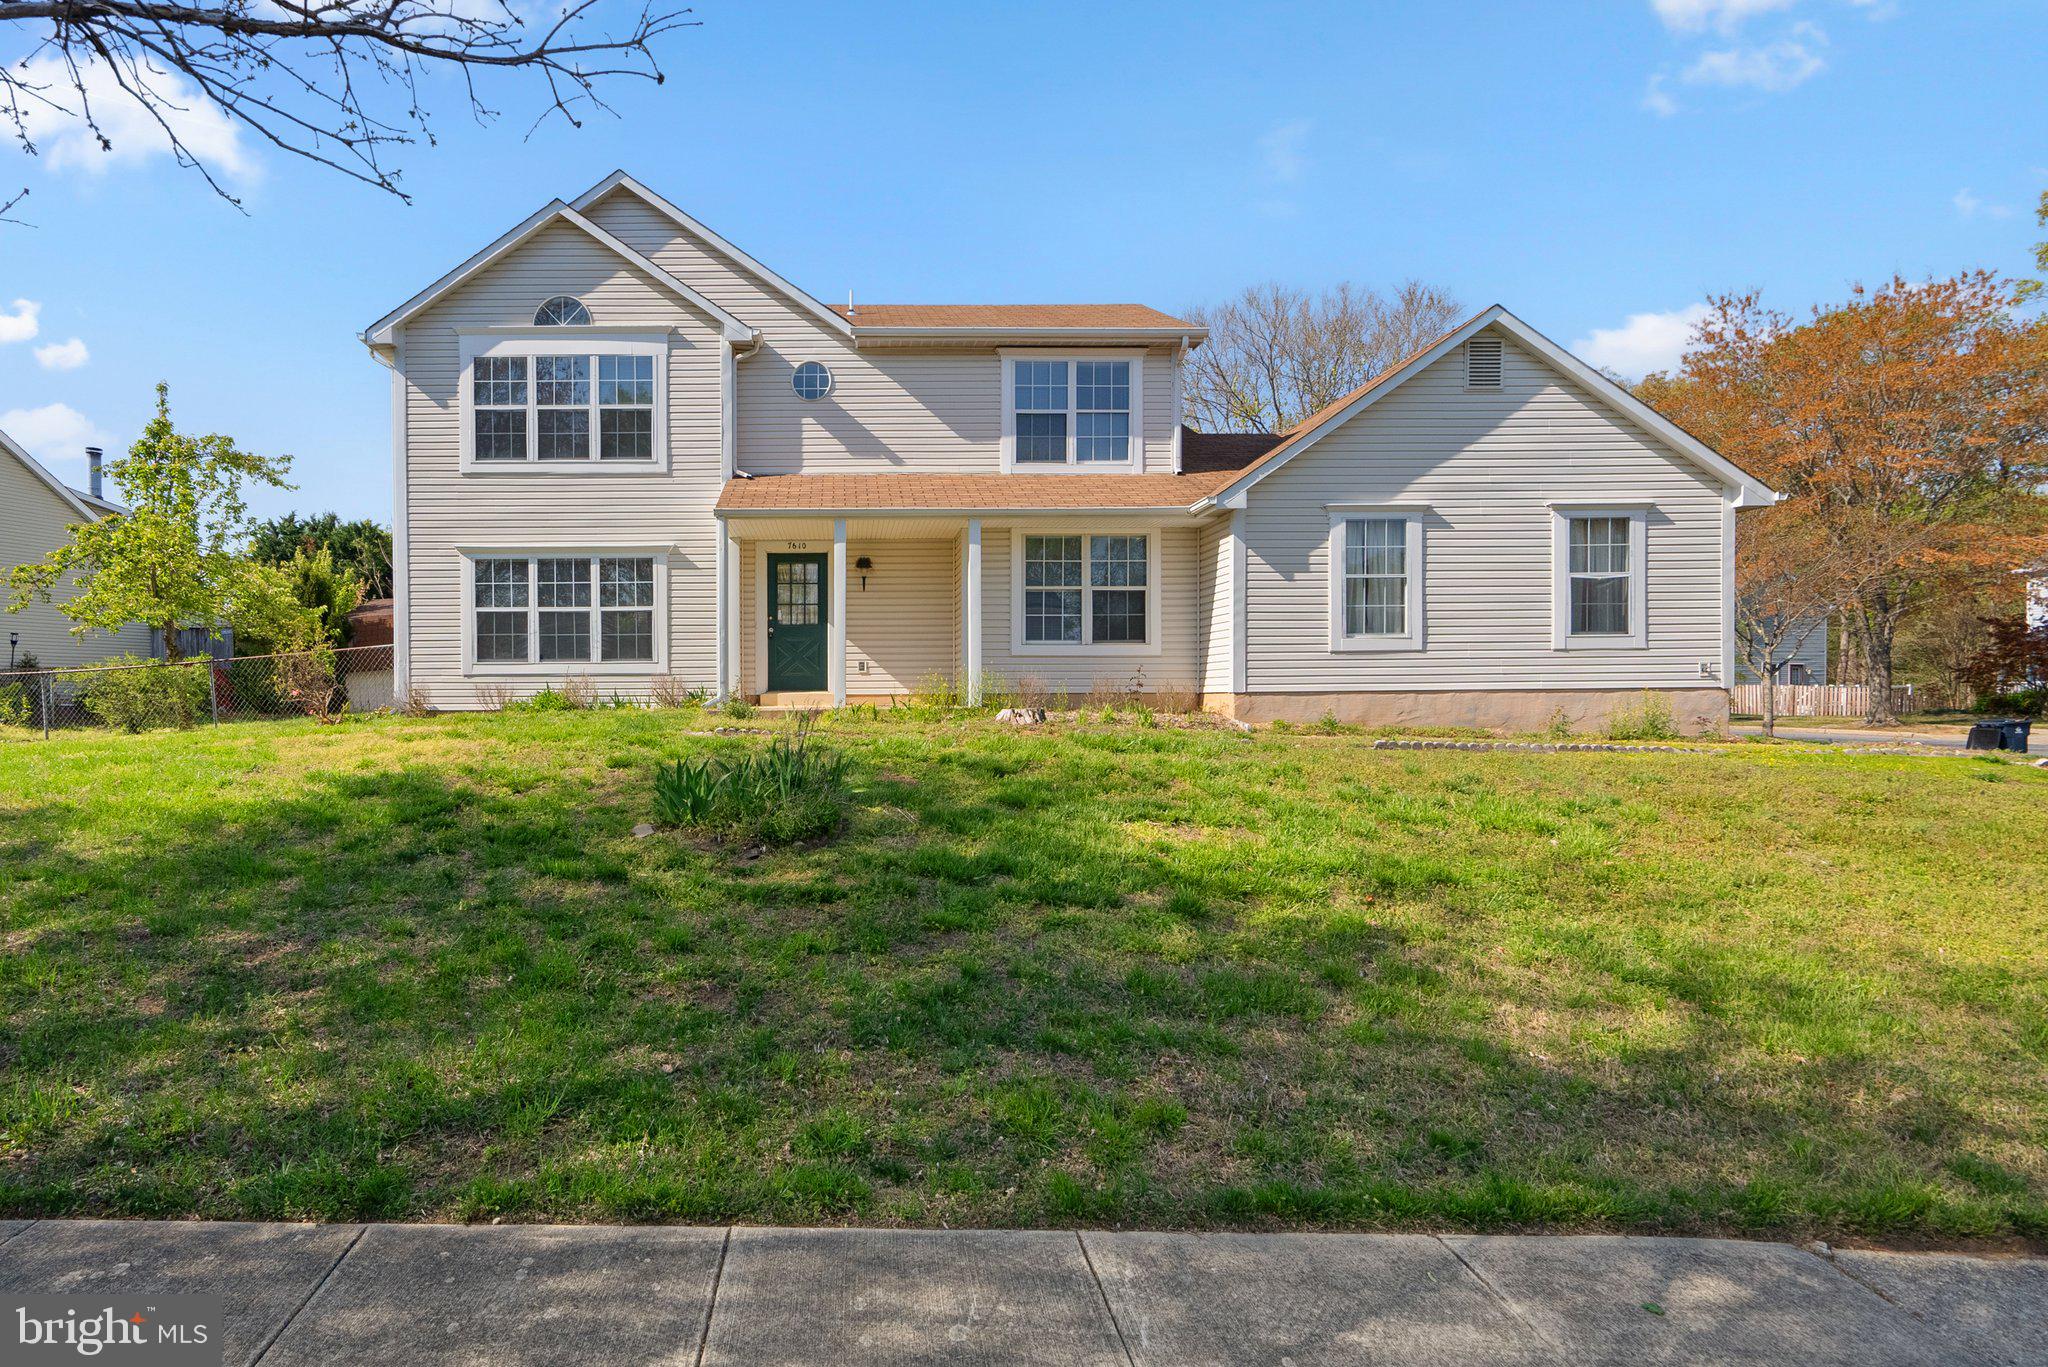
**Offer Deadline - Wednesday April 30 at Noon** Welcome home to this beautifully maintained 4-bedroom, 3-bathroom gem that combines comfort and charm at every turn. Inside, you’ll find a freshly painted interior and brand-new plush carpeting throughout. The main level offers a bright living room and a dedicated dining area—ideal for entertaining. The open kitchen is equipped with stainless steel appliances, ample cabinet and counter space, and a flexible area perfect for a family room or breakfast nook. A main-level bedroom and full bath offer convenience and versatility, along with a main-level washer and dryer for everyday ease.


Upstairs, the sunlit primary suite features its own private ensuite bathroom, while two additional bedrooms share a full hallway bath, providing plenty of space for everyone. Recent updates from 2024–2025 include new garage doors, a sliding back door, modern light fixtures, smoke detectors, refrigerator, garbage disposal, toilets, blinds, carpet, and interior paint. The HVAC system was also replaced in 2021, giving you added peace of mind.

Outside, enjoy a lush green yard, a side-entry two-car garage, and extra driveway parking—all with no HOA!
#MDPG2149174

CLINTON

7610 RED FOX TERRACE

4 Beds

3 Baths

2,598 Sq.Ft.

$475,000

MLS#: MDPG2149174
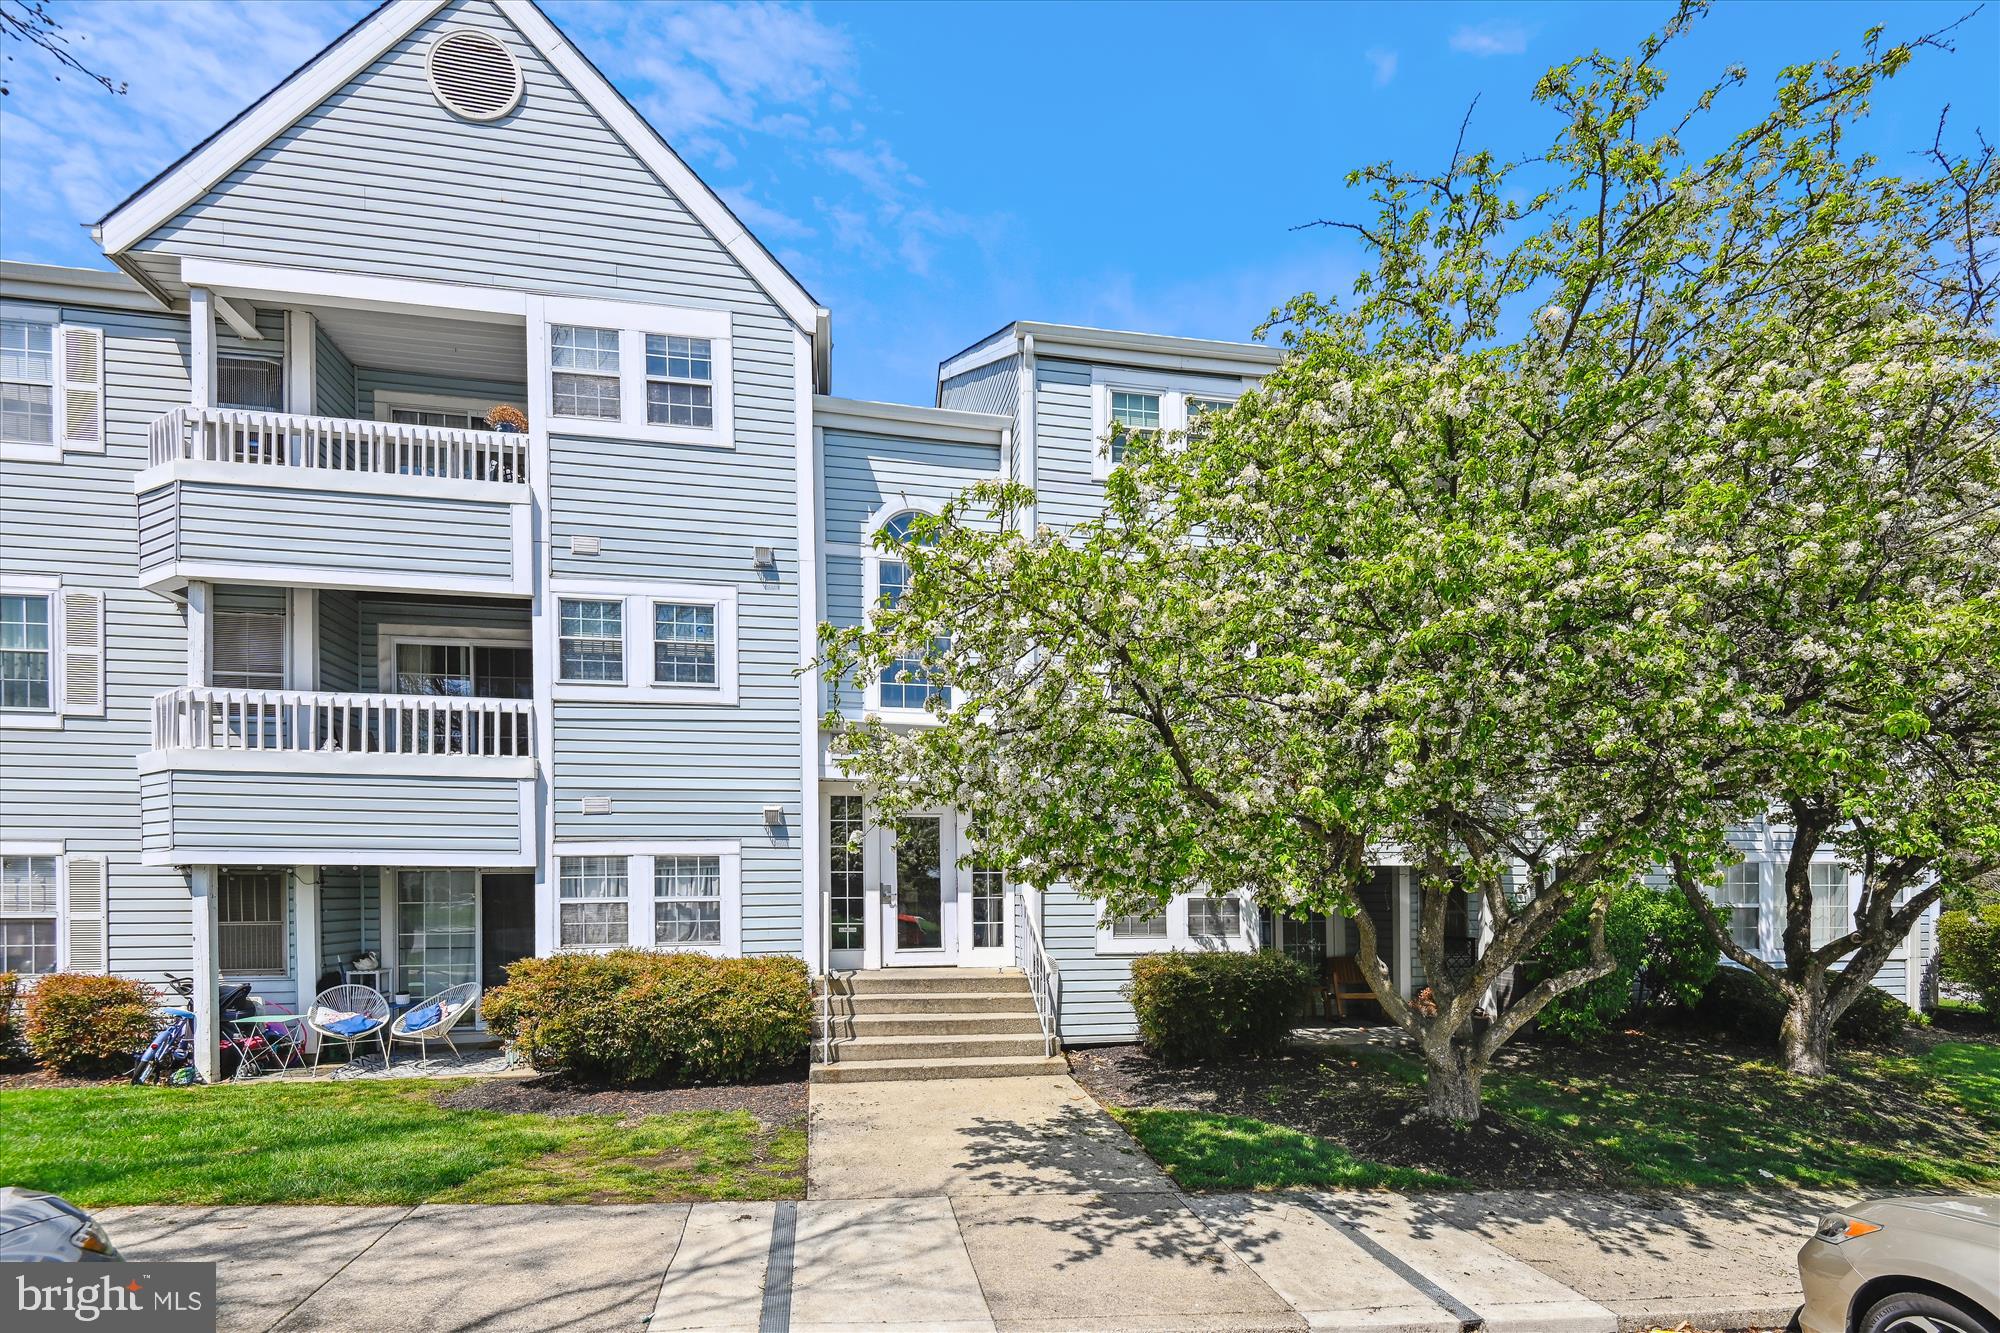
The Villages of Montgomery Run....well-loved and maintained beautifully updated top floor condo awaits your inspection. TONS of NATURAL LIGHT FLOWS - This two-bedroom, two-baths has vaulted ceilings.   The kitchen is complete with stainless steel appliances, granite countertops, and tasteful white raised panel cabinets. The washing machine and dryer are tucked away in the kitchen. Ceramic tile flooring enters from the foyer and flows through the galley kitchen.  A living room anchored with a wood burning fireplace, and built-in cabinetry and hardwood floors. The owner's bedroom is large, has a great size walk-in closet and offers a dressing area and updated bathroom. The 2nd bedroom is of generous size and joins a center hall bathroom. The community offers fantastic amenities, including an outdoor pool, tot lot, and one reserved parking space for added convenience. The condo fee covers the water for the unit. There are ample visitor parking spaces, and an ideal Ellicott City location. Minutes to major commuter routes, shopping, and restaurants.
#MDHW2051464

ELLICOTT CITY

8369 MONTGOMERY RUN ROAD J

2 Beds

2 Baths

962 Sq.Ft.

$295,000

MLS#: MDHW2051464
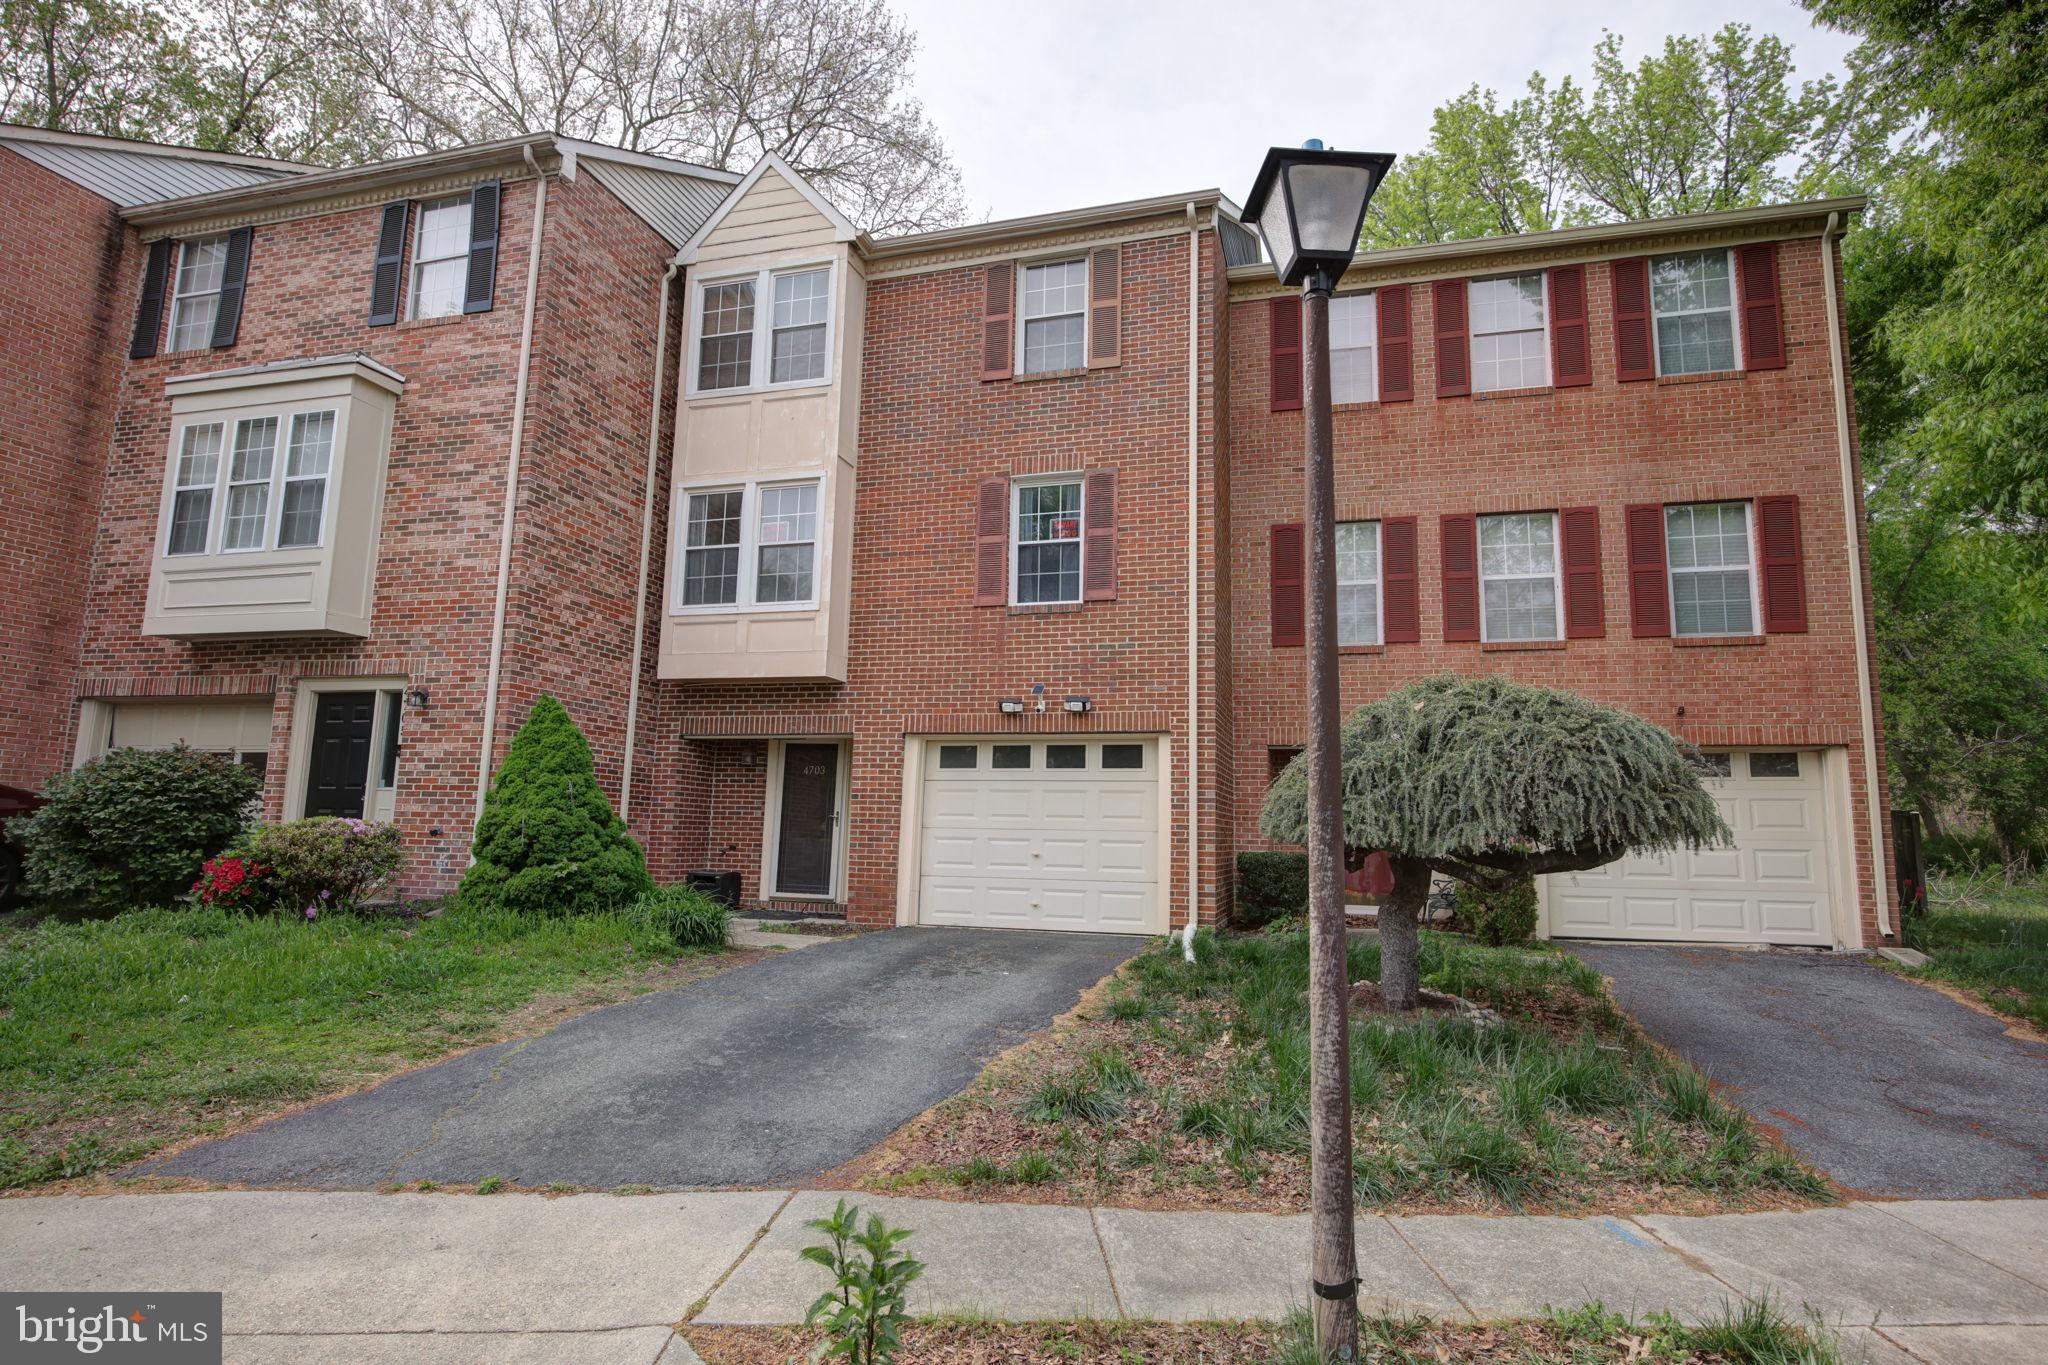
******OFFER DEADLINE MONDAY APRIL 28TH 5PM*******

Welcome to 4703 Colonel Ashton Place, a charming townhome nestled in the heart of Upper Marlboro, Maryland. This delightful residence offers 2,244 square feet of living space on a 2,072-square-foot lot, providing a comfortable and inviting atmosphere. 
 
This lovely 3-level brick townhouse features 3 spacious bedrooms and 2.5 bathrooms (all recently updated), ensuring ample convenience for residents and guests alike.  There is a modern kitchen, recently updated with new granite countertops, a dishwasher, disposer, refrigerator and new electrical panels and outlets. The kitchen and upstairs bathrooms have new flooring.  The living room features hardwood floors and a cozy fireplace that adds warmth and character.

The townhouse contains a built-in garage that provides storage space and a 2-year warranty for new springs, wires and pulleys for the garage door.  Exterior features include new siding, new gutters, a lovely deck, a fully fenced-in yard and tree views that provide peace and privacy.

Upper Marlboro serves as the county seat of Prince George's County and offers a rich blend of history and modern amenities. The town is home to the Prince George's Equestrian Center, hosting events like the annual county fair and various trade shows. Residents enjoy proximity to major roadways, including U.S. Route 301 and Maryland Route 4, facilitating easy access to surrounding areas.  

Experience the perfect blend of comfort, convenience, and community at 4703 Colonel Ashton Place—a place you'll be proud to call home.
#MDPG2147858

UPPER MARLBORO

4703 COLONEL ASHTON PLACE

3 Beds

2 Baths

1,496 Sq.Ft.

$345,000

MLS#: MDPG2147858
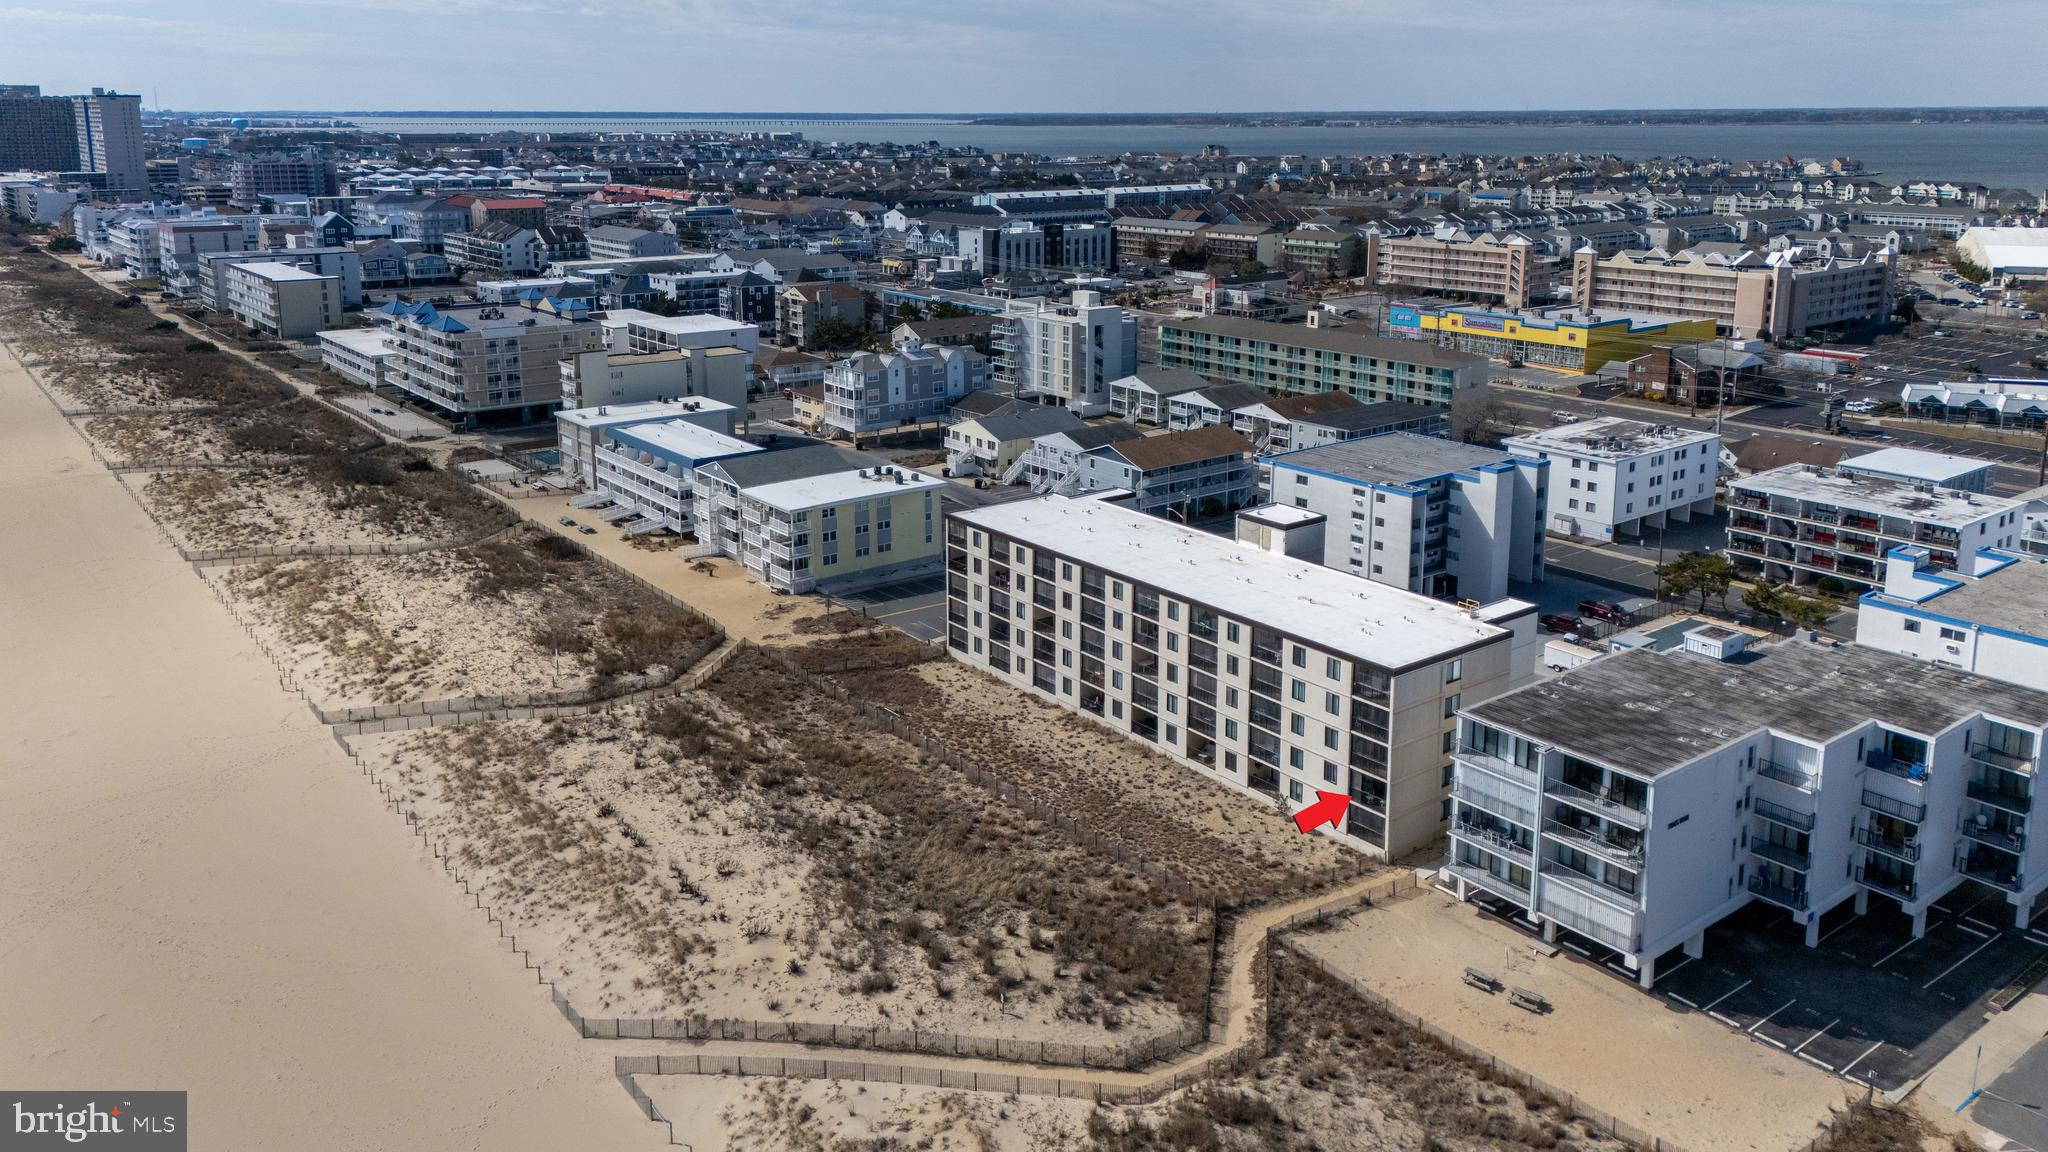
Slice of heaven 2nd floor two-bedroom condo (end) unit with balcony just above beach dunes. End unit makes it wonderfully bright. Reserved parking space right at bottom of quick flight of stairs, which are also very short path directly onto beach.  All shopping needs very, very short walk across Coastal Highway.
#MDWO2028666

OCEAN CITY

12607 WIGHT STREET 208

2 Beds

2 Baths

916 Sq.Ft.

$497,500

MLS#: MDWO2028666
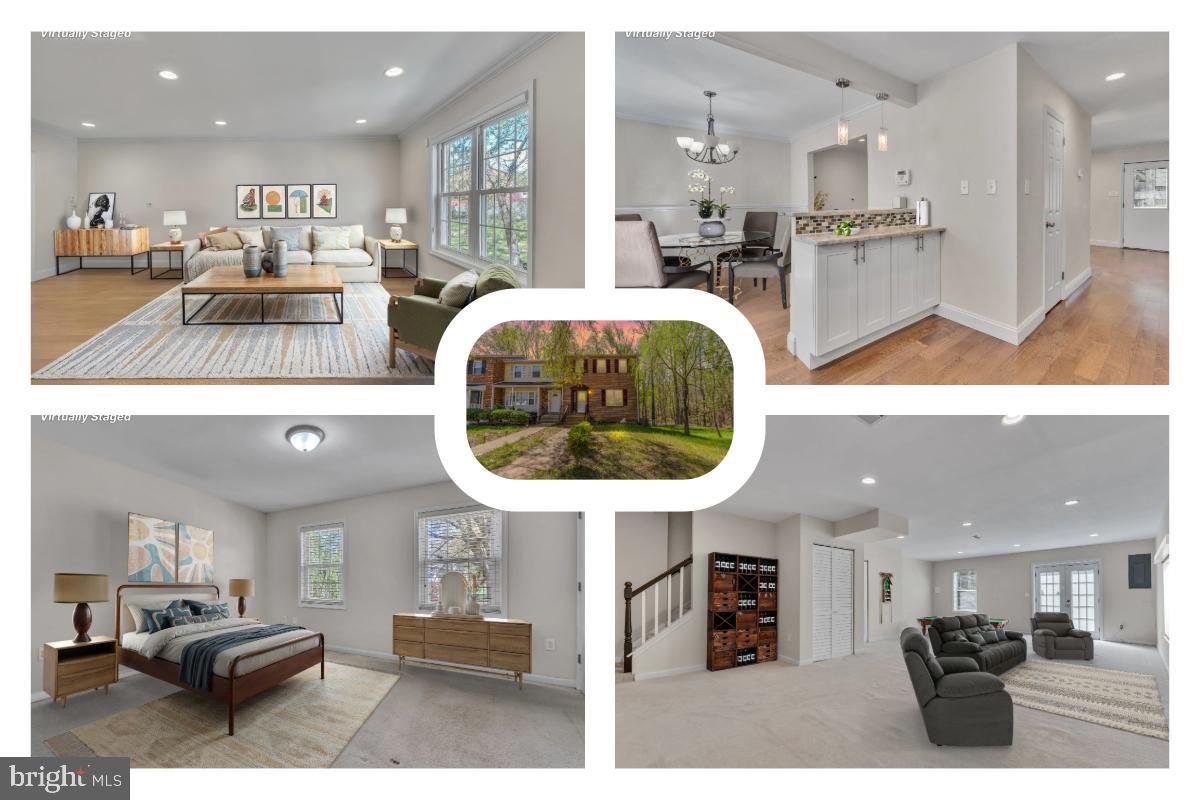
Back on market due to failed financing! 
Located in Upper Marlboro, 9029 Florin Way is a well-maintained end-unit brick townhome offering three bedrooms, two and a half bathrooms, and a thoughtful layout designed for everyday living.  

On the main floor, you'll find a spacious open-concept layout with wood flooring, recessed lighting, crown molding, and chair rail details that add warmth and character. The kitchen is equipped with granite countertops, a breakfast bar with pendant lighting, soft-close cabinets, and stainless steel appliances. A formal dining area provides space for gatherings, with easy access to the main living area.  

The upper level features three bedrooms and two full bathrooms, including an updated primary suite with a stylishly designed bath.  

The finished walkout basement includes a large recreation room, a laundry area w/ a washer and dryer, and access to the fully fenced backyard, creating additional space for relaxing or entertaining.  

Outdoors, enjoy the privacy of an end-unit location and a low-maintenance yard, with nearby walking paths and green spaces. A newly replaced water heater adds to the home’s practical updates.  

As part of the Brandywine Townhouse Association, residents benefit from included services such as trash removal, snow removal, access to community pools, and common area upkeep, all for a low monthly fee.  

Conveniently situated near major routes like Route 5 and Route 301, this location offers easy access to Washington, D.C., Joint Base Andrews, and other major employers. Shopping, dining, and entertainment options are nearby at Brandywine Crossing and the National Harbor. For recreation, explore local parks like Watkins Regional Park and Cosca Regional Park, or visit nearby attractions such as the Surratt House Museum. Public transportation options, including nearby Park & Ride lots and commuter bus routes, help streamline daily travel.
#MDPG2147572

UPPER MARLBORO

9029 FLORIN WAY

3 Beds

2 Baths

2,112 Sq.Ft.

$375,000

MLS#: MDPG2147572
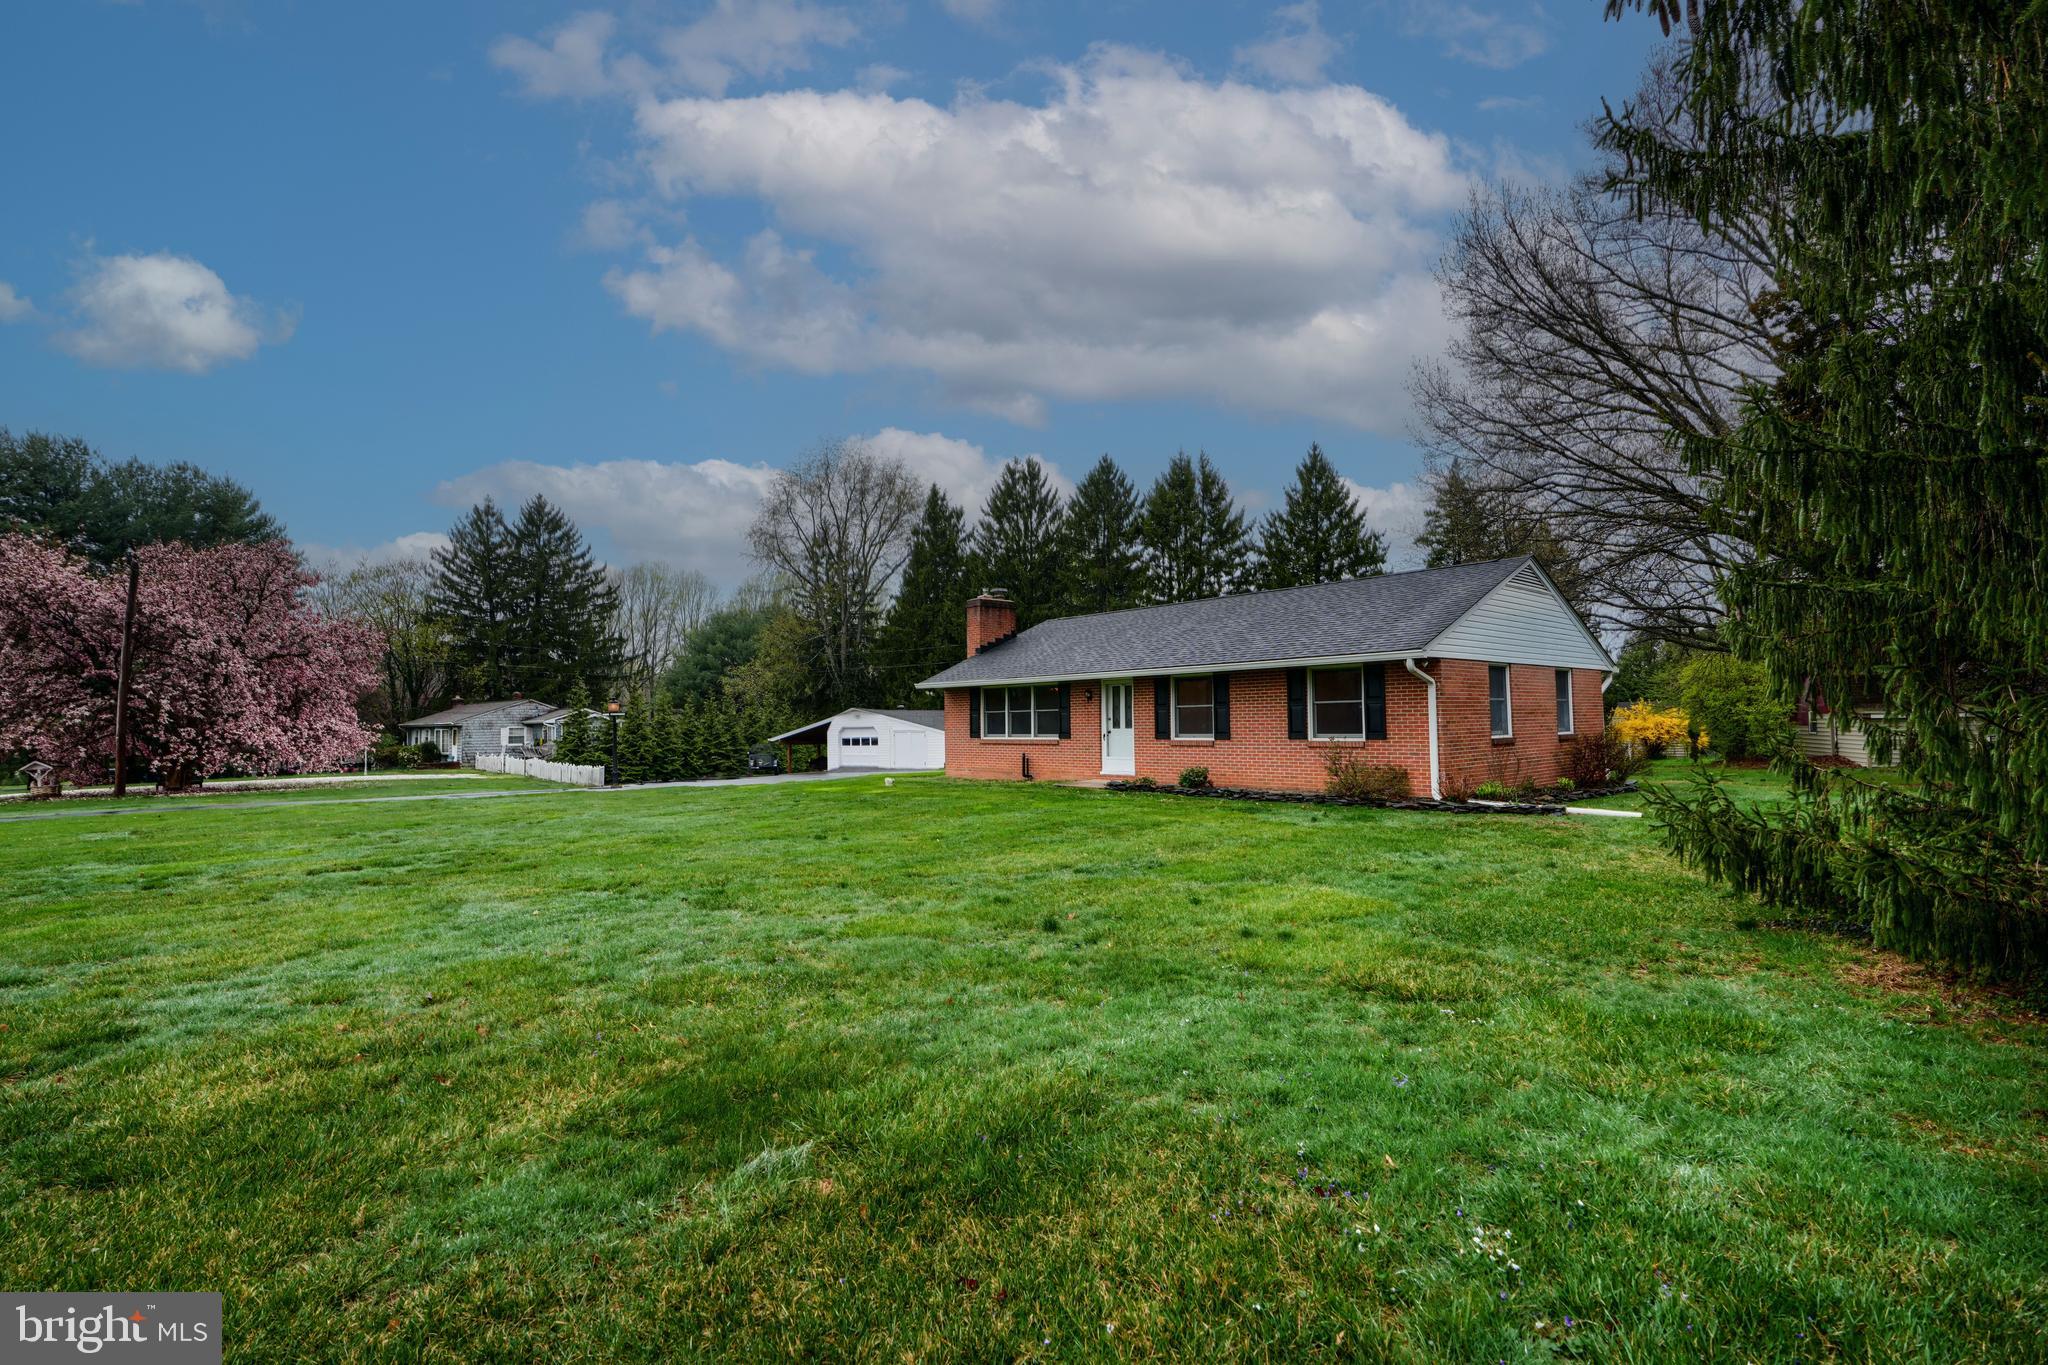
Welcome to 2400 Reckord Rd—a lovingly maintained 3-bedroom, 1.5-bath rancher-style home nestled on a beautiful 1-acre lot in the heart of Fallston, MD.  Bursting with character, this home features exposed wood beams, hardwood floors, a built-in bookcase, and a pellet stove on the main level, adding charm and warmth throughout.

Step into a kitchen featuring classic knotty pine cabinetry, bringing a cozy, rustic feel to the heart of the home.  A convenient breakfast bar is the perfect spot for quick meals or casual conversation, while the adjacent formal dining room provides a private space for hosting dinners and holiday gatherings.

The finished basement provides additional living space featuring classic wainscoting that adds warmth and character, ideal for a cozy family room or entertainment area. This lower level also includes a separate laundry room, a half bath, and a flexible room that could serve as an office or hobby space.

This home also includes a 1-car garage with an attached shed for added storage, a concrete patio, and a large driveway offering ample parking for guests. While some updates may be desired, the home is in good condition and full of potential to make it your own.

Don’t miss this opportunity to enjoy the tranquility of country living, with plenty of space to grow and make it your own!
#MDHR2041554

FALLSTON

2400 RECKORD ROAD

3 Beds

1 Baths

1,716 Sq.Ft.

$425,000

MLS#: MDHR2041554
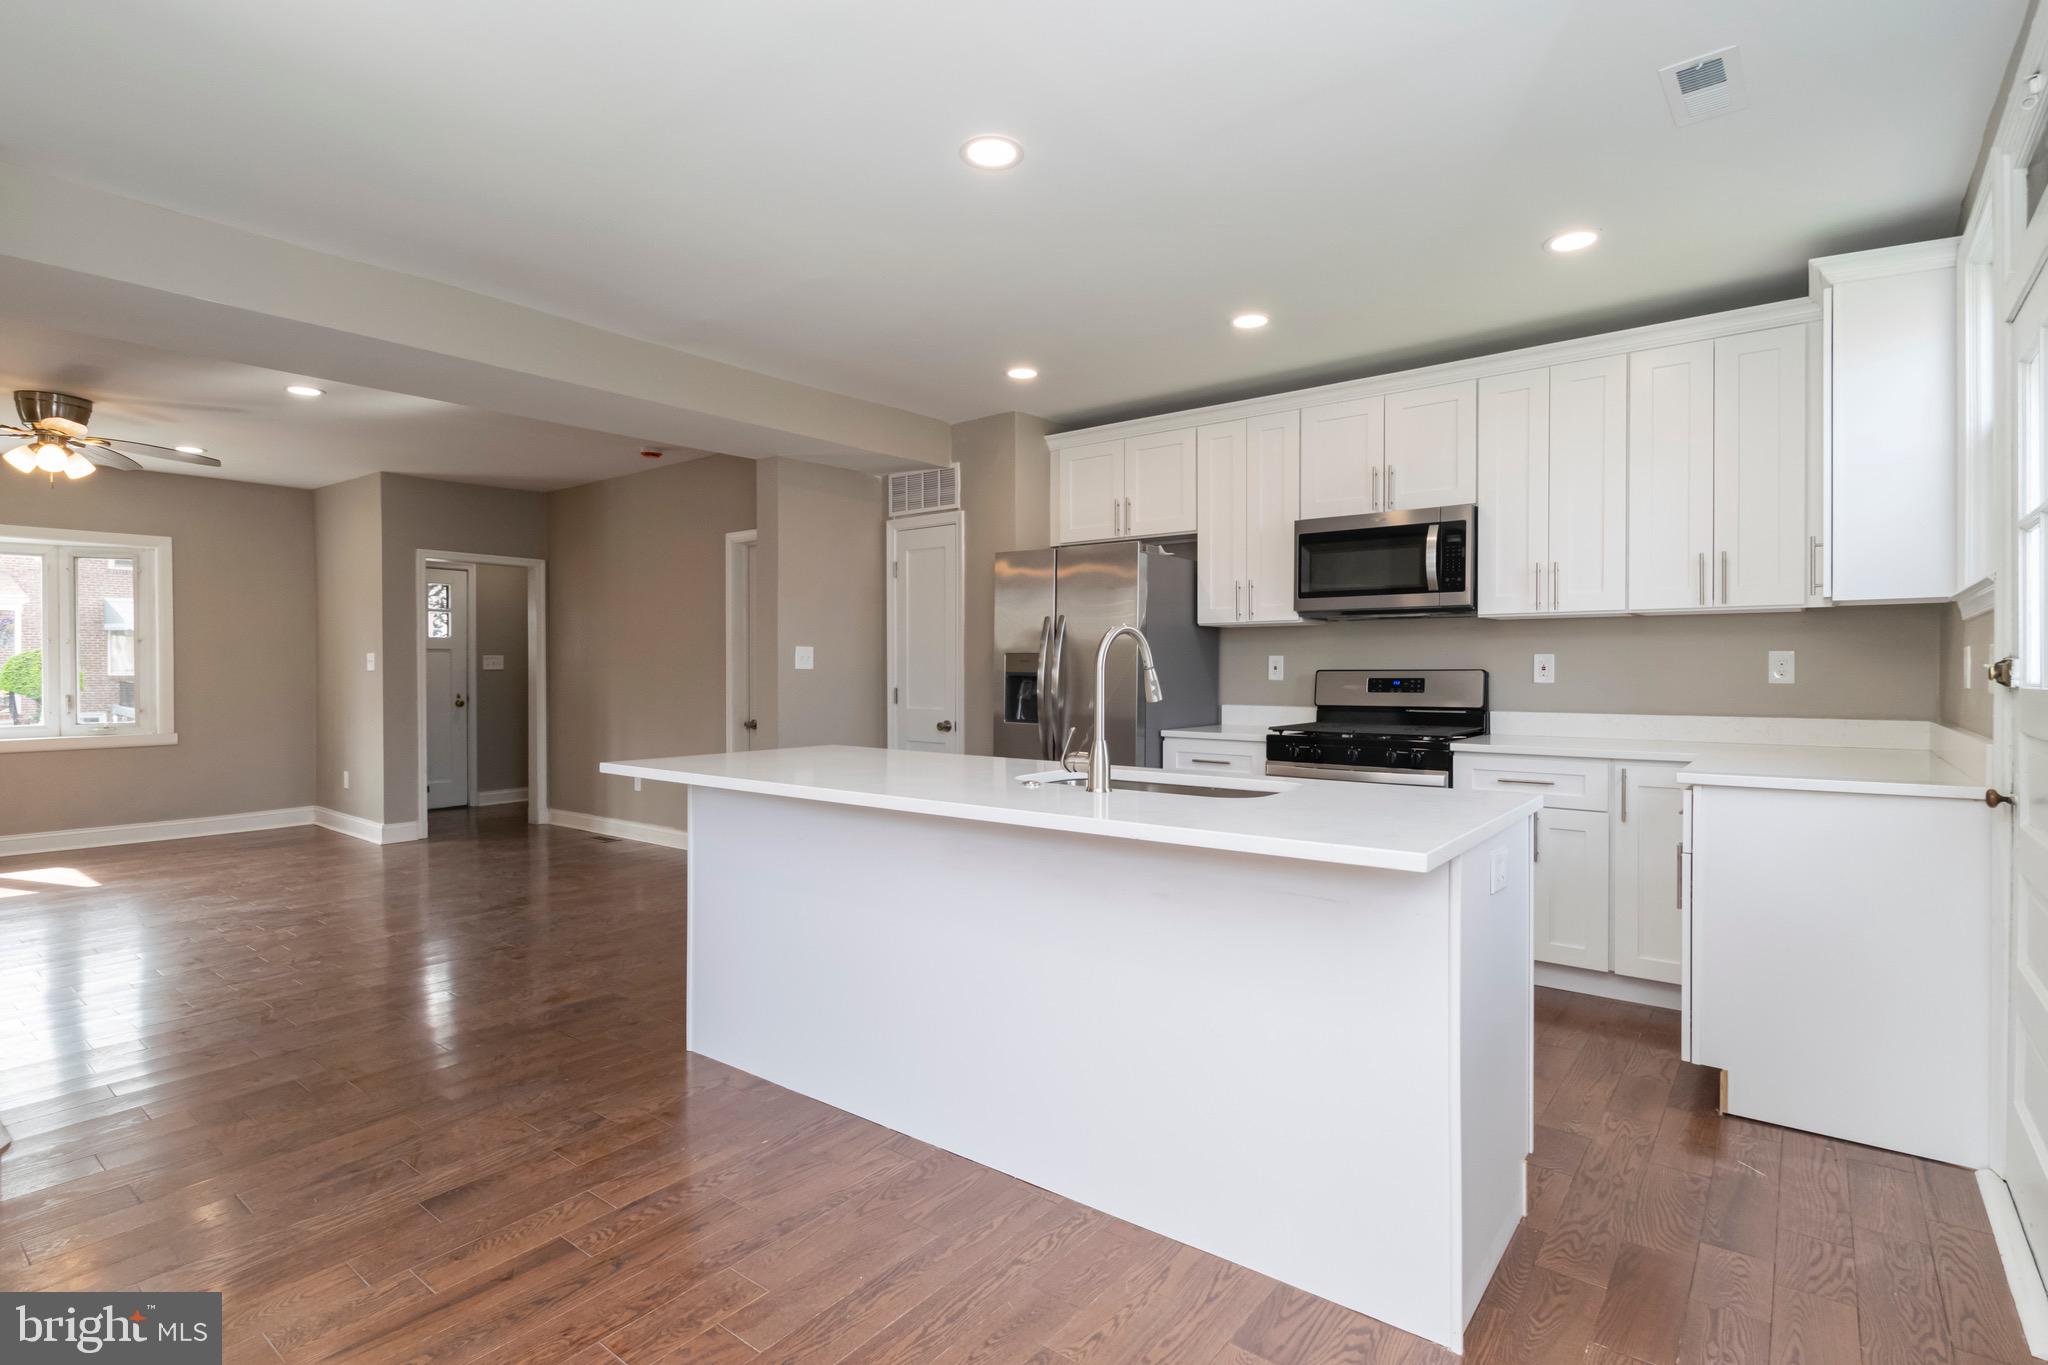
Welcome to your dream home! This beautifully renovated 3-bedroom, 2.5-bath gem combines modern updates with everyday functionality. This corner home is filled with natural light and modern touches throughout. The spacious main level features an open-concept living area that flows effortlessly into a stunning, fully updated kitchen complete with sleek countertops and new appliances—ideal for both everyday meals and entertaining guests. A convenient half bath on the main floor adds to the home’s functionality. Downstairs, you'll find a fully finished basement with a full bath, offering the perfect space for a home office, media room, guest suite, or play area—flexibility to suit any lifestyle. Enjoy a spacious backyard and the comfort of a move-in-ready home designed for today’s lifestyle. Don’t miss out!
#MDBA2165006

BALTIMORE

1501 N ELLWOOD AVENUE

3 Beds

2 Baths

1,420 Sq.Ft.

$220,000

MLS#: MDBA2165006
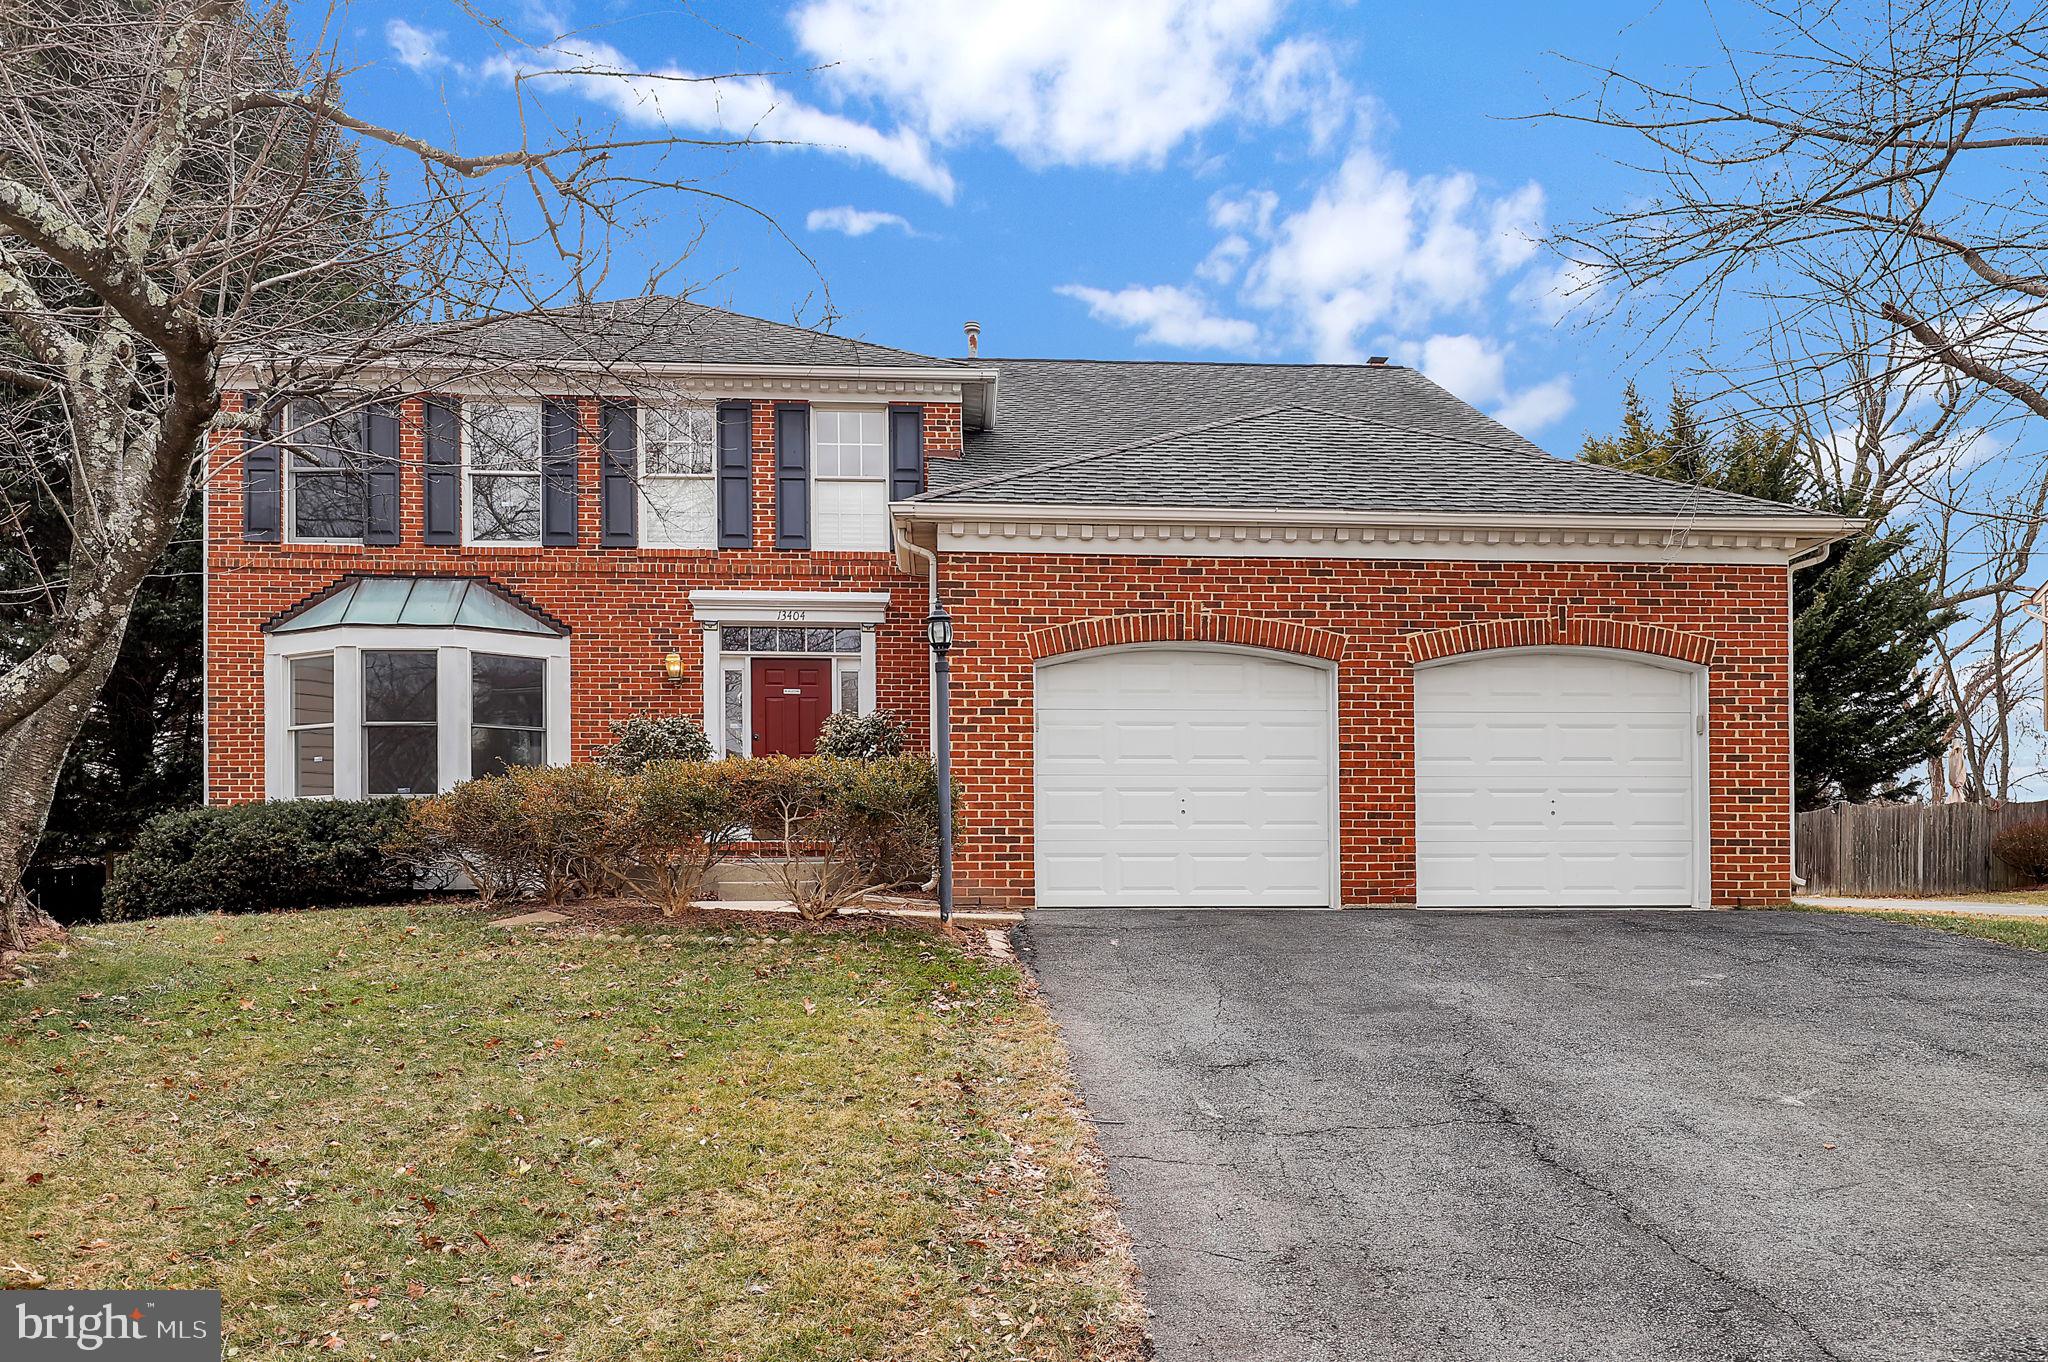
Step into this beautiful 4-bedroom, 2.5-bath single-family home, where natural light pours in through an abundance of windows, creating an open and airy atmosphere you'll love. The charming dining area, just off the kitchen, sets the stage for unforgettable meals and lively dinner parties, with its perfect blend of charm and elegance. The spacious kitchen features ample cabinet and counter space, a built-in double oven, sleek stainless steel appliances, and a kitchen island—ideal for morning coffee or catching up on your favorite book. The cozy family room, complete with a wood-burning fireplace, is a perfect space to unwind after a long day. An inviting sunroom, just off the kitchen, is bathed in natural light with an abundance of windows offering serene views of the fenced-in backyard. Upstairs, discover four generously sized bedrooms, including a luxurious primary suite designed for relaxation, featuring a soaking tub, separate shower, and double vanity—it's a true spa-like experience you won't want to miss! The expansive unfinished basement is just waiting for you to bring your vision to life. Plus, enjoy the convenience of a 2-car garage and additional driveway parking. Don't wait—schedule your tour today and make this dream home yours!
#MDMC2172486

SILVER SPRING

13404 BREGMAN ROAD

4 Beds

2 Baths

2,828 Sq.Ft.

$725,000

MLS#: MDMC2172486
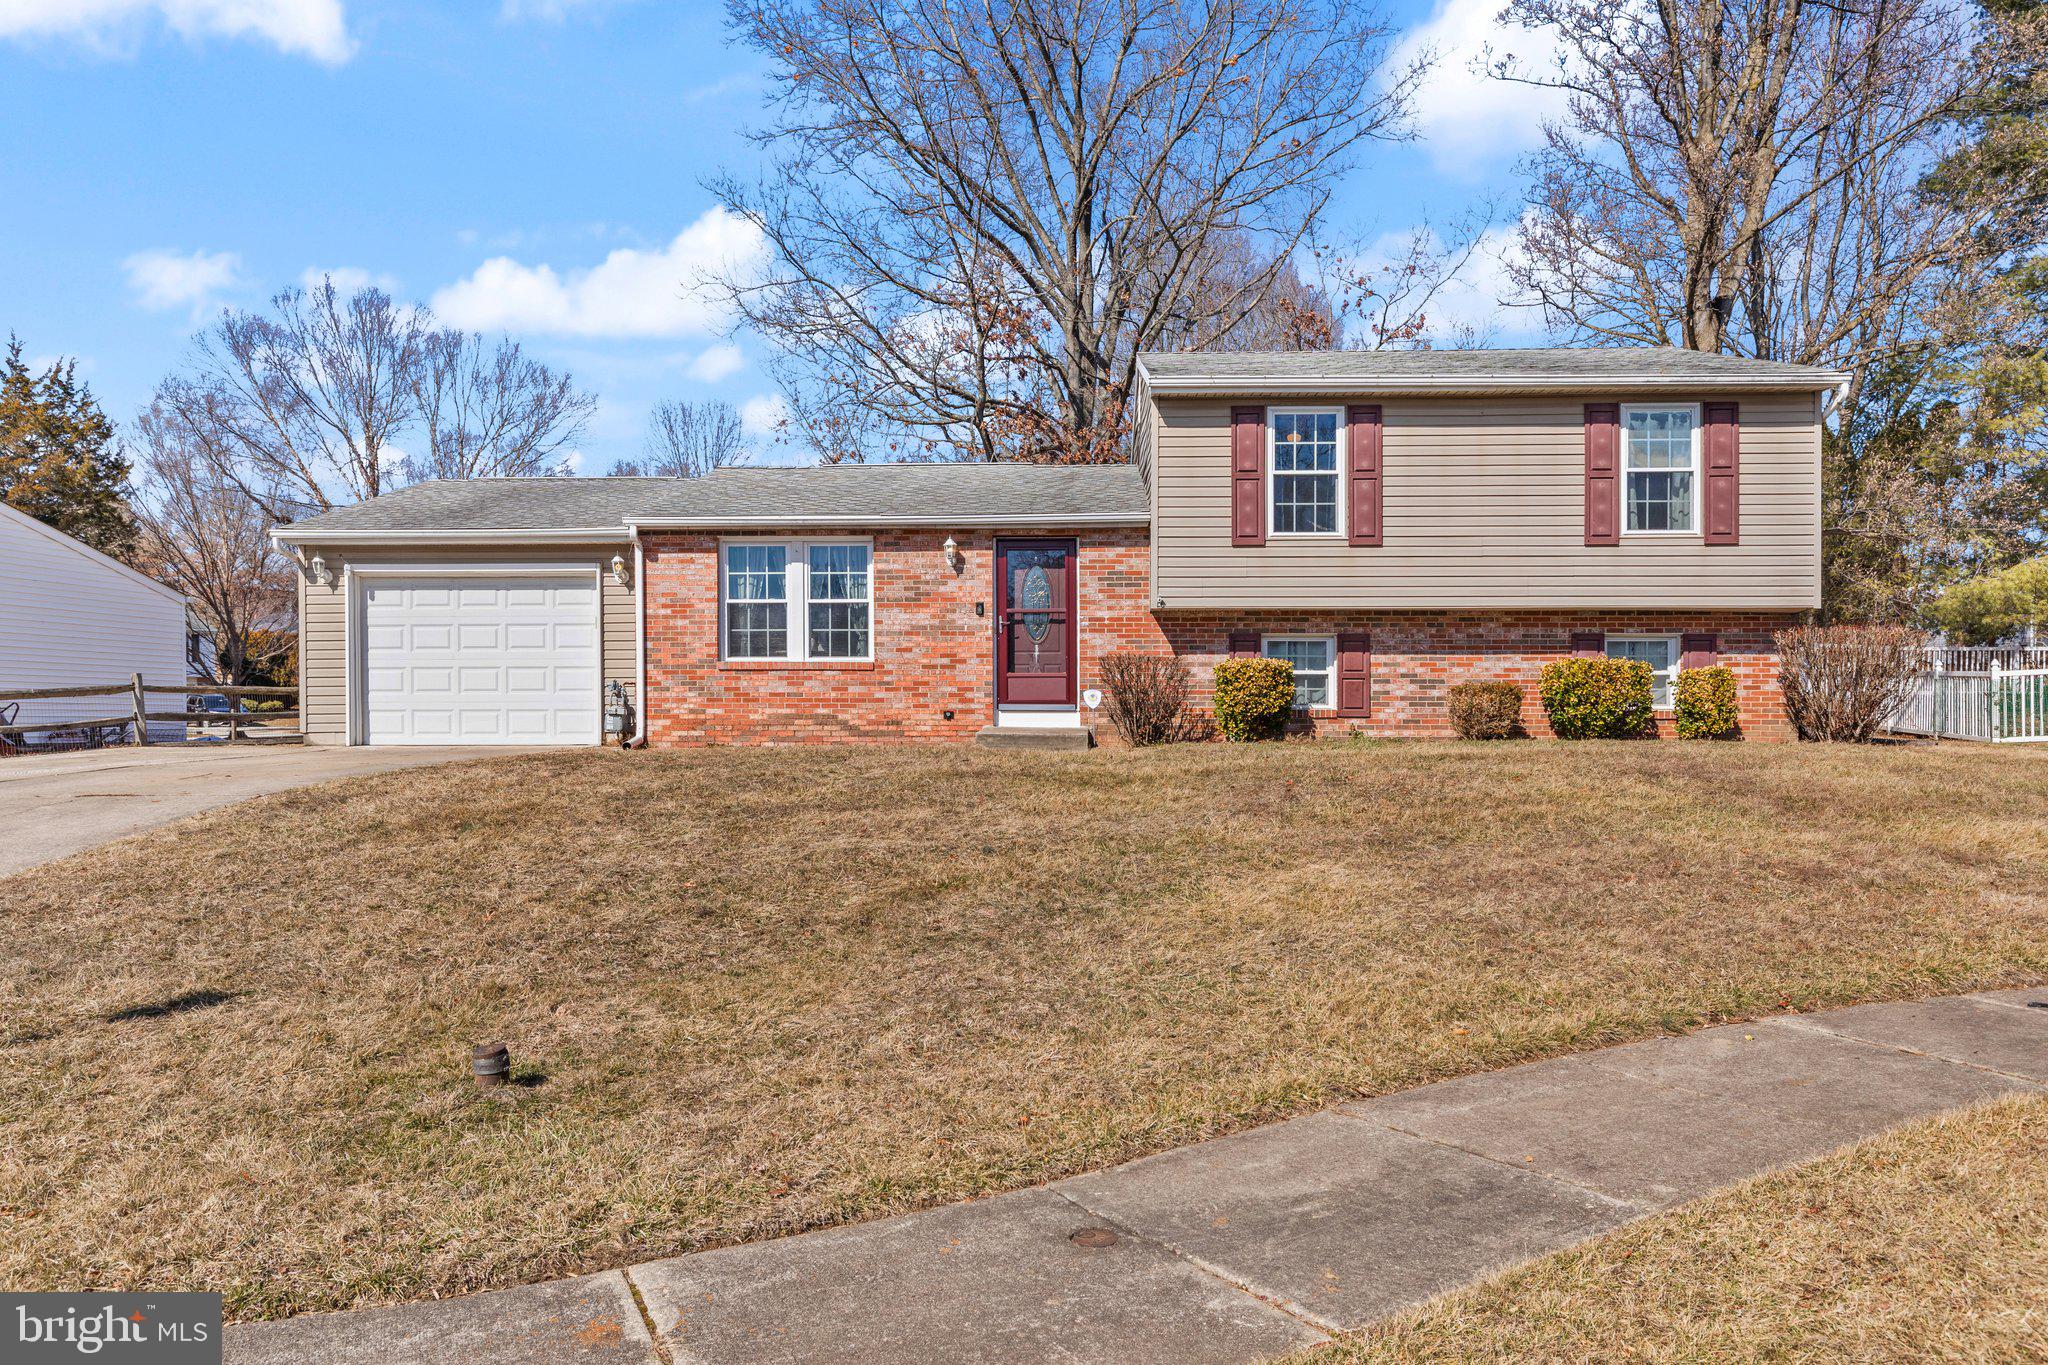
Nicely Updated 3 bed / 2 full bath split level with a redesigned open floor plan offering a large and spacious kitchen on the main level with a family room addition off the kitchen. The home offers a finished lower level with full bar and walk out steps to the back yard. The primary bed offers a full bath. The oversized one car garage offers space for additional storage and ease of access to the home off the kitchen. The home sits on a court and is in the established community of Box Hill North that provides a community pool to join.  Easy access to all the shops, restaurants and stores(Including Wegman's) in Abingdon as well as Bel Air.  Minutes from 195 that makes commuting easy whether you are heading north or south. Professional pics coming!!!
#MDHR2039868

ABINGDON

2953 SUNDERLAND COURT

3 Beds

2 Baths

1,840 Sq.Ft.

$425,000

MLS#: MDHR2039868
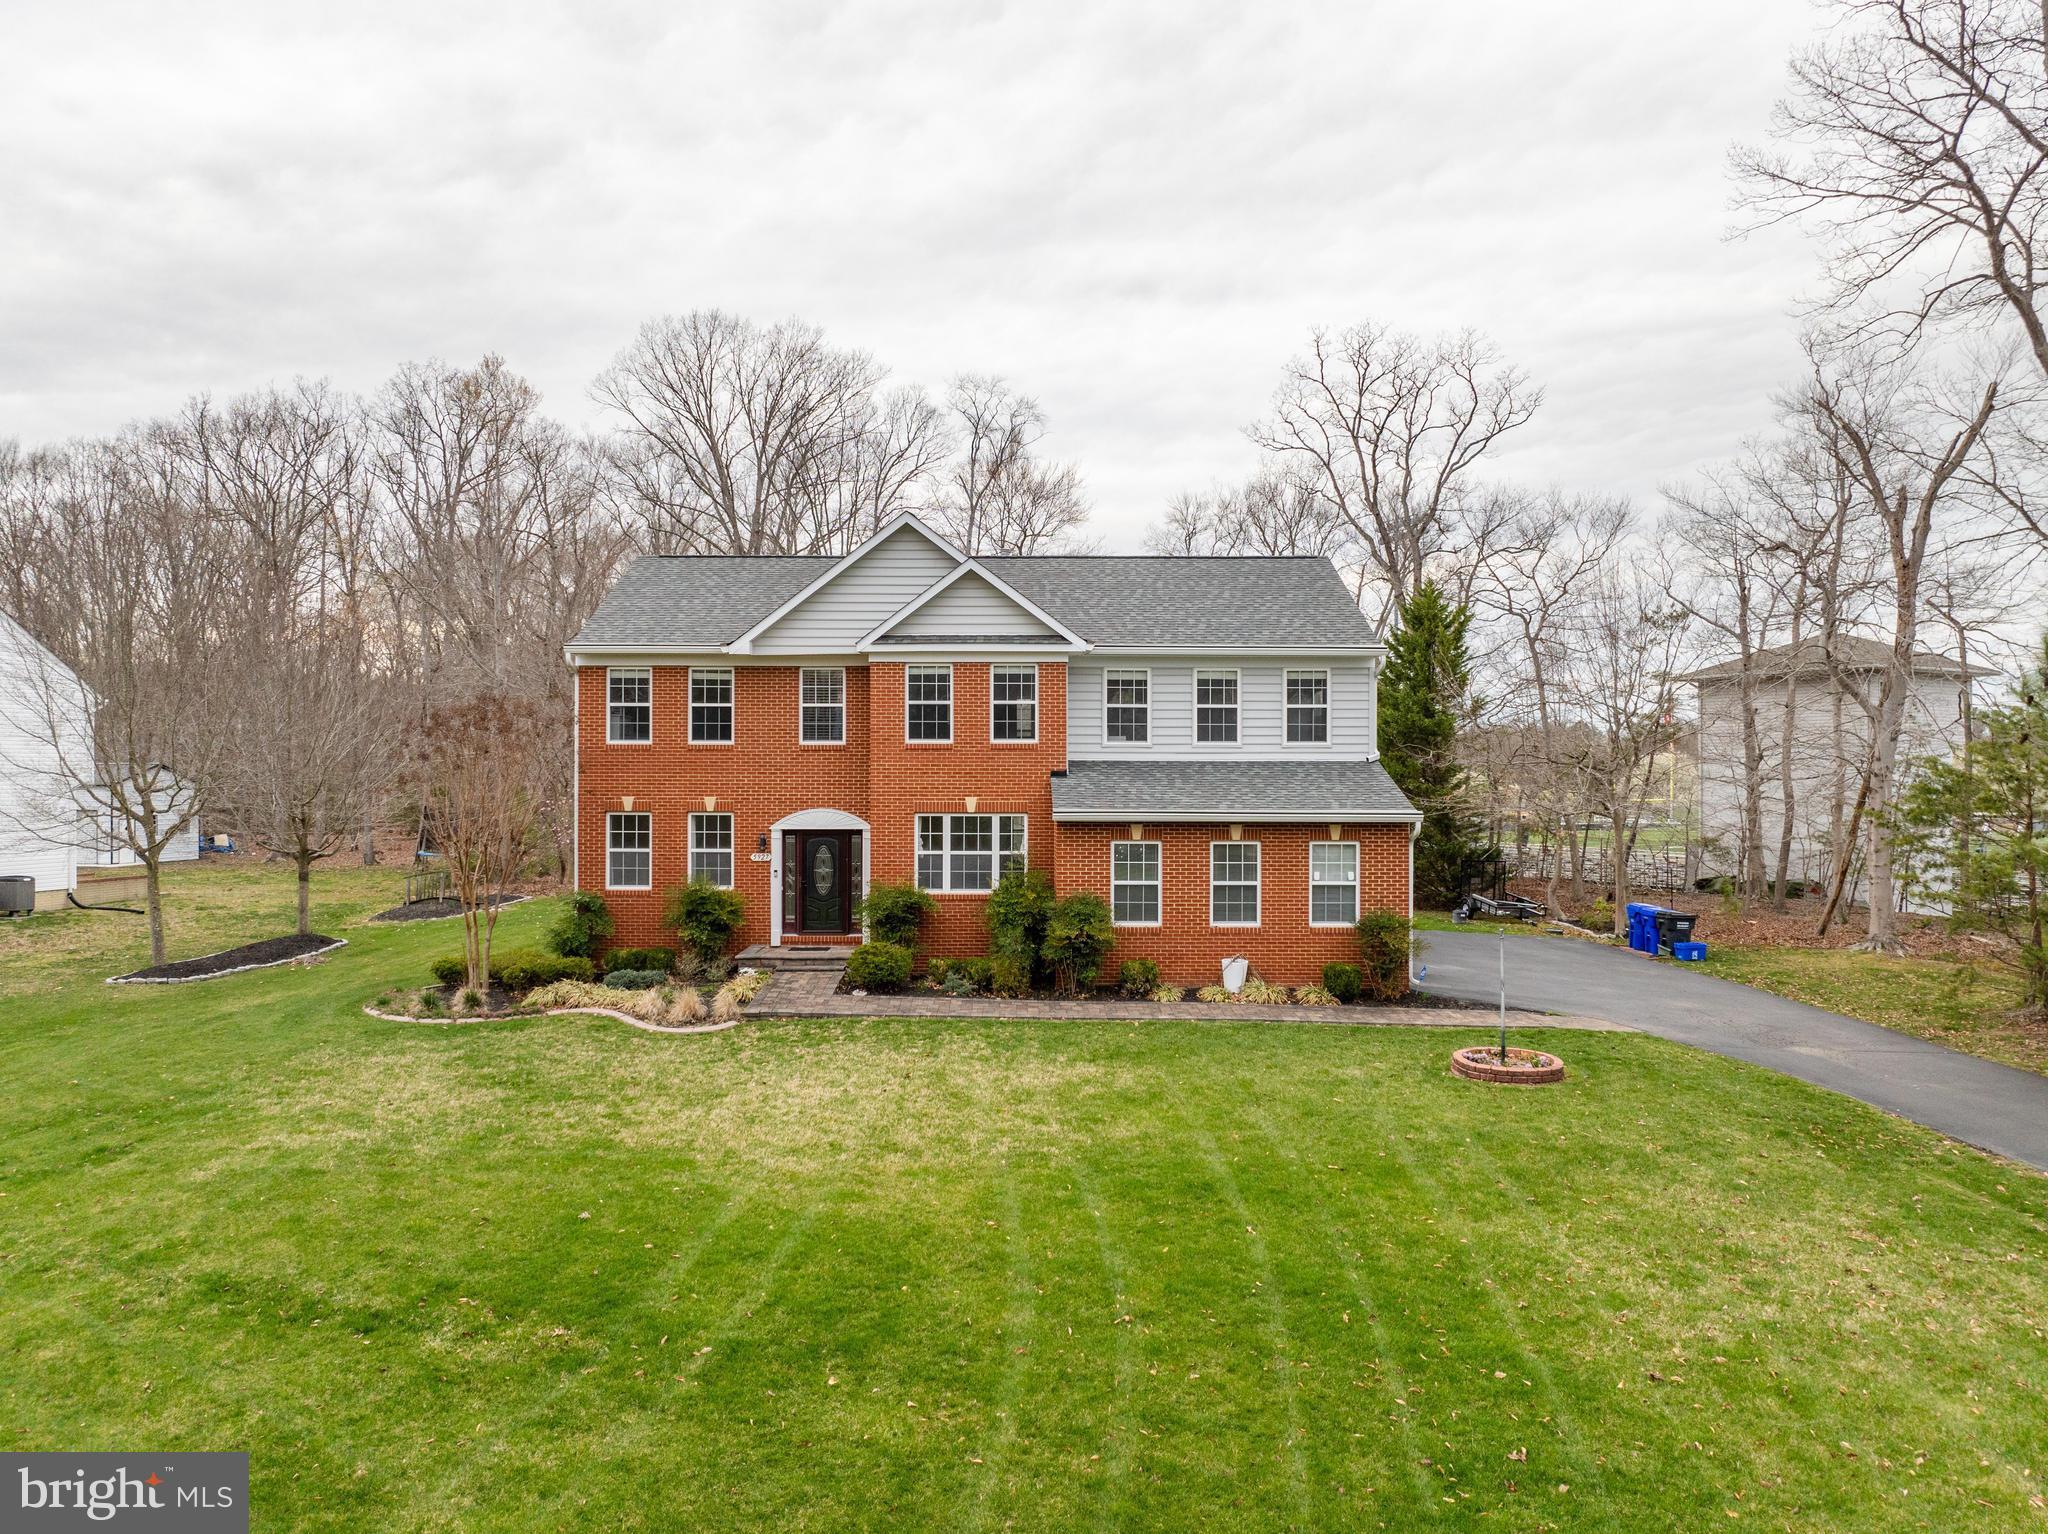
Welcome Home to LaPlata ! This large 4200sqft Brick front colonial is well cared for, and it shows, NO HOA !  Check out the  large lawn with in-ground sprinklers in the front, back, fresh flowerbeds, extensive landscaping, an Elegant Brick walkway Takes you to the front Entrance. The main level of the home is open and spacious,  Beautiful hardwood floor in foyer, formal dining room, formal living room, office, powder room, and updated kitchen overlooking the expansive 2-story family room with  fireplace. Kitchen features stainless appliances, granite tops, granite backsplash,  generous sized Island, and a walk-in pantry. No Shortage of cabinet space here, this has Cabinet space for days! The French doors off kitchen leads to the concrete and paver back patio overlooking a private and wooded backyard. Upstairs includes spacious Master bedroom with high ceilings, walk-in closet, Master bath attached with double sinks, and ornate tilework, Separate shower, and also a soaking tub. Upstairs also has 3 Large bedrooms, a hallway bath with double sinks, and did I forget say Upstairs laundry?  This home also includes a large  basement with a bath rough-in, Ready to be your new home theatre, or game room!  Basement also has separate entrance/exit. The home was Freshly painted,  carpet is new.  New washer and dryer 2024,  Recent roof  with architectural shingles and seamless gutters, New HVAC system  Replaced 2022,  all this and  included pictured shed. This one has it all, and more.  Schedule your showing today!
#MDCH2041182

LA PLATA

5927 PRESWICKE LANE

4 Beds

2 Baths

2,950 Sq.Ft.

$629,999

MLS#: MDCH2041182

1 ... 236 237 238 239 240 ... 666
* Listings identified with the FMLS IDX logo come from FMLS and are held by brokerage firms other than the owner of this website. The listing brokerage is identified in any listing details. Information is deemed reliable but is not guaranteed. If you believe any FMLS listing contains material that infringes your copyrighted work please review our DMCA policy and learn how to submit a takedown request. © 2024. First Multiple Listing Service, Inc.

Send a message

Message successfully sent.

Your message

What is 3 + 4 ?

Reason for contacting?

I agree to receive email communication and understand I can unsubscribe at any time.

I agree to be contacted by Charis Realty Group - Christine Issler, Broker via call, email, and text for real estate services. To opt out, you can reply 'stop' at any time or reply 'help' for assistance. You can also click the unsubscribe link in the emails. Message and data rates may apply. Message frequency may vary. Privacy Policy

Sign Out

Virtual Assistant

Would you like to take the next step with this property? We can help you schedule a showing or virtual tour, or send you more details.

Yes, I would like more information.

Thank You for Your Reply, One of Our Agents will contact you as soon as possible

No, maybe later.

Thank you, you can always contact me via email, phone number or through the contact form.

Realhub AI

Lucy - Your AI-Powered Realtor

Update Your Temporary Password

Personalize your search

Enter your email and we'll notify you immediately when new listings match what you're looking for.

or enter email address

Already have an account ? Login here

Continue your home search

I agree to receive communications and understand I can unsubscribe at any time.

I agree to be contacted by Charis Realty Group - Christine Issler, Broker via call, email, and text for real estate services. To opt out, you can reply 'stop' at any time or reply 'help' for assistance. You can also click the unsubscribe link in the emails. Message and data rates may apply. Message frequency may vary. Privacy Policy

Already have an account ? Login here

We use cookies

We use cookies primarily for analytics to enhance your experience. By accepting, you agree to our use of these cookies. You can manage your preferences or learn more about our cookies policy.