One of the most popular communities provided by {{page_data.agentName}}

MONTGOMERY COUNTY

One of the most popular communities provided by Charis Realty Group - Christine Issler, Broker

MONTGOMERY COUNTY

About MONTGOMERY COUNTY

Discover Montgomery County, MD Real Estate

Welcome to Montgomery County, Maryland — The Gold Standard for Modern Living!

Consistently ranked as one of the most affluent and highly educated counties in the nation, Montgomery County (often called "MoCo") is the crown jewel of the Washington, D.C. metropolitan area. From the cosmopolitan skyline of Bethesda to the equestrian estates of Potomac and the quiet forests of Damascus, Montgomery County offers a diverse, world-class lifestyle that attracts global leaders, innovators, and families alike.

Why Choose Montgomery County, MD for Your Next Home?

Montgomery County is where luxury meets opportunity. It is a premier economic powerhouse, home to major federal agencies (NIH, NOAA, FDA) and a thriving biotech corridor. With a commitment to environmental sustainability, cultural diversity, and public infrastructure, MoCo provides an exceptional environment that balances high-energy urban centers with serene suburban sanctuaries. 

Top Features of Montgomery County Real Estate

  • High-End Urban Living: Luxury high-rise condos and sleek penthouses in Bethesda, Chevy Chase, and Pike & Rose.
  • Prestigious Estates: Magnificent custom-built mansions and equestrian properties in Potomac and Poolesville. 
  • Charming Suburban Neighborhoods: Tree-lined streets and classic colonial architecture in Rockville, Silver Spring, and Kensington.
  • Modern Planned Communities: Vibrant, walkable developments like Clarksburg and King Farm designed for connection and convenience. 

Benefits of Living in Montgomery County

1. A World-Class Education SystemThe Montgomery County Public School (MCPS) system is a national leader in academic excellence. Known for its rigorous IB programs, high graduation rates, and extensive resources, MCPS consistently produces some of the highest-performing students in the country. The county is also home to Johns Hopkins University’s Montgomery County Campus and Montgomery College. 

2. A Finalist for the National Gold Medal in ParksIn 2026, the Montgomery Parks system was named a finalist for the prestigious National Gold Medal Award. With over 400 parks and 37,000 acres of parkland, you are never far from nature. 

  • Brookside Gardens: 50 acres of award-winning display gardens. 
  • Billy Goat Trail: Breathtaking hiking along the Potomac River at Great Falls.
  • Little Seneca Lake: Ideal for kayaking and fishing in Black Hill Regional Park. 

3. Unparalleled Culinary & Arts SceneMoCo is a cultural melting pot, offering a dining and arts scene that rivals major cities: 

  • The Music Center at Strathmore: A world-class venue for jazz, classical, and pop performances.
  • Bethesda Row & Pike & Rose: Premier destinations for luxury shopping and Michelin-recommended dining.
  • The AFI Silver Theatre: A historic landmark in Silver Spring for independent and classic cinema. 

4. The "Biotech Corridor" Economy
Strategically located along I-270, the county is a global hub for life sciences and cybersecurity. Residents enjoy access to high-paying jobs in tech and healthcare, contributing to one of the most stable and resilient real estate markets in the Mid-Atlantic.

5. Seamless Transit & Connectivity
Whether you work in D.C. or commute regionally, MoCo keeps you moving:

  • The Red Line (Metro): Direct access to the heart of Washington, D.C., from Silver Spring, Bethesda, and Rockville.
  • MARC Train: Convenient commuter rail service for those traveling from the northern reaches of the county. 
  • Purple Line (Coming Soon): A new light rail system that will further connect Bethesda to New Carrollton.

Explore Available Properties

Montgomery County, MD real estate offers a spectrum of luxury and style:

  • Historic Victorian homes in the heart of Kensington.
  • Expansive acreage and farmettes in the Agricultural Reserve.
  • Modern townhouses with rooftop decks in transit-oriented hubs.
  • Stately colonials on quiet cul-de-sacs in the county’s most sought-after school districts.

Invest in Montgomery County, MD Real Estate Today

With steady property appreciation and a reputation for being one of the "Best Places to Live in Maryland" (Rockville, Bethesda, and Germantown all made the top 10 list for 2026!), Montgomery County is a blue-chip investment for your family and your portfolio. 

Ready to find your place in Maryland’s most prestigious county? Contact a local expert on the Charis Realty Group team for personalized guidance and the latest market insights! 
One of the most popular communities provided by Charis Realty Group - Christine Issler, Broker
2,398
# of Listings
3
Avg # of Bedrooms
$321
Avg. $ / Sq.Ft.
$858,701
Med. List Price

Browse MONTGOMERY COUNTY Real Estate Listings

2398 Properties Found. Page 42 of 160.

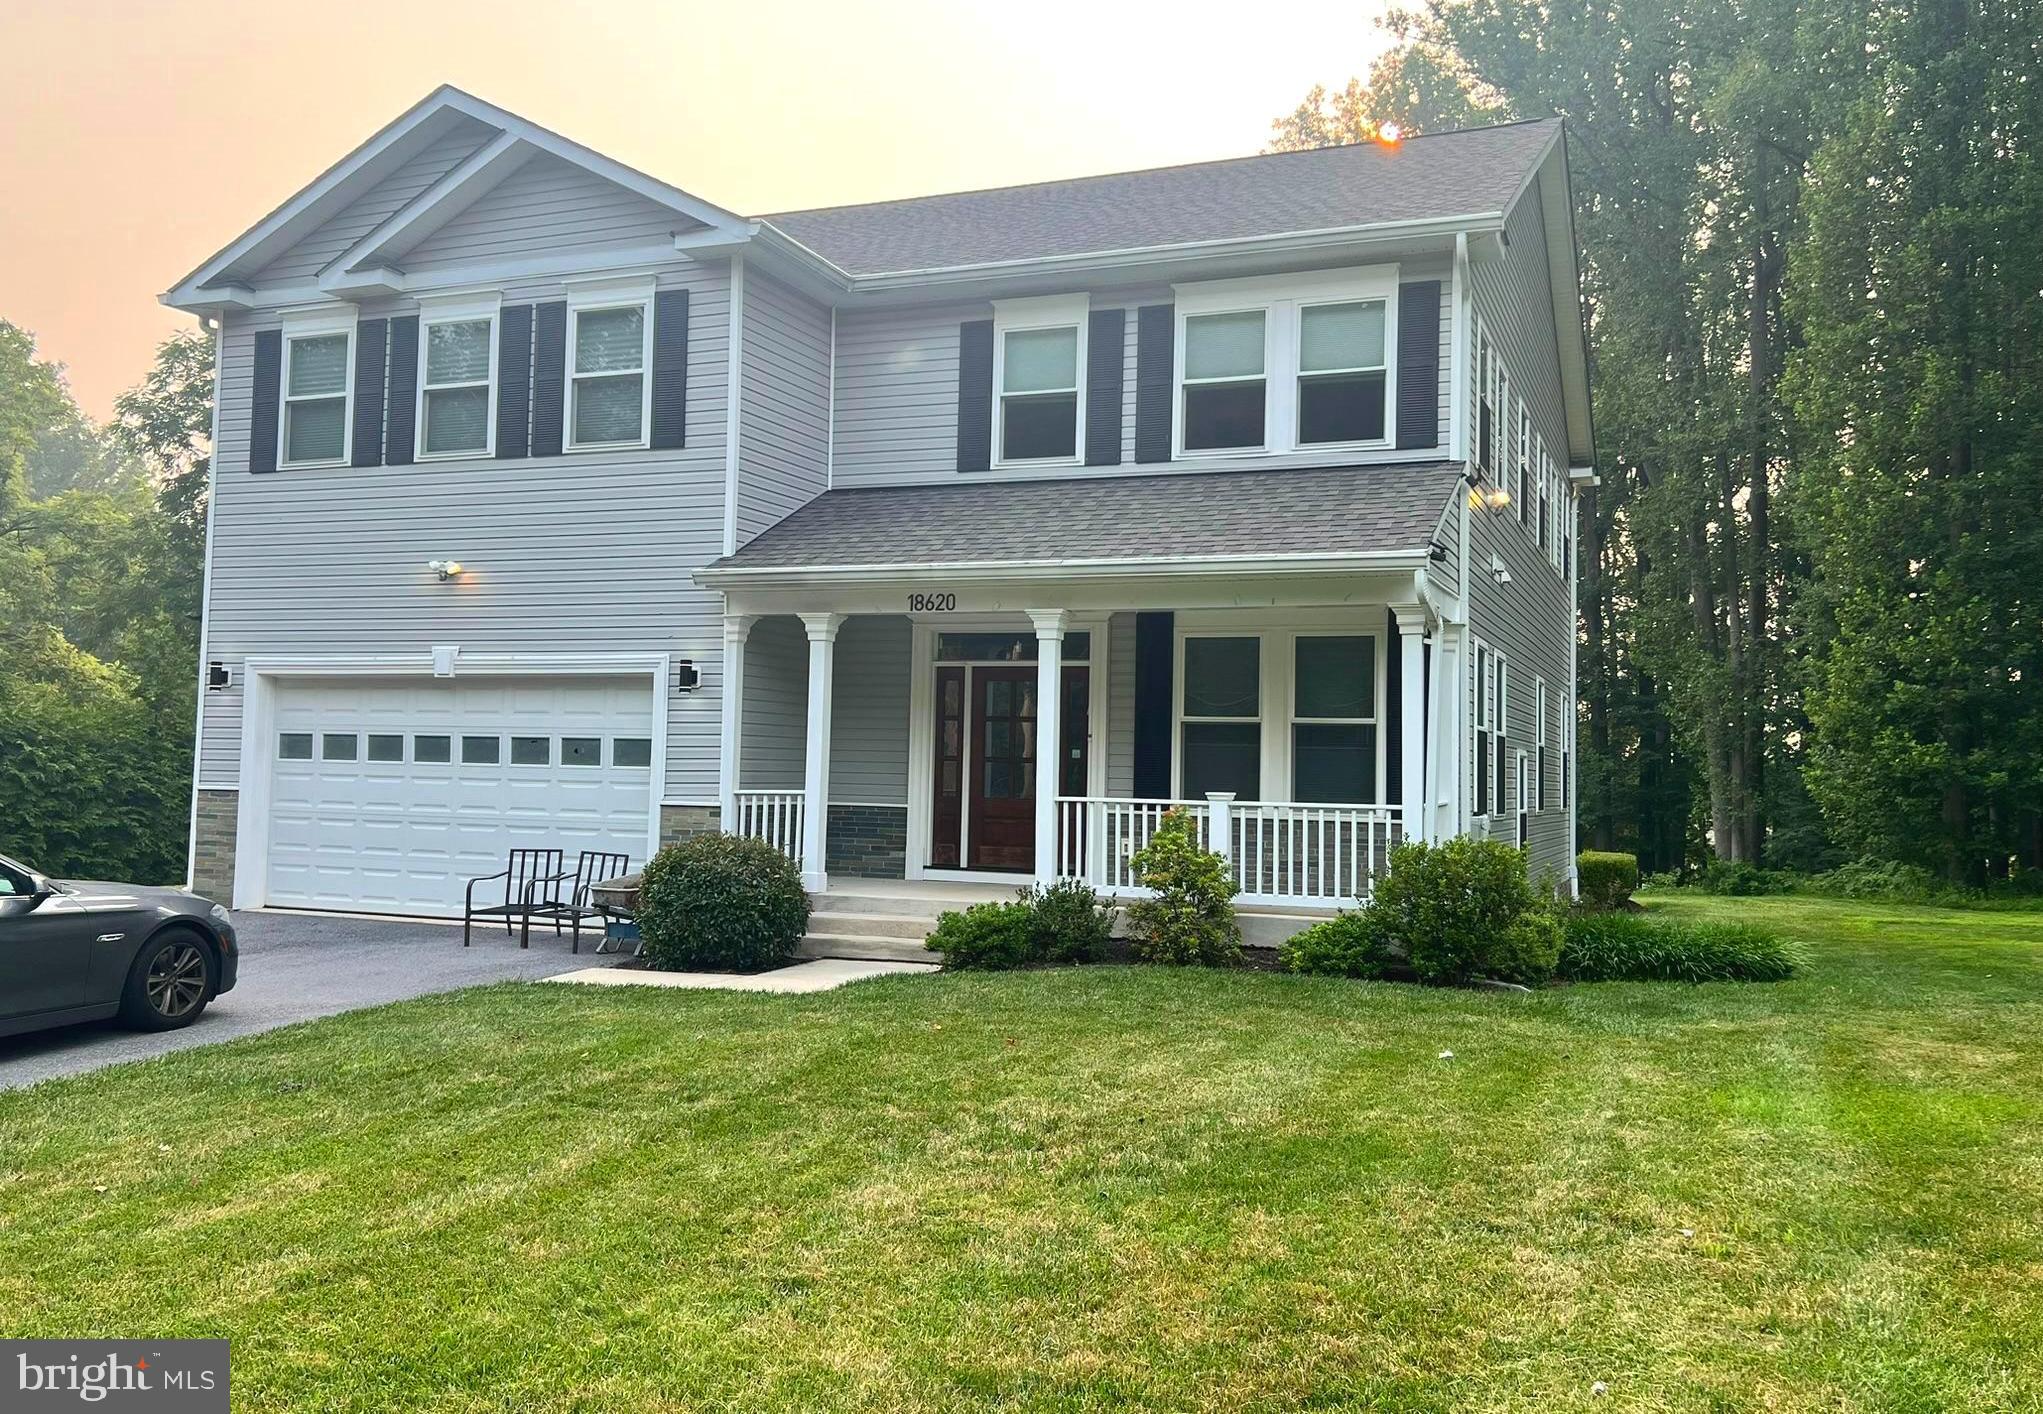
MOTIVATED SELLER, MAJOR REDUCTION FOR QUICK SALE!! Welcome to 18620 Jerusalem Church Road, an upscale home on a private lot in sought after Poolesville! Situated on over an acre of land, this  Poolesville home welcomes you with soaring 10' ceilings, gleaming hardwood floors in main level, gorgeous moldings and tasteful wainscoting. Three fully finished levels.
You enter through the gracious front porch accented with wood working and stonework. Once inside, you'll appreciate the picture-perfect living and entertaining open concept spaces that set this luxurious 4,000+ square foot home apart! This home offers you lots of natural light. You'll notice the high efficiency two-zone HVAC system. The well-appointed gourmet kitchen, with its rich cabinetry, granite counter tops and high end appliances, ideal for cooking and entertaining with comfort and ease. The upstairs offers you your own private sanctuary in the luxurious main suite with it's separate full bathroom. Four additional and generously large bedrooms and two full bathrooms. Laundry room complete the upper level. All five bedrooms are accessed through an expansive landing area with gleaming hardwood floors. The fully finished walk-up basement incorporates a large recreation room, a full bath and plenty of room for storage. Walk outside to the private rear yard and enjoy the peaceful sounds of nature.  Enjoy the comforts of small town living within easy commuting distance to Rockville, Germantown, Gaithersburg, and Frederick .
Thanks for showing.
#MDMC2245904

POOLESVILLE

18620 JERUSALEM CHURCH ROAD

5 Beds

4 Baths

4,355 Sq.Ft.

$948,000

MLS#: MDMC2245904

SPECIAL LIMITED FINANCING AVAILABLE WITH LENNAR MORTGAGE AND LENNAR TITLE

**Open House Saturday and Sundays from 2-4pm.  Stop by to see a New Home Sales Consultant at the sales center located at 17055 Gathering St for access**

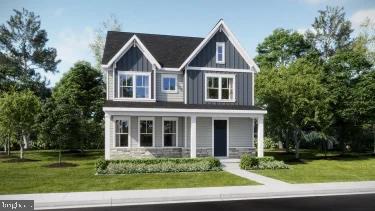
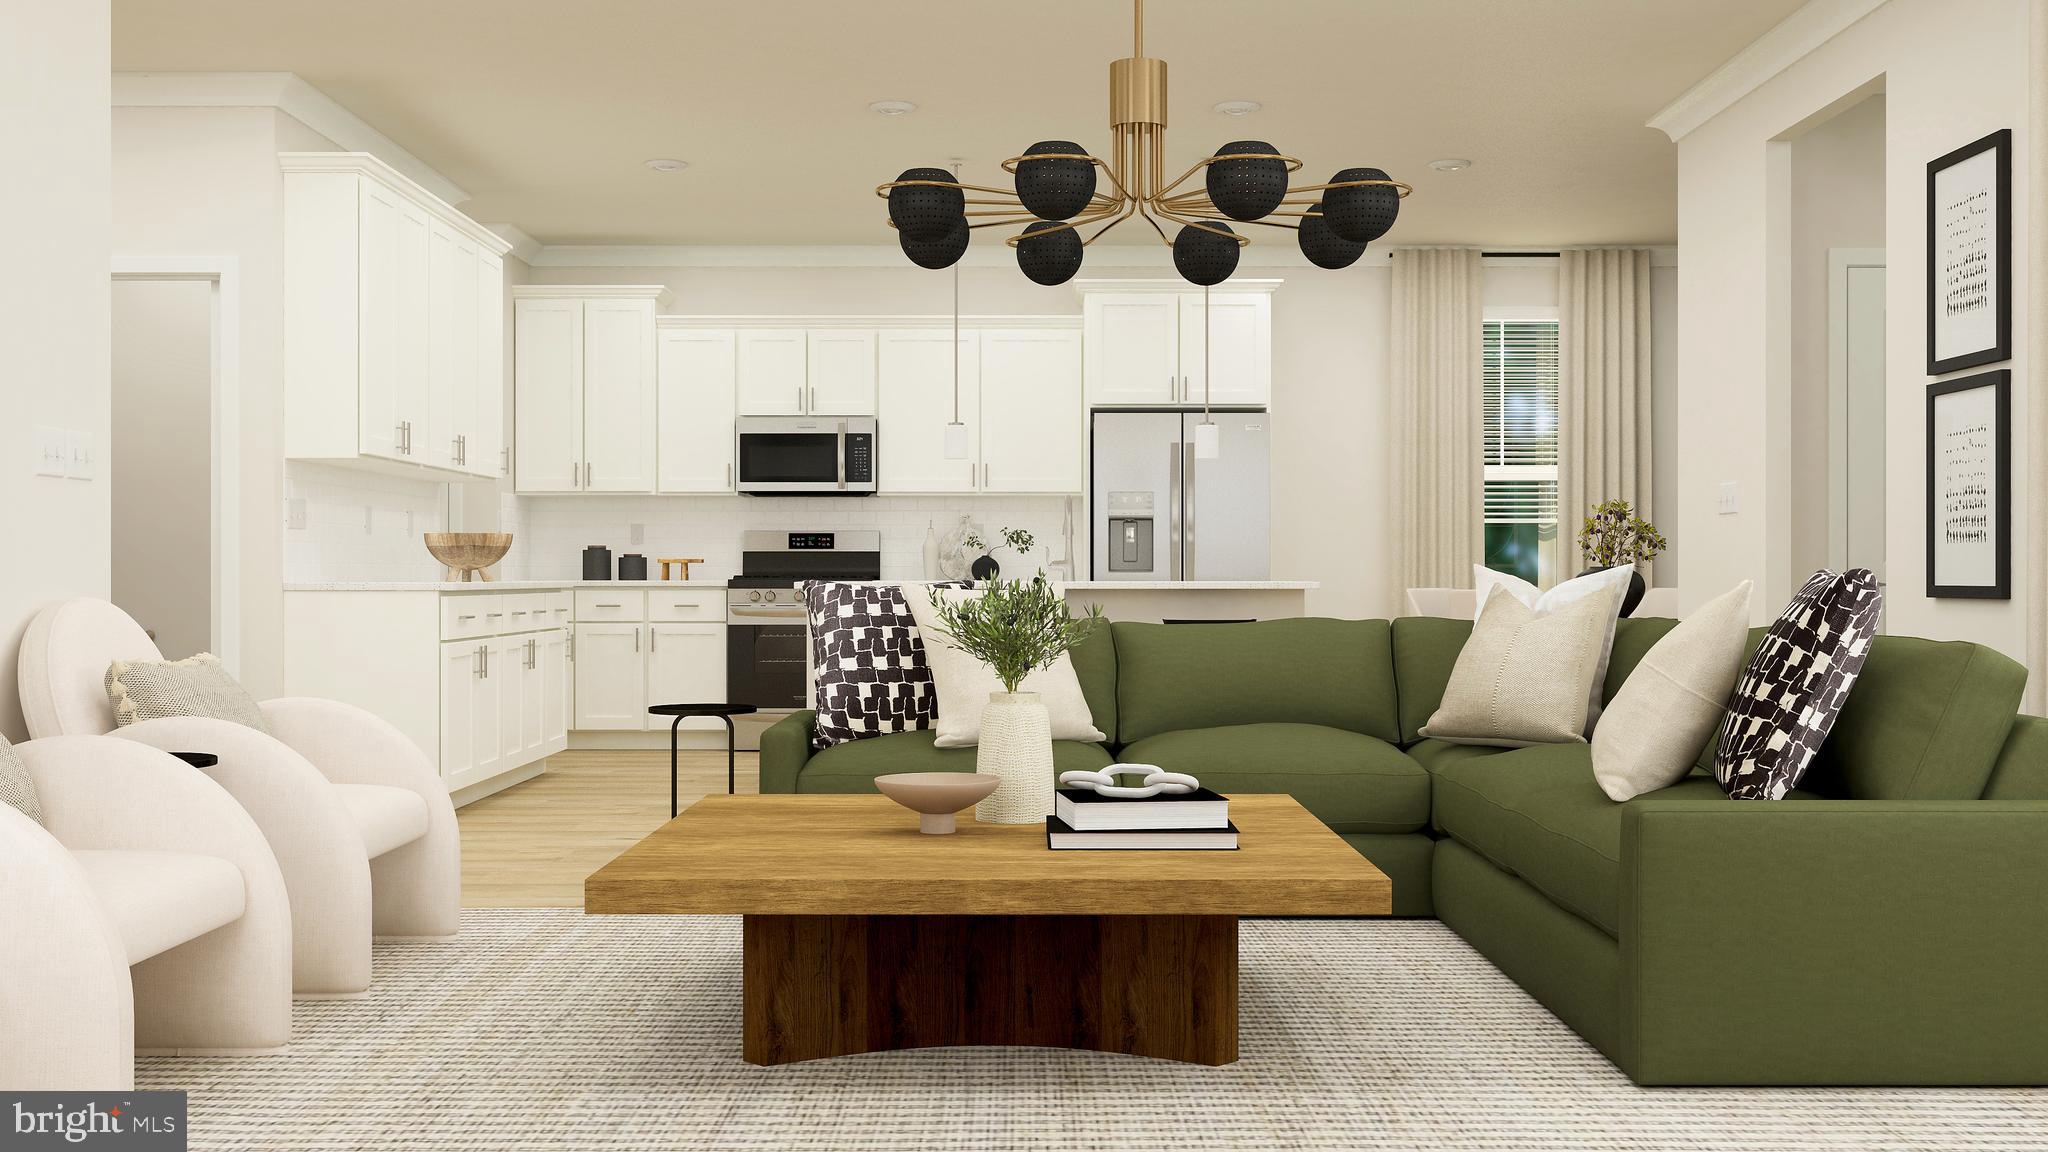
The Ashland offers a versatile and inviting layout designed for modern living. The main level features a flexible space, a spacious gathering room, a well-appointed kitchen, a breakfast room, and direct access to the rear deck for outdoor enjoyment.
Upstairs, the owner’s suite provides a private retreat, while a secondary bedroom includes its own ensuite full bath. Two additional bedrooms share a thoughtfully designed hall bathroom, ensuring comfort for the entire household.
The finished lower level expands the living space with a large recreation room and an additional full bathroom—perfect for entertaining or accommodating guests.  Please note: Prices, features, and availability are subject to change. Photos are for illustrative purposes only. Buyers must be accompanied by their agent on the first visit. Estimated Delivery July 7th
*To Be Built*
#MDMC2210150

BOYDS

17043 GATHERING ST

4 Beds

3 Baths

3,610 Sq.Ft.

$945,890

MLS#: MDMC2210150

Welcome to 122 Dickenson Drive, where luxury, convenience, and contemporary design come together in the heart of Downtown Crown. Built just four years ago, this impeccably maintained four-level townhome has been thoughtfully enhanced with premium custom upgrades, creating a move-in-ready residence that is as functional as it is elegant.
The entry level featuring a spacious flex room with a full bath—ideal as a guest suite, private office, fitness studio, or additional living space. This level also provides direct access to the attached two-car garage with custom built-in shelving and a pre-installed EV charging outlet.
The main level is designed for effortless living and entertaining, featuring an open-concept floor plan filled with natural light. A beautifully appointed gourmet kitchen anchors the space, flowing seamlessly into the dining and living areas. Just beyond, a private deck provides the perfect setting for outdoor dining, morning coffee, or evening gatherings. A convenient powder room completes the level.
Retreat to the third floor, where the spacious primary suite offers a spa-inspired bath with a towel warming rack and a newly customized walk-in closet designed to maximize both style and organization. Two additional bedrooms provide generous accommodations, including one with a professionally designed custom closet system that adds both elegance and functionality.
The top level is an entertainer's dream. A spectacular bonus living area features a custom-built entertainment center and a beautifully crafted wet bar, creating the perfect space for hosting friends, enjoying movie nights, or relaxing at home. Step outside to the expansive rooftop terrace, an inviting outdoor retreat ideal for dining under the stars or unwinding after a long day. An additional powder room adds convenience to this exceptional level.
Every detail has been thoughtfully considered, including fresh designer-inspired paint, updated window treatments, premium custom storage solutions, and modern finishes throughout.
Perfectly positioned in the vibrant Downtown Crown community, you'll enjoy an unmatched walkable lifestyle with acclaimed restaurants, boutique shopping, cafés, grocery stores, parks, fitness studios, upcoming Crown High School and year-round community events just moments from your front door. Rio Lakefront, major commuter routes including I-270 and I-370, and the ICC are all nearby, providing easy access to Washington, DC, Northern Virginia, and the surrounding Montgomery County area. 122 Dickenson Drive presents a rare opportunity to own an extraordinary home in one of Montgomery County's premier communities.
#MDMC2242494

GAITHERSBURG

122 DICKENSON DRIVE

3 Beds

3 Baths

2,679 Sq.Ft.

$945,000

MLS#: MDMC2242494

Welcome to this exceptional four-level home in the highly sought-after Cabin Branch community, offering over 5,500 total square feet of beautifully designed living space with 6 bedrooms and 6.5 bathrooms. 4 finished levels! 

From the moment you enter, you'll appreciate the thoughtful layout and impressive finishes throughout. The main level features a versatile bedroom with a full bath, perfect for guests, a home office, playroom, or multi-generational living.   A formal dining room provides the perfect setting for entertaining, while the open-concept family room flows seamlessly into the gourmet kitchen.

Designed for both everyday living and hosting, the kitchen boasts stainless steel appliances, a gas cooktop with hood vent, double wall ovens, abundant custom cabinetry with multiple built-ins, a wine refrigerator, and a spacious morning room filled with natural light. Step outside to a large Trex deck overlooking a beautifully designed custom patio with built-in lighting, a fully fenced backyard, and a detached garage—creating the ideal outdoor retreat.

The first upper level is highlighted by a luxurious owner's suite featuring a private sitting room, two walk-in closets, and a spa-inspired bath with dual vanities, a soaking tub, an oversized walk-in shower with a rain showerhead, and a heated towel bar. This level also offers a second bedroom with its own ensuite bath, two additional generously sized bedrooms connected by a shared bath, and multiple linen closets providing exceptional storage.

The fourth-level library loft offers a warm and inviting retreat, featuring custom built-in bookshelves that create the perfect space for reading, relaxing, or working from home. This level also includes an additional bedroom with two walk-in closets and a private full bath with a walk-in shower, making it ideal for guests, an au pair suite, or a private living area.

The finished lower level provides endless possibilities with a large recreation area, a full bathroom, generous storage, and two additional finished rooms ideal for a media room, fitness room, hobby space, office, or other flex uses.

A detached two car garage houses 2 EV charger outlets, a separate outdoor fenced in space for your trash/ recycle bins, and space behind garage to park one additional car.  

This remarkable home combines spacious living, thoughtful design, and premium upgrades throughout. With six bedrooms, six and a half baths, over 5,000 square feet of finished living space, exceptional indoor and outdoor entertaining areas, and one of Cabin Branch's most unique floor plans, this is a rare opportunity to own a truly spectacular home in one of the community's most desirable locations. Don't miss your chance to make it yours!
#MDMC2249350

CLARKSBURG

22000 MOORHEN STREET

6 Beds

6 Baths

4,604 Sq.Ft.

$945,000

MLS#: MDMC2249350

Big price Reduction!  Welcome to The NVHomes Winterhall Model  - The home features over 5,500 sq ft of living areas filled with natural light, creating a warm & welcoming atmosphere perfect for relaxing or entertaining guests, it offers the perfect blend of comfort, space, and elegance. Featuring 4 spacious bedrooms and 3.5 bathrooms.  Large main level with open family room, kitchen with huge center island, breakfast bar, separate wall oven, stainless steel appliances, large breakfast room area, pantry and access to private deck. Adjacent to the kitchen is a sunroom filled with natural light throughout the day. The family room impresses with its cathedral ceiling, cozy fireplace, and a secondary staircase leading to the upper level, creating an open and inviting ambiance.  Upstairs, the lavish primary suite features a tray ceiling, a generous sitting area offering a perfect blend of comfort and luxury creating a relaxing atmosphere ideal for unwinding at the end of the day. A luxurious en-suite bath complete with large bathtub, separate shower stall, and dual vanities and large walk-in closet. The second floor offers a well-designed layout featuring 4 bedrooms.  Additional highlights include a two-car attached garage and access to the amenities of Cross Creek Club.  Convenient located near I-95, US-1, Rout 29 and MD-200
#MDMC2231168

SILVER SPRING

13111 ENGLISH TURN DRIVE

4 Beds

3 Baths

5,894 Sq.Ft.

$939,999

MLS#: MDMC2231168

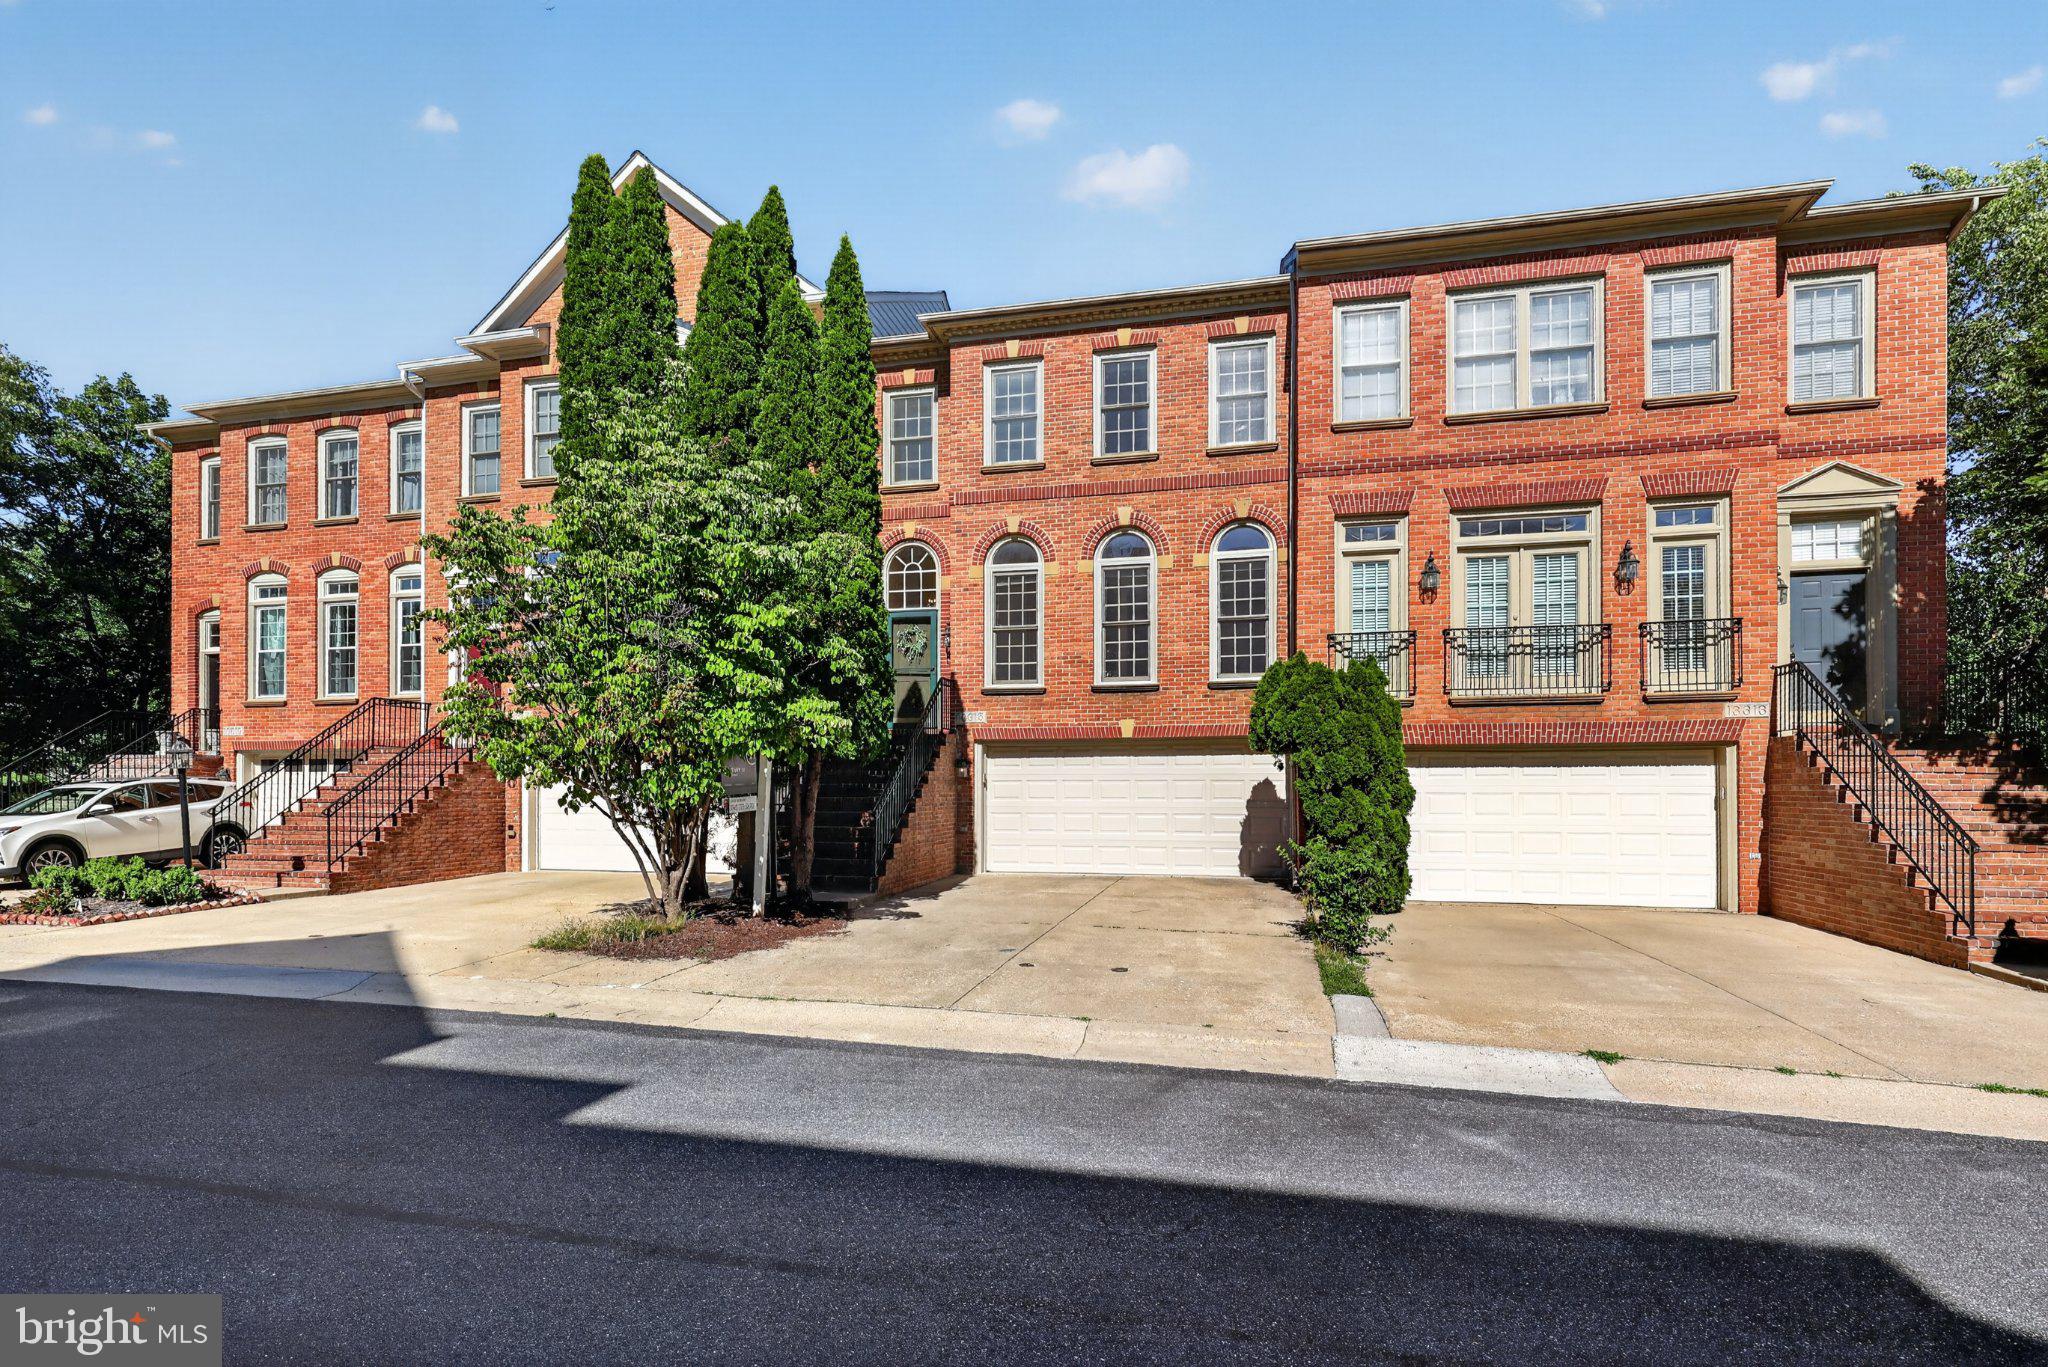
Nestled in the highly sought-after Potomac Glen community, this exquisite Colonial townhouse has undergone a top-to-bottom renovation in 2026 — representing over $100,000 in updates — elevating it to a true realm of luxury, comfort, and move-in ready perfection. Spanning approx 3500 square feet across four levels, including a stunning fourth-floor loft, this home features three spacious bedrooms and three and a half elegantly appointed bathrooms, designed for both relaxation and functionality. This is one of the largest models in the neighborhood. Step inside to discover a harmonious blend of modern sophistication and classic charm. The gourmet kitchen is a chef's dream, boasting upgraded quartz countertops and high-end stainless steel appliances, including a built-in microwave, wall oven, and a sleek brand-new cooktop. The open dining area flows seamlessly into the living space, enhanced by crown moldings and recessed lighting that create a warm, inviting ambiance. Retreat to the master suite, complete with a walk-in closet and a spa-like bathroom featuring a jetted soaking tub and a walk-in shower. Cozy up by one of two gas fireplaces on those perfect Maryland evenings. The fully finished basement offers additional living space with a walkout entrance — ideal for entertaining, a home office, or a private retreat.
Outside, enjoy the tranquil beauty of scenic ponds and miles of walking trails winding through the neighborhood, a rare natural escape right at your doorstep. Potomac Glen's exceptional amenities complete the picture, with a community pool, tennis courts, multiple playgrounds, and a clubhouse, all just steps away. With the added convenience of an attached two-car garage and a coveted Potomac address in the top-rated Montgomery County school district, this home is not just a residence — it's a lifestyle. And now ready to begin its next beautiful chapter.
#MDMC2241624

POTOMAC

13315 SUNNY BROOKE PLACE

3 Beds

3 Baths

3,477 Sq.Ft.

$939,500

MLS#: MDMC2241624

Warm, welcoming, with unmatched convenience - mere steps to Friendship Heights Metro, Whole Foods, and the Capital Crescent Trail. This classic brick 3BR Colonial provides enough room for parties large or intimate, ample work-from-home space, and private outdoor options in a beautifully landscaped yard.

The stone walkway with classic gas lantern lamp post hints at the warmth within. Offering a traditional floor plan that is both comfortable and practical, the living room welcomes everyday conversation or a quiet evening at home, while the formal dining room is ready for holiday dinners and family celebrations. The updated kitchen features granite countertops, ample cabinet space, breakfast-bar seating plus additional table space. Bright and cheerful, the kitchen allows direct access to the patio and garden, creating an easy connection between indoor and outdoor living. Hardwood floors, warm finishes, and timeless wrought-iron accents add character throughout.

Upstairs, three bedrooms and a full bath provide a private retreat from the main living spaces. The finished lower level adds flexibility with a recreation room, the second full bath, laundry area, and extensive storage, giving everyone space - overnight guests, hobbyists, or those who simply want to spread out (looking at you, teenagers!)

Outside, thoughtfully designed landscaping surrounds the home, creating a peaceful backyard retreat in every season. Whether enjoying coffee on the patio, tending the garden, or watching the first snowfall from inside, this is a home that feels comfortable, inviting, and easy to love.

Located in Green Acres, a small-town neighborhood connected to urban convenience, Metro is just steps away. Westbrook Elementary, Westland Middle, and Bethesda-Chevy Chase High School serve the neighborhood. Friendship Heights, Westbard Square, Spring Valley (DC), downtown Bethesda, parks, trails, shopping, dining, and Metro just out your front door. In bounds for Little Falls Swimming Club. Welcome home!
#MDMC2250146

BETHESDA

4900 GREENWAY DRIVE

3 Beds

2 Baths

1,570 Sq.Ft.

$939,000

MLS#: MDMC2250146

Available for sale and for rent. Sun-drenched, spacious, and set in the heart of historic Washington Grove, 206 Grove Ave offers 4,195 square feet of effortless living across three finished levels on a lush 0.44-acre lot in Montgomery County’s coveted "Town Within a Forest." The main level features light-filled living spaces, two bright bedrooms, and a full bath. Upstairs, you will find three bedrooms and two full baths, including a serene primary suite designed for relaxation. The fully finished lower level adds flexible living space with an additional bedroom and full bath, perfect for guests, a home office, or a private suite. Outside, the expansive, tree-framed backyard creates a peaceful retreat for outdoor entertaining, gardening, or unwinding among scenic walking paths and preserved green spaces. Enjoy small-town charm paired with exceptional convenience, offering easy access to the MARC train, I-270, MD-200, Metro connections, and local Gaithersburg dining and shopping.
#MDMC2256324

WASHINGTON GROVE

206 GROVE AVENUE

5 Beds

4 Baths

4,566 Sq.Ft.

$930,000

MLS#: MDMC2256324

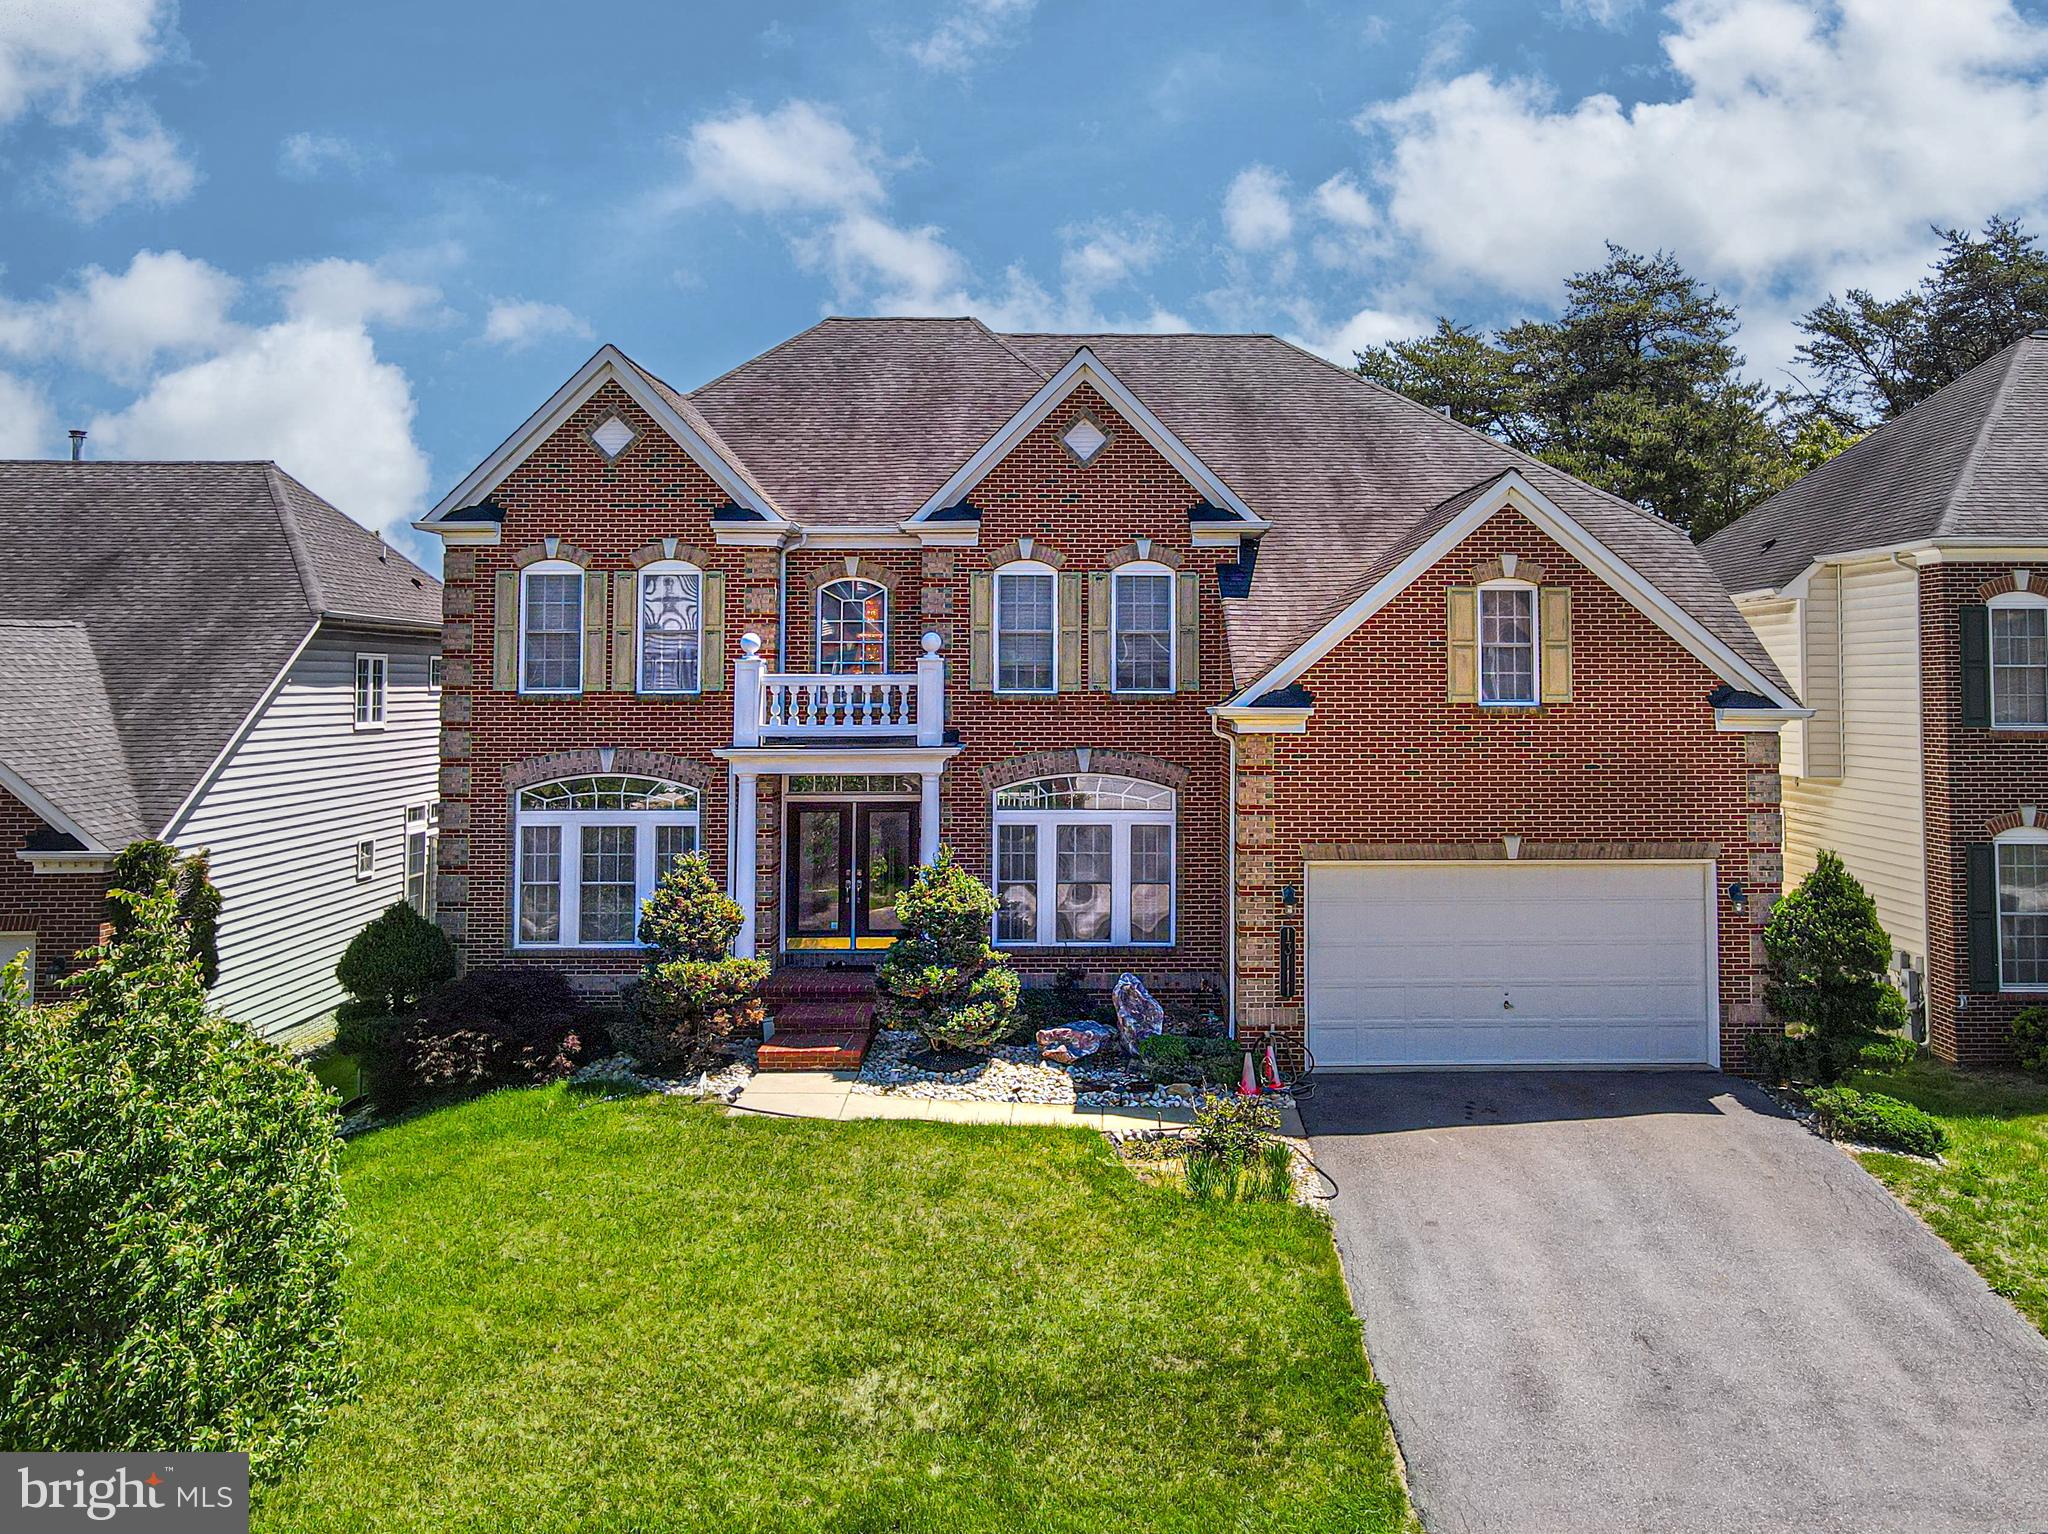
Built in 2014, this elegant Colonial Revival residence showcases timeless architecture enhanced by graceful double front porches, classic Southern-inspired columns, and exceptional curb appeal. Nestled on a quiet, tree-lined street with convenient parking on both sides, this impeccably maintained home offers exceptional craftsmanship with 9' ceilings on all 3 levels, a thoughtfully designed floor plan, and the advantages of newer construction in the highly sought-after Quince Orchard Park community.

A welcoming foyer is flanked by an elegant formal dining room and a versatile front room, ideal as a formal living room, library, or home office. A separate private office on the main level provides additional flexibility for working from home or quiet study. Gleaming hardwood floors extend throughout the main level, where the spacious family room with a cozy gas fireplace flows effortlessly into the beautifully appointed kitchen, featuring a center island, pantry, breakfast area, and direct access to the rear deck.
Upstairs, the luxurious primary suite serves as a private retreat, complete with its own covered balcony, generous walk-in closets, and a spa-inspired bath featuring dual vanities, a soaking tub, and a steam shower.  A second en-suite bedroom also enjoys a private balcony and walk-in closet, while the open loft creates an ideal reading nook, study area, or secondary family room.  Two additional bedrooms, another full bath, and the conveniently located upper-level laundry room complete the second floor. The finished lower level is designed for entertaining and relaxation, featuring a spacious recreation room with luxury vinyl plank flooring, a beautiful custom wet bar with built-in cabinetry, a full bath, and abundant storage.

Additional highlights include a comprehensive plumbing upgrade in 2025, featuring a whole-house water treatment system with water softener and carbon filtration, a new 75-gallon gas power-vent water heater, updated backflow prevention devices; Fresh interior paint (2026), a rear-entry two-car garage, and an exceptional collection of outdoor living spaces, including a welcoming covered front porch, two private bedroom balconies, a rear deck off the breakfast area, and a patio below—providing wonderful spaces to relax and entertain throughout the year.

Quince Orchard Park is known for its peaceful, tree-lined streets, welcoming sense of community, and outstanding amenities, including a swimming pool, clubhouse, fitness center, tennis and basketball courts, sand volleyball, playgrounds, scenic walking trails, picnic areas, and expansive green spaces—all maintained through a reasonable HOA fee.

Ideally located just minutes from Kentlands, Lakelands, Downtown Crown, Rio, Discovery Park, Whole Foods, shopping, dining, AstraZeneca, NIST, and major commuter routes including I-270 and the ICC (MD-200), this exceptional home offers an outstanding lifestyle in one of Gaithersburg's most desirable communities.
#MDMC2249450

GAITHERSBURG

207 WINTER WALK DRIVE

4 Beds

4 Baths

3,548 Sq.Ft.

$930,000

MLS#: MDMC2249450

SPECIAL LIMITED FINANCING AVAILABLE WITH LENNAR MORTGAGE AND LENNAR TITLE

The Preston offers a thoughtfully designed layout that balances functionality with comfort. The main level features a private study, a formal dining room, and a walk-through pantry that seamlessly connects to the kitchen. Adjacent to the kitchen is a breakfast nook and a spacious great room, with direct access to the rear deck for outdoor living.
Upstairs, you’ll find four well-appointed bedrooms and two full bathrooms, providing ample space for family and guests. The finished basement includes a large recreation room and an additional full bath, creating the perfect setting for entertaining or relaxation.  Please note: Prices, features, and availability are subject to change. Photos are for illustrative purposes only. Buyers must be accompanied by their agent on the first visit. Estimated Delivery June 23
#MDMC2210108

BOYDS

21917 PARKLAND TRACE TER

4 Beds

3 Baths

3,522 Sq.Ft.

$929,990

MLS#: MDMC2210108

Updated and move-in ready, this charming Colonial features fresh, neutral interiors and exceptional space, style, and comfort on a lovely, tree-lined street in close-in Potomac. Hardwood floors flow throughout the main level, which offers inviting living and dining rooms, a beautifully updated white kitchen with granite countertops, stainless steel appliances, and a tile backsplash, and a sun-filled family room opening to a spacious deck and large private, fenced backyard. Upstairs are four generously sized bedrooms, including a spacious primary suite with a renovated en-suite bath. The walk-out lower level provides flexible additional living space with a recreation room, plus a guest room or home office, full bath, and ample storage. All bathrooms have been renovated, and the home’s major systems have been updated, including the roof. No HOA! Enjoy a welcoming, sidewalk-lined neighborhood close to parks and trails, with convenient access to Bethesda and DC, Potomac Village, Park Potomac, Westfield Montgomery, and Rockville Town Center. Ideally located near major commuter routes, this is easy, connected Potomac living at its best.
#MDMC2254884

POTOMAC

607 WATTS BRANCH

4 Beds

3 Baths

2,131 Sq.Ft.

$929,000

MLS#: MDMC2254884

Open house  Sat, Aug 29 2-4pm  Beautiful brick-front colonial single family house for sale in great condition!  5 bedrooms and 3.5 baths with walk-out  basement, very convenient location but very quiet community.   2-story foyer, hardwood floors on main level, 9 + ceiling, custom columns and intensive moldings, recessed lights,  formal living and dinning room, bay window and chair/crown  moldings in dinning room,  family room with wood-burning fireplace,  island kitchen with granite countertops,  breakfast table space, powder room on main level.  Upper floors 4 big bedrooms 2 full baths with engineer wood floors,  master bedroom suite,  NEWLY RENOVATED MASTER BATHROOM, walk-in closet.   Fully finished walkout basement with a bedroom, full bathroom, a study room and recreation room, engineer wood floors,  with door to backyard.   Deck tucked under beautiful cherry tree.   Roof 4 years windows 3 years.   Close to Giant,  Crown/Rio/Kentlands shipping centers, I-270, Shady Grove Metro and more.
#MDMC2244368

GAITHERSBURG

125 MISSION DRIVE

5 Beds

3 Baths

3,333 Sq.Ft.

$925,000

MLS#: MDMC2244368

This is the one you've been waiting for! Offering over 3,500 square feet of finished living space on four levels, this spacious home is situated on a .26-acre lot on a quiet cul-de-sac in desirable College Gardens. The main level features a large expanded kitchen with stainless steel appliances, granite countertops, a center island, two pantries, an eat-in area and opens to the family room with a wood-burning fireplace. The sunroom addition can be accessed from both the kitchen and the family room and opens to the expansive deck and backyard. A dedicated study, formal living room and separate dining room complete the main level, with refinished hardwood floors in the foyer, living room and dining room.

On the second level are four bedrooms with hardwood floors in the secondary bedrooms and under the carpet in the hallway and primary bedroom. The finished fourth level offers even more flexibility as a fifth bedroom or bonus room and features a large walk-in closet.

Recent updates include fresh paint and new carpet throughout, replacement windows, a 2020 furnace and 2021 air conditioning system. The one-car carport also includes convenient storage for lawn and outdoor equipment. With four finished levels, an expansive deck, large yard and a versatile floor plan, this College Gardens home offers an exceptional amount of indoor and outdoor living space. Richard Montgomery High School Cluster! Check out the floor plans in the photos section!
#MDMC2253224

ROCKVILLE

13 PITT COURT

5 Beds

2 Baths

3,246 Sq.Ft.

$925,000

MLS#: MDMC2253224

LUXURY, TURN-KEY END-UNIT TOWNHOME IN PRESTIGIOUS CASHELL ESTATES—CUSTOM DESIGNED AS PART OF MONTGOMERY COUNTY'S “DESIGN FOR LIFE” ACCESSIBLE HOUSING PROGRAM FEATURING STATE-OF-THE-ART ELEVATOR W/ ACCESS TO ALL 3 LEVELS** ONE OF THE LARGEST HOMES OF ITS KIND & ORIGINAL MODEL HOME FEATURING STRIKING STONE EXTERIOR + 2,500+ TOTAL SQFT OF METICULOUSLY DESIGNED LIVING SPACE** DRAMATIC VAULTED CEILINGS, ABUNDANT NATURAL LIGHT, FRESH PAINT & GLEAMING OAK HW FLOORS THROUGHOUT STAIRS, MAIN & UPPER LEVELS CREATE AN IMPRESSIVE INTERIOR** SHOWCASE GOURMET KITCHEN FEATURES QUARTZ COUNTERS, HIGH-END THERMADOR SS APPLIANCES (GAS COOKING), RANGE HOOD + SPECTACULAR 13-FT CENTER ISLAND** BEAUTIFULLY DESIGNED FAMILY ROOM FEATURES STONE ELECTRIC FIREPLACE W/ BUILT-INS, WET BAR + WINE FRIDGE & DIRECT ACCESS TO LARGE TREX ENTERTAINING DECK MAIN LEVEL ALSO INCL FLEXIBLE WORK AREA + POWDER ROOM IMPRESSIVE PRIMARY SUITE BOASTS DRAMATIC TRAY CEILING W/ DESIGNER PENDANT LIGHTING, LARGE WALK-IN CLOSET + PRIVATE BALCONY W/ TREX DECKING** SPA-INSPIRED EN SUITE BATH FEATURES FRAMELESS GLASS SHOWER, DOUBLE QUARTZ VANITY & ABUNDANT CABINETRY** UPPER-LEVEL INSIGNIA WASHER & DRYER ADD EVERYDAY CONVENIENCE** VERSATILE LOWER LEVEL FEATURES 4TH BEDROOM INCL KITCHENETTE W/ QUARTZ COUNTERS, CERAMIC TILE BACKSPLASH, FRIDGE, MICROWAVE & UNDER-CABINET LIGHTING + FULL BATH & BRAND NEW LVP FLOORING—OFFERING ADDED FLEXIBILITY FOR GUESTS, OFFICE OR EXTENDED LIVING** 2-CAR GARAGE INCL CONVENIENT PET SHOWER** ADJACENT WOODED PRIVACY ENHANCES THE HOME'S RARE END-UNIT SETTING** EXCEPTIONAL DERWOOD/ROCKVILLE LOCATION- WALK TO REDLAND PARK ACROSS STREET & NEAR ROCK CREEK REGIONAL PARK & LAKE NEEDWOOD FOR TRAILS, BOATING & OUTDOOR RECREATION** NEAR KING FARM SHOPPING & DINING + ABUNDANT ROCKVILLE-AREA RESTAURANTS, SHOPPING & EVERYDAY CONVENIENCES** OUTSTANDING COMMUTER LOCATION APPROX. 2 MILES TO SHADY GROVE METRO W/ CONVENIENT ACCESS TO MD-200/ICC, I-370, I-270, MD-355, RIO & MAJOR ROUTES THROUGHOUT MOCO & THE DC METRO AREA SEE** VIDEO TOUR!
#MDMC2253300

ROCKVILLE

17217 REDLAND ROAD

4 Beds

3 Baths

2,564 Sq.Ft.

$925,000

MLS#: MDMC2253300

This beautiful Colonial-style home in the desirable Clarksburg Heights community with plenty of room to live, work, and entertain. Built in 2005 by Toll Brothers with high ceilings and well maintained, the home features six spacious bedrooms, multiple bathrooms, a fully finished walkout basement, and a two-car oversized garage.

The main level has an open and welcoming layout with new wood floors, fresh paint, crown molding, recessed lighting, and a cozy fireplace. A main-level bedroom and full bath provide great flexibility for guests, extended family, or a home office.

The spacious kitchen features a large center island with cooking, an updated cooktop, wall oven, built-in microwave, and plenty of cabinet and counter space. The kitchen opens to the dining and living areas, creating an easy flow for everyday living and entertaining.

Upstairs, the large primary suite offers a private bath with a soaking tub and separate walk-in shower. The additional bedrooms are generously sized, and new carpeting adds a fresh, updated feel throughout the upper level.

The fully finished walkout basement provides even more living and entertaining space and features a high-end wet bar, recreation space, and plenty of natural light. With direct access to the outside, this level offers lots of possibilities for entertaining, guests, or additional living space.

Major updates include an updated roof, two HVAC systems, new wood floors, new carpet, fresh interior paint, and an updated cooktop. Additional features include main-level laundry, an attached two-car garage, and driveway parking.

Clarksburg Heights offers a convenient location close to local and state parks, shopping, dining, hospitals, and everyday conveniences. Commuters will appreciate easy access to I-270, I-495, MD Route 200 (ICC), and the MARC train station.

With six bedrooms, a main-level bedroom and bath, a finished walkout basement, numerous updates, and a convenient Clarksburg location, this home offers space, flexibility, and comfortable everyday living.
#MDMC2249554

CLARKSBURG

22208 FAIR GARDEN LANE

6 Beds

5 Baths

4,878 Sq.Ft.

$925,000

MLS#: MDMC2249554

1 ... 40 41 42 43 44 ... 160

properties found. properties found. Page of .

 - property

Send a message

Message successfully sent.

Your message

What is 3 + 4 ?

Reason for contacting?

I agree to receive email communication and understand I can unsubscribe at any time.

I agree to be contacted by Charis Realty Group - Christine Issler, Broker via call, email, and text for real estate services. To opt out, you can reply 'stop' at any time or reply 'help' for assistance. You can also click the unsubscribe link in the emails. Message and data rates may apply. Message frequency may vary. Privacy Policy

Sign Out

Virtual Assistant

Would you like to take the next step with this property? We can help you schedule a showing or virtual tour, or send you more details.

Yes, I would like more information.

Thank You for Your Reply, One of Our Agents will contact you as soon as possible

No, maybe later.

Thank you, you can always contact me via email, phone number or through the contact form.

Realhub AI

Lucy - Your AI-Powered Realtor

Update Your Temporary Password

Personalize your search

Enter your email and we'll notify you immediately when new listings match what you're looking for.

or enter email address

Already have an account ? Login here

Continue your home search

I agree to receive communications and understand I can unsubscribe at any time.

I agree to be contacted by Charis Realty Group - Christine Issler, Broker via call, email, and text for real estate services. To opt out, you can reply 'stop' at any time or reply 'help' for assistance. You can also click the unsubscribe link in the emails. Message and data rates may apply. Message frequency may vary. Privacy Policy

Already have an account ? Login here

We use cookies

We use cookies primarily for analytics to enhance your experience. By accepting, you agree to our use of these cookies. You can manage your preferences or learn more about our cookies policy.