One of the most popular communities provided by {{page_data.agentName}}

MONTGOMERY COUNTY

One of the most popular communities provided by Charis Realty Group - Christine Issler, Broker

MONTGOMERY COUNTY

About MONTGOMERY COUNTY

Discover Montgomery County, MD Real Estate

Welcome to Montgomery County, Maryland — The Gold Standard for Modern Living!

Consistently ranked as one of the most affluent and highly educated counties in the nation, Montgomery County (often called "MoCo") is the crown jewel of the Washington, D.C. metropolitan area. From the cosmopolitan skyline of Bethesda to the equestrian estates of Potomac and the quiet forests of Damascus, Montgomery County offers a diverse, world-class lifestyle that attracts global leaders, innovators, and families alike.

Why Choose Montgomery County, MD for Your Next Home?

Montgomery County is where luxury meets opportunity. It is a premier economic powerhouse, home to major federal agencies (NIH, NOAA, FDA) and a thriving biotech corridor. With a commitment to environmental sustainability, cultural diversity, and public infrastructure, MoCo provides an exceptional environment that balances high-energy urban centers with serene suburban sanctuaries. 

Top Features of Montgomery County Real Estate

  • High-End Urban Living: Luxury high-rise condos and sleek penthouses in Bethesda, Chevy Chase, and Pike & Rose.
  • Prestigious Estates: Magnificent custom-built mansions and equestrian properties in Potomac and Poolesville. 
  • Charming Suburban Neighborhoods: Tree-lined streets and classic colonial architecture in Rockville, Silver Spring, and Kensington.
  • Modern Planned Communities: Vibrant, walkable developments like Clarksburg and King Farm designed for connection and convenience. 

Benefits of Living in Montgomery County

1. A World-Class Education SystemThe Montgomery County Public School (MCPS) system is a national leader in academic excellence. Known for its rigorous IB programs, high graduation rates, and extensive resources, MCPS consistently produces some of the highest-performing students in the country. The county is also home to Johns Hopkins University’s Montgomery County Campus and Montgomery College. 

2. A Finalist for the National Gold Medal in ParksIn 2026, the Montgomery Parks system was named a finalist for the prestigious National Gold Medal Award. With over 400 parks and 37,000 acres of parkland, you are never far from nature. 

  • Brookside Gardens: 50 acres of award-winning display gardens. 
  • Billy Goat Trail: Breathtaking hiking along the Potomac River at Great Falls.
  • Little Seneca Lake: Ideal for kayaking and fishing in Black Hill Regional Park. 

3. Unparalleled Culinary & Arts SceneMoCo is a cultural melting pot, offering a dining and arts scene that rivals major cities: 

  • The Music Center at Strathmore: A world-class venue for jazz, classical, and pop performances.
  • Bethesda Row & Pike & Rose: Premier destinations for luxury shopping and Michelin-recommended dining.
  • The AFI Silver Theatre: A historic landmark in Silver Spring for independent and classic cinema. 

4. The "Biotech Corridor" Economy
Strategically located along I-270, the county is a global hub for life sciences and cybersecurity. Residents enjoy access to high-paying jobs in tech and healthcare, contributing to one of the most stable and resilient real estate markets in the Mid-Atlantic.

5. Seamless Transit & Connectivity
Whether you work in D.C. or commute regionally, MoCo keeps you moving:

  • The Red Line (Metro): Direct access to the heart of Washington, D.C., from Silver Spring, Bethesda, and Rockville.
  • MARC Train: Convenient commuter rail service for those traveling from the northern reaches of the county. 
  • Purple Line (Coming Soon): A new light rail system that will further connect Bethesda to New Carrollton.

Explore Available Properties

Montgomery County, MD real estate offers a spectrum of luxury and style:

  • Historic Victorian homes in the heart of Kensington.
  • Expansive acreage and farmettes in the Agricultural Reserve.
  • Modern townhouses with rooftop decks in transit-oriented hubs.
  • Stately colonials on quiet cul-de-sacs in the county’s most sought-after school districts.

Invest in Montgomery County, MD Real Estate Today

With steady property appreciation and a reputation for being one of the "Best Places to Live in Maryland" (Rockville, Bethesda, and Germantown all made the top 10 list for 2026!), Montgomery County is a blue-chip investment for your family and your portfolio. 

Ready to find your place in Maryland’s most prestigious county? Contact a local expert on the Charis Realty Group team for personalized guidance and the latest market insights! 
One of the most popular communities provided by Charis Realty Group - Christine Issler, Broker
2,437
# of Listings
3
Avg # of Bedrooms
$321
Avg. $ / Sq.Ft.
$856,373
Med. List Price

Browse MONTGOMERY COUNTY Real Estate Listings

2437 Properties Found. Page 30 of 163.

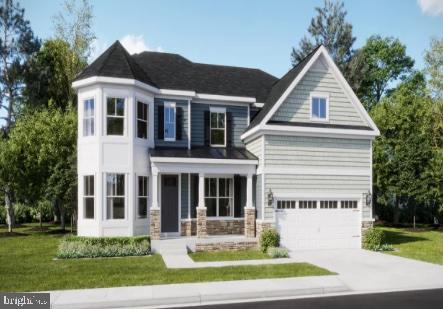
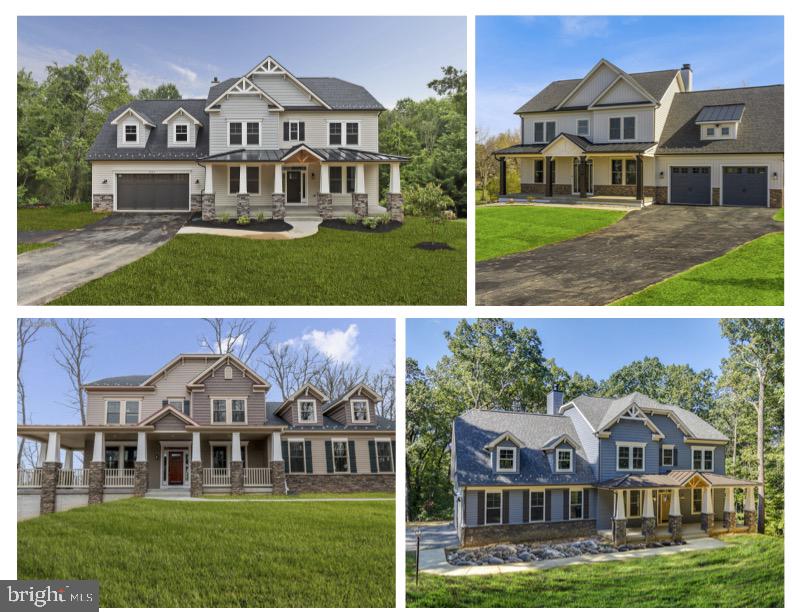
TO-BE-BUILT CUSTOM HOME. This is a full custom builder so build this model, pick another plan from the plan library and modify to suit, or bring your own plan. Granite/Quartz Counters,  Stainless Steel appliances, hardwood, luxury tiles and upgraded finishes throughout. Pick this home, making your own modifications, something else from the builders website, or design your own from scratch. This Craftsman has a truly open plan. Social engagements will flow seamlessly from inside to outside and back again. From the delightful porch, you enter the foyer of hardwoods that carries throughout the first level. The floor-plan offers a stunning,  gourmet kitchen,  a warm dining area,  and a cozy family room centered around a fireplace (gas or wood burning - your choice). There is a 'flex' room which could be a formal dining room, office or main level bedroom with optional shower added to the powder room to accommodate your guests. The mudroom is the size of a bedroom - now that's smart! Upstairs boasts an expansive primary bedroom with tray ceiling, luxury master bath (oh the soaking tub!) and 2 huge walk-in-closets. There are three other generous-sized rooms, 2 with their own jack-and-jill bathroom and the 4th with a private bath. The basement comes standard with a full rough in and can easily be finished (list price not inclusive of finished basement) with space for a rec room, full bath, one or two extra bedrooms, bar, your choice! This plan comes standard with a very oversized 2 car garage with 3rd car garage optional. Basement comes with a full bath rough in and is optional to finish to suite. Choose your own finishes. Modify plan to suit  or bring your own plan. This is currently a vacant lot ready for your home of choice.
#MDMC2125786

POOLESVILLE

19509 FISHER AVENUE (LOT 2)

4 Beds

3 Baths

2,611 Sq.Ft.

$1,225,000

MLS#: MDMC2125786

Friesian Classic ready for Spring 2027 move-in: Sophisticated luxury meets effortless modern living in this exceptional townhome. Thoughtfully designed across multiple levels, this residence showcases an elevated collection of designer-appointed finishes, including two-toned cabinetry, upgraded quartz countertops, premium KitchenAid appliances, and refined Kohler fixtures. Elegant oak-stained stairs with iron balusters add architectural distinction, while the expansive living spaces are enhanced by a dramatic gas fireplace and multi-slider door that creates a seamless connection to the outdoor living area. The true showstopper is the private rooftop terrace, offering an exceptional setting for entertaining, relaxing, or enjoying the evening skyline. A retractable awning and gas line further enhance the outdoor experience, making this sophisticated residence an exceptional opportunity for discerning buyers seeking luxury, style, and indoor-outdoor living in Chevy Chase.
#MDMC2251222

CHEVY CHASE

3508 MANOR ROAD

3 Beds

2 Baths

2,424 Sq.Ft.

$1,225,000

MLS#: MDMC2251222

Be prepared to fall in love with this beautifully updated home, perfectly situated on an oversized corner lot in a quiet cul-de-sac in one of Bethesda’s most desirable and convenient neighborhoods!

Step inside to a bright, sun-filled living room featuring gleaming hardwood floors, recessed lighting, and a beautiful bow window that fills the space with natural light. The inviting dining room flows into the spacious updated kitchen, complete with cherry cabinetry, stainless steel appliances, marble flooring, and a charming bay window overlooking the backyard.

Upstairs, you’ll find three generously sized bedrooms with refinished hardwood floors and two beautifully renovated full bathrooms.

The expansive lower level offers even more living space, highlighted by a warm and inviting family room with a classic brick wood-burning fireplace. A fourth bedroom with abundant natural light and another updated full bathroom make this level ideal for guests, a home office, or extended family.

The oversized laundry and utility area features a new washer and dryer, utility sink, wet bar, additional cabinetry and storage, plus convenient stairs leading directly to the backyard. There’s even more tucked-away storage on the way to the oversized one-car garage, which has been freshly painted.

This home has been lovingly maintained by the original owner for 65 years and has undergone an impressive list of updates, including: roof (2021), new windows, completely renovated bathrooms, new lower-level flooring, refinished hardwood floors, new washer and dryer, new water heater, new refrigerator, new kitchen faucet, and much more.

The location is hard to beat—close to Bethesda’s shopping, dining, schools, parks, and major commuter routes, yet tucked away on a peaceful cul-de-sac that offers a wonderful sense of privacy and tranquility.

Beautifully updated, exceptionally spacious, and ideally located—this is the Bethesda home you’ve been waiting for!
#MDMC2251592

BETHESDA

6412 HOLLINS DRIVE

4 Beds

3 Baths

2,350 Sq.Ft.

$1,225,000

MLS#: MDMC2251592

*** Open House This Sunday 12:00 PM – 2:00 PM
Built in 2019 and freshly painted throughout, this beautifully maintained end-unit townhome is perfectly situated on a premium corner lot, offering extra privacy, beautiful views, and abundant natural light from oversized windows on every level. With 9' ceilings, hardwood floors throughout the main living areas, and designer finishes, this move-in-ready home combines modern style with everyday comfort.

The open-concept main level is ideal for both entertaining and daily living, featuring a gourmet kitchen, spacious living and dining areas, and seamless flow throughout the home. The additional windows unique to the end-unit location create bright, airy spaces filled with natural sunlight.

The top level offers incredible flexibility with a spacious loft, a private fourth bedroom with an en-suite bath, and access to a rooftop terrace with a gas hookup, perfect for grilling, outdoor dining, entertaining guests, or relaxing under the stars. Whether used as a guest suite, home office, gym, or media room, this space easily adapts to your lifestyle.

The HOA fee  includes complimentary EV charging, one street parking permit, one garage parking permit, and garage access. The property also comes with two dedicated parking spaces, with additional overnight street parking available through homeowner-issued permits.

Conveniently located near Cabin John Park, top-rated daycares, grocery stores, cafés, Montgomery Mall, and major commuter routes, the community also offers direct bus service to Grosvenor Metro and downtown Bethesda. Situated within the highly sought-after Walter Johnson school cluster, this exceptional home offers the perfect combination of space, convenience, and one of Bethesda's most desirable locations.
#MDMC2242974

BETHESDA

10430 BREUER STREET

4 Beds

3 Baths

2,731 Sq.Ft.

$1,220,000

MLS#: MDMC2242974

New on site 1 day ago
An absolute architectural masterpiece set on a classic corner lot in Silver Spring, 9403 Warren St stands as a breathtaking tribute to historic elegance and modern luxury. Expanded with a seamless, historic-guideline-compliant addition, this property has been elevated to an unprecedented level of refinement. Every historical element has been lovingly revived or masterfully recreated with no expense spared, combining timeless period grandeur with total peace of mind—including a new roof, true divided-light insulated windows custom-matched to the original design, brand-new mechanical systems, high-end appliances, and a whole-home generator. Step inside where rich, restored hardwoods, artisanal trim work, authentic curated hardware, and a showcase fireplace anchor the main level. Expanded with a seamless, historic-guideline-compliant addition, this property has been elevated to an unprecedented level of refinement. Every historical element has been lovingly revived or masterfully recreated with no expense spared, combining timeless period grandeur with total peace of mind—including a new roof, true divided-light insulated windows custom-matched to the original design, brand-new mechanical systems, high-end appliances, and a whole-home generator. 
 
Step inside where rich, restored hardwoods, artisanal trim work, authentic curated hardware, and a showcase fireplace anchor the main level. This vintage splendor effortlessly merges with state-of-the-art smart technology, featuring wireless Lutron and Skylink three-way switches throughout. The chef’s kitchen is a showstopping centerpiece, boasting soaring ceiling-height cabinetry, a charming farmhouse sink, a stainless-steel range with a dramatic statement vent hood, and rare quartz countertops boasting veining that perfectly echoes the exterior trim. Just off the main hall, prepare to be mesmerized by the main-level powder room, featuring a magnificent hand-carved vanity that is a true work of art. 
 
Spanning 4 luxurious bedrooms and 3.5 lavish bathrooms, the home offers an intelligent, highly versatile floor plan. The seamless addition grants a sunlit main-level living expanse and an extraordinary upper-level primary suite designed as a private sanctuary. A dedicated office or nursery offers a serene retreat for remote work or a quiet nursery. Downstairs, the walkout lower level features its own separate entrance, a full laundry room, and a self-contained suite complete with a bedroom and full bath—ideal for guests or lucrative rental income options. Wine enthusiasts will fall in love with the dedicated wine room, outfitted with a custom handmade wine rack and a top-of-the-line wine refrigerator. 
 
Outdoor living reaches new heights with a newly added, sublime screened porch—a true entertaining paradise complete with custom lighting, an integrated exterior grilling area, and a striking two-blade designer ceiling fan with built-in illumination. Step out into the newly added, fully fenced-in yard, offering pristine privacy and space to relax or play. In an extraordinary turn of value, this one-of-a-kind estate is offered at its appraised price—a price established prior to the lavish additions of the new screened porch and fenced grounds! 
 
Complemented by iconic front porch curb appeal, an expansive driveway, and a detached two-car garage (see attached plans for improvement!) with custom built-in shelving, this dream property commands an unrivaled location just moments over the DC line (new purple line coming soon!)—minutes to the Forest Glen Metro, I-495, and the finest culture and dining Washington, DC has to offer. Make this extraordinary residence yours today!
#MDMC2256880

SILVER SPRING

9403 WARREN STREET

4 Beds

3 Baths

2,805 Sq.Ft.

$1,220,000

MLS#: MDMC2256880

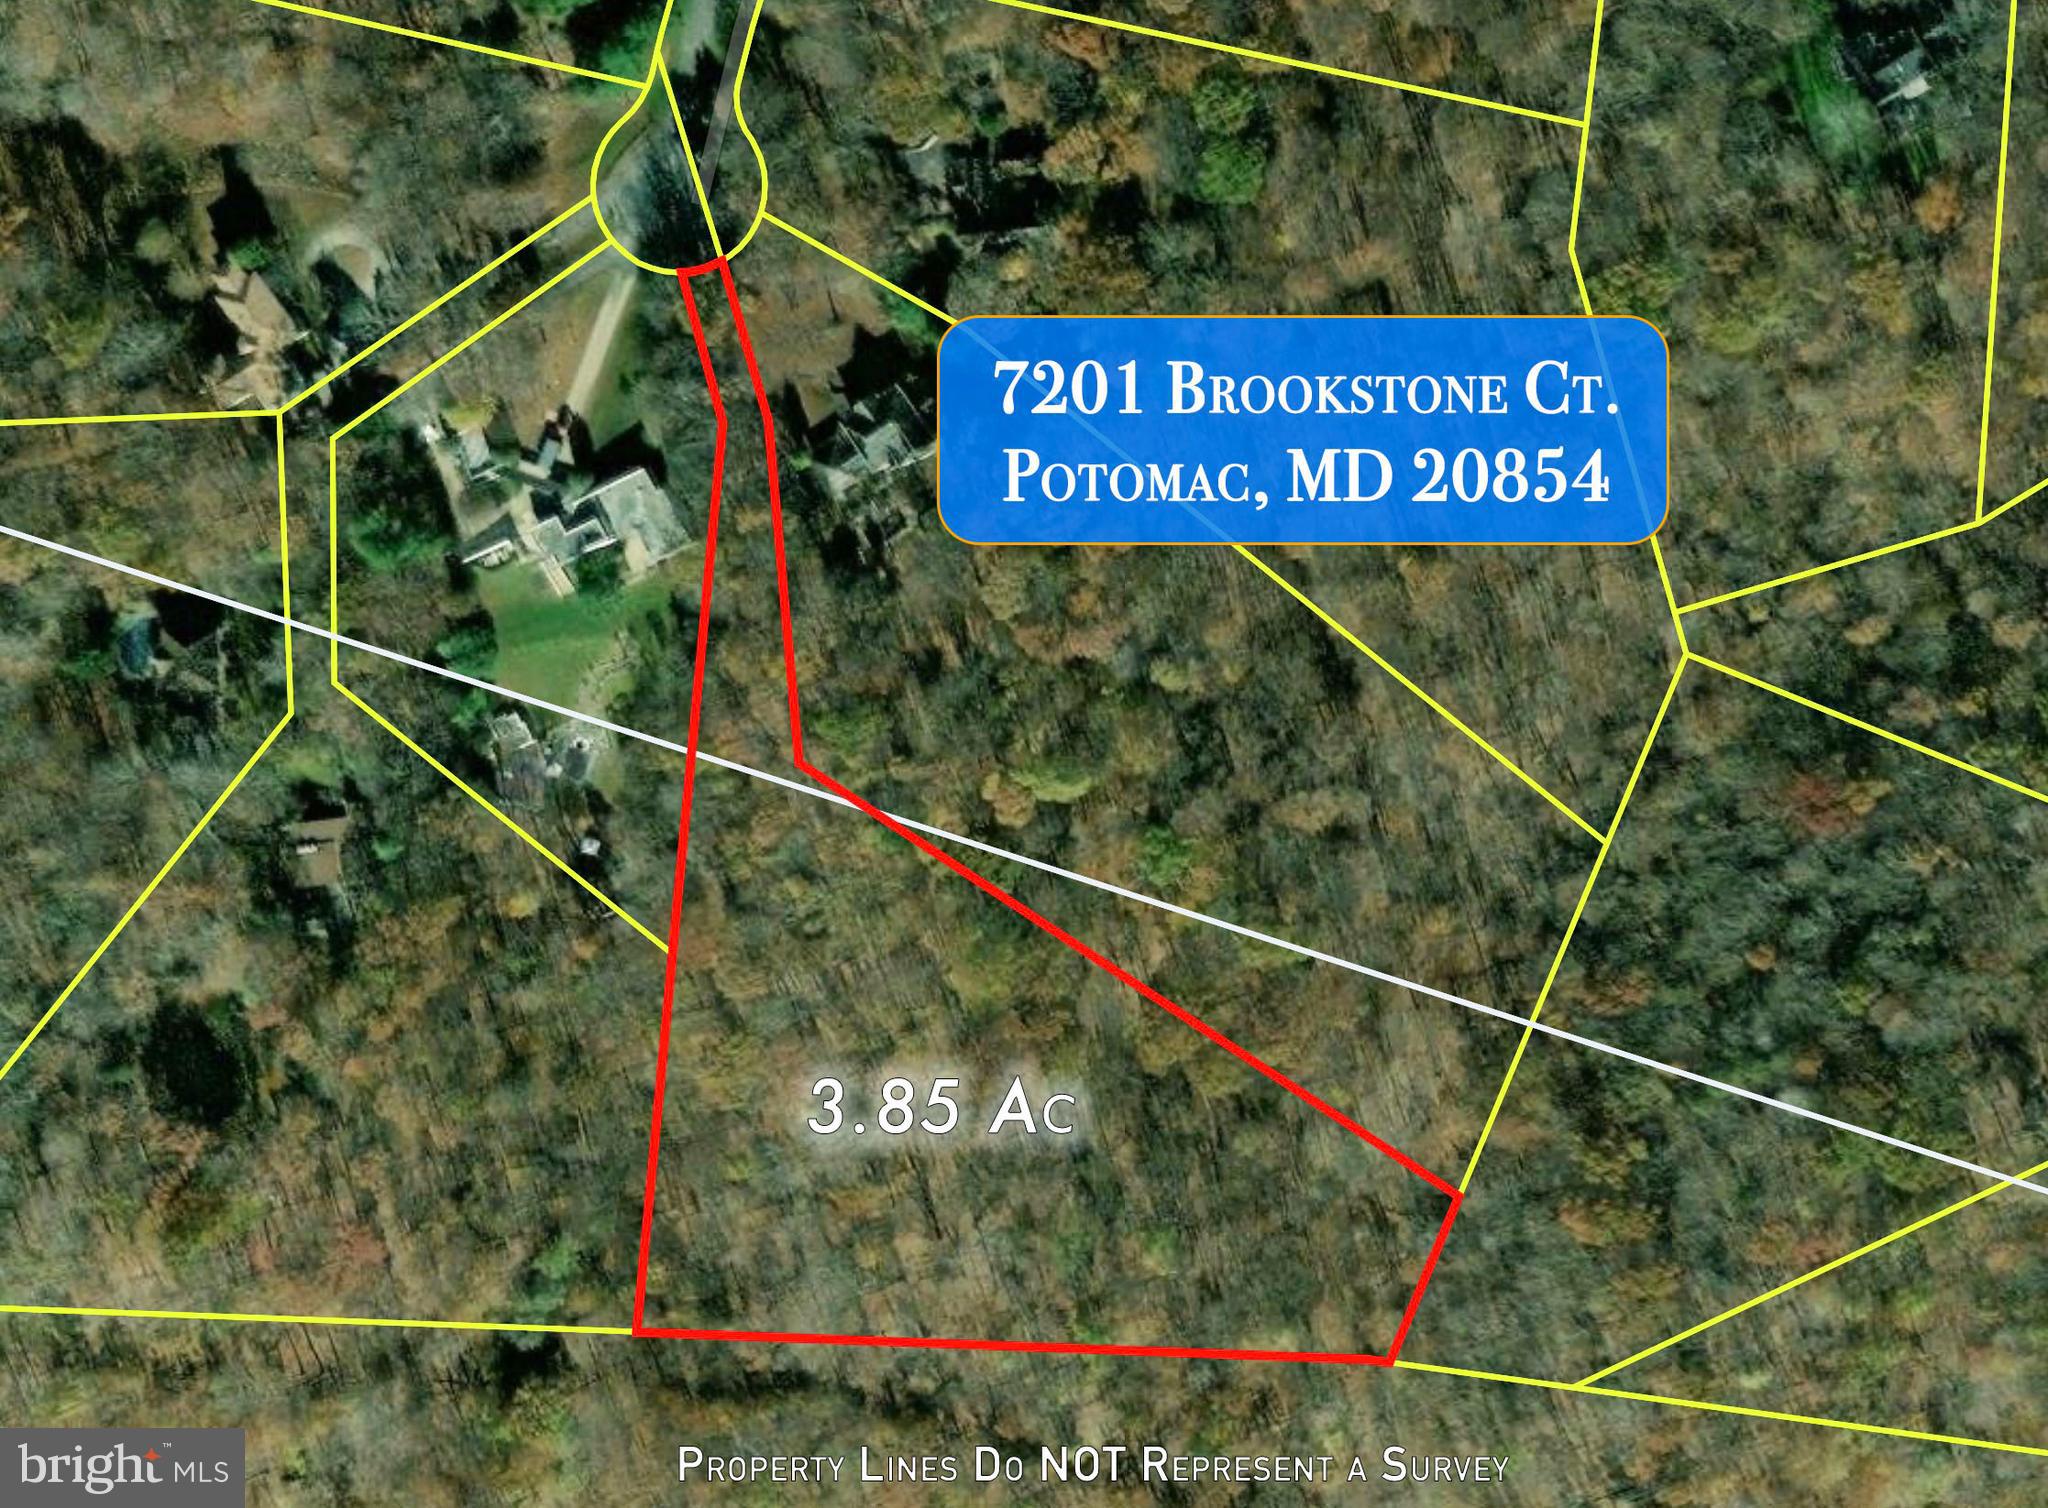
An extraordinary opportunity to own nearly 4 acres (3.85 acres) of prime estate-quality land in the heart of Potomac! Situated in the highly desirable Whitman school cluster, this exceptional property offers the perfect blend of privacy, tranquility, and unparalleled location. Featuring expansive lawns, towering mature trees, and a long driveway leading to a peaceful cul-de-sac, this serene retreat is just minutes from the vibrant energy of Washington, D.C., and all the amenities you could ever need.

With a perc report available, this is the perfect canvas for your custom dream home. Bring your builder, and your vision, and create the luxury estate you've always imagined. Set amidst prestigious multi-million-dollar estates, this rare lot promises an exceptional lifestyle in one of the most sought-after neighborhoods in Potomac.

The location couldn’t be more ideal—just off the prestigious Macarthur Blvd, with easy access to major commuter routes, three international airports, Bethesda, Tysons Corner, and downtown Washington, D.C. Enjoy world-class shopping, dining, top-tier schools, and a wealth of cultural attractions, museums, and sports venues right at your fingertips.

The property’s premium setting at the end of a quiet cul-de-sac provides breathtaking views of MacArthur Blvd and Virginia, offering a peaceful escape while remaining conveniently close to everything you need. Nestled within the coveted Whitman school district, this lot presents a rare opportunity for both privacy and convenience.

Endless possibilities await on this one-of-a-kind property. To fully appreciate its breathtaking beauty and potential, be sure to watch the 3D Scan and start imagining the life you could build on this spectacular land. Don’t miss your chance to create the ultimate Potomac estate!
#MDMC2196936

POTOMAC

7201 BROOKSTONE COURT

None Beds

None Baths

3.85 acres

$1,200,000

MLS#: MDMC2196936

Welcome to your own private sanctuary. Tucked away at the very end of a quiet road and bordering a multi-acre wooded park, this beautifully landscaped, 4,800+ sq. ft. estate offers refined mid century modern styling within a private, tree lined retreat. Despite its secluded feel, the home is just minutes from commuting routes, including Rte 200, New Hampshire Ave, and Rte 29.  With 2 primary en-suite bedrooms, it is ideally suited for harmonious multi generational living. The rooms flow with one another to create space and privacy with many distinct living areas.   Please click on "View Virtual Tour" for photos, video, 3D tour, and floor plans. The Main Level: Designed for both grand entertaining and everyday comfort, the first floor features a spectacular living room with soaring cathedral ceilings, fireplace, elegant moldings, and direct outdoor access. The heart of the home is a large kitchen with more than ample cabinet space, flowing into a glass-enclosed breakfast/sun room filled with natural light, plus a formal dining room. Down the hall, an inviting family room features a custom bar with wine storage, sink, and built-in lighted shelving. The main floor also includes a well-appointed en-suite bedroom with a built-in desk and large walk-in closet. Its bath spans 2 rooms: a walk-in shower and sink, and a grand whirlpool bath framed by scenic windows with a second sink, ample storage and its own walk-in closet. A hall half bath, a dedicated laundry room with shelves and storage, half bath in the garage, 4-car tandem garage (2 bays, 2 cars deep each) complete this level. The Upper Level: Features two spacious bedrooms, a full shared bath, and a comfortable family living/library area. Adjoining this is a flexible wing well-suited as an in-law apartment or primary suite, with its own living room, library, office, kitchen, and an elegant primary bedroom. This suite leads to a dressing area with three walk-in closets and a luxurious en-suite bath with  whirlpool tub and separate shower. Outside: A long driveway with a circular turnaround and 2 oversized garages provide abundant parking. The yard is beautifully landscaped with mature fruit trees (peach, plum, paw paw), a fenced vegetable garden, and a patio with fire pit and grill offering generous room for entertaining. An inviting shed with windows offers space for a workshop or playhouse, with direct access to wooded parkland and trails just steps from the door.   Amenities: Ring doorbell cameras and alarm system, deep eave overhangs, recessed lighting, lighted ceiling fans, large closets throughout, app-controlled garage openers, 5 zone gas boiler hot water heat, recent 2-zone central air conditioning and and recent architectural shingle roof.   Every room frames a picture-perfect view of nature. Your dream oasis awaits.
#MDMC2244040

SILVER SPRING

1118 ORCHARD WAY

4 Beds

3 Baths

4,837 Sq.Ft.

$1,200,000

MLS#: MDMC2244040

Have you been looking for a fantastic garage space with a super home attached.  This is it....attached 5 car garage with fully heated by forced air and fully insulated  and the detached  4 car and space large enough for your Airstream, the garage has radiant heated floors Sited on 5 lush acres, close to ICC and shopping this custom home awaits its new owners.  The home offers 2485 sq ft , 5 bedrooms, 3.25 baths, updates galore. Gleaming random width pegged walnut floors, oversized dining room with brick hearth and fireplace, is quite welcoming.  The kitchen has stainless appliances and a large table space for gatherings, overlooking the lush greenspace.    There is a pond bordering the property.  This home has it all and more .A rustic, split level with beam ceilings, three fireplaces and an atmosphere of warmth and privacy. You must experience this home, please see the photos and make an arrangement to preview this property.
#MDMC2253160

SILVER SPRING

18 WATERGATE COURT

5 Beds

3 Baths

2,784 Sq.Ft.

$1,200,000

MLS#: MDMC2253160

Welcome to this stunning, fully transformed home in the highly sought-after Potomac Grove neighborhood. Beautifully updated from top to bottom, this residence offers modern luxury, exceptional design, and effortless living.

​Main Level: A dramatic two-story foyer opens to a bright floor plan elevated by over 40 newly installed recessed lights and brand-new flooring throughout the entire home. The main level includes a private office with built-in shelving, an expansive living room, and a formal dining room with a bay window.

​Gourmet Kitchen: Completely renovated, featuring high-end granite countertops, an expanded center island, new cabinetry, premium new appliances, a 5-burner gas stove, double pantry, and a sunlit breakfast area.

​Living & Outdoor Space: Step down to the inviting family room with arched transom windows, leading out to a screened porch, deck, and fully fenced rear yard. A dedicated mudroom and powder room complete this level.

​Upper Level: The expansive primary suite features a private sitting room, two walk-in closets, and a newly renovated, spa-like bath with upgraded tilework and a sleek, standalone soaking tub. Three additional spacious bedrooms share an updated Jack-and-Jill bath. Convenient bedroom-level laundry room with ample storage.

​Lower Level & Extras: A finished basement offers a large recreation room and full bath, ideal for entertainment or a home gym. Attached 2-car garage included.
#MDMC2250232

NORTH POTOMAC

12300 TURLEY DRIVE

5 Beds

4 Baths

5,076 Sq.Ft.

$1,200,000

MLS#: MDMC2250232

MAIN LEVEL BEDROOM AND BATHROOM! Exceptional home in the heart of Kensington, offering the quality, design, and finishes often found in Bethesda and Chevy Chase at a compelling value! This turnkey home checks every box with a brand-new roof, all-new flooring, designer bathrooms, premium appliances, and high-end finishes throughout. Thoughtfully designed with over five bedrooms, four luxurious bathrooms, and an efficient floor plan that maximizes every square foot, the home sits on a large, flat lot with a front porch, a patio, a two-car detached garage, and potential to add a separate guest suite. 

A welcoming front porch opens to a light-filled interior with soaring ceilings, open-concept living spaces, and custom finishes throughout. The main level features a private office, bedroom, full bath, formal living and dining areas, and a spacious family room that flows seamlessly into the gourmet kitchen. Designed for everyday living and entertaining, the kitchen offers custom cabinetry, an oversized center island, premium appliances, a full walk-in pantry, and a butler's pantry with a wet bar and beverage cooler.

The rear patio and flat backyard create a private outdoor retreat. Upstairs, a generous loft landing provides flexible living space alongside four spacious bedrooms, three full bathrooms, and a convenient laundry room. The expansive primary suite features a large walk-in closet and a spa-inspired bath with dual vanities, a soaking tub, oversized shower with dual shower heads, and designer finishes.

An oversized detached two-car garage with future potential to add an EV charger, and potential to complete a finished guest suite, perfect for visitors, a home office, gym, or recreation room. The potential fully separate apartment with its own private entrance offers outstanding flexibility for rental income, multigenerational living, or extended guests.

Additional features include whole-house perimeter drainage, and a sump pump for added peace of mind.

Ideally located just minutes from Washington, DC, shopping, dining, parks, and major commuter routes, this home combines luxury, flexibility, and convenience in one of Kensington's most desirable neighborhoods. Every detail has been completed—simply move in and enjoy.
#MDMC2244166

KENSINGTON

11110 VALLEY VIEW AVENUE

5 Beds

4 Baths

3,938 Sq.Ft.

$1,199,999

MLS#: MDMC2244166

SPECIAL LIMITED FINANCING AVAILABLE WITH LENNAR MORTGAGE AND LENNAR TITLE

TO BE BUILT: Estimated Delivery: 22-Sep
The Azalea offers an impressive two-story foyer that opens into the formal living and dining rooms, followed by a spacious two-story great room, breakfast nook, kitchen, study and a morning room addition. Designed with a desirable open floor plan, this home provides seamless transitions between spaces—perfect for entertaining and family gatherings.
Upstairs, the owner’s suite features a generous sitting area for added comfort. Two secondary bedrooms share a buddy bath, while another secondary bedroom enjoys a private ensuite.
The finished areas in the basement expands the living space with a recreation room, bedroom and full bathroom, creating additional opportunities for entertainment and accomodating overnight guests.
Please note: Prices, features, and availability are subject to change. Photos are for illustrative purposes only. Buyers must be accompanied by their agent on the first visit.  This home has an estimated September 2026 completion.
#MDMC2244480

BOYDS

14036 ROLLING PASTURE RD

5 Beds

4 Baths

N/A

$1,199,990

MLS#: MDMC2244480

PRICE ADJUSTMENT TO A MUST SEE URBAN OASIS- just a few blocks walk to 2 different Metro lines, parks, and downtown Silver Spring. This solid 1962 double brick home has been completely reimagined + transformed head to toe with the highest quality + sustainable materials. Set on a spectacular landscaped property in the highly desirable + tree-lined Woodside neighborhood. Timeless character blends w/ countless high quality upgrades + modern features. TRULY A SLICE OF HEAVEN and will delight anyone that calls it home or visits. Note: property has been thoughtfully improved by its long term private owners and property is not a renovation flip. 

• PICTURESQUE OVERSIZED LOT: extensive low maintenance plantings; 5 car parking + insulated garage + big private fenced yard + 4 spectacular outdoor living areas!
• UNMATCHED CONVENIENCE + WALKABILITY: Sidewalks to both red/purple Metro lines, organic grocery, parks, playgrounds, aquatic-fitness center, library, coffee, restaurants, retail. Quick access to downtown DC + major commuting roads.
• SUPERB CRAFTSMANSHIP: Sellers (Realtor family) invested significant resources + attention to detail throughout 12 enjoyable years of ownership to improve every exterior/interior square foot with finest materials. Designed w/ functionality, privacy, durability, energy/water efficiency, and health top of mind.
• ABUNDANT NATURAL LIGHT: 30 upgraded energy efficient windows (warranty).
• TONS OF STORAGE: Garage + 7 closets (5 Elfa, 2 walk-ins) + 3 kitchen pantries + floor to ceiling Owner’s Suite wardrobe.
• OPEN CONCEPT FLOORPLAN: Optimized sightlines. Great flow. Ideal for gathering loves ones.
• GOURMET OVERSIZED KITCHEN: Soft-close cabinetry. Deep sink. Eating bar. 3 pantries. Counter space on 4 sides.
• FOUR SEASON SUNROOM: Heated/cooled. Insulated walls. Energy efficient screened windows. Exposed brick. Seamless transition to deck + rear stone patio. Ideal lounge or playroom.
• SPACE INDEPENDENCE: All 4 bedrooms opposite side of home as social/living/cooking/fitness/hobby spaces.
• 2 COZY FIREPLACES: Wood burning. Stainless steel liners. New chimney + crown.
• INDOOR-OUTDOOR DINING: Each fit 10 guests. Weatherproof table/chairs/benches + 2 new patio heaters + shade umbrella included.
• NEW OWNER RESOURCES: Designs, permits, receipts, warranties, custom how-to guide to access/operate everything without any mystery.
• A SAMPLING OF ADDITIONAL HIGHLIGHTS INCLUDES: 3 newly renovated bathrooms. Upgraded 50 yr roof (warranty). Gleaming refinished red oak floors. Fresh VOC free paint in designer palette. Home gym-yoga studio space. Home theater space. Multiple indoor/outdoor spaces suitable for telework. Air purification system.
#MDMC2249158

SILVER SPRING

8901 1ST AVENUE

4 Beds

2 Baths

2,686 Sq.Ft.

$1,199,950

MLS#: MDMC2249158

Introducing Tower Preserve, an exceptional new collection of 82 luxury brownstone residences by Michael Harris Homes, with first deliveries anticipated in Fall 2026. Set among mature trees in Rockville’s sought-after Tower Oaks neighborhood, these four-level homes offer approximately 2,788 to 3,352 square feet, three to four bedrooms, private two-car garages and expansive rooftop terraces. The Highgrove offers an optional private elevator, with additional opportunities to personalize floor plans and finishes. Designer kitchens feature Bosch appliances, oversized islands and Silestone countertops, complemented by soaring ceilings, open living spaces and thoughtfully appointed interiors. Classic brick architecture, landscaped walkways and a central 14,000-square-foot community green create a rare park-like setting just moments from Clyde’s, Glenwood’s, Harris Teeter and Park Potomac. Convenient access to I-270 and I-495 provides easy connections to Bethesda, Washington, DC and Northern Virginia. Now selling—schedule a private appointment to explore available homesites, floor plans and personalization opportunities.
#MDMC2252124

ROCKVILLE

2217 HILLPARK LN STREET

3 Beds

2 Baths

N/A

$1,199,900

MLS#: MDMC2252124

Welcome to 3107 Decatur Avenue in the heart of Kensington, where timeless elegance meets modern comfort. Freshly painted inside and out, this beautifully maintained, move-in-ready home offers an exceptional blend of luxury, functionality, and warmth across three spacious levels of living.

Featuring six generously sized bedrooms, with one including a balcony overlooking the beautiful property, five full bathrooms, and one half bath, this thoughtfully designed residence provides the perfect setting for everyday living, entertaining, and creating lasting memories.  A convenient main-level bedroom with an adjoining full bath offers the ideal space for guests, multigenerational living, or a private home office.

The inviting main level welcomes you with hardwood flooring throughout the foyer and kitchen, creating a warm and elegant first impression. The well-appointed kitchen is equipped with stainless steel appliances and opens seamlessly into comfortable living spaces centered around a cozy gas fireplace, making it the perfect place to gather with family and friends.

Upstairs, the luxurious primary suite serves as a private retreat, complete with a bright, light-filled sitting room, his-and-hers walk-in closets, and a spa-inspired ensuite bathroom featuring dual shower heads. A charming princess suite with its own private bath provides comfort and privacy for family or guests, while the additional bedrooms are served by a spacious two-room hall bathroom designed with both convenience and functionality in mind. A beautiful veranda offers yet another peaceful outdoor space to relax and enjoy the surroundings.

The expansive finished lower level provides endless possibilities to fit your lifestyle. Whether you envision a private home theater, media room, home gym, game room, or recreation area, this oversized space can accommodate it all. A stylish wet bar makes entertaining effortless, while an additional bedroom or office adds even more flexibility for overnight guests, remote work, or hobbies.

Outdoor living is just as impressive. Enjoy evenings on the spacious rear deck, perfect for hosting gatherings, grilling with friends, or simply unwinding after a long day. The welcoming covered front porch provides another inviting space to enjoy your morning coffee or relax while taking in the peaceful neighborhood.

One of the home’s most unique features is its expansive side space,  a rare offering in the area that provides abundant green space for children to play, pets to roam, gardening, or outdoor entertaining. From the front porch, you can comfortably watch loved ones enjoy the yard while appreciating the sense of openness that sets this property apart.

 The attached garage has also been enhanced with upgraded flooring and attractive stone-tile entry steps, adding both style and functionality.

Ideally located just minutes from Bethesda, Rockville, and nearby Metro stations, this exceptional home offers convenient access to shopping, dining, parks, major commuter routes, and everything the area has to offer.

Beautifully updated, thoughtfully designed, and meticulously maintained, 3107 Decatur Avenue is more than just a house—it’s a place to call home. Offering the perfect balance of elegance, comfort, generous living spaces, and an unbeatable location, this remarkable property is ready to welcome its next owners.
If Buyer chooses national capital title ,title company is offer $450 towards buyers closing
#MDMC2246980

KENSINGTON

3107 DECATUR AVENUE

6 Beds

5 Baths

4,384 Sq.Ft.

$1,199,000

MLS#: MDMC2246980

Welcome to this stunning four-bedroom, three and a half bath home in the exclusive Potomac Highlands subdivision.  This secluded home is situated on an expansive lot of almost one acre that is perfect for outdoor activities.  Your new home has been maintained with care and the inviting living space is enhanced by energy efficient windows and a gorgeous fireplace, creating an ambiance of warmth and relaxation.  Outside, enjoy the beautifully maintained lot with lush front and expansive rear yards just waiting for you to move in.  Excellent schools and easy access to I-270 and commutes to Bethesda, DC and Northern VA.
#MDMC2250832

ROCKVILLE

9105 SCOTT DRIVE

4 Beds

2 Baths

3,702 Sq.Ft.

$1,199,000

MLS#: MDMC2250832

1 ... 28 29 30 31 32 ... 163

properties found. properties found. Page of .

 - property

Send a message

Message successfully sent.

Your message

What is 3 + 4 ?

Reason for contacting?

I agree to receive email communication and understand I can unsubscribe at any time.

I agree to be contacted by Charis Realty Group - Christine Issler, Broker via call, email, and text for real estate services. To opt out, you can reply 'stop' at any time or reply 'help' for assistance. You can also click the unsubscribe link in the emails. Message and data rates may apply. Message frequency may vary. Privacy Policy

Sign Out

Virtual Assistant

Would you like to take the next step with this property? We can help you schedule a showing or virtual tour, or send you more details.

Yes, I would like more information.

Thank You for Your Reply, One of Our Agents will contact you as soon as possible

No, maybe later.

Thank you, you can always contact me via email, phone number or through the contact form.

Realhub AI

Lucy - Your AI-Powered Realtor

Update Your Temporary Password

Personalize your search

Enter your email and we'll notify you immediately when new listings match what you're looking for.

or enter email address

Already have an account ? Login here

Continue your home search

I agree to receive communications and understand I can unsubscribe at any time.

I agree to be contacted by Charis Realty Group - Christine Issler, Broker via call, email, and text for real estate services. To opt out, you can reply 'stop' at any time or reply 'help' for assistance. You can also click the unsubscribe link in the emails. Message and data rates may apply. Message frequency may vary. Privacy Policy

Already have an account ? Login here

We use cookies

We use cookies primarily for analytics to enhance your experience. By accepting, you agree to our use of these cookies. You can manage your preferences or learn more about our cookies policy.