One of the most popular communities provided by {{page_data.agentName}}

MONTGOMERY COUNTY

One of the most popular communities provided by Charis Realty Group - Christine Issler, Broker

MONTGOMERY COUNTY

About MONTGOMERY COUNTY

Discover Montgomery County, MD Real Estate

Welcome to Montgomery County, Maryland — The Gold Standard for Modern Living!

Consistently ranked as one of the most affluent and highly educated counties in the nation, Montgomery County (often called "MoCo") is the crown jewel of the Washington, D.C. metropolitan area. From the cosmopolitan skyline of Bethesda to the equestrian estates of Potomac and the quiet forests of Damascus, Montgomery County offers a diverse, world-class lifestyle that attracts global leaders, innovators, and families alike.

Why Choose Montgomery County, MD for Your Next Home?

Montgomery County is where luxury meets opportunity. It is a premier economic powerhouse, home to major federal agencies (NIH, NOAA, FDA) and a thriving biotech corridor. With a commitment to environmental sustainability, cultural diversity, and public infrastructure, MoCo provides an exceptional environment that balances high-energy urban centers with serene suburban sanctuaries. 

Top Features of Montgomery County Real Estate

  • High-End Urban Living: Luxury high-rise condos and sleek penthouses in Bethesda, Chevy Chase, and Pike & Rose.
  • Prestigious Estates: Magnificent custom-built mansions and equestrian properties in Potomac and Poolesville. 
  • Charming Suburban Neighborhoods: Tree-lined streets and classic colonial architecture in Rockville, Silver Spring, and Kensington.
  • Modern Planned Communities: Vibrant, walkable developments like Clarksburg and King Farm designed for connection and convenience. 

Benefits of Living in Montgomery County

1. A World-Class Education SystemThe Montgomery County Public School (MCPS) system is a national leader in academic excellence. Known for its rigorous IB programs, high graduation rates, and extensive resources, MCPS consistently produces some of the highest-performing students in the country. The county is also home to Johns Hopkins University’s Montgomery County Campus and Montgomery College. 

2. A Finalist for the National Gold Medal in ParksIn 2026, the Montgomery Parks system was named a finalist for the prestigious National Gold Medal Award. With over 400 parks and 37,000 acres of parkland, you are never far from nature. 

  • Brookside Gardens: 50 acres of award-winning display gardens. 
  • Billy Goat Trail: Breathtaking hiking along the Potomac River at Great Falls.
  • Little Seneca Lake: Ideal for kayaking and fishing in Black Hill Regional Park. 

3. Unparalleled Culinary & Arts SceneMoCo is a cultural melting pot, offering a dining and arts scene that rivals major cities: 

  • The Music Center at Strathmore: A world-class venue for jazz, classical, and pop performances.
  • Bethesda Row & Pike & Rose: Premier destinations for luxury shopping and Michelin-recommended dining.
  • The AFI Silver Theatre: A historic landmark in Silver Spring for independent and classic cinema. 

4. The "Biotech Corridor" Economy
Strategically located along I-270, the county is a global hub for life sciences and cybersecurity. Residents enjoy access to high-paying jobs in tech and healthcare, contributing to one of the most stable and resilient real estate markets in the Mid-Atlantic.

5. Seamless Transit & Connectivity
Whether you work in D.C. or commute regionally, MoCo keeps you moving:

  • The Red Line (Metro): Direct access to the heart of Washington, D.C., from Silver Spring, Bethesda, and Rockville.
  • MARC Train: Convenient commuter rail service for those traveling from the northern reaches of the county. 
  • Purple Line (Coming Soon): A new light rail system that will further connect Bethesda to New Carrollton.

Explore Available Properties

Montgomery County, MD real estate offers a spectrum of luxury and style:

  • Historic Victorian homes in the heart of Kensington.
  • Expansive acreage and farmettes in the Agricultural Reserve.
  • Modern townhouses with rooftop decks in transit-oriented hubs.
  • Stately colonials on quiet cul-de-sacs in the county’s most sought-after school districts.

Invest in Montgomery County, MD Real Estate Today

With steady property appreciation and a reputation for being one of the "Best Places to Live in Maryland" (Rockville, Bethesda, and Germantown all made the top 10 list for 2026!), Montgomery County is a blue-chip investment for your family and your portfolio. 

Ready to find your place in Maryland’s most prestigious county? Contact a local expert on the Charis Realty Group team for personalized guidance and the latest market insights! 

One of the most popular communities provided by Charis Realty Group - Christine Issler, Broker
2,458
# of Listings
3
Avg # of Bedrooms
$322
Avg. $ / Sq.Ft.
$865,045
Med. List Price

Browse MONTGOMERY COUNTY Real Estate Listings

2458 Properties Found. Page 26 of 164.

Welcome to a truly extraordinary custom multi-level estate offering a level of versatility, parking, and land potential rarely seen in Rockville, Maryland. Set on a expansive overall footprint of 1.59 acres across one single deed, this unique compound pairs a primary one-acre homesite with a private pond, gardens, fruit trees, and a newly paved front walkway with the additional 0.59-acre parcel that was purchased, and now part of this property, featuring direct access off Pheasant Drive. Positioned within an established one-acre zoning area where neighboring properties share similar density, this added acreage with road access provides rare future potential for a zoning variance or secondary home build—a massive advantage over local two-acre parcels that lack access roads. The exterior impresses immediately having been freshly painted, with dual brand-new asphalt driveways totaling over 5,000 square feet of private parking capacity, a luxury unmatched anywhere in the surrounding area, flanking a three-car garage with fully painted garage walls, ceilings and concrete floors  with electric openers and a new front walkway. Designed for absolute comfort, with over 4,100 square feet of freshly painted finished living space, the five-bedroom layout features five dedicated full bathrooms, including multiple remodeled baths, ensuring every single bedroom enjoys its own en-suite or adjacent private bath, alongside three wood-burning fireplaces, crown and dentil moldings, skylights, and rich hardwood floors (including Brazilian Cherry and Bamboo hardwoods). In addition to the updated kitchen with granite counters and stainless appliances, exceptional living extensions abound, including a cathedral-ceiling addition with Anderson windows, a sunroom opening to a freshly painted deck and concrete patio, and a fully equipped lower-level in-law suite complete with its own private entrance, full kitchen, bedroom, bath, recreation room, and laundry for true independent living. Major recent capital improvements bring immediate peace of mind, including a new architectural shingle roof installed in May 2025, a recently serviced dual-zone HVAC, newly replaced piping, and many new windows, doors, baseboards and moldings installed. While a  recently pumped septic system was upgraded in 2024 and the property is on public water, there has been over $53,000 invested in multiple new skylights, roof work, and updated windows throughout. This expansive lot also features concrete and flagstone patios, as well as lovely fruit trees, including Bing Cherry Trees and Fig Trees and deer resistant flower beds with variety of Daffodils, Resurrection Lilies, and collection of Peonies all await Spring blooms.
#MDMC2247916

ROCKVILLE

13508 GLEN MILL ROAD

5 Beds

5 Baths

4,160 Sq.Ft.

$1,350,000

MLS#: MDMC2247916

Starting off as a modest wood-frame house, 4544 Fairfield was transformed in 2005 by an award-winning
residential architect into a sublime space with high ceilings that give the open-plan living room its dramatic
European flair and touches of luxury while retaining the charm of the original cottage. Flooded with natural
sunlight from multiple exposures, the space feels welcoming, bright and airy. The flow of the layout provides an exceptional setting for everyday living and entertaining, while the private backyard offers the perfect perch to unwind and commune with nature.

Upon entering, you are immediately struck by the handsome basalt tile at the entry, leading to the distinctive
Douglas fir flooring - a true show stopper. The living room features floor-to ceiling windows along with a gas
burning fireplace — perfect for cosy gatherings. The kitchen is both striking and functional, with granite
countertops, a breakfast bar for gathering and entertaining, unique under-cabinet windows showcasing the
butterfly side garden, high-end stainless steel appliances - new in 2022 and 2026 - and custom Douglas fir
cabinetry. The dining room allows for a decent-sized crowd and is enhanced by French door access to the yard and deck.

This jewel box of a home with its three bright bedrooms is the perfect alternative to condo living. The primary bedroom on the second level has its own ensuite bath with a shower and tub, along with a generous daylight-infused walk-in closet with two built-in dressers and an extensive closet system. A Juliet balcony overlooks the deck and yard. The laundry can be found on this level, too, plus some attic storage. Two additional bedrooms are located on the main level, along with a hall bath with shower. The home office with its smart and elegant built-ins is also located on this level, overlooking the front yard.

Outside you’ll find an Ipe (Brazilian iron wood) deck and a beautiful garden. There is a shed for your bicycles and extras. Ideally located just moments from the shops, dining, and everyday conveniences of downtown Bethesda, and steps from scenic trails and lush green spaces that run throughout the county and into DC, this home strikes the perfect balance between accessibility and escape. The property includes off-street parking for 3 cars, though you can easily leave the cars at home — there is plenty within walking distance. Harris Teeter is roughly 3 blocks away, NIH/Walter Reed are 2 blocks away, and downtown Bethesda is a 10-minute walk or 5-minute drive. Medical Center/NIH metro is less than half a mile door-to-door and the beltway is a 5-minute drive. Whether you’re downsizing or new to the area and eager to explore, this is a truly exceptional opportunity to own a turnkey 3-bedroom /2-bath single family home in one of the region’s most desirable communities.

Open this Sunday from 1-4pm.
#MDMC2253192

BETHESDA

4544 FAIRFIELD DRIVE

3 Beds

2 Baths

1,836 Sq.Ft.

$1,350,000

MLS#: MDMC2253192

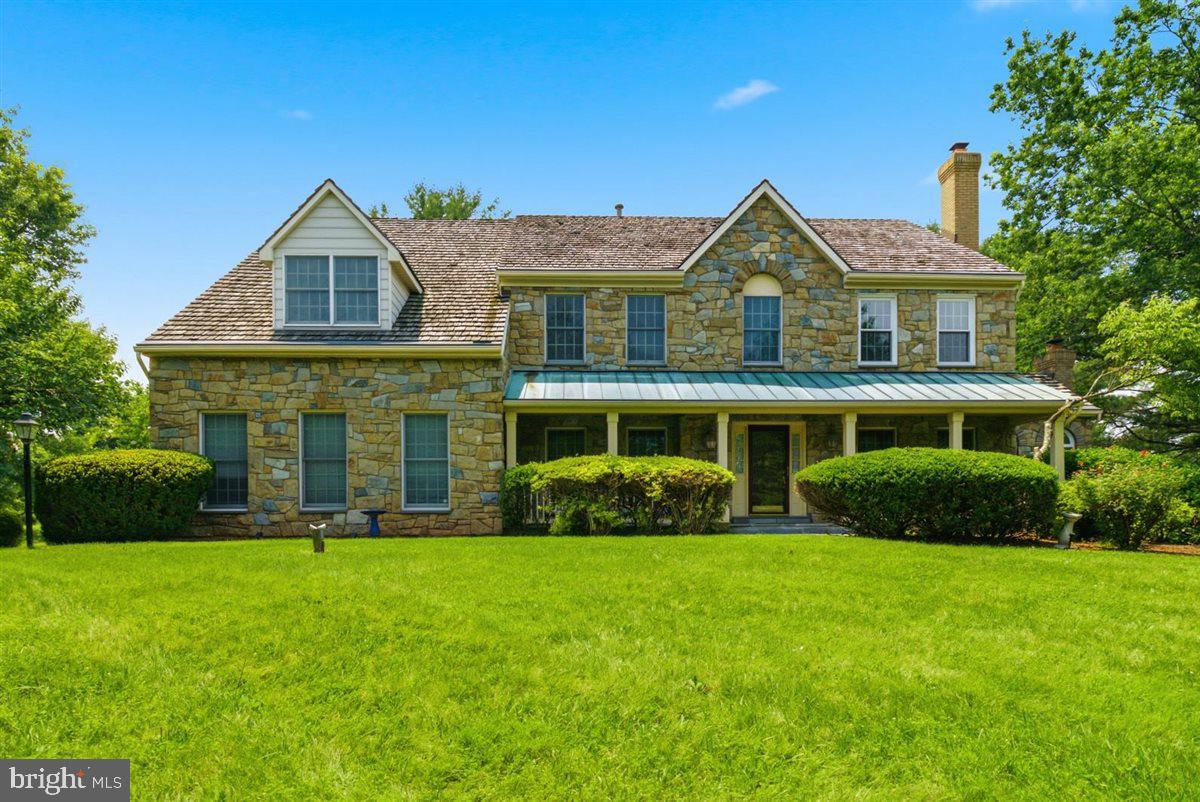
Welcome to 26 Grey Pebble Court, a beautifully maintained custom stone-front home in sought-after Black Rock Mill Estates. Set on a 1.42-acre lot, this exceptional residence offers over 6,000 square feet of thoughtfully designed living space, featuring 6 bedrooms, 4.5 baths, a 3-car garage, hardwood floors, generous room sizes, 4 fireplaces, and a versatile floor plan. Quality-built and meticulously cared for over the years, this home offers the perfect blend of timeless quality, thoughtful updates, and exceptional functionality. (See 3D Tour)

The main level is designed for effortless living and entertaining, featuring a spacious kitchen with an eat-in area that opens to the deck, formal living and dining rooms, a welcoming family room, private home office, and two beautiful sun-filled spaces—an interior sunroom and an additional all-season sunroom. The well-designed layout offers inviting spaces for everyday living, entertaining, and enjoying the views of the surrounding property.

Upstairs, the expansive primary suite provides a private retreat with a full bathroom and large walk-in closet, along with four additional bedrooms and two full bathrooms. The finished walk-out basement adds exceptional flexibility with a bedroom, media room, and a spacious flex room ideal for a home gym, office, or hobby space. 

Outdoor living is a true highlight, featuring a freshly painted multi-tiered deck, relaxing hot tub, built-in grill, and tranquil koi pond overlooking the private backyard. Whether entertaining guests or enjoying a quiet evening outdoors, this backyard setting provides the perfect extension of the home's living space.

The home has also been thoughtfully maintained with numerous recent improvements, including fresh interior paint throughout, newly painted deck, new carpeting in basement and select upper-level bedrooms, well serviced (2025), septic system pumped (April 2026), new garage doors (April 2026), water heater (2024), upper-level heat pump (2023), HVAC system (approximately 2021), dishwasher (2021), dryer (2022), and cedar shake roof (2009).

Under the new Montgomery County Public Schools (MCPS) Option H plan, this property is now zoned to Poolesville High School beginning with the planned 2027-2028 school year. (Disclaimer:  Buyers should independently verify current and future school zoning with MCPS, as boundaries and policies are subject to change.)

Close to Harris Teeter, Kentlands, Germantown shopping, and major commuter routes (MD-28, 118, I-270).

With its exceptional layout, quality construction, private setting, and extensive care over the years, this residence is ready to welcome its next owners. .  Don't miss the opportunity to make this beautiful home your own.
#MDMC2245028

DARNESTOWN

26 GREY PEBBLE COURT

6 Beds

4 Baths

6,011 Sq.Ft.

$1,350,000

MLS#: MDMC2245028

PRICE REDUCED 150K! BRAND NEW ROOF!  Welcome to this stunning four-bedroom brick estate, perfectly situated on one of the most picturesque lots in the highly sought-after Brooke Manor community. Nestled on a beautifully landscaped 0.57-acre homesite, this exceptional property offers the perfect balance of privacy and convenience. Ideally located just minutes from Route 200 (ICC), Georgia Avenue, and Route 28, it is a commuter's dream—yet tucked away within the neighborhood, providing a peaceful setting free from road noise.

Designed with both everyday living and hosting in mind, the main level features an open, airy floor plan and a cozy library enclosed by elegant glass French doors—an inviting retreat for reading, working from home, or quiet relaxation. The expansive gourmet kitchen boasts crisp white cabinetry, newer stainless steel appliances, a large center island, and abundant natural light from oversized windows, skylights, and French doors leading to the deck and patio.

The kitchen opens to the spectacular two-story family room, where soaring ceilings, dramatic Palladian windows, walls of glass, a floor-to-ceiling brick fireplace, and a secondary staircase create an unforgettable gathering space. French doors provide seamless indoor-outdoor living, while a convenient powder room and laundry room complete the main level.

Upstairs, plush neutral carpeting enhances the comfort of three generously sized secondary bedrooms and the luxurious primary suite. The spacious owner's retreat features double-door entry, a sitting area, walk-in closets, and a well-appointed en-suite bath. One secondary bedroom enjoys its own private en-suite bath, while the remaining two bedrooms share a convenient Jack-and-Jill bath.

The fully finished lower level expands the home's living space with a large recreation room, wet bar, media room, private den or office, and a full bath—offering endless possibilities for entertaining, relaxing, or accommodating guests.

Outdoor living is equally impressive. Step through the French doors from either the kitchen or family room onto the expansive deck with low-maintenance vinyl railings, which overlooks a large stone patio and tranquil backyard. The beautifully landscaped setting provides the perfect backdrop for peaceful mornings with coffee, outdoor dining, and memorable gatherings with family and friends.

Beyond the home, you'll appreciate the outstanding location. Residents of Brooke Manor enjoy exceptional community amenities, including an outdoor swimming pool, tennis courts, a soccer field, tot lots, and scenic walking paths around 2 small lakes and woods, creating an active and welcoming neighborhood lifestyle. The community is also conveniently located near premier private schools, including Our Lady of Good Counsel High School, as well as a large indoor aquatic center just across Georgia Avenue. Enjoy easy access to grocery stores, shopping, restaurants, parks, and everyday conveniences, along with the renowned Olney Theatre Center and the many amenities that make this area such a desirable place to call home.

Offering timeless elegance, thoughtful updates, and exceptional living spaces, this remarkable Brooke Manor residence combines a brand-new roof, fresh interior paint, beautifully refinished hardwood floors, and an unbeatable blend of privacy, convenience, and location. This is a rare opportunity to own a truly move-in-ready home in one of the area's most desirable communities.
#MDMC2246132

ROCKVILLE

3807 PARK LAKE DRIVE

4 Beds

4 Baths

5,564 Sq.Ft.

$1,350,000

MLS#: MDMC2246132

If you are seeking a spectacular home filled with natural light, designed for gathering with family and friends, and surrounded by nature, look no further than 6500 Pyle Road. Located in Bethesda’s coveted Bannockburn neighborhood, this exceptional four-bedroom, two-and-a-half-bath residence combines timeless architecture, thoughtful craftsmanship, sophisticated updates, and cutting-edge sustainability. Set on a beautifully landscaped nearly 15,000-square-foot lot, the home offers a wonderful blend of comfortable living and serene natural surroundings. Bannockburn is renowned for its strong sense of community, tree-lined streets, beautiful homes, and proximity to parks, trails, recreation, and downtown Bethesda. Merrimack and Bannockburn pools, Glen Echo Park, Merrimack Park, downtown Bethesda, and the Capital Crescent Trail are all nearby. The historic Bannockburn Clubhouse, home to a nursery school and frequent neighborhood events, further enhances the community’s distinctive character. Inside, the welcoming foyer opens to a light-filled living room with a wood-burning fireplace and built-ins. The living room flows effortlessly into the dining area and beautifully renovated kitchen, creating an ideal setting for both intimate meals and larger gatherings. The 2005 kitchen features sustainably harvested maple cabinetry, recycled-material Avonite countertops, recycled-glass tile backsplash, and a striking two-tiered island with glass display cabinet and lighted seating. A new induction cooktop, stainless-steel appliances, two sinks with garbage disposals, and a touchless primary faucet add modern convenience. The kitchen connects to a spectacular sun-filled family room featuring soaring ceilings, custom built-ins, and three walls of windows overlooking the gardens. An electronic shade across the expansive front windows adds convenience and style. A true highlight is the custom screened porch, completed in 2022. Crafted primarily from Douglas fir with Trex flooring, integrated heaters, ceiling fan, and skylights, this extraordinary outdoor room extends the home’s living space and offers a beautiful setting for dining, entertaining, or relaxing. The adjoining deck features integrated lighting, while an ingenious open-channel flume and rain chain direct rainwater away from the house. Upstairs, the peaceful primary suite features a spacious walk-in closet and day/night blackout shades. Two additional bedrooms offer abundant natural light and excellent closet space. The renovated full bath includes a Toto toilet with bidet, beautiful tile, and a stylish vanity. An additional half bath and generous storage closets add convenience. The first lower level offers a versatile fourth bedroom with built-in desk and custom closet, ideal for guests or an office, plus a second full bath and laundry/utility room. A newly completed 2025 basement renovation adds a bright recreation space with luxury vinyl plank flooring, custom built-in cabinetry, and a generous pantry—perfect for movie nights, games, exercise, hobbies, or casual gatherings. Energy efficiency and sustainability are central to the home’s design. Major improvements include geothermal heating and cooling (2021), on-demand hot water heater (2021), solar panels (2019), Tesla whole-home battery backup (2021), replacement windows, and new insulation in the attic, crawl space, and above the garage. The garage features an epoxy floor and premium organization systems, and a radon mitigation system was installed in 2024. Outside, mature dogwoods, azaleas, crape myrtles, and native plant gardens create a lush, private oasis. Every side of the property offers a different garden view, while the backyard provides a peaceful retreat that feels worlds away from everyday life. This exceptional home embodies the beauty, community, and tranquility that define Bannockburn. As longtime residents often say, “Bannockburn is less a place than it is a state of mind.”
#MDMC2252964

BETHESDA

6500 PYLE ROAD

4 Beds

2 Baths

2,815 Sq.Ft.

$1,350,000

MLS#: MDMC2252964

New on site 3 days ago
Tucked into The Paddocks at Fairhill, a beautiful estate community in Brookeville, 4912 Ripplemead Court offers the rare combination of beautifully finished living space, exceptional privacy and a backyard setting you simply don't find every day. Set on 2.76 acres and offering more than 6,600 finished square feet, this 6-bedroom, 4.5-bath home has the space you want without sacrificing warmth, character or livability.

A flagstone walkway and welcoming front porch introduce a home filled with thoughtful architectural details. Hardwood floors, 9-foot ceilings, custom moldings and generous room sizes carry throughout the main level, which includes a private home office, elegant dining room and multiple spaces for gathering and entertaining.  You'll also find the expansive primary suite which is a true retreat with a sitting area, private balcony, two walk-in closets and a spacious bath with soaking tub and oversized shower.

At the heart of the home, the family room features a coffered ceiling and double-sided gas fireplace connecting to a light-filled morning room with beautiful views of the property. The spacious kitchen flows effortlessly into the breakfast area, family room and outdoor living spaces, making this a home that works just as well for a quiet Sunday morning as it does for a house full of guests.

And then there is the backyard. Exceptionally private, beautifully usable and surrounded by nature, it's one of the property's most memorable features. The fenced area immediately behind the home is complemented by acreage extending well beyond it, creating a wonderful sense of space and seclusion. Three patios, a composite deck and porch provide multiple places to dine, entertain, relax or simply take in the peaceful surroundings.

Upstairs,  Generously sized secondary bedrooms offer flexibility for family and guests, including an additional bedroom with its own balcony and two full bathrooms along with a loft area perfect for a reading nook, craft area or anything you can dream up!

The finished walkout lower level extends the living space even further with two additional bedrooms, one which is currently used as a gym, a full bath and plenty of room for recreation, guests or multigenerational living along with a full bar that's perfect for entertaining!

Even the garage space is exceptional, with an attached 2-car garage plus a separate detached 2-car garage offering four total spaces and tremendous flexibility for vehicles, hobbies or storage.

With a new roof in 2024, multiple HVAC updates and a setting that feels wonderfully removed while remaining connected to everything the area has to offer, 4912 Ripplemead Court isn't just impressive on paper. It's the kind of property that feels special the moment you arrive.
#MDMC2254230

LAYTONSVILLE

4912 RIPPLEMEAD COURT

6 Beds

4 Baths

6,622 Sq.Ft.

$1,350,000

MLS#: MDMC2254230

Completely remodeled from top to bottom, this estate home sits on 2.5 private acres and offers nearly 6,000 square feet of beautifully updated living space. Floor-to-ceiling windows fill the home with natural light, while designer lighting, oversized rooms, and quality finishes can be found throughout.

The renovated kitchen features sub zero refrigerator and high end cove appliances, custom cabinetry, quartz countertops, a large center island, and a sunny breakfast area, with a separate formal dining room ready for larger gatherings. Just off the kitchen, the family room is anchored by a wood-burning fireplace, creating a comfortable place to gather, while the sunroom offers the perfect spot to enjoy your morning coffee, read a book, or take in the views of the backyard. A private main-level office with double doors provides a quiet workspace.

Upstairs, you'll find four spacious bedrooms, including an impressive primary suite with a renovated bath featuring an oversized shower with waterfall and rain shower heads, a soaking tub, double vanity, and a huge walk-in closet with custom built-in cabinetry.

The walkout lower level expands the living space with a large recreation room, a legal fifth bedroom, full bathroom, multiple flexible living areas, and a beautifully finished theater room.

Outside, enjoy the screened porch, adjoining deck with stairs leading to the fenced backyard, and two-acre lot with plenty of room to spread out. A three-car garage, oversized driveway, and storage shed complete the property.
#MDMC2244708

DARNESTOWN

16229 BLACK ROCK

5 Beds

4 Baths

5,981 Sq.Ft.

$1,349,999

MLS#: MDMC2244708

New on site 3 days ago
Quiet home backing up to Rock Creek Park and will never be built on! This townhome is 100% ADA compliant with an elevator on every floor, no bumpy transitions, and smooth flooring everywhere. Some of the Seller's favorite features are the custom screened-in deck (added 2022) out back with a turf floor to enjoy outside in peace, and the outdoor kitchen on the main level, perfect for grilling, watching TV, and enjoying the outdoors from elevation with a fully retractable electronic awning 

The home itself was built in 2021, and all furniture can convey with this property! This home is packed with Viking, Thermador, and Bosch high-end appliances (Microwave 2025, Fridge 2022), a custom fireplace feature wall and a retractable/pop out electric outlets on your oversized kitchen island. 

Downstairs has 19' ceilings, a screened deck, and a full bathroom.
Main level has the garage (newly installed composite floors), kitchen, living room, and deck with awning and a second outdoor kitchen with a grill
Top floor has your bedrooms, 3 beds, 2 full baths and a laundry room. The ensuite primary bathroom has an oversized walk in shower with a built in seat and a 2 sink vanity. Not only do you have TWO walk in closets, you also have a separate shoe closet.

Located less than a mile from Chevy Chase shops, 2 miles to Walter Reed Hospital & NIH (which also is the Medical Center Red Line Metro), 2 miles from Bethesda Row, 1 Mile to Chevy Chase Country Club and Columbia Country Club, 3 miles to Friendship Heights NW DC, or go north 5 minutes to Kensington, 10 minutes to Park Potomac, the Strathmore Music Center,  2 miles to Stone Ridge Private School
#MDMC2255768

CHEVY CHASE

3737 GLENMOOR RESERVE LANE

3 Beds

3 Baths

3,378 Sq.Ft.

$1,349,000

MLS#: MDMC2255768

Cool, contemporary and full of personality, this mid-century modern-inspired home offers fantastic spaces, great natural light and beautiful views of the surrounding trees and gardens.  It feels private, relaxed and refreshingly different.  At the heart of this home is a wonderful open kitchen and family room with a gas fireplace- the kind of easy, connected space where everyone naturally gathers.  Just beyond, a separate sunroom with a vaulted ceiling and screened porch invite you to slow down, enjoy the garden views and bring the outdoors inside.  Morning coffee, dinner with friends or a quiet Sunday afternoon--there's a space for all of it.  The flexible floor plan is equally well suited to the way we work today.  Need two home offices?  You've got them.  Need one with a separate entrance?  You've got it!  Add a two car garage, a beautiful garden setting and proximity just around the corner to the Potomac Swim & Tennis Club, and the lifestyle gets even better! And don't forget the easy access to Great Falls National Park and the C&O Canal with the Gold Mine Trail, Billy Goat Trail & so much more!!  Tucked away on Garden Court yet exceptionally convenient to Potomac Village, the Clara Barton Pkwy, I-495, the Beltway, and the major area airports. the location makes getting just about anywhere remarkably easy.  This home is also in the coveted Churchill School district.  Quick possession is possible if you need to move in before school starts!  Great architecture. Walls of windows. Open, flexible spaces. Gorgeous green views.  Indoor-outdoor living.  And an unbeatable Potomac location.  A home that doesn't just check every box, it changes the way you want to live.  Make it yours today!
#MDMC2250004

POTOMAC

9328 GARDEN COURT

5 Beds

3 Baths

3,531 Sq.Ft.

$1,348,000

MLS#: MDMC2250004

Offered within the highly sought-after Timberlawn community, this beautifully maintained Chapel Hill model delivers more than 4,400 square feet of living space with four bedrooms, three full bathrooms, one half bathroom and a traditional floor plan that is ideal for both entertaining and everyday life. From the moment you enter, pride of ownership is evident throughout, beginning with a welcoming open foyer where ceramic tile transitions into rich hardwood floors and a beautiful staircase creates an elegant first impression. The main level offers an impressive combination of defined spaces and everyday versatility. A private office or flex room sits just off the foyer, while the formal dining room provides a classic setting for holidays and special occasions. One of the home's most memorable spaces is the oversized sunroom, wrapped in windows that fill the room with natural light. French doors open directly to the rear deck, while the room itself offers endless possibilities to customize as an additional sitting area, creative space, home office or simply a favorite place to unwind. At the heart of the home, the spacious kitchen combines function with plenty of room to gather. Granite countertops, stainless steel appliances, a Viking cooktop, abundant cabinetry and generous workspace make it equally equipped for weeknight dinners and entertaining a crowd. An additional counter nook with wine refrigerator is ideal for creating a dedicated coffee station or dry bar, while the eat-in kitchen provides the perfect spot for casual meals at home. From here, the layout flows into the gorgeous great room, where a gas fireplace with brick accent wall creates a warm focal point. New oversized glass doors bring in natural light and lead directly to the expansive rear deck, extending the living space outdoors and creating a natural backdrop for entertaining, dining or relaxing at the end of the day. Upstairs, four spacious bedrooms continue the attention to detail, each featuring recessed lighting and ceiling fans. The primary suite offers a comfortable retreat with a walk-in closet and oversized en suite bathroom complete with dual vanity, separate standing shower and corner jetted tub. And the living space doesn't stop there. The finished lower level adds another dimension to the home with an oversized finished area ready to become a second family room, den, recreation space or whatever best fits your lifestyle. Two additional bonus rooms provide even more flexibility for a home office, gym, hobby room or guest accommodations, while a full bathroom and unfinished workshop add even greater function and storage. Set within the established charm of Timberlawn, this home brings together the qualities that are increasingly hard to find: generous living space, a traditional and functional layout, versatile rooms that can evolve with your needs, and the unmistakable pride of ownership that comes from a home that has been thoughtfully cared for. Residents also enjoy access to the Penbrooke Community Association, with three pools, tennis and pickleball courts and a Tot Lot playground. Ideally located near Pike & Rose, Rockville Town Center, North Bethesda dining and shopping, Metro and major commuter routes, this is an opportunity to enjoy the space you want, the location you need and a community you'll be proud to call home.
#MDMC2254350

ROCKVILLE

5613 SUGARBUSH LANE

4 Beds

3 Baths

4,408 Sq.Ft.

$1,345,000

MLS#: MDMC2254350

Welcome to this beautifully maintained residence nestled in one of North Potomac's most sought-after communities. Offering 7 bedrooms, 4.5 bathrooms over three finished levels of expansive living space, this exceptional home seamlessly blends comfort, functionality, and timeless elegance.        The main level showcases a stunning two-story family room with soaring ceilings, creating a bright and inviting atmosphere. A private home office provides the ideal space for remote work, while the formal living and dining rooms offer the perfect setting for gatherings and special occasions. The generously sized kitchen serves as the heart of the home, featuring abundant space for both everyday living and entertaining.      The upper level offers 5 spacious bedrooms, including a secondary suite with its own private full bathroom, two bedrooms connected by a convenient Jack-and-Jill bath, and a primary suite complete with a spacious en-suite bathroom. A charming bridge-style hallway overlooks the family room below, adding architectural character and an open, airy feel throughout the level.       The finished lower level provides exceptional versatility with a large recreation area, two additional bedrooms, and a full bathroom, ideal for guests, multigenerational living, a home gym, or additional workspace.       Step outside to enjoy the expansive two-level deck, the perfect retreat for relaxing, entertaining, or simply taking in the peaceful natural views of the backyard.        Recent improvements include a new roof (2024) and a freshly resurfaced driveway (2026), offering added value and peace of mind.
Ideally located near parks, shopping, dining, and major commuter routes, this remarkable property presents a rare opportunity to own a meticulously cared-for home in one of North Potomac's most desirable neighborhoods.        With its generous living spaces, functional layout, and endless potential, this home is ready for its next chapter. Bring your personal style and vision to make it your own, create lasting memories, and enjoy all the comforts of a place you'll be proud to call home.  WELCOME TO YOUR FUTURE HOME!
#MDMC2240502

NORTH POTOMAC

15004 QUINCE ORCHARD

7 Beds

4 Baths

6,421 Sq.Ft.

$1,345,000

MLS#: MDMC2240502

Set at the end of a private cul-de-sac in one of Bethesda’s most coveted and accessible locations, 10108 Baldwin Court is a beautifully appointed brick end-unit townhome offering the scale, privacy, and presence of a single-family home. Boasting over 3,400 finished square feet of refined living space, a two-car attached garage, and exceptional outdoor entertaining areas, this residence delivers a rare blend of elegance, low-maintenance ease, and modern livability.

The welcoming foyer—featuring pristine new tile—opens to sun-drenched interiors defined by soaring ceilings, rich hardwood floors, and detailed architectural moldings. Designed beautifully for both formal entertaining and intimate daily life, the main level features an elegant dining room and a private home library/office. At the heart of the home is the updated kitchen, outfitted with abundant cabinetry and a sunny breakfast area, including a fireplace.  Beyond, the kitchen flows seamlessly into an inviting great room anchored by another warm fireplace—creating a polished yet comfortable space for daily relaxation. Direct access to the rear deck extends this living space outdoors, perfect for morning coffee or alfresco dining.

Upstairs, the primary suite serves as a true retreat, complete with a third cozy fireplace, dual walk-in closets, and a beautifully renovated ensuite bath featuring new double vanities, a deep soaking tub, a separate walk-in shower, and stylish new tile flooring. Two additional well-proportioned bedrooms share a second updated hall bath, also featuring fresh new tile, vanity abd shower. Rich, newly laid hardwood floors flow throughout the primary bedrooms and hallway, which also hosts a highly convenient upper-level laundry room with a rare townhome feature:  an extra-large full-size washer and dryer.  

The finished walk-out lower level offers incredible versatility. A massive recreation room centered around a fourth fireplace and flanked by a private fourth bedroom and an updated full bath with new tile and vanity, making it an ideal setup for long-term guests, multi-generational living, a home gym, or a second office.

Outdoor living here is uniquely private. In addition to the main-level deck, the fully-enclosed backyard features brick fencing on three sides surrounding a spacious, tiered patio featuring mature landscaping—a peaceful oasis for dining and lounging.

Superbly positioned just moments from the Wildwood Shopping Center, downtown Bethesda, Pike & Rose, Metro access, and major commuter routes, this home offers a turnkey lifestyle with zero compromises. Located in the highly sought-after Walter Johnson High School cluster, 10108 Baldwin Court is Bethesda living at its absolute finest: private, polished, and remarkably connected.

Public record reflects total square footage of 4,042. 
All measurements are approximate. Property details and square footage should be independently verified, and not used for property valuation.
#MDMC2241134

BETHESDA

10108 BALDWIN COURT

4 Beds

3 Baths

3,481 Sq.Ft.

$1,345,000

MLS#: MDMC2241134

Price correction -- END UNIT "ELEVATOR" STUNNING CRAFTSMAN STYLE townhouse located in the desirable BETHESDA, MD. This 5-bedroom, 4.5-bathroom home offers a truly luxurious living experience. DON'T COMPROMISE on LUXURY OR CONVENIENCE - As you step inside, you'll be greeted by the elegant wood flooring that flows throughout the main level, creating a warm and inviting atmosphere. MAIN LEVEL HOME OFFICE WITH GOOD NATURAL LIGHT! 
The HIGH-END appliances in the kitchen are tastefully chosen, allowing you to prepare gourmet meals with ease. LARGE DINING ROOM AREA and Cozy Formal Living room in front....The exterior BRICK facade front adds a touch of sophistication to the exterior, making this townhouse truly stand out. With an attached 2 car garage, parking will never be an issue. One of the main FEATURES  of this home is the ELEVATOR to ALL 3 LEVELS , providing convenience and accessibility to all levels.  The cozy fenced rear yard offers privacy and a space to relax or entertain guests. River Quarry is the perfect place to call home, offering a combination of luxury, comfort, and convenience. SEVEN LOCKS ES, CABIN JOHN MS, WINSTON CHURCHILL HS -- Got Elevator ? -- FIRST TIME TO MARKET -- All bedrooms have ensuite Full Bathrooms!
#MDMC2239842

BETHESDA

8204 RIVER QUARRY PLACE

5 Beds

4 Baths

4,638 Sq.Ft.

$1,345,000

MLS#: MDMC2239842

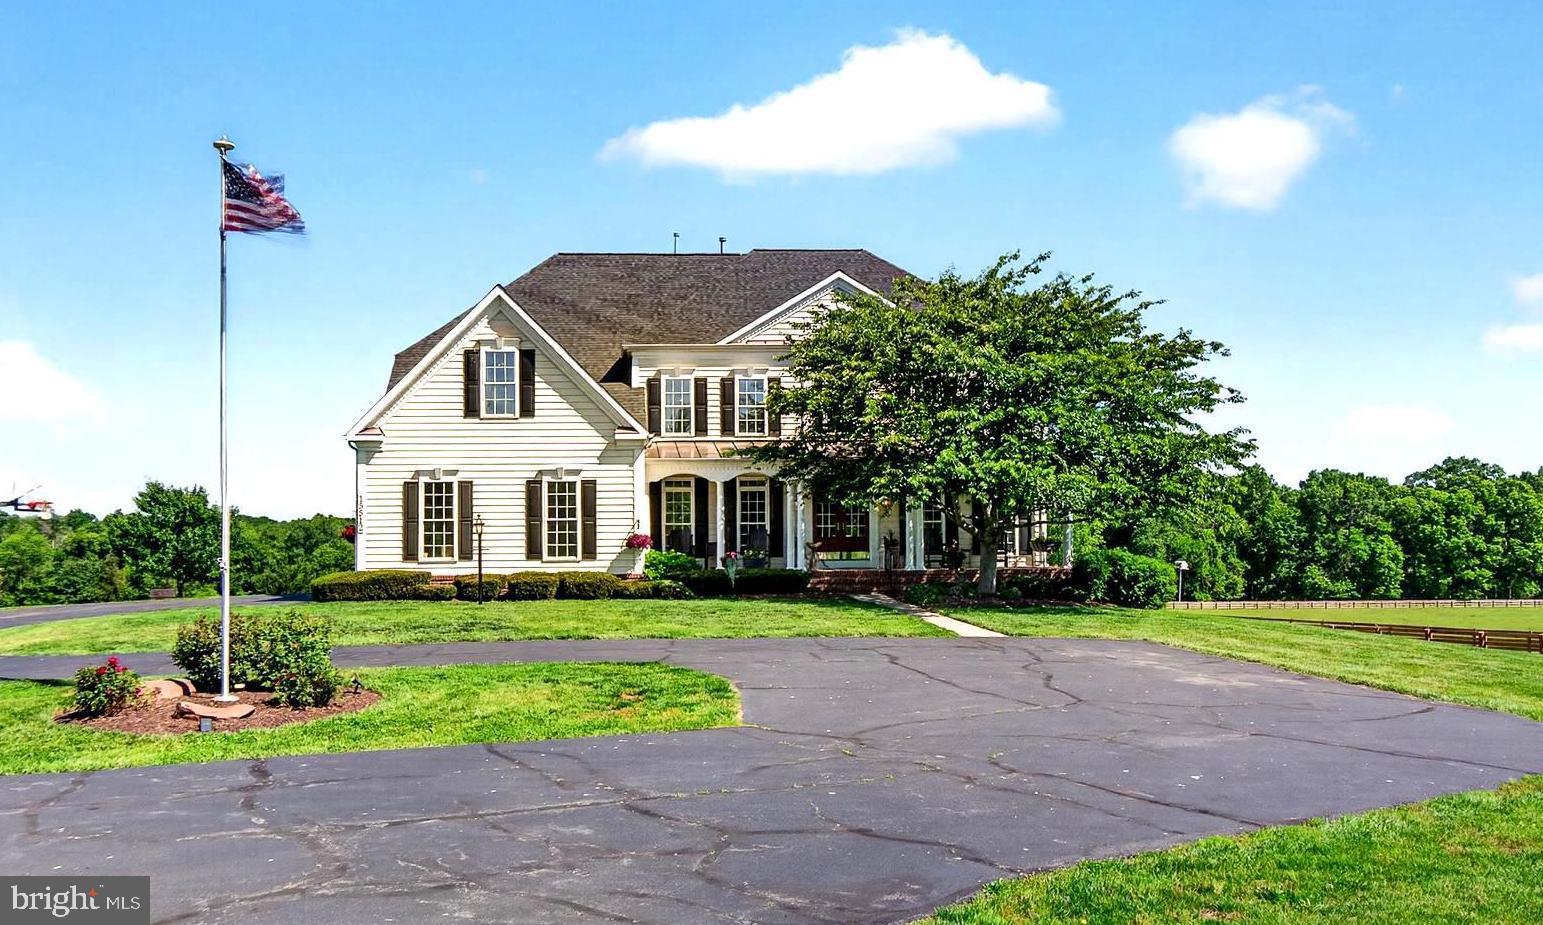
ALL NEW PRICING! Open House Sunday (9/20) from 12-2 PM! No other home in the Poolesville area can match this combo of size (5+ bedrooms) and acreage (6.5 acres!). Owner says SELL! Welcome to one of the finest estate homes in the upcounty region, featuring 5+ generous bedrooms , five full baths, a main floor bedroom suite, and endless views! This 6500+ sq/ft country colonial is perfectly positioned on 6.5 acres acres in the the Ag Reserve's horse country and just a short drive to top-ranked Poolesville High School! Set in the premium Stoney Springs "big lot" neighborhood and surrounded by horse farms with direct access to riding trails, you will enjoy the covered front porch and expansive rear deck --- both are perfect entertaining, sunrises and stargazing!  This gem features hardwood floors on the main level, two staircases, the sought-after open floor plan, a two story great room with stone fireplace, and a modern kitchen with a custom island, quality cabinets, huge table space, and a deep walk-in pantry.  The main level bedroom is in it's own separated area with easy access to a full bath and it's own living room space. The upper level features a primary bedroom unlike any other --- tons of natural light from a wall of windows, room for your big screen and a quiet home office, plus a "must see" closet room (because just calling it a closet doesn't do it justice!). Check out the photos! All upper level bedrooms (especially the primary suite) are generously sized and purposefully designed to provide privacy.  Of course, there is an en-suite bedroom with private bath for guests or that favorite sibling ,and also a full-sized bedroom-level laundry room! Down to the lower level,  the recreation room seems to go on forever with a walk-out to your incredible backyard, plus a full bath and a big media room currently being used as yet another bedroom! Tons of storage space with room for your private gym! Always updated and well-maintained, including new 30-year architectural shingle roof in 2021 and two-zone HVAC (2021, 2025). Minutes to the best of Poolesville---top-rated Poolesville High School, our community pool/splashpark, Crossvines Winery, Poolesville Golf Course, and downtown restaurants/shopping! NO HOA or Front Foot Fees! Work from home with ultra high-speed FIOs or enjoy the short drive to 3 different MARC trains as well as Rockville, Gaithersburg, DC, Leesburg, and Frederick! Come join the fun in the best small town and award-winning school cluster in Maryland----Poolesville! Listing agent will always be available to answer any questions and will be happy to show your pre-qualified clients the property for you.
#MDMC2240690

POOLESVILLE

15512 MOUNT NEBO ROAD

5 Beds

5 Baths

7,000 Sq.Ft.

$1,335,000

MLS#: MDMC2240690

An exceptional residence offering a rare blend of refined updates, generous living space, and a spectacular private setting. Thoughtfully renovated and beautifully refreshed throughout, this impressive home features fresh designer-inspired paint, newly refinished hardwood floors, updated baths, and a renovated kitchen anchored by a brand-new high-end Jenn-Air refrigerator, stainless steel appliances, and granite countertops.

The gracious main level is designed for both everyday living and elegant entertaining. A spacious living room with fireplace flows into the formal dining room, while the sun-filled family room opens to an expansive multi-level deck overlooking an extraordinary park-like backyard. Backing to a peaceful stream and surrounded by mature greenery, this exceptionally large outdoor space offers a sense of privacy and tranquility that is increasingly hard to find. The freshly refinished deck and front walkway further enhance the home's polished, move-in-ready presentation.

Upstairs, four well-proportioned bedrooms are complemented by beautifully updated bathrooms. A finished attic provides an additional flexible retreat ideal for a private office, studio, recreation room, or reading lounge. A separate sixth bedroom with half bath offers another excellent option for guests or a dedicated work-from-home space. The finished lower level expands the living area even further with a recreation room, den, and full bath.

Beyond the home itself, the location is truly outstanding. Enjoy the ease of walking to Palisades Swim & Tennis Club, Seven Locks Local Park, Cabin John trails, the C&O Canal, and nearby shops and restaurants at MacArthur Plaza, while remaining just minutes from Bethesda, Washington, DC, Northern Virginia, I-270, and I-495.

A distinctive property for buyers seeking priva
#MDMC2250568

BETHESDA

7800 SEVEN LOCKS ROAD

6 Beds

3 Baths

3,458 Sq.Ft.

$1,330,000

MLS#: MDMC2250568

1 ... 24 25 26 27 28 ... 164

properties found. properties found. Page of .

 - property

Send a message

Message successfully sent.

Your message

What is 3 + 4 ?

Reason for contacting?

I agree to receive email communication and understand I can unsubscribe at any time.

I agree to be contacted by Charis Realty Group - Christine Issler, Broker via call, email, and text for real estate services. To opt out, you can reply 'stop' at any time or reply 'help' for assistance. You can also click the unsubscribe link in the emails. Message and data rates may apply. Message frequency may vary. Privacy Policy

Sign Out

Virtual Assistant

Would you like to take the next step with this property? We can help you schedule a showing or virtual tour, or send you more details.

Yes, I would like more information.

Thank You for Your Reply, One of Our Agents will contact you as soon as possible

No, maybe later.

Thank you, you can always contact me via email, phone number or through the contact form.

Realhub AI

Lucy - Your AI-Powered Realtor

Update Your Temporary Password

Personalize your search

Enter your email and we'll notify you immediately when new listings match what you're looking for.

or enter email address

Already have an account ? Login here

Continue your home search

I agree to receive communications and understand I can unsubscribe at any time.

I agree to be contacted by Charis Realty Group - Christine Issler, Broker via call, email, and text for real estate services. To opt out, you can reply 'stop' at any time or reply 'help' for assistance. You can also click the unsubscribe link in the emails. Message and data rates may apply. Message frequency may vary. Privacy Policy

Already have an account ? Login here

We use cookies

We use cookies primarily for analytics to enhance your experience. By accepting, you agree to our use of these cookies. You can manage your preferences or learn more about our cookies policy.