One of the most popular communities provided by {{page_data.agentName}}

MONTGOMERY COUNTY

One of the most popular communities provided by Charis Realty Group - Christine Issler, Broker

MONTGOMERY COUNTY

About MONTGOMERY COUNTY

Discover Montgomery County, MD Real Estate

Welcome to Montgomery County, Maryland — The Gold Standard for Modern Living!

Consistently ranked as one of the most affluent and highly educated counties in the nation, Montgomery County (often called "MoCo") is the crown jewel of the Washington, D.C. metropolitan area. From the cosmopolitan skyline of Bethesda to the equestrian estates of Potomac and the quiet forests of Damascus, Montgomery County offers a diverse, world-class lifestyle that attracts global leaders, innovators, and families alike.

Why Choose Montgomery County, MD for Your Next Home?

Montgomery County is where luxury meets opportunity. It is a premier economic powerhouse, home to major federal agencies (NIH, NOAA, FDA) and a thriving biotech corridor. With a commitment to environmental sustainability, cultural diversity, and public infrastructure, MoCo provides an exceptional environment that balances high-energy urban centers with serene suburban sanctuaries. 

Top Features of Montgomery County Real Estate

  • High-End Urban Living: Luxury high-rise condos and sleek penthouses in Bethesda, Chevy Chase, and Pike & Rose.
  • Prestigious Estates: Magnificent custom-built mansions and equestrian properties in Potomac and Poolesville. 
  • Charming Suburban Neighborhoods: Tree-lined streets and classic colonial architecture in Rockville, Silver Spring, and Kensington.
  • Modern Planned Communities: Vibrant, walkable developments like Clarksburg and King Farm designed for connection and convenience. 

Benefits of Living in Montgomery County

1. A World-Class Education SystemThe Montgomery County Public School (MCPS) system is a national leader in academic excellence. Known for its rigorous IB programs, high graduation rates, and extensive resources, MCPS consistently produces some of the highest-performing students in the country. The county is also home to Johns Hopkins University’s Montgomery County Campus and Montgomery College. 

2. A Finalist for the National Gold Medal in ParksIn 2026, the Montgomery Parks system was named a finalist for the prestigious National Gold Medal Award. With over 400 parks and 37,000 acres of parkland, you are never far from nature. 

  • Brookside Gardens: 50 acres of award-winning display gardens. 
  • Billy Goat Trail: Breathtaking hiking along the Potomac River at Great Falls.
  • Little Seneca Lake: Ideal for kayaking and fishing in Black Hill Regional Park. 

3. Unparalleled Culinary & Arts SceneMoCo is a cultural melting pot, offering a dining and arts scene that rivals major cities: 

  • The Music Center at Strathmore: A world-class venue for jazz, classical, and pop performances.
  • Bethesda Row & Pike & Rose: Premier destinations for luxury shopping and Michelin-recommended dining.
  • The AFI Silver Theatre: A historic landmark in Silver Spring for independent and classic cinema. 

4. The "Biotech Corridor" Economy
Strategically located along I-270, the county is a global hub for life sciences and cybersecurity. Residents enjoy access to high-paying jobs in tech and healthcare, contributing to one of the most stable and resilient real estate markets in the Mid-Atlantic.

5. Seamless Transit & Connectivity
Whether you work in D.C. or commute regionally, MoCo keeps you moving:

  • The Red Line (Metro): Direct access to the heart of Washington, D.C., from Silver Spring, Bethesda, and Rockville.
  • MARC Train: Convenient commuter rail service for those traveling from the northern reaches of the county. 
  • Purple Line (Coming Soon): A new light rail system that will further connect Bethesda to New Carrollton.

Explore Available Properties

Montgomery County, MD real estate offers a spectrum of luxury and style:

  • Historic Victorian homes in the heart of Kensington.
  • Expansive acreage and farmettes in the Agricultural Reserve.
  • Modern townhouses with rooftop decks in transit-oriented hubs.
  • Stately colonials on quiet cul-de-sacs in the county’s most sought-after school districts.

Invest in Montgomery County, MD Real Estate Today

With steady property appreciation and a reputation for being one of the "Best Places to Live in Maryland" (Rockville, Bethesda, and Germantown all made the top 10 list for 2026!), Montgomery County is a blue-chip investment for your family and your portfolio. 

Ready to find your place in Maryland’s most prestigious county? Contact a local expert on the Charis Realty Group team for personalized guidance and the latest market insights! 

One of the most popular communities provided by Charis Realty Group - Christine Issler, Broker
2,412
# of Listings
3
Avg # of Bedrooms
$321
Avg. $ / Sq.Ft.
$862,048
Med. List Price

Browse MONTGOMERY COUNTY Real Estate Listings

2412 Properties Found. Page 21 of 161.

Beautifully expanded and thoughtfully updated, 11709 Becket Street delivers modern sophistication, exceptional privacy, and effortless living in a prime Potomac setting.

Situated on nearly half an acre of flat, usable land in a quiet neighborhood, this freshly painted home features a new roof, a fully paid solar system, and a sleek, newer kitchen. The open main level flows seamlessly for both everyday living and entertaining, while generous natural light fills the home on every floor.

A smart, practical floor plan offers the rare advantage of five bedrooms upstairs, plus an additional bedroom and full bath in the finished walk up lower level, perfect for guests, extended family, a home office, or flexible living space.

The expansive backyard is a true extension of the home, private, peaceful, and ideal for entertaining, gardening, play, or simply enjoying coffee or afternoon tea outdoors. Seasonal flowering trees bring a touch of natural beauty to the setting.

Location is another standout. Trailridge Creek and nearby parkland are approximately a five minute walk away, with Wayside Elementary and Country Glen Swim & Tennis Club also just minutes away on foot. Hoover Middle School, Churchill High School, and Bullis School are a short drive away. Nearby Glen Road is a designated snow emergency route, an added convenience during winter weather.

Space, style, natural light, privacy, a fantastic backyard, and no HOA, all in a wonderfully convenient Potomac location.
#MDMC2250246

POTOMAC

11709 BECKET STREET

6 Beds

4 Baths

4,017 Sq.Ft.

$1,555,000

MLS#: MDMC2250246

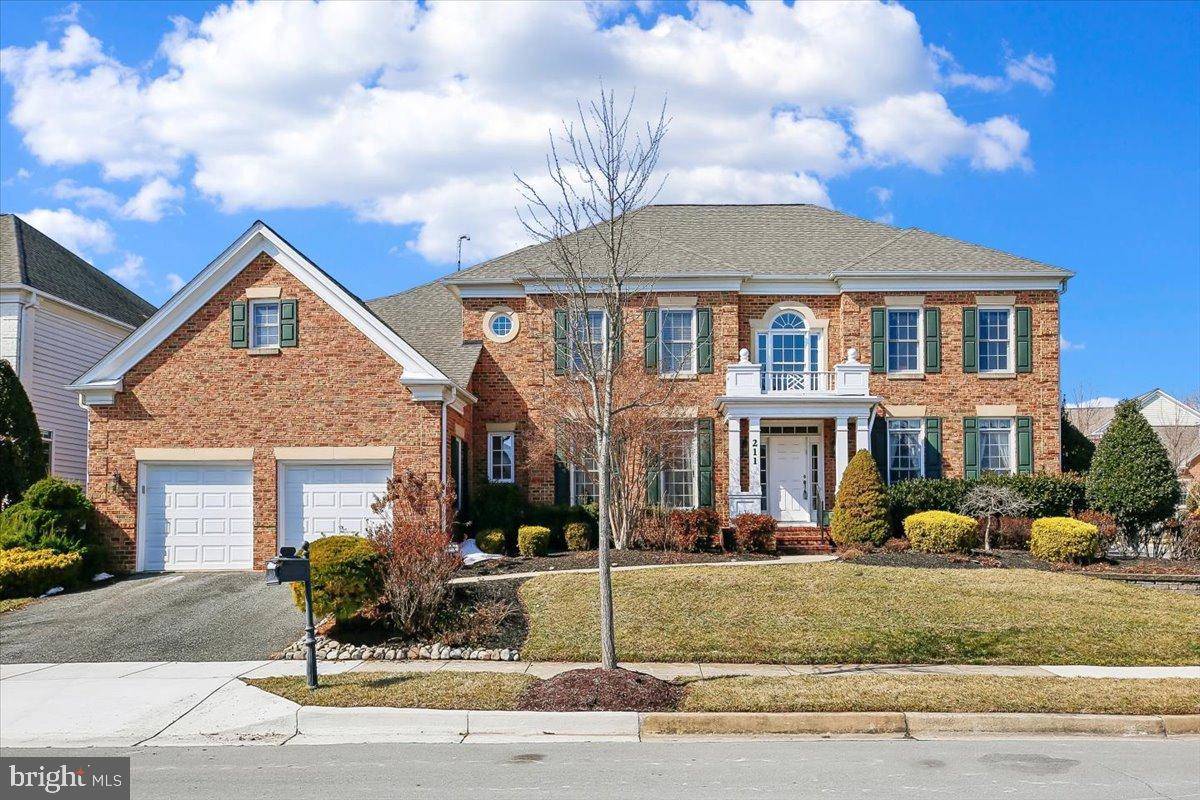
Stunning luxury home in Fallsgrove. This exceptional brick Colonial offers approximately 7,800 square feet of beautifully finished living space across three expansive levels, blending timeless elegance with modern comfort in one of Rockville’s most desirable communities.
From the moment you arrive, the stately brick façade, beautiful landscaping, and welcoming front porch set the tone for what awaits inside. A dramatic two-story foyer with an overlook above creates an unforgettable first impression and anchors the home’s gracious formal and informal spaces.
The main level is thoughtfully designed for both entertaining and everyday living. Elegant formal Living and Dining Rooms feature refined architectural detailing and abundant natural light. The impressive Family Room showcases a coffered ceiling and striking stone fireplace, seamlessly flowing into the gourmet Kitchen and Breakfast Area.
The chef’s Kitchen is the heart of the home, appointed with granite countertops, 42” cabinetry, an oversized center island, stainless steel appliances, externally vented cooktop, and extensive prep and storage space. A sun-drenched Breakfast Area and adjoining Sunroom provide panoramic backyard views and direct access to the expansive rear deck—ideal for indoor-outdoor entertaining.
Also on the main level: a private Office/Library, Powder Room, Mud Room, and Laundry Room for added convenience.
Upstairs boasts 4 generously sized bedroom suites each offer direct bath access, creating comfort and privacy for all. The luxurious Primary Suite is a true retreat, complete with a sitting room with fireplace, spa-inspired bath featuring dual vanities, soaking tub, separate shower, and an extraordinary multi-room walk-in closet that rivals custom boutique spaces.
The fully finished walk-out lower level expands the living space dramatically, offering a large recreation room, fitness area, additional 5th bedroom with full bath, an office/den or 6th BR. With abundant natural light and flexible layout options, this level is perfect for entertaining and guests. 
Ideally located just minutes from Fallsgrove Village Center, I-270, dining, shopping, and commuter routes, this home offers the perfect balance of tranquility and accessibility.
#MDMC2243538

ROCKVILLE

211 JERSEY LANE

5 Beds

5 Baths

7,800 Sq.Ft.

$1,550,000

MLS#: MDMC2243538

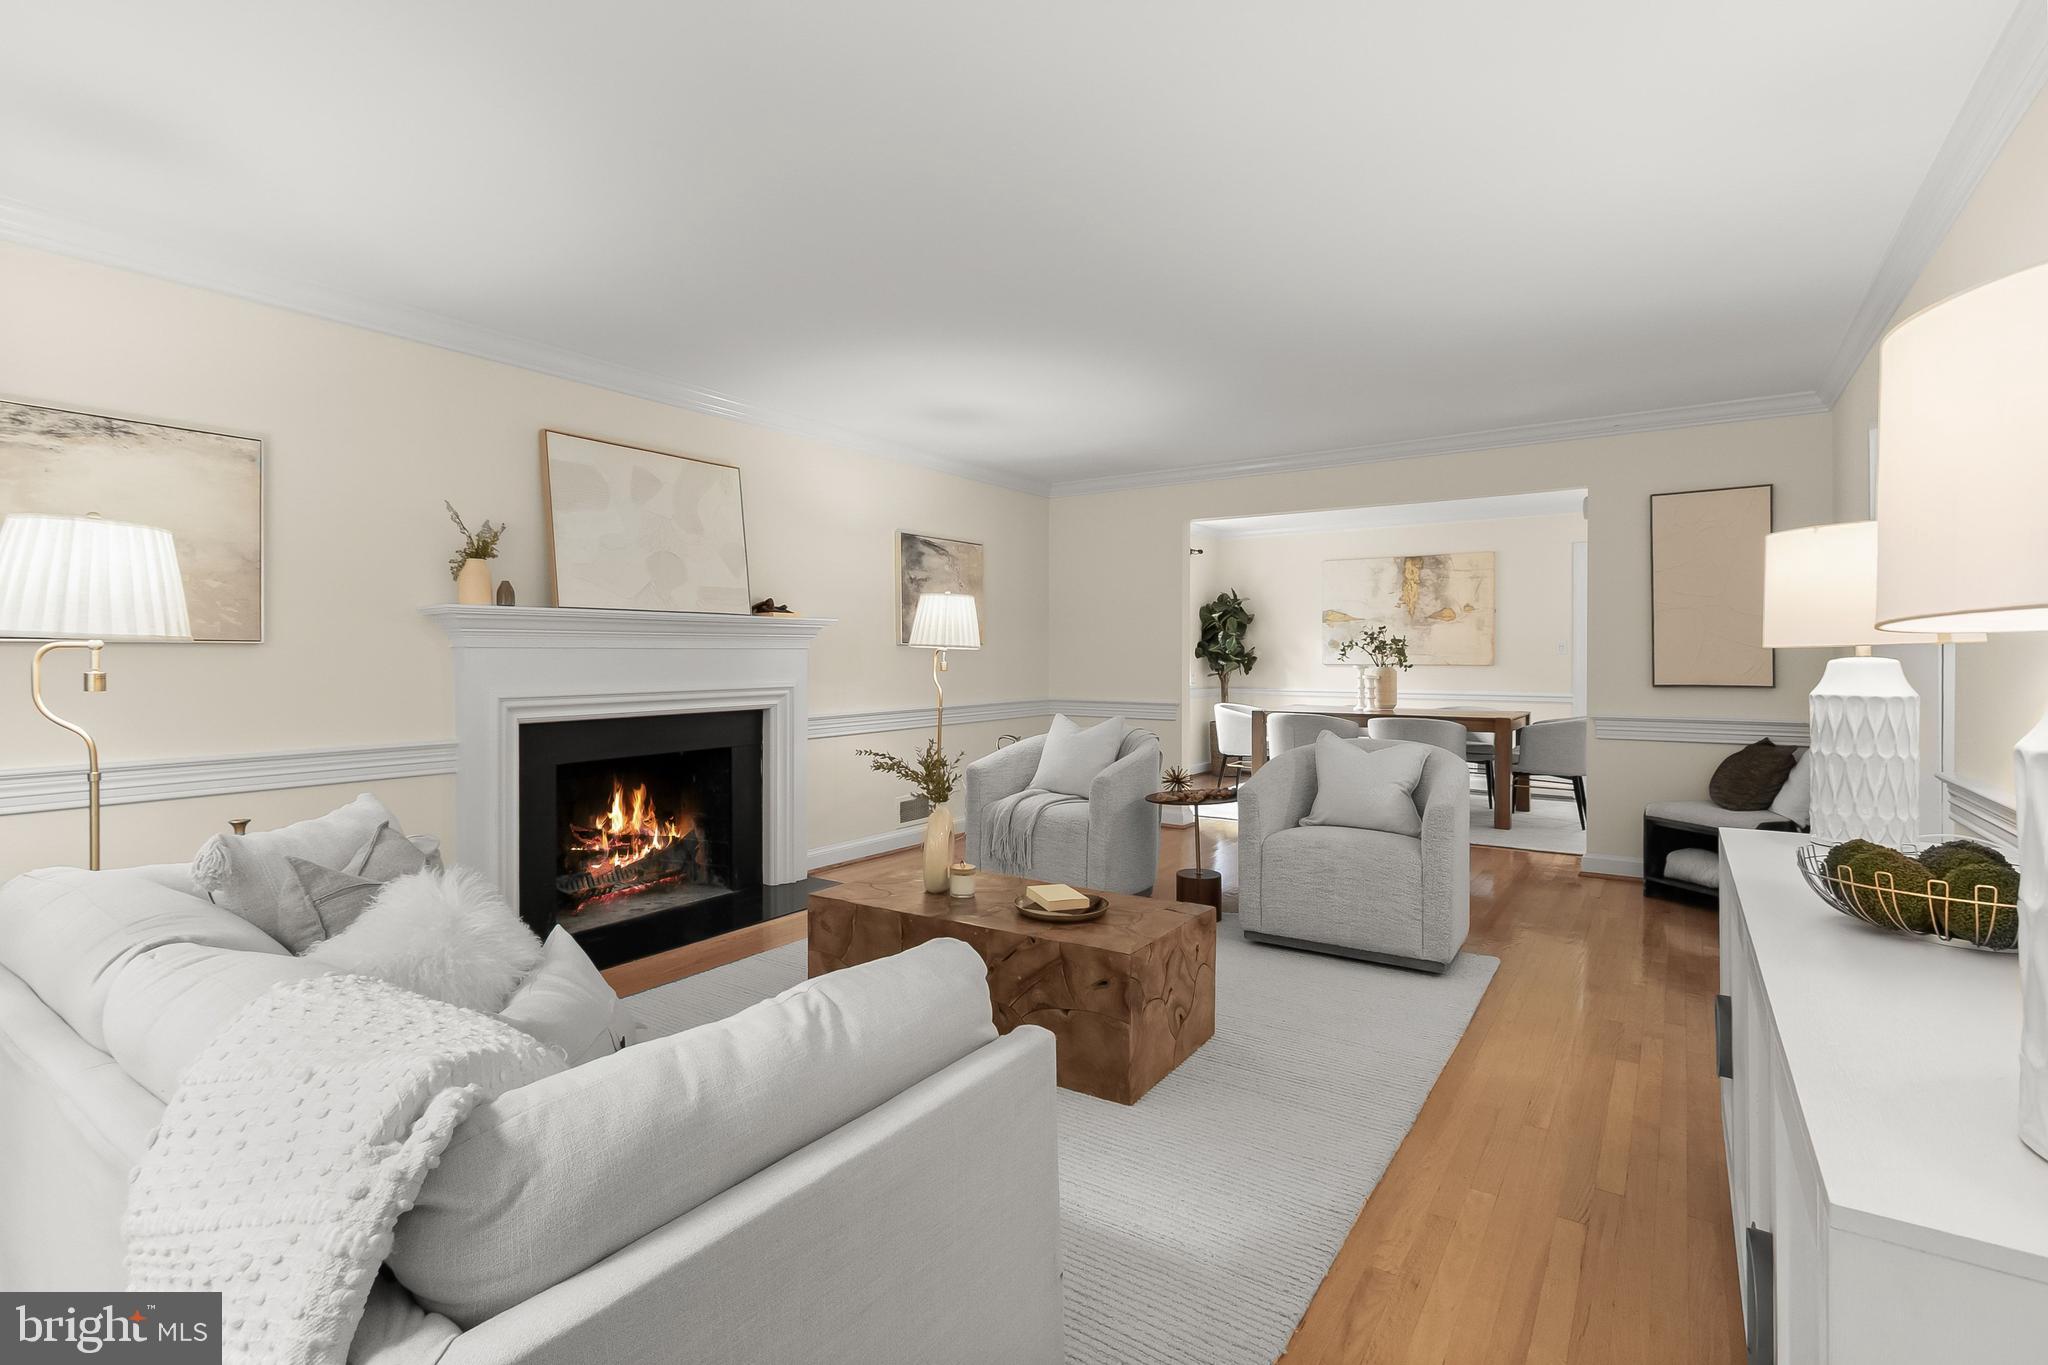
Timeless Colonial charm meets modern functionality in coveted Rollingwood!   
 
This classic Colonial in Chevy Chase’s sought-after Rollingwood neighborhood was thoughtfully 
renovated in 2016 to preserve its original 1940’s character amid a major refresh. Inside, a 
gracious foyer with hardwood floors opens to a living room with a wood-burning fireplace, 
detailed molding, and built-ins. A butler’s pantry connects to the dining room and an updated 
kitchen that features granite countertops, stainless steel appliances, and an island peninsula. 
Other standout features on the main level? A guest bedroom with an en-suite bath, and a sunlit 
family room with walls of windows.  
 
The upstairs offers three bedrooms and two full baths, including a spacious primary suite with 
dressing area, generous closet space, and an en-suite bath—while a finished third level provides 
flexible space for a bedroom or playroom. Additionally, the lower level of this home includes a 
rec room with a substantive brick fireplace, full bath, laundry, and ample storage. There are 
plenty of places to gather and commune here, and also plenty of space for . . . space! 
 
Beyond the dense integrity inside of this home, there is also the luxury of the exterior, which 
includes a gated backyard with brick patio and a private, landscaped setting. A slate roof, two-car 
garage, and driveway parking for four rounds out this residence.  Comfortably situated near Rock 
Creek Park, Brookville Road shops and dining, this private and timeless abode offers easy access 
to Bethesda, DC, I-270, and I-495.  Also listed for rent MLS #MDMC2226840.
#MDMC2228414

CHEVY CHASE

7215 ROLLINGWOOD DRIVE

5 Beds

4 Baths

3,338 Sq.Ft.

$1,550,000

MLS#: MDMC2228414

Tucked away into a lush, green common area in the highly sought-after Fallsberry community of Potomac, this beautifully updated residence offers a rare sense of privacy, tranquility, and effortless indoor-outdoor living for the contemporary lifestyle. Thoughtfully designed at just under 3,200 square feet, every space flows naturally into the next, creating a home that's perfectly suited for both quiet, everyday moments and easy entertaining.

Sunlight streams through the skylight and sunburst window into a dramatic, two-story foyer helping to capture the full scale of this impressive home, while new, recessed lighting and rich hardwood floors create a warm and inviting ambience. 

The formal living and dining rooms transition gracefully into the heart of the home, a FULLY RENOVATED designer kitchen featuring sleek, dark wood cabinetry, waterfall quartz countertops, crisp and modern light tile flooring, and an impressive suite of new stainless steel appliances including dual ovens, an induction range, and wine refrigerator. Sliding glass doors open directly off of the kitchen and onto the deck, allowing activities to flow straight into the outdoors.

Just past the kitchen, the family room is anchored by a cozy, brick fireplace, soaring vaulted ceilings, and abundant windows that look out into the trees beyond. An additional set of sliding glass doors connect the room to the wraparound patio/deck, creating a seamless transition between the home's inviting interior and its peaceful natural surroundings. The half-bath located between the family room and kitchen provides additional convenience.

Upstairs, the spacious primary suite serves as a private retreat with an exceptionally large WALK-IN CLOSET with custom shelving, and two additional closets for abundant storage. The luxuriously renovated spa-like bath features a SIT-IN SOAKING TUB, heated towel rack, marble-inspired quartz vanity, backlit mirror, and a separate shower with clean chrome finishes. Two additional bedrooms share a beautifully renovated hall bath complete with an additional skylight, wide-sink vanity, full-size shower with built-in storage niche, designer contrasting tile, chrome fixtures, and new finishes throughout.

The fully finished lower level expands the home's versatility with a spacious recreation room featuring a second fireplace and custom built-in bookshelves ideal for movies, game nights, or a home gym. French doors open to an additional room that functions beautifully as a private home office, guest suite, or POTENTIAL FOURTH BEDROOM complete with a full bath. A generously-sized laundry room has been completely updated with custom cabinetry, quartz countertops, utility sink, and new front-loading, energy-efficient stainless steel washer and dryer.

Outdoor living is equally impressive. A new, FULLY-FENCED WRAPAROUND PATIO/DECK creates multiple spaces for dining, relaxing, and entertaining, complete with a secluded HOT TUB overlooking mature trees. Independent from the back yard is a securely gated and fenced side yard perfect for a garden, dog run, or additional outdoor workspace and includes a storage shed.

Complete with a one-car GARAGE, additional driveway parking, and an unbeatable location backing to peaceful green space, this exceptional home offers the perfect balance of sophisticated updates, functional design, and everyday comfort.

Additional upgrades include: Furnace (2023), Exterior (2023), Window Treatments, Water Heater (2024), Gutters (2025), Irrigation System (2023), Garage Door Motor (2024
#MDMC2255028

POTOMAC

12101 GATEWATER DRIVE

4 Beds

3 Baths

3,197 Sq.Ft.

$1,550,000

MLS#: MDMC2255028

Welcome home to one of the most coveted settings in The Reserve at Fair Hill, and arguably the nicest homesite in Olney! This beautifully maintained estate sits on a premium cul-de-sac lot backing to acres of protected wooded parkland — delivering the kind of privacy and natural backdrop that's nearly impossible to find. Step inside and let the light do the talking: a dramatic two-story great room soars overhead, anchored by architectural fireplaces in both the kitchen and great room, while the updated gourmet kitchen — dressed in exotic stone counters — sets the stage for effortless entertaining. An oversized office and adjacent half bath add everyday flexibility, and the first-floor owner's suite means single-level living without sacrificing scale.

Upstairs, three generous bedrooms and a large flex space leave room to dream — a playroom, a home gym, or a fifth bedroom, the choice is yours. Downstairs, the daylight walkout lower level was made for gathering: multiple rec zones, a wet bar, a bedroom, full bath, and storage galore keep every occasion covered.

Then there's the outdoors — a spacious deck, pristine patio, outdoor bar, and fire pit set against mature, professionally maintained landscaping, made for long evenings and easy hosting. Add a three-car sideload garage and quality upgrades throughout, and you've got a rare combination of setting, scale, and sophistication — just minutes from Olney's best dining, parks, and everyday conveniences.
#MDMC2243080

OLNEY

18634 WOODGATE PLACE

6 Beds

4 Baths

7,025 Sq.Ft.

$1,550,000

MLS#: MDMC2243080

New on site 4 days ago
Pristine condition luxury condo at The Edgemoor. This spacious two-bedroom plus den residence offers one of the best-designed layouts in the heart of downtown Bethesda. With its southern exposure, the home receives consistent natural light throughout the day, framing peaceful views of the tree-lined street below.

Enter the foyer to the open interior, which features hardwood flooring and custom lighting. The kitchen serves as a central focal point, equipped with a full suite of Viking appliances, custom cabinetry, quality stone surfaces, and a large peninsula island with seating that opens into the dining and living spaces. The main living room is anchored by a gas fireplace and mounted smart TV above, flanked by custom built-ins, creating a comfortable area for entertaining. A separate den with custom built-in library provides a practical space for a home office.

The spacious primary bedroom includes custom built-in closet systems to maximize storage, along with a large walk-in closet, and an en-suite bath featuring a double-sink vanity, soaking tub, and separate glass shower. The second bedroom features its own built-in desk, large closet, with easy access to the secondary private full bath. A half bath for guests, an in-unit washer and dryer, and a private storage unit and 2 reserved parking spaces, complete the home's features.

The Edgemoor is a full-service building offering a 24-hour concierge, a fitness center, and updated common spaces, including a clubroom, lobby, and shared garden patios. The location is just steps from the shops, restaurants, and amenities of Bethesda Row, as well as the Bethesda Metro.
#MDMC2255924

BETHESDA

4821 MONTGOMERY LANE 206

2 Beds

2 Baths

1,803 Sq.Ft.

$1,549,000

MLS#: MDMC2255924

Welcome to 2327 Ashboro Drive a beautifully designed, spacious 5BR/3.5BA residence perfectly balancing sophisticated entertaining spaces with everyday comfort. A dramatic, light-filled foyer with soaring ceilings welcomes you into an airy, open floor plan. The expansive great room, anchored by a sleek fireplace, flows seamlessly into the formal dining area and a gourmet kitchen featuring custom cabinetry and quartz countertops—extensively remodeled in 2020.
The private owner’s suite serves as a peaceful retreat with a custom walk-in closet and spa-inspired bath. Four additional sun-filled bedrooms,one with en suite full bathroom , offer outstanding flexibility for family, guests, or a home office.
Meticulously maintained with major system updates: New Roof (2020), Water Softener (2023), and Brand New Solar Panels, full HVAC (AC & Furnace), and Whole-Home Humidifier (2024) for year-round energy efficiency. Enjoy a private rear patio  and lush yard on a premier tree-lined street. 2-car garage + driveway fits 6 cars. Near Rock Creek Park & downtown Bethesda!
#MDMC2245500

CHEVY CHASE

2327 ASHBORO DRIVE

5 Beds

3 Baths

4,004 Sq.Ft.

$1,545,000

MLS#: MDMC2245500

This stunning end-unit home is designed for effortless entertaining. The bright, open main level features a spacious great room, dining area, and a beautifully appointed rear kitchen that seamlessly extends to the outdoor living space. The gourmet kitchen showcases Siberian Polished quartz countertops, a waterfall island, Artisan Maple Boosted Beige cabinets, satin nickel hardware, and KitchenAid stainless steel appliances. An included elevator provides convenient access to every level of the home. Upstairs, the second floor offers an impressive primary suite, a secondary ensuite bedroom, and a conveniently located laundry room. The top level features a light-filled loft that opens to the covered rooftop terrace, along with an additional bedroom and full bath. The lower level is complete with another bedroom and full bath.
#MDMC2241726

NORTH BETHESDA

6332 CETUS LANE

4 Beds

4 Baths

3,307 Sq.Ft.

$1,528,141

MLS#: MDMC2241726

New on site 1 day ago
Welcome to 9775 Sanvitalia Street, an exceptional, nearly new end-unit townhome in Bethesda’s sought-after Amalyn community. Offering over 3,200 square feet across three beautifully designed levels, this 4-bedroom, 3.5-bath residence combines sophisticated finishes, incredible natural light, and flexible living spaces designed for the way you live today.

Expansive walls of windows create a bright, open atmosphere, while the end-unit setting provides an added sense of privacy. The gourmet kitchen flows seamlessly into the living and dining areas and out to a covered terrace, creating an ideal layout for both everyday living and entertaining. A separate office or den on the main living level adds valuable dedicated space for working from home, reading, or creating a quiet retreat.

The entry level offers a highly flexible fourth bedroom that can just as easily function as a recreation room, guest suite, fitness space, media room, or whatever best fits your lifestyle. Upstairs, the bedroom level features three bedrooms together on the same floor, including a spacious primary suite with two walk-in closets featuring custom organizers and a spa-inspired bath.

The home is also **elevator-ready**, offering the opportunity to add an elevator for effortless access between all three levels, a valuable feature for convenience, accessibility, and long-term livability.

Residents of Amalyn enjoy a resort-style lifestyle with a clubhouse, outdoor pool and splash pad, fitness center, Zen garden, pocket parks, playground, and scenic walking trails. With a two-car garage and a prime Bethesda location convenient to shopping, dining, major employment centers, and commuter routes, 9775 Sanvitalia offers the rare combination of newer construction, luxury, flexibility, and exceptional community amenities.
#MDMC2256076

BETHESDA

9775 SANVITALIA STREET

4 Beds

3 Baths

3,220 Sq.Ft.

$1,525,000

MLS#: MDMC2256076

The sale is for two buildings in the same taxed lot. 1027 and 1029 Quebec Terrace has 8 total units. 5 of them are occupied, and 3 of them are newly and completely renovated in a modern fashion with stainless steel appliances and hardwood flooring throughout most of the unit.
#MDMC2244648

SILVER SPRING

1029 QUEBEC TERRACE 8 TOTAL UNITS

2 Beds

1 Baths

3,100 Sq.Ft.

$1,500,000

MLS#: MDMC2244648

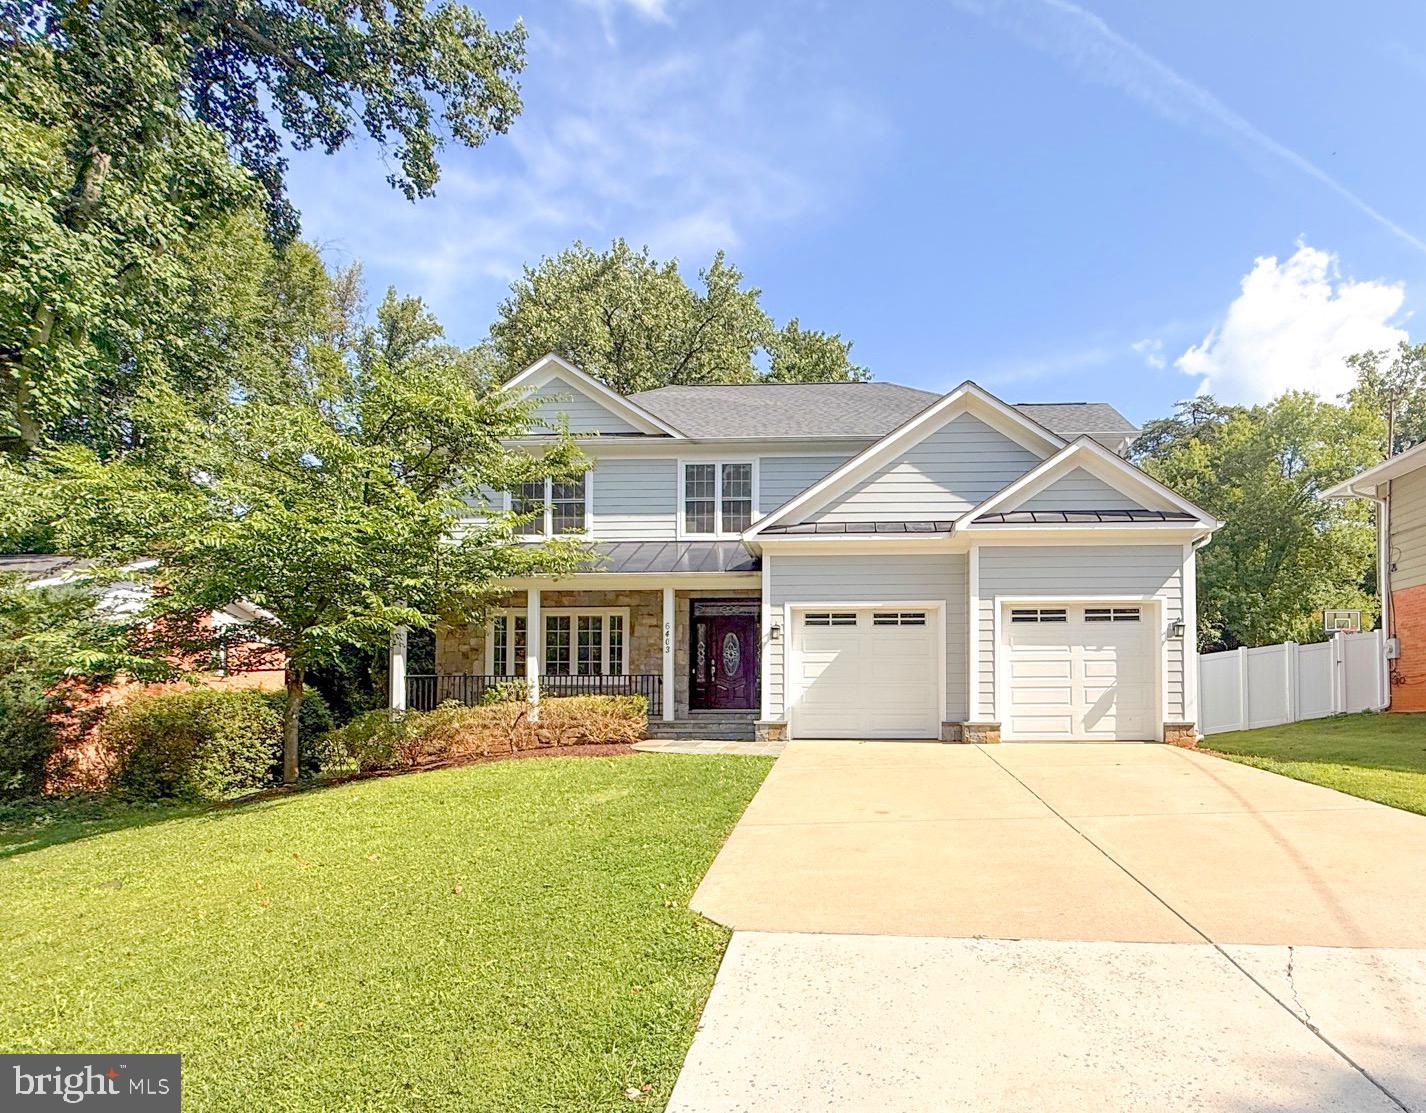
Strong Correction --- ++++13 years young++++ No HOA....Sought after ASHBURTON SUBDIVISION;  Come See the BEST OF BETHESDA +This is a TRUE 6 bed 5.5 Baths CUSTOM BUILT  home First Time to Market -- ,Enjoy the expansive 10 foot ceilings and open spaces on the main level including a large OPEN FAMILY ROOM OFF CUSTOM KITCHEN & separate HOME OFFICE -  TREX Deck off Rear  w/steps to fenced rear yard  --, Upper level has 5 bedrooms and 4 Full Baths all Ensuite CUSTOM BATHROOMS - Laundry on Upper Level near the bedrooms -- COMPLETELY  FINISHED Lower Level with a walk up to rear yard and LL has a large Rec Room area and Wet Bar, with lower level legal bedroom & Full Bath -- Loads of Storage too!!  FRESH PAINT, FRESH LANDSCAPING, NEW CARPET, BEAUTIFUL in  BETHESDA !!!!-- Priced to SELL!! 13 year young Custom built....
#MDMC2241714

BETHESDA

6403 EARLHAM DRIVE

6 Beds

5 Baths

5,560 Sq.Ft.

$1,500,000

MLS#: MDMC2241714

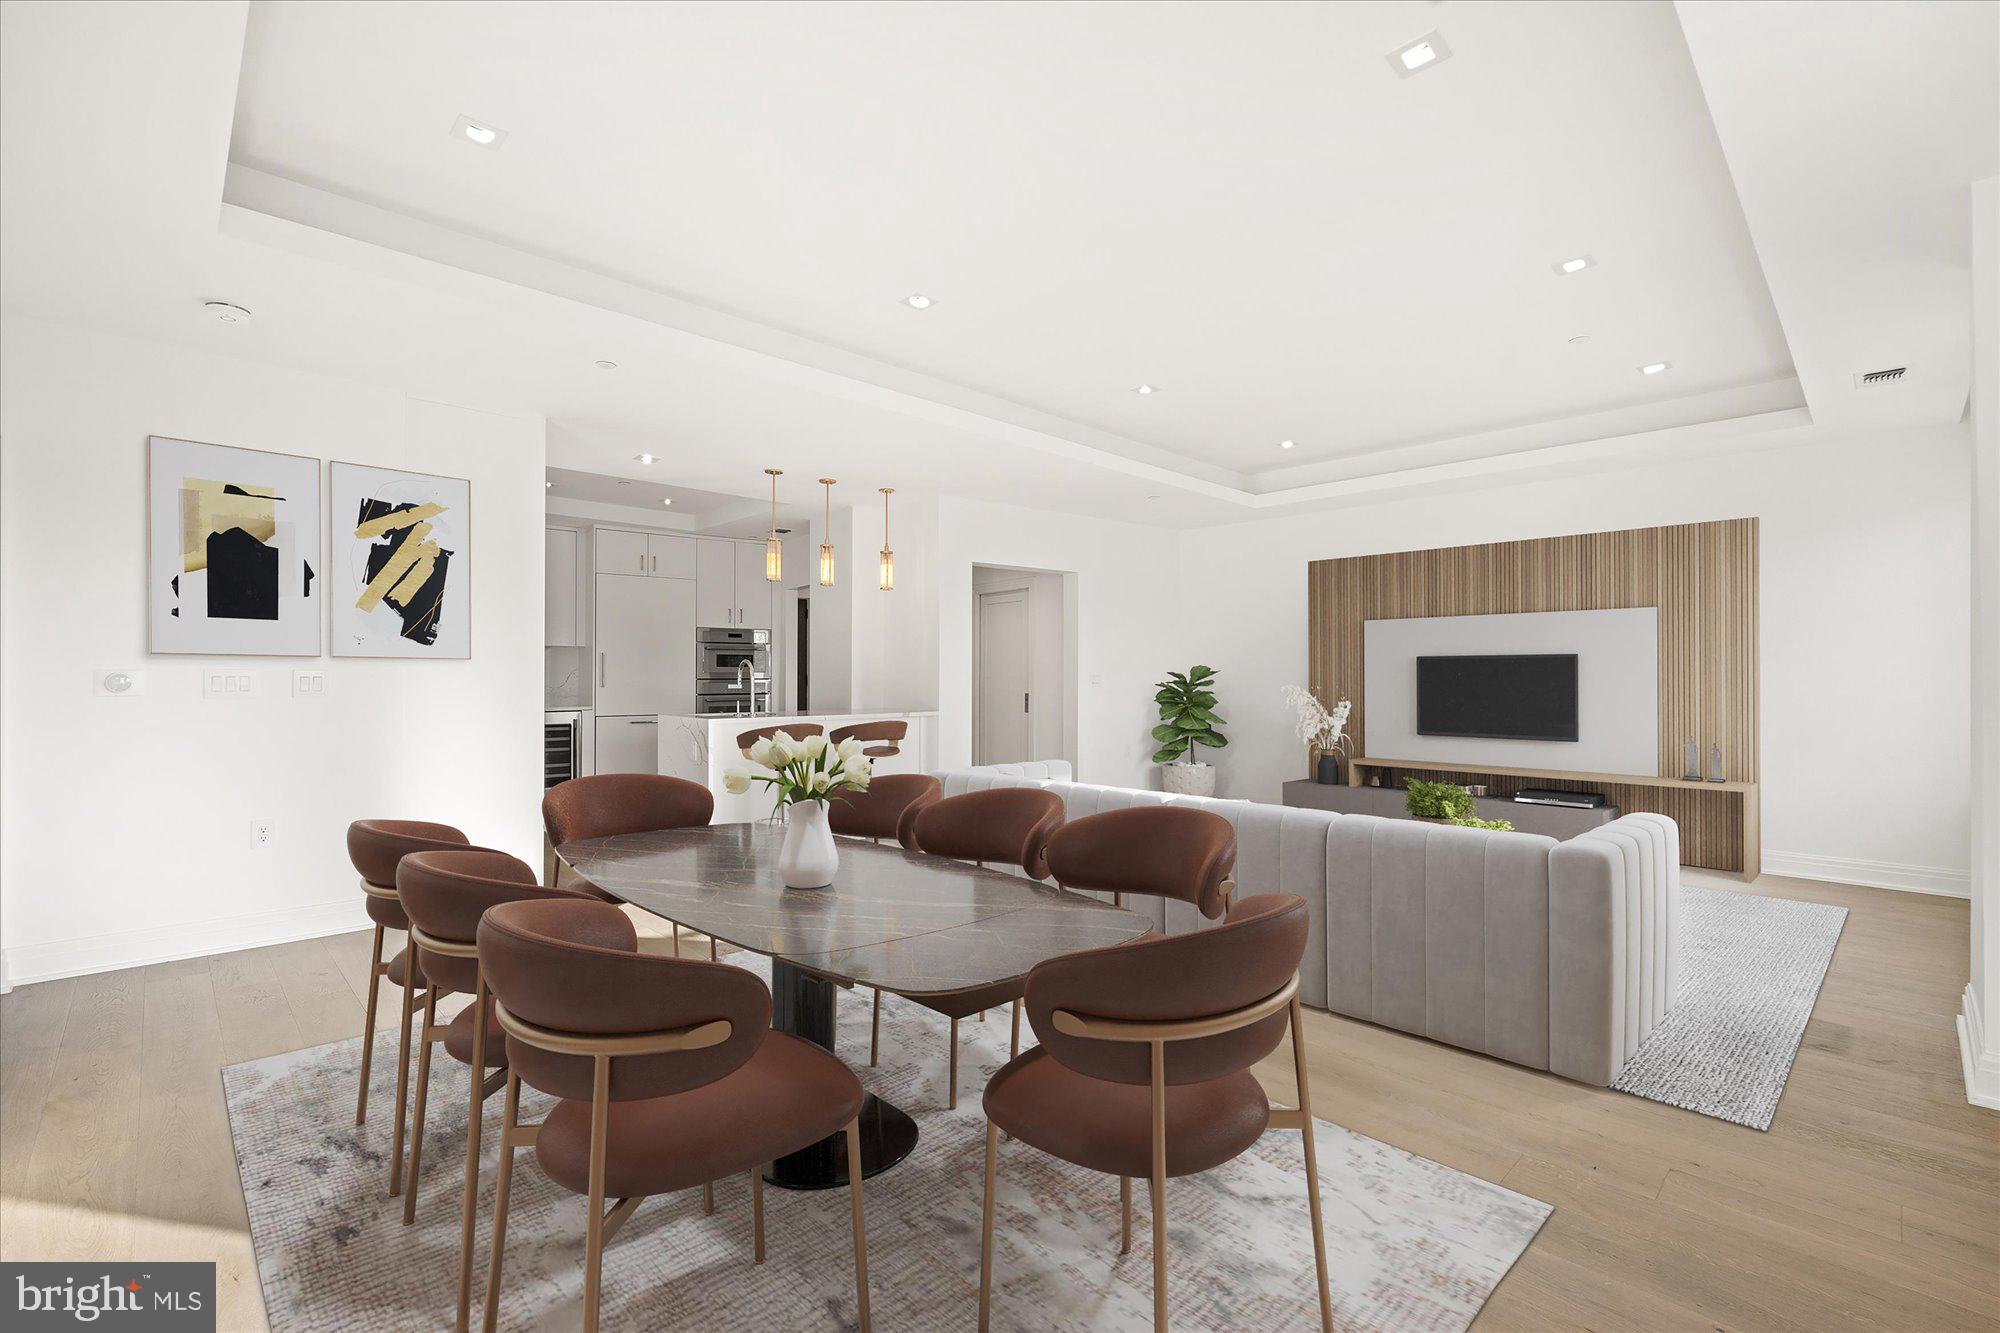
A fabulous and light filled two bedroom plus den unit with its own private terrace at The Ritz-Carlton Residences, Chevy Chase. On-site services and amenities include Valet, Doorman, 24/7 Concierge, Porter Service, On-site Management and Building Engineer, a 12,000 sq. ft. amenity space featuring a Fitness center, multiple Club Rooms, an on-site Catering Kitchen, and Outdoor Spaces with BBQ Grills, Fire pits, and free Wi-Fi throughout the building.  The unit is serviced to the world-renowned Ritz-Carlton standards and is set atop stylish, ground-level retail. Town Square retail features a grocery store, a pharmacy, restaurants, a wine bar, and various retail outlets. Easy access to the future Purple Line Metro and Capital Crescent Trail. Thermador wine cooler, Thermador 36 inch gas range top, Thermador wall oven and microwave combo, Bosch dishwasher, Whirlpool laundry, Nest thermostat, and more!
#MDMC2215082

CHEVY CHASE

8551 CONNECTICUT AVENUE 602

2 Beds

2 Baths

1,615 Sq.Ft.

$1,499,900

MLS#: MDMC2215082

10904 Roundtable Court is an exceptional luxury residence in the heart of North Bethesda that combines timeless elegance with  outstanding craftsmanship, and an ideal floor plan. Approached by professionally designed landscaping and hardscaping, the home is framed by flowering trees, shrubs, seasonal planters, and an inviting stone walkway leading to impressive double front entry doors accented by elegant black iron railings. Garden sculpture lighting beautifully illuminates the property in the evening, while motion-sensor lighting surrounds the home for added convenience and security. One of the home’s most desirable features is its highly sought-after main-level primary suite, a floor plan found in only a select number of homes in the community. The beautifully appointed kitchen features gorgeous granite countertops, abundant custom cabinetry and drawers, exceptional storage, and excellent task and accent lighting. Adjacent to the kitchen, the spacious butler’s pantry provides generous cabinet and drawer space for china, glassware, linens, and other entertaining essentials. An elegant banquet-sized dining room provides the perfect setting for warm holiday gatherings and memorable dinner parties. Designed for both everyday comfort and informal entertaining, the family room is anchored by a dramatic floor-to-ceiling stone fireplace, converted to gas in 2017, with the chimney professionally relined and capped that same year. Pocket doors between the family room and the living room ensure privacy. Extensive crown and chair rail moldings and a stiking ceiling medallion in the dining room further showcase the home’s timeless architectural details. Upstairs finds four additional generously sized bedrooms, each with a large walk-in closet. One bedroom has been enhanced with custom floor-to-ceiling American Century built-in wood shelving, creating an exceptional library, office, or study. The entire home has been freshly painted throughout, and the beautiful American Century hardwood floors on both the main and upper levels have been professionally refinished, enhancing the home’s warm, sophisticated character.
The expansive unfinished lower level offers tremendous potential, featuring attractive luxury vinyl tile flooring and an abundance of flexible space ready for a new owner’s personal vision. Whether you envision a state-of-the-art fitness center, recreation or playroom, home office, media room, hobby space, or multiple lifestyle areas, this level provides endless opportunities to customize. In addition, an oversized deck provides a wonderful extension of the living space, creating the perfect setting for outdoor dining, gatherings, and relaxation.
The home features nearly all new Renewal by Andersen windows and doors (2025), new remote-controlled garage doors (2025), underground gutter drainage, a premium professionally installed irrigation system, and a top-of-the-line Kinzie whole-house generator. As the largest model in this beautifully maintained neighborhood, the home enjoys a cul-de-sac setting while offering access to the Heritage Walk Association’s private swimming pool and tennis courts. Ideally located just minutes from the Grosvenor Metro, Suburban Hospital/Johns Hopkins, the National Institutes of Health, and the shopping, dining, and entertainment destinations of Cabin John Village, Westfield Montgomery, Pike & Rose, and downtown Bethesda, this exceptional residence offers an extraordinary combination of luxury, comfort, convenience, and enduring appeal.
#MDMC2240082

ROCKVILLE

10904 ROUNDTABLE COURT

5 Beds

3 Baths

3,750 Sq.Ft.

$1,499,900

MLS#: MDMC2240082

New on site 1 day ago
Extraordinary 10 Acre Estate in Prestigious Brook Hollow. A rare opportunity to own an exceptional custom estate nestled on 10 private acres in the coveted Brook Hollow community. Combining timeless Cape Cod elegance with modern luxury, this stunning residence offers the perfect balance of refined living, outdoor recreation, and unparalleled privacy. Surrounded by open fields, mature woods, stream, beautifully landscaped grounds, and four-board fencing with wire, this premium property is ideal for those seeking a private retreat, equestrian lifestyle, hobby farm, or simply room to breathe. Backing to protected farmland, the property enjoys lasting scenic views and a remarkable sense of tranquility. Inside, thoughtfully designed living spaces showcase exceptional craftsmanship and comfort. The main level features an oversized gourmet eat-in kitchen designed for both everyday living and entertaining, a luxurious primary suite with dual walk-in closets, a guest bedroom with a semi-private bath, dedicated office, laundry/mudroom, and an attached three-car garage. Three fireplaces throughout the home create warmth and ambiance, perfect for cozy gatherings. The upper level offers three additional spacious bedrooms, flexible bonus rooms ideal for crafts, hobbies, home schooling, or additional living space, and access to a balcony overlooking the spectacular backyard retreat.Designed for entertaining on every level, the walkout lower level provides direct access to the pool area and features a wet bar, television lounge with wood-burning fireplace, pool table, full bath, private den, and extensive storage. Step outside and discover your own resort-style oasis. A stunning black-bottom gunite pool with filtered system is surrounded by extensive hardscaping, mature landscaping, terraced entertaining areas, a covered deck off the kitchen, multiple patios, charming porch spaces, and peaceful wooded views. Whether hosting summer gatherings or enjoying quiet evenings under the stars, the outdoor living experience is truly unforgettable. Horse enthusiasts, outdoor recreation lovers, and nature seekers will appreciate the freedom afforded by no HOA and no forest conservation restrictions, allowing endless possibilities for enjoying the acreage. Significant recent improvements include updated windows, siding, HVAC systems, well pump, pool cover, and garage door openers, providing comfort and peace of mind for years to come. This is more than a home. It is a destination, a sanctuary, and a lifestyle. Luxury, privacy, space, and natural beauty come together in one extraordinary property. Welcome to Brook Hollow, where every day feels like a vacation and your dream lifestyle becomes reality.
#MDMC2256304

LAYTONSVILLE

22400 ROLLING HILL LANE

5 Beds

4 Baths

7,300 Sq.Ft.

$1,499,000

MLS#: MDMC2256304

Picture-perfect 5.7 acre country estate in sought after Sandy Spring, ready for you to bring your horses home!

Maintained by its original owners, and with new roof, this classic brick Colonial was constructed in 2000 and offers a bright, open floor plan designed for both comfortable living and entertaining. The main level is highlighted by newly refinished hardwood floors and a dramatic two-story living room that opens directly to a large screened porch. The spacious kitchen features a center island and a casual breakfast area that opens through french doors to a large deck overlooking the beautiful, rolling pastures. A mud and laundry room is conviniently located off the kitchen, and opens to a charming side westibule complete with storage trunks. A home office and a formal dining room complete the main level.

The upper level features a spacious Primary Suite with a sitting area, alongside three additional bedrooms, a full bath, and a multi-function loft, including a closet perfect for kids’ board games. The large finished basement provides even more living space, complete with an additional full bath finished at the time of construction and a French door walkout to a backyard patio. The basement also offers two adjacent storage areas, closed off from the finished lower level with standard door entries.

Step outside to take in the amazing pastoral views. The home sits perfectly, overlooking a highly private, one-acre backyard that is securely fenced—making it absolutely perfect for dogs! This big backyard seamlessly transitions to your pastures and a forested conservation area.
**The Equestrian Facilities:**
Designed for both the horse and owner in mind, the farm setup is incredibly functional and easy to manage.
* **The Barn:** A 3-stall barn that opens directly into a sacrifice lot equipped with all-weather footing.
* **The Pastures:** Three additional beautiful pastures, safely enclosed with classic 4-board fencing.
* **The Outbuildings:** Two matching carriage buildings dedicated entirely to hay storage and farm equipment.

Enjoy your own private equestrian setup with unbeatable convenience. Not only are you located just 5 minutes from the Iron Bridge Pony Club, but you also have quick access to fantastic dining, shopping, and everyday amenities nearby in the charming communities of Sandy Spring and Olney! This property is eligible for reduced taxes if used for horses.
#MDMC2247088

SANDY SPRING

18905 CELEBRITY LANE

4 Beds

3 Baths

4,748 Sq.Ft.

$1,499,000

MLS#: MDMC2247088

1 ... 19 20 21 22 23 ... 161

properties found. properties found. Page of .

 - property

Send a message

Message successfully sent.

Your message

What is 3 + 4 ?

Reason for contacting?

I agree to receive email communication and understand I can unsubscribe at any time.

I agree to be contacted by Charis Realty Group - Christine Issler, Broker via call, email, and text for real estate services. To opt out, you can reply 'stop' at any time or reply 'help' for assistance. You can also click the unsubscribe link in the emails. Message and data rates may apply. Message frequency may vary. Privacy Policy

Sign Out

Virtual Assistant

Would you like to take the next step with this property? We can help you schedule a showing or virtual tour, or send you more details.

Yes, I would like more information.

Thank You for Your Reply, One of Our Agents will contact you as soon as possible

No, maybe later.

Thank you, you can always contact me via email, phone number or through the contact form.

Realhub AI

Lucy - Your AI-Powered Realtor

Update Your Temporary Password

Personalize your search

Enter your email and we'll notify you immediately when new listings match what you're looking for.

or enter email address

Already have an account ? Login here

Continue your home search

I agree to receive communications and understand I can unsubscribe at any time.

I agree to be contacted by Charis Realty Group - Christine Issler, Broker via call, email, and text for real estate services. To opt out, you can reply 'stop' at any time or reply 'help' for assistance. You can also click the unsubscribe link in the emails. Message and data rates may apply. Message frequency may vary. Privacy Policy

Already have an account ? Login here

We use cookies

We use cookies primarily for analytics to enhance your experience. By accepting, you agree to our use of these cookies. You can manage your preferences or learn more about our cookies policy.