One of the most popular communities provided by {{page_data.agentName}}

MONTGOMERY COUNTY

One of the most popular communities provided by Charis Realty Group - Christine Issler, Broker

MONTGOMERY COUNTY

About MONTGOMERY COUNTY

Discover Montgomery County, MD Real Estate

Welcome to Montgomery County, Maryland — The Gold Standard for Modern Living!

Consistently ranked as one of the most affluent and highly educated counties in the nation, Montgomery County (often called "MoCo") is the crown jewel of the Washington, D.C. metropolitan area. From the cosmopolitan skyline of Bethesda to the equestrian estates of Potomac and the quiet forests of Damascus, Montgomery County offers a diverse, world-class lifestyle that attracts global leaders, innovators, and families alike.

Why Choose Montgomery County, MD for Your Next Home?

Montgomery County is where luxury meets opportunity. It is a premier economic powerhouse, home to major federal agencies (NIH, NOAA, FDA) and a thriving biotech corridor. With a commitment to environmental sustainability, cultural diversity, and public infrastructure, MoCo provides an exceptional environment that balances high-energy urban centers with serene suburban sanctuaries. 

Top Features of Montgomery County Real Estate

  • High-End Urban Living: Luxury high-rise condos and sleek penthouses in Bethesda, Chevy Chase, and Pike & Rose.
  • Prestigious Estates: Magnificent custom-built mansions and equestrian properties in Potomac and Poolesville. 
  • Charming Suburban Neighborhoods: Tree-lined streets and classic colonial architecture in Rockville, Silver Spring, and Kensington.
  • Modern Planned Communities: Vibrant, walkable developments like Clarksburg and King Farm designed for connection and convenience. 

Benefits of Living in Montgomery County

1. A World-Class Education SystemThe Montgomery County Public School (MCPS) system is a national leader in academic excellence. Known for its rigorous IB programs, high graduation rates, and extensive resources, MCPS consistently produces some of the highest-performing students in the country. The county is also home to Johns Hopkins University’s Montgomery County Campus and Montgomery College. 

2. A Finalist for the National Gold Medal in ParksIn 2026, the Montgomery Parks system was named a finalist for the prestigious National Gold Medal Award. With over 400 parks and 37,000 acres of parkland, you are never far from nature. 

  • Brookside Gardens: 50 acres of award-winning display gardens. 
  • Billy Goat Trail: Breathtaking hiking along the Potomac River at Great Falls.
  • Little Seneca Lake: Ideal for kayaking and fishing in Black Hill Regional Park. 

3. Unparalleled Culinary & Arts SceneMoCo is a cultural melting pot, offering a dining and arts scene that rivals major cities: 

  • The Music Center at Strathmore: A world-class venue for jazz, classical, and pop performances.
  • Bethesda Row & Pike & Rose: Premier destinations for luxury shopping and Michelin-recommended dining.
  • The AFI Silver Theatre: A historic landmark in Silver Spring for independent and classic cinema. 

4. The "Biotech Corridor" Economy
Strategically located along I-270, the county is a global hub for life sciences and cybersecurity. Residents enjoy access to high-paying jobs in tech and healthcare, contributing to one of the most stable and resilient real estate markets in the Mid-Atlantic.

5. Seamless Transit & Connectivity
Whether you work in D.C. or commute regionally, MoCo keeps you moving:

  • The Red Line (Metro): Direct access to the heart of Washington, D.C., from Silver Spring, Bethesda, and Rockville.
  • MARC Train: Convenient commuter rail service for those traveling from the northern reaches of the county. 
  • Purple Line (Coming Soon): A new light rail system that will further connect Bethesda to New Carrollton.

Explore Available Properties

Montgomery County, MD real estate offers a spectrum of luxury and style:

  • Historic Victorian homes in the heart of Kensington.
  • Expansive acreage and farmettes in the Agricultural Reserve.
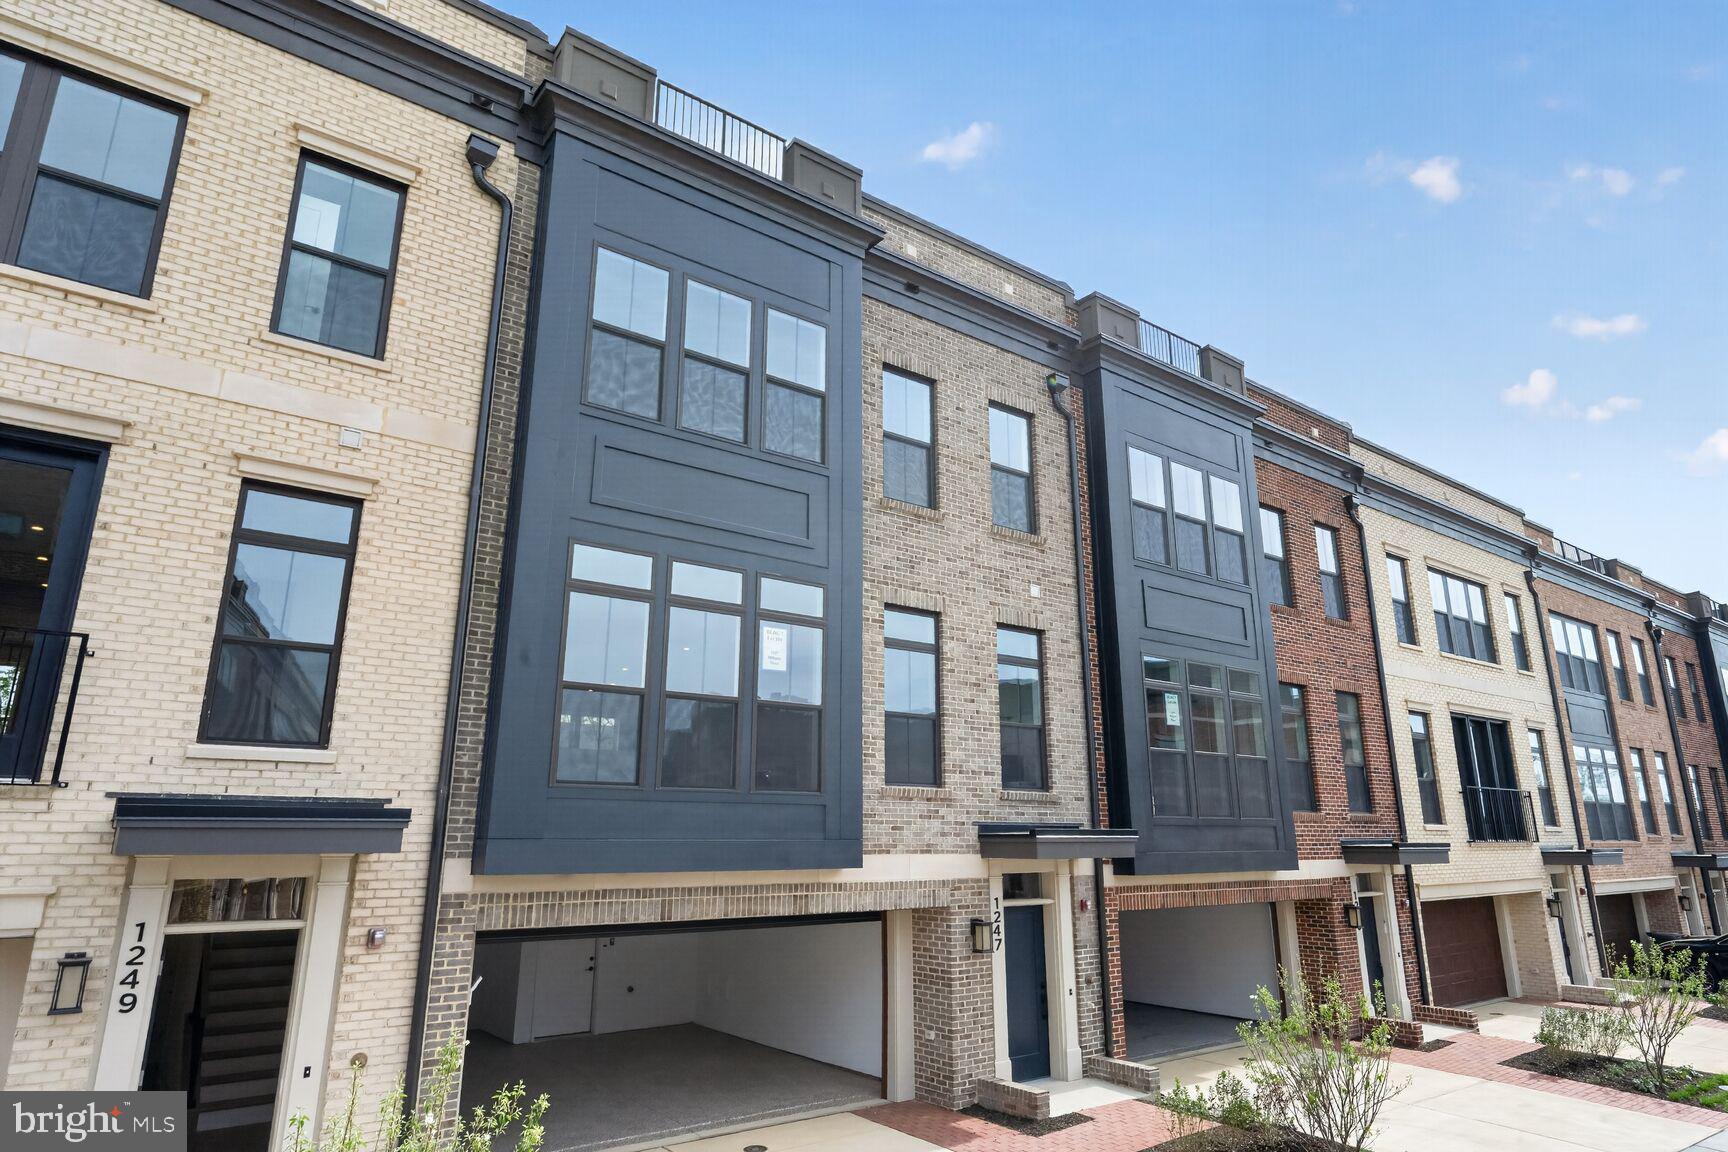
  • Modern townhouses with rooftop decks in transit-oriented hubs.
  • Stately colonials on quiet cul-de-sacs in the county’s most sought-after school districts.

Invest in Montgomery County, MD Real Estate Today

With steady property appreciation and a reputation for being one of the "Best Places to Live in Maryland" (Rockville, Bethesda, and Germantown all made the top 10 list for 2026!), Montgomery County is a blue-chip investment for your family and your portfolio. 

Ready to find your place in Maryland’s most prestigious county? Contact a local expert on the Charis Realty Group team for personalized guidance and the latest market insights! 

One of the most popular communities provided by Charis Realty Group - Christine Issler, Broker
2,437
# of Listings
3
Avg # of Bedrooms
$321
Avg. $ / Sq.Ft.
$858,924
Med. List Price

Browse MONTGOMERY COUNTY Real Estate Listings

2437 Properties Found. Page 18 of 163.

Behind a tall brick retaining wall and custom iron fencing, a courtyard unfolds around a koi pond, two covered porches, and brick walkways that set the tone before you reach the front door. This is a home built for people who notice details. Twenty years of thoughtful renovation shaped an interior where quarter-sawn white oak, slate, and walnut meet hammered stone and bamboo cabinetry, all beneath cathedral ceilings and custom millwork. The kitchen mixes professional appliances with a wet bar and generous eat-in space, opening to a family room warmed by hammered-stone walls. A wood-burning fireplace anchors the living and dining rooms, made for the evenings you actually want to slow down for. Two primary suites give this house a rare kind of flexibility: one on the main level with a private stone bath, the second upstairs with its own sitting room. A third bedroom doubles easily as an office. Below, a separate-entry efficiency apartment with its own kitchenette and bath, plus an exercise room and remarkable storage, opens quiet possibilities for guests or extended stays. Pella windows, dual HVAC zones, a propane backup generator, and EV charging round out a home as considered mechanically as it is architecturally. Walkable to Bethesda, Walter Reed, and NIH, with Metro close by — a distinctive offering, thoughtfully built to last.
#MDMC2252280

CHEVY CHASE

4105 EAST-WEST HIGHWAY

5 Beds

3 Baths

3,553 Sq.Ft.

$1,750,000

MLS#: MDMC2252280

Contact local listing agent for showing instructions. Do not enter property without a scheduled appointment. Amazing oasis just outside of Poolesville, MD in the heart of the Montgomery County AGRICULTURAL RESERVE. Bucolic views abound from every window of this custom home featuring over 7000 square feet of living space. HUGE inground swimming pool and flagstone patio surround, giant rear patio off of living room, full front porch with fans, outdoor basketball/tennis/sport court with lights, two-story board and batten barn with finished upper-level doubles as storage and entertainment space (indoor basketball/sport court ready!), gourmet kitchen with Wolf and Subzero appliances, Two-story stone fireplace with custom timber beamed ceiling in living room, tremendous primary suite with gas fireplace and ensuite bath, fully finished basement with office/gym/media rooms and kitchen/bar (with potential for in-law/au pair suite!), side porch with fireplace and fans, all situated on over 12 acres within mere minutes of downtown Poolesville and top-rated Poolesville High School! Prime location, freshly painted throughout, refinished hardwoods throughout, professionally landscaped. This property has it all: amazing updates, peaceful and private setting. Truly a "must see" listing.
#MDMC2245970

BEALSVILLE

19014 BEALLSVILLE ROAD

4 Beds

4 Baths

6,837 Sq.Ft.

$1,750,000

MLS#: MDMC2245970

New on site 3 days ago
**Open Sat/Sun 2-4*** 
Welcome to 4418 Ridge Street, an exceptional Town of Chevy Chase residence nestled in a perfect location!

Timeless architecture meets modern living in this beautifully updated 4+ bedroom, 2.5-bath residence, where gracious proportions, thoughtful updates, and inviting indoor-outdoor spaces create an extraordinary setting for everyday living & entertaining.

The gracious main level benefits from gorgeous open spaces, plentiful natural light, open & dramatic rooms, home office spaces, and nooks with soaring ceilings.

On the second level, the spacious Owner’s Suite is a private retreat, featuring a beautifully appointed spa bath and a private south-facing balcony; the perfect place to enjoy morning coffee or unwind with a drink while watching the sunset. Three additional secondary bedrooms complete a perfect bedroom layout.  The owner's suite also has private access to a third-floor "getaway" workspace, offering a quiet, versatile space for an additional office, creative studio, reading room, or private retreat.
The lower level is partially finished, offering many use options, natural light from the southern exposures, and two staircases for access.

This residence truly shines when entertaining. An inviting patio and elegant pergola extend the living space outdoors, creating an ideal setting for intimate dinners, weekend gatherings, or leisurely afternoons surrounded by mature landscaping.

A separate detached studio, complete with heating & cooling, adds interesting possibilities for future use; don't miss it! Envision it as a potential private office, fitness studio, artist’s gallery, yoga retreat, or gardener’s sanctuary; the possibilities are limitless! 

Residents enjoy an enviable collection of neighborhood dining, boutique shopping, entertainment, and premier fitness destinations (The St. James & Equinox), all connected by pedestrian-friendly streets and beautiful green spaces. With a Walk Score of 87, everyday conveniences are truly just minutes away, including Trader Joe’s and Target, just 100 yards from home, the County’s Writer’s Center, and the neighborhood local dining spots- Persimmon, Maki Bar, Moby Dick, Don Pollo, Thai Kitchen & True Foods, just to name a few! 

Experience the exceptional amenities, community spirit, and resident services of the Town of Chevy Chase, paired with an unbeatable close-in location. This is refined living at its best, where neighborhood ease meets urban accessibility.

With seamless access to downtown Washington, DC, the Capital Beltway, Interstate 95, and three major airports, this extraordinary residence offers a rare balance of luxury, convenience, and connectivity.
#MDMC2254158

CHEVY CHASE

4418 RIDGE STREET

6 Beds

2 Baths

4,219 Sq.Ft.

$1,749,000

MLS#: MDMC2254158

None
#MDMC2255278

POTOMAC

12232 SELINE WAY

5 Beds

5 Baths

5,576 Sq.Ft.

$1,749,000

MLS#: MDMC2255278

Set on one of the quietest and most picturesque streets in Somerset, just minutes from Friendship Heights, downtown Bethesda, shopping, and dining, welcome to this expanded Cape Cod home.

Life in Somerset offers a rare “neighborhood-within-a-neighborhood” feel, with its beloved elementary school, Town Hall, pool and tennis courts, and an active town spirit that creates a true sense of connection.
4702 Essex Avenue is a whimsical and functional home. No cookie cutter layout here! With approximately 3,800 square feet across three finished levels, the home provides exceptional flexibility with six bedrooms, generous living spaces, a main-level primary suite, dedicated study, recreation room, and full au pair or in-law suite in the lower level.

Walking up the graduated stone walkway, flowers and plantings set the stage. The main level is especially adaptable, with multiple bedrooms and gathering spaces that can easily shift with changing needs. Its floorplan includes a formal living room with fireplace and oversized windows, as well as a separate study with built-ins. The expanded kitchen with island and table space connects seamlessly with the formal dining room and family room. Easy access to the deck and leafy backyard creates an easy connection between indoors and out.

The main-level bedroom wing includes an en suite primary suite, plus two oversized bedrooms with a shared bath. Another bathroom on this level serves guests and visitors easily.

Upstairs, two additional bedrooms and a full bath offer privacy, while the cedar-lined walk-in closet provides more storage. The lower level offers more than 900 square feet with laundry, bedroom, bath, recreation room, and a separate exterior exit.

The yard and gardens are deep, with enough space to expand the home, build a pool, or just enjoy watching the fireflies from your deck.

Move right in and enjoy the house as it is, or personalize and maximize it over time. Somerset is known for its tree-lined streets, resident pool and tennis courts, strong sense of community and close-in convenience.

Somerset, Westland, and Bethesda-Chevy Chase public schools serve the neighborhood, with multiple private schools nearby. Located just steps to Somerset Pool, the Capital Crescent Trail, Metro, downtown Bethesda, and more, it’s an ideal location in the Washington, DC metropolitan area. Welcome home.
#MDMC2250072

CHEVY CHASE

4702 ESSEX AVENUE

6 Beds

5 Baths

3,800 Sq.Ft.

$1,739,000

MLS#: MDMC2250072

Welcome to 14622 Seneca Farm Lane, a custom luxury home with over 6,000 square feet of living space, 6 bedrooms and 6 full baths.  With a soaring 2 story entrance, nine-foot ceilings throughout and situated on a 1.2 acre lot, this stunning home offers an impressive blend of space, comfort and style.  The main level features a convenient bedroom with a full bath or flexible 2nd office space, a gourmet kitchen, a cozy family room with a fireplace, and a formal separate dining room perfect for gatherings and special occasions.  This home is sure to please with a rare 4 car garage, 6 spacious bedrooms (all have huge walkin closets) and a fully finished lower level with walkup providing flexible living space, a bedroom and ensuite bath.  Relax on the front porch while sipping lemonade and listening to the calming flow of the water fountain with accent lighting.  Enjoy outdoor living on the deck, sunset views, and the expansive backyard which is ideal for relaxing, entertaining, or watching the various wildlife and birds.  Seneca Farms features walking paths, spacious homesites with privacy, and convenience within minutes of Kentlands/Lakelands, I-270, ICC, and I-495.
#MDMC2254376

GERMANTOWN

14622 SENECA FARM LN

6 Beds

6 Baths

5,819 Sq.Ft.

$1,730,000

MLS#: MDMC2254376

Nestled in the prestigious Avenel community, 9705 Holloway Hill offers a harmonious blend of timeless elegance and modern comfort. 
Showcasing thoughtful renovations and an exceptional floor plan, this beautiful home is designed for both everyday comfort and entertaining. This residence is not just a home; it's a lifestyle. 
Step inside to discover a thoughtfully designed layout that seamlessly connects spacious living areas, perfect for both intimate and grand gatherings. A two-story foyer welcomes you inside, leading to a main level complete with a private home office, a formal living room anchored by a fireplace, and an elegant dining room. The sun-drenched kitchen features floor-to-ceiling windows, flowing seamlessly into a cozy family room warmed by a second fireplace. For effortless outdoor living, enjoy the deck, or the sunroom which boasts skylights and serene backyard views.
The upper level serves a grand primary en-suite, three additional bedrooms, two full baths, and a conveniently located walk-in laundry room. The lower level extends the living space with a recreation room, a sleek wet bar, a fourth full bath, and a versatile bonus room.
Residents of Avenel enjoy premium community amenities, including a pool, tennis and pickleball courts, a dedicated security patrol, and included landscape plan. Ideally located just minutes from upscale shopping, dining, the C&O Canal, Congressional Country Club, TPC Potomac, and Great Falls. Virtually staged for your reference. This remarkable residence is an absolute Must-See!
#MDMC2255844

POTOMAC

9705 HOLLOWAY HILL

4 Beds

4 Baths

4,871 Sq.Ft.

$1,720,000

MLS#: MDMC2255844

PRICE REDUCED: Welcome to 10312 Coniston Court, an impressive residence nestled on a peaceful cul-de-sac in one of Potomac’s desirable communities. Offering more than 6,200 square feet of beautifully finished living space across three levels, this spacious home combines comfort, elegance, and functionality.

Step inside to a dramatic two-story foyer that opens to gracious formal living and dining rooms—ideal for entertaining. The expansive family room features soaring two-story ceilings, beautiful decorative molding, and a cozy gas fireplace that creates an inviting gathering space.

At the heart of the home is the gourmet eat-in kitchen, complete with stainless steel appliances, a cooktop, double wall ovens, abundant cabinetry, and generous preparation space. The kitchen flows seamlessly into an impressive sunroom surrounded by windows, filling the space with natural light. From the sunroom, step onto the rear deck and enjoy peaceful views of the lush tree line and park-like backyard.

The main level also includes a private study/home office, perfect for working from home, along with a convenient laundry/mudroom.

Upstairs, retreat to the luxurious primary suite, featuring double-door entry, an elegant tray ceiling, and an oversized walk-in closet. The ensuite bath offers dual vanities, a relaxing soaking tub, and a separate walk-in shower. The generously sized secondary bedrooms provide excellent accommodations, including two bedrooms connected by a Jack-and-Jill bath, while the junior suite enjoys its own private full bathroom.

The fully finished walk-out lower level adds even more versatility, featuring a spacious recreation room with direct access to the backyard. A fifth bedroom with a walk-in closet and full bath makes this level ideal for guests, extended family, or a private living suite. An exceptionally large storage room provides plenty of additional space for organization.

As an added benefit, the owner has a recent property survey, offering the new owner the opportunity to install a fence if desired.

Ideally located just minutes from shopping, dining, and major commuter routes, and within walking distance of Glen Hills Park, this exceptional Potomac home offers space, privacy, convenience, and a wonderful setting to call home. 

Come experience everything 10312 Coniston Court has to offer. Schedule your private showing today!
#MDMC2250584

POTOMAC

10312 CONISTON

5 Beds

4 Baths

5,000 Sq.Ft.

$1,699,990

MLS#: MDMC2250584

Visit STRATHMORE VIEW today! Craftmark Homes Award Winning Model is a standout!  Rare opportunity to enjoy Single Family living without the cost, in this close in location. Best and solid value with a prime location. This listing is base price 4 level only-model. Other homes also available. Elevator ready homes. 2 Car Garages plus guest space. Builder Incentives! Take note and read our exceptional Included Features-with more substantial offerings. Energy Star Certified Construction. Enjoy Superior Quality Construction. Luxury Level Finishes and High-End Brands. Craftmark Homes offers CUSTOM OPTIONS also! Ask for Eric Yakuchev for details on all. Join the community everyone is buzzing about, where everything is brighter, larger and sunnier! Open 11-5 daily.
#MDMC2246968

KENSINGTON

5028 STRATHMORE AVENUE

5 Beds

5 Baths

5,297 Sq.Ft.

$1,699,900

MLS#: MDMC2246968

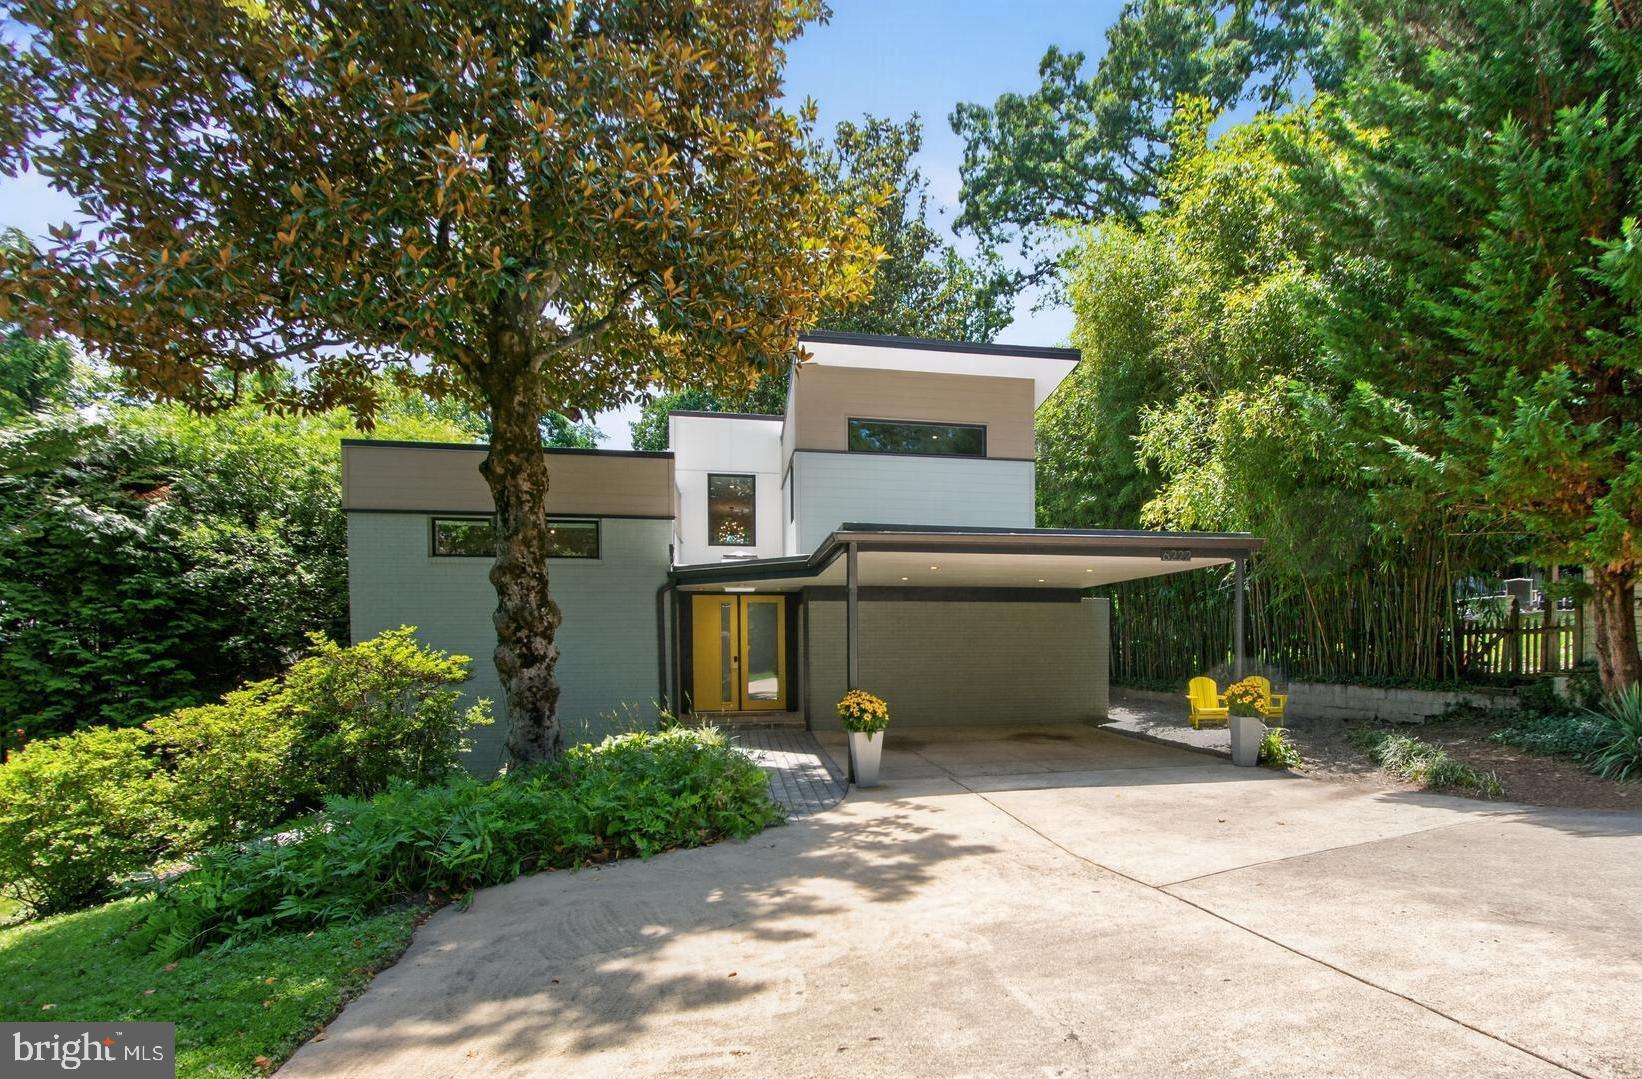
Available for the first time in over 50 years, this cherished four-generation family home represents a rare opportunity to own a piece of architectural history​.  Nestled​ on a private lot among original, mature Magnolia trees, this home stands as an intentional, sophisticated jewel box that perfectly embodies the Swedish concept of lagom—the art of "just enough." It is a masterclass in how premium materials, historical pedigree, and intentional scale can create a sense of luxury within a footprint that respects the lushness of the landscape.  

Architectural Pedigree
The original home was designed in 1963 by prominent Mid-Century Modern architect Stanley T. Lewis to be his own residence. Celebrated for his Bauhaus-influenced work, Lewis is known for local Bethesda landmarks including the original Air Rights Building and 4800 Rugby Avenue.  Lewis built this home using an unconventional, brilliant split-level 9-square grid. This geometry creates a central circulation spine with flanking public and private floors on different levels, optimizing light, flow, and structural artistry - capturing a distinct sense of harmony where every square inch is highly functional and entirely purposeful. 

2019 Addition & Architectural Remodel
A comprehensive remodel and stunning addition were completed in 2019 under the expert direction of Scott Wilets Architecture. Wilets, a renowned Mid-Century Modern specialist and Historical Board member for neighboring Carderock, masterfully bridged the spirit of the original aesthetic with high-end modern functionality and a meticulously curated color palette.  

The "Treehouse" Primary Suite
A spectacular upper-level addition capped with an iconic MCM butterfly roof creates a luxurious, private sanctuary. The large bathroom suite features an elegant double bateau bath with endless on-demand hot water for the entire home supplied by a top of the line Rinnai.  An en suite laundry room is equipped with premium, ultra-reliable Speed Queen top-loading units.  Atop the central staircase at the peak of the home, anchored by an iconic sputnik chandelier, the suite includes an open sitting room bathed in natural light. 

Curated Color Identity
The home’s atmosphere is elevated by custom interior paint colors, exclusively selected by a Farrow & Ball design consultant to maximize natural light and complement the rich architectural woods. 

Bespoke Chef’s Kitchen
The heart of the home has been completely reimagined for the culinary enthusiast, matching clean mid-century lines with a highly tailored, functional workspace: 
Luxury Appliances: Thermador Harmony six-burner range with dual ovens (one convection & one traditional), integrated Miele Master Cool refrigerator, Miele Speed Oven/microwave combination, new Bosch dishwasher. 
Water filtration for the prep sink and refrigerator icemaker that utilizes a Franke Little Butler for on-demand filtered hot and chilled water.
Custom-crafted walnut paneling and floating shelves by Kokeena paired with a striking, sculptural tile backsplash by legendary designer Kelly Wearstler for Ann Sacks. 

Cozy Living Room anchored by a high-efficiency wood-burning stove insert crafted by Drolet in Canada. 

Guest Suite (ADU)
Updated  (2025) Private studio Guest Suite/Accessory Dwelling Unit - positioned away from the main living quarters, this highly versatile space features a separate entrance, kitchenette with a full-sized refrigerator, a full bath, integrated pocket doors to separate the space, dedicated laundry, and an expansive storage/workshop space.

Exterior & Community Amenities 
Premium Exterior Materials: The addition and remodel feature high-performance James Hardie siding.
Custom Architectural Shed: Designed and built by the owner to mirror the lines and butterfly accents of the main house.  Provides expansive, garage-style storage.

Sought after schools  - Wood Acres / Pyle / Whitman
Mohican Hills Pool Membership is negotiable & transferable.
#MDMC2243958

BETHESDA

6222 DAHLONEGA ROAD

5 Beds

4 Baths

3,895 Sq.Ft.

$1,699,000

MLS#: MDMC2243958

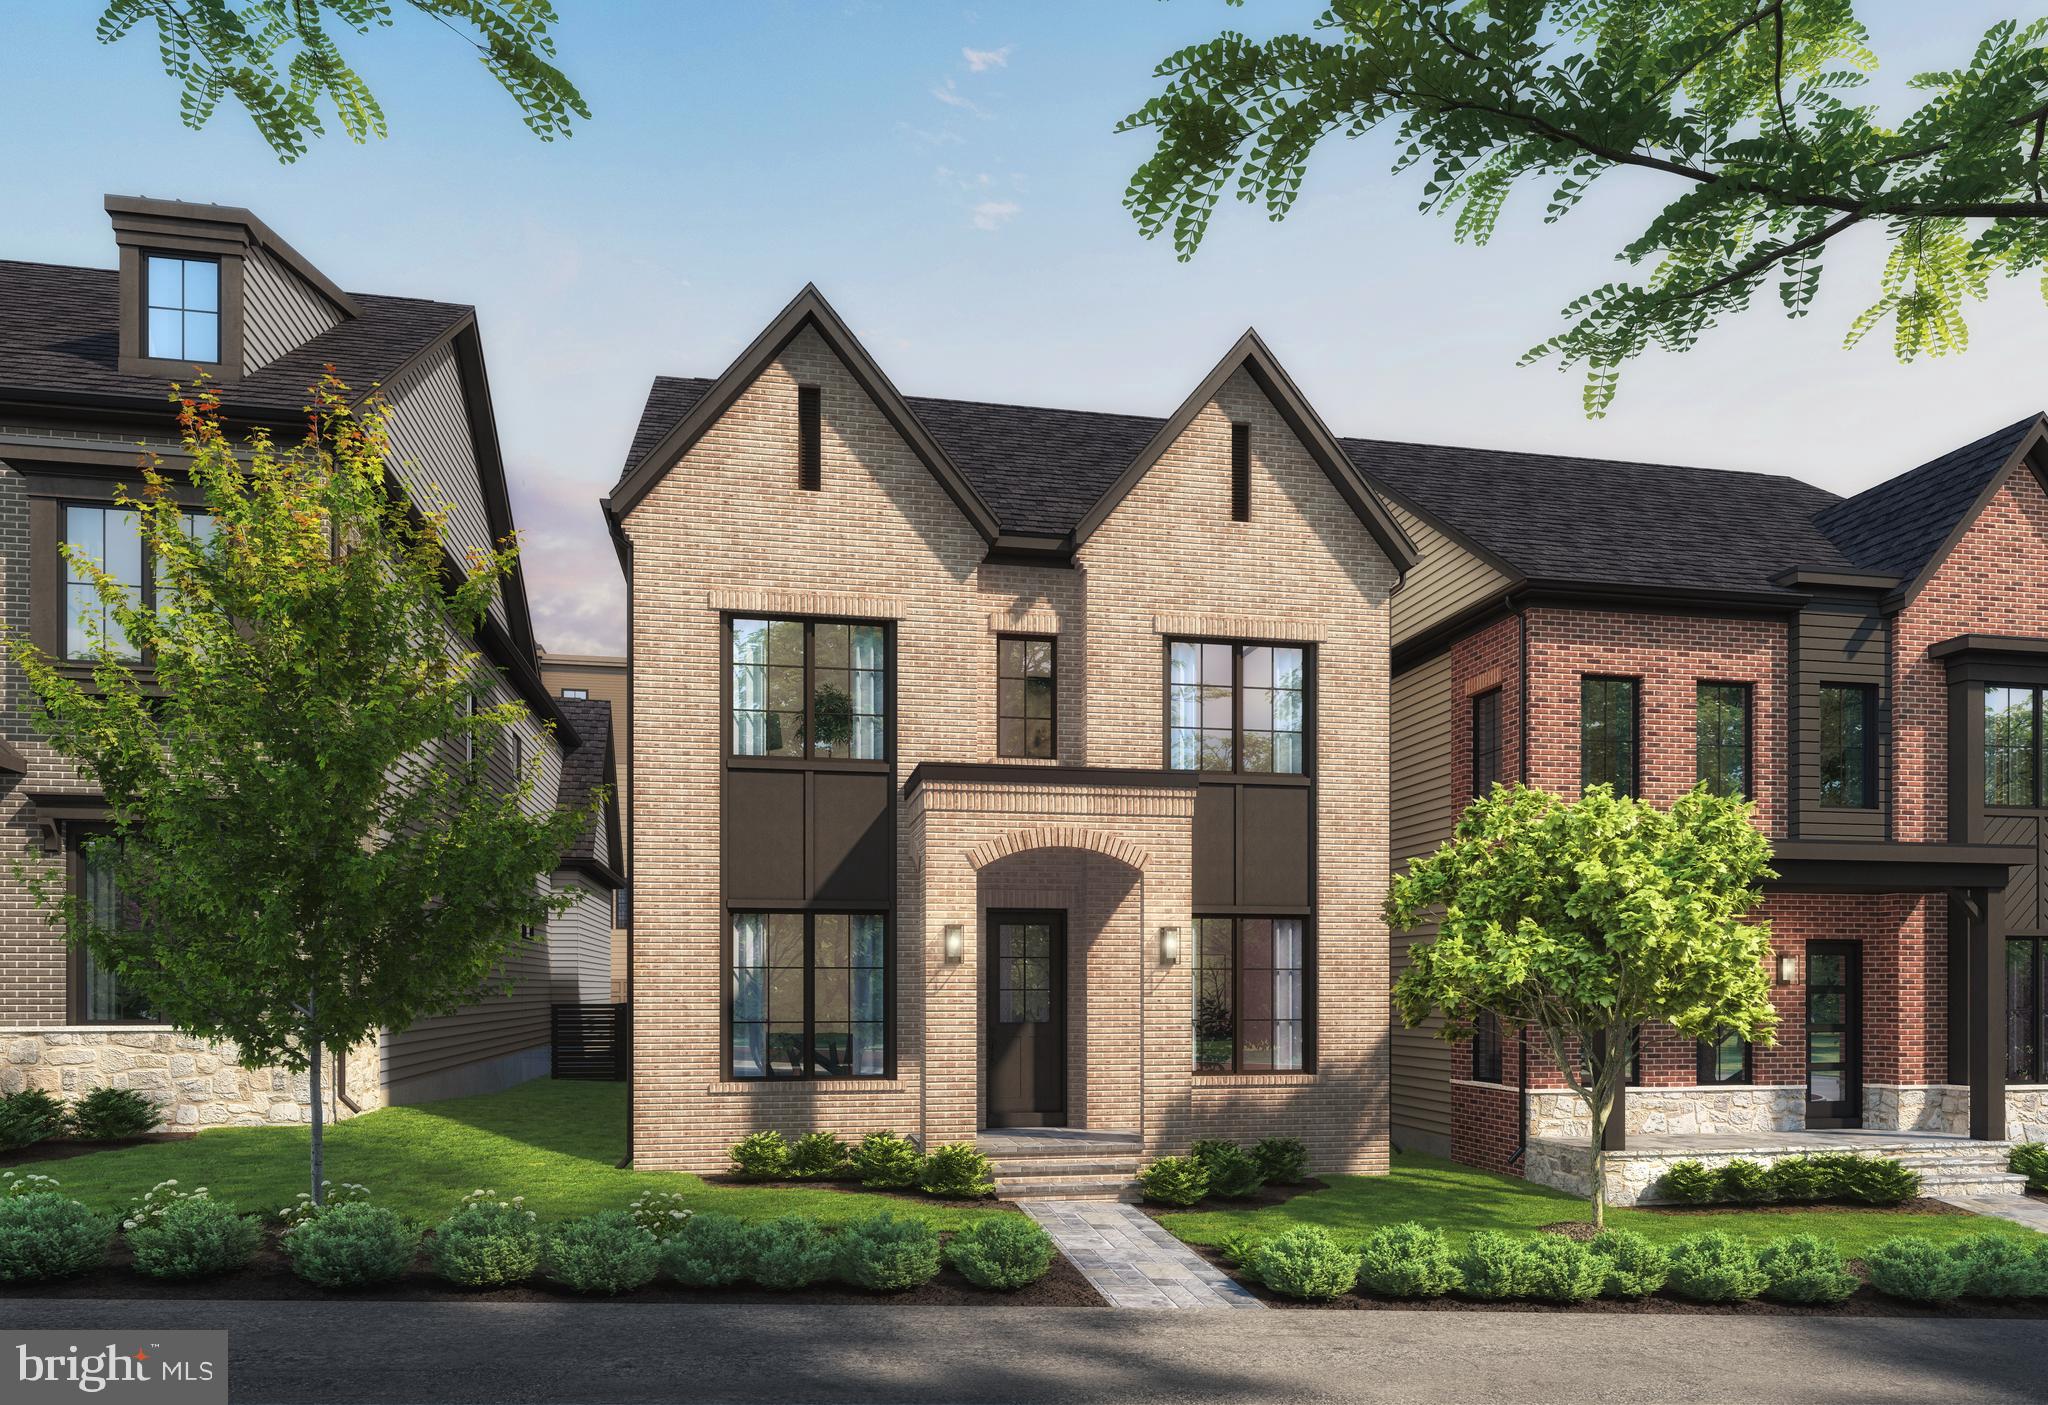
Move in Now.   Northside is over 80% sold out!   Homesite 101 is our largest floorplan and includes a rear yard and front driveway with 2 additional parking spaces.  The home features an elevator, 4 bedrooms, 4.5 baths,  standard loft level with rooftop terrace, open main level floorplan, chef’s kitchen with large island, rear deck, and contemporary finishes throughout.   All this just steps from all the amazing retail and restaurants of Potomac Woods Plaza and Park Potomac.  Final home available in Phase 1.
#MDMC2245064

POTOMAC

1135 POLARIS ROAD LOT 101

4 Beds

4 Baths

3,470 Sq.Ft.

$1,698,975

MLS#: MDMC2245064

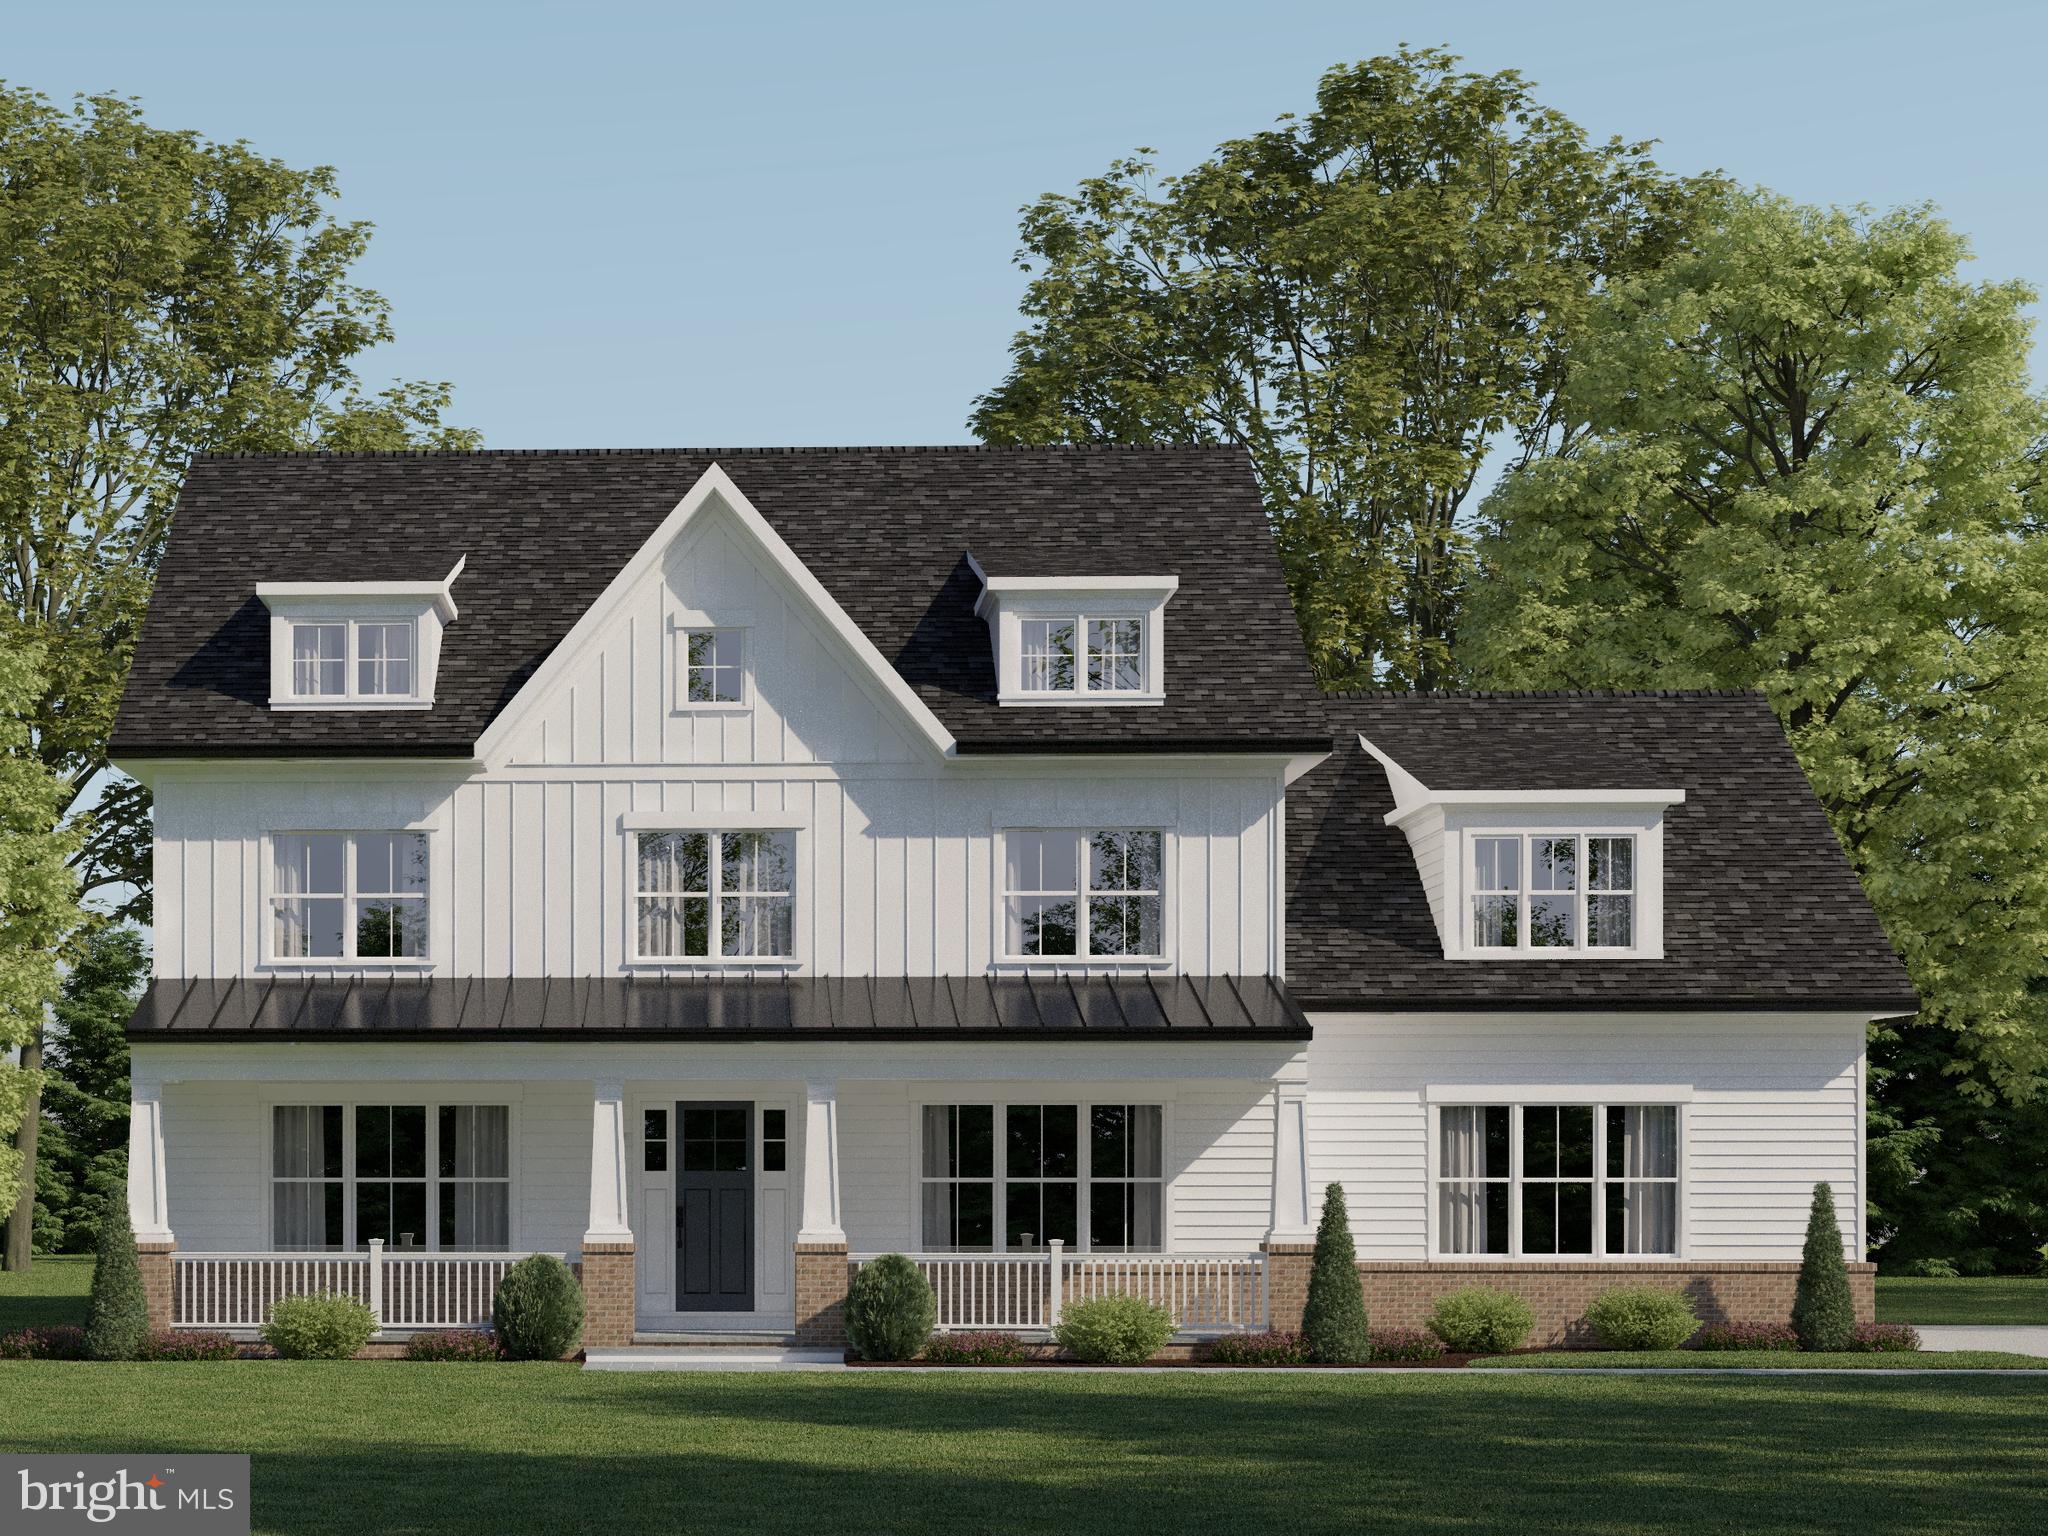
HOME TO BE BUILT.  Move in approximately 10-12 months from contract.  New construction from Churchill Classics on the final lots remaining in the renowned Quail Run community in North Potomac-Darnestown, MD. Sixteen estate-sized lots ranging from 3/4 to 2+ Acres. Cul-de-sac homesites with bucolic settings overlooking rolling fields and/or backing to woods and ponds. All lots are serviced by public water, septic, natural gas, and electricity.  Four unique floorplans (Chito, Millie, Chandler, AND THE NEW CALEIGH featuring a main level primary bedroom and living style) with three elevations for each. The size of these models are between 3800-4200, 4400-4900, and 5000+ square feet above grade depending on the structural options selected. The homes are a minimum of 4 bedrooms and 3.5 baths with 10-ft. ceiling height on the main level and 9-ft. on upper and lower levels. All models come standard with a roughed-in elevator shaft and pit. Whether you want an elevator now or in the future, it will be available for you to age in place in your new home. There are options to finish out basements as well as bump-out additions, third-floor lofts/bedroom suites, sunrooms, screened porches, decks, patios, pools, as well as main-level bedrooms. One size does not fit all, and Churchill Classics will make sure you can have a design that fits your needs even if a little tweaking is necessary.   As far as financing on build-to-suit lots, we are working with several approved lenders to offer buyers different options on construction-to-permanent financing. Your lender and the builder will work together with you throughout the process to request the draws needed. But here's the twist...CHURCHILL CLASSICS WILL PAY FOR MOST IF NOT ALL OF THE MONTHLY CARRY COSTS ON THE LOAN UNTIL THE SUBSTANTIAL COMPLETION OF YOUR HOME!
#MDMC2092420

DARNESTOWN

12907 QUAIL RUN COURT

5 Beds

4 Baths

4,428 Sq.Ft.

$1,695,000

MLS#: MDMC2092420

Welcome to 3514 Decatur Avenue, a beautifully designed Craftsman offering nearly 5,000 square feet across three finished levels in sought-after North Kensington. Located close to downtown Kensington and within the Walter Johnson High School cluster, this spacious five-bedroom, four-and-a-half-bath home pairs a modern, open layout with thoughtful architectural details throughout.

The main level begins with a welcoming foyer and flexible sitting room, followed by a separate dining area and an expansive family room with a gas fireplace. At the heart of the home is a gourmet kitchen featuring high-end appliances, upgraded countertops, abundant cabinetry and a generous waterfall-edge island with plenty of space for everyday meals and entertaining. The main level opens to a fully fenced backyard and stone patio, creating an easy extension of the home’s living and gathering spaces.

Upstairs, the impressive primary suite features a tray ceiling, two walk-in closets and a spa-inspired bathroom with dual vanities, a soaking tub and separate shower. Three additional bedrooms, two full bathrooms, a versatile loft and conveniently located laundry complete the upper level.

The finished lower level provides exceptional flexibility with a large recreation room, wet bar, fifth bedroom, full bathroom, den and additional space suitable for a home office, gym or media area. Hardwood flooring, custom moldings, recessed lighting, built-ins, a mudroom, plentiful storage and an attached two-car garage complete the home.

Enjoy a quiet neighborhood setting with convenient access to Kensington’s shops, restaurants, parks, commuter routes and Metro.
#MDMC2248528

KENSINGTON

3514 DECATUR AVENUE

6 Beds

4 Baths

3,476 Sq.Ft.

$1,695,000

MLS#: MDMC2248528

Stately 5-bedroom colonial in Spruce Tree Village. This immaculate, lovingly maintained home offers three expansive levels with nearly 5000 square feet of living space, a two-car garage, and a fully-fenced back yard in a fantastic cul-de-sac location.

The main level welcomes with a two-story foyer, generous formal living and dining rooms, an office, and a powder room. A beautiful contemporary white kitchen with granite counters opens to the large cove-ceiling family room, with a cozy fireplace and glass doors that lead to the patio. Enjoy casual dining at the breakfast bar or in the table-space breakfast area surrounded by glass walls that overlook the lush backyard.

Each of the four bedrooms upstairs has its own private bathroom. You'll love the primary bedroom's vaulted ceiling, glass door balcony, and enormous closet. The large primary bathroom has a double vanity, separate shower and tub, and a European-style separated toilet. The fully-finished lower level offers a massive recreation room, bedroom, full bathroom and den. 

Enjoy living close to NIH, Walter Reed, YMCA, the bike/hike path, Wildwood shops, and downtown Bethesda. This wonderful neighborhood is waiting to welcome you!
#MDMC2254324

BETHESDA

9304 WILDOAK DRIVE

5 Beds

5 Baths

4,738 Sq.Ft.

$1,695,000

MLS#: MDMC2254324

Price improvement! Welcome to 5810 Overlea Road, a beautifully maintained 5 bedroom, 2 full and 2 half bath residence in Bethesda's coveted Sumner neighborhood, where timeless mid-century modern architecture meets extraordinary privacy and thoughtfully curated natural surroundings. Lovingly cared for by the same owners for more than 33 years, this one-of-a-kind home reflects a deep appreciation for landscape, design, and seamless indoor-outdoor living. Surrounded by mature gardens inspired by the owners' extensive travels abroad, the home offers a peaceful retreat just minutes from downtown Bethesda and Washington, D.C. Inside, newly refinished hardwood floors, fresh interior paint, and abundant natural light create warm, inviting living spaces. The renovated kitchen (2016) features Silestone countertops, abundant cabinetry, a skylight, and opens to a welcoming sunroom (with an indoor cooking hearth) overlooking the backyard and pool. The spacious living room is framed by expansive Pella windows with direct access to the patio, and features a gas fireplace for cozy evenings.

The main level also includes a handsome den with custom built-ins, a renovated powder room, a versatile fifth bedroom or home office with window bench seating, and a spacious primary suite with its own door to the patio and pool. The brand-new spa-inspired primary bath creates a luxurious private retreat. Upstairs are three generously sized bedrooms, a full bath, skylight, abundant closet space, and a large walk-in attic providing vast, convenient storage. The finished lower level offers a spacious recreation room with built-in bookshelves, a refreshed half bath, utility area with new flooring, and a flexible bonus room ideal for a gym, studio, or additional storage. A small garage provides storage while the driveway offers convenient off-street parking. Garage space can easily be reclaimed by removing the non-structural wall.

Outdoor living is the true centerpiece of 5810 Overlea Road. The private backyard features a stunning Sylvan swimming pool, expansive flagstone patio, landscape lighting, hardscaping, and exceptional gardens cultivated over decades. Towering hemlocks, Japanese maples, dogwoods, redbuds, river birch, ginkgo, flowering plum, azaleas, and seasonal plantings create a serene, park-like setting rarely found in Bethesda. Ideally located in the highly desirable Sumner neighborhood and within a prized school district, the home is just a few blocks from the Capital Crescent Trail and a short walk to The Shops at Sumner. Enjoy easy access to downtown Bethesda, Friendship Heights, Chevy Chase, Washington, D.C., the Capital Beltway, parks, shopping, dining, and major commuter routes. Combining iconic mid-century modern design, exceptional privacy, beautifully established gardens, and an unparalleled indoor-outdoor lifestyle, 5810 Overlea Road presents a rare opportunity to own one of Bethesda's most distinctive and meticulously cared-for homes.
#MDMC2252632

BETHESDA

5810 OVERLEA ROAD

5 Beds

2 Baths

4,091 Sq.Ft.

$1,684,000

MLS#: MDMC2252632

1 ... 16 17 18 19 20 ... 163

properties found. properties found. Page of .

 - property

Send a message

Message successfully sent.

Your message

What is 3 + 4 ?

Reason for contacting?

I agree to receive email communication and understand I can unsubscribe at any time.

I agree to be contacted by Charis Realty Group - Christine Issler, Broker via call, email, and text for real estate services. To opt out, you can reply 'stop' at any time or reply 'help' for assistance. You can also click the unsubscribe link in the emails. Message and data rates may apply. Message frequency may vary. Privacy Policy

Sign Out

Virtual Assistant

Would you like to take the next step with this property? We can help you schedule a showing or virtual tour, or send you more details.

Yes, I would like more information.

Thank You for Your Reply, One of Our Agents will contact you as soon as possible

No, maybe later.

Thank you, you can always contact me via email, phone number or through the contact form.

Realhub AI

Lucy - Your AI-Powered Realtor

Update Your Temporary Password

Personalize your search

Enter your email and we'll notify you immediately when new listings match what you're looking for.

or enter email address

Already have an account ? Login here

Continue your home search

I agree to receive communications and understand I can unsubscribe at any time.

I agree to be contacted by Charis Realty Group - Christine Issler, Broker via call, email, and text for real estate services. To opt out, you can reply 'stop' at any time or reply 'help' for assistance. You can also click the unsubscribe link in the emails. Message and data rates may apply. Message frequency may vary. Privacy Policy

Already have an account ? Login here

We use cookies

We use cookies primarily for analytics to enhance your experience. By accepting, you agree to our use of these cookies. You can manage your preferences or learn more about our cookies policy.