One of the most popular communities provided by {{page_data.agentName}}

MONTGOMERY COUNTY

One of the most popular communities provided by Charis Realty Group - Christine Issler, Broker

MONTGOMERY COUNTY

About MONTGOMERY COUNTY

Discover Montgomery County, MD Real Estate

Welcome to Montgomery County, Maryland — The Gold Standard for Modern Living!

Consistently ranked as one of the most affluent and highly educated counties in the nation, Montgomery County (often called "MoCo") is the crown jewel of the Washington, D.C. metropolitan area. From the cosmopolitan skyline of Bethesda to the equestrian estates of Potomac and the quiet forests of Damascus, Montgomery County offers a diverse, world-class lifestyle that attracts global leaders, innovators, and families alike.

Why Choose Montgomery County, MD for Your Next Home?

Montgomery County is where luxury meets opportunity. It is a premier economic powerhouse, home to major federal agencies (NIH, NOAA, FDA) and a thriving biotech corridor. With a commitment to environmental sustainability, cultural diversity, and public infrastructure, MoCo provides an exceptional environment that balances high-energy urban centers with serene suburban sanctuaries. 

Top Features of Montgomery County Real Estate

  • High-End Urban Living: Luxury high-rise condos and sleek penthouses in Bethesda, Chevy Chase, and Pike & Rose.
  • Prestigious Estates: Magnificent custom-built mansions and equestrian properties in Potomac and Poolesville. 
  • Charming Suburban Neighborhoods: Tree-lined streets and classic colonial architecture in Rockville, Silver Spring, and Kensington.
  • Modern Planned Communities: Vibrant, walkable developments like Clarksburg and King Farm designed for connection and convenience. 

Benefits of Living in Montgomery County

1. A World-Class Education SystemThe Montgomery County Public School (MCPS) system is a national leader in academic excellence. Known for its rigorous IB programs, high graduation rates, and extensive resources, MCPS consistently produces some of the highest-performing students in the country. The county is also home to Johns Hopkins University’s Montgomery County Campus and Montgomery College. 

2. A Finalist for the National Gold Medal in ParksIn 2026, the Montgomery Parks system was named a finalist for the prestigious National Gold Medal Award. With over 400 parks and 37,000 acres of parkland, you are never far from nature. 

  • Brookside Gardens: 50 acres of award-winning display gardens. 
  • Billy Goat Trail: Breathtaking hiking along the Potomac River at Great Falls.
  • Little Seneca Lake: Ideal for kayaking and fishing in Black Hill Regional Park. 

3. Unparalleled Culinary & Arts SceneMoCo is a cultural melting pot, offering a dining and arts scene that rivals major cities: 

  • The Music Center at Strathmore: A world-class venue for jazz, classical, and pop performances.
  • Bethesda Row & Pike & Rose: Premier destinations for luxury shopping and Michelin-recommended dining.
  • The AFI Silver Theatre: A historic landmark in Silver Spring for independent and classic cinema. 

4. The "Biotech Corridor" Economy
Strategically located along I-270, the county is a global hub for life sciences and cybersecurity. Residents enjoy access to high-paying jobs in tech and healthcare, contributing to one of the most stable and resilient real estate markets in the Mid-Atlantic.

5. Seamless Transit & Connectivity
Whether you work in D.C. or commute regionally, MoCo keeps you moving:

  • The Red Line (Metro): Direct access to the heart of Washington, D.C., from Silver Spring, Bethesda, and Rockville.
  • MARC Train: Convenient commuter rail service for those traveling from the northern reaches of the county. 
  • Purple Line (Coming Soon): A new light rail system that will further connect Bethesda to New Carrollton.

Explore Available Properties

Montgomery County, MD real estate offers a spectrum of luxury and style:

  • Historic Victorian homes in the heart of Kensington.
  • Expansive acreage and farmettes in the Agricultural Reserve.
  • Modern townhouses with rooftop decks in transit-oriented hubs.
  • Stately colonials on quiet cul-de-sacs in the county’s most sought-after school districts.

Invest in Montgomery County, MD Real Estate Today

With steady property appreciation and a reputation for being one of the "Best Places to Live in Maryland" (Rockville, Bethesda, and Germantown all made the top 10 list for 2026!), Montgomery County is a blue-chip investment for your family and your portfolio. 

Ready to find your place in Maryland’s most prestigious county? Contact a local expert on the Charis Realty Group team for personalized guidance and the latest market insights! 

One of the most popular communities provided by Charis Realty Group - Christine Issler, Broker
2,355
# of Listings
3
Avg # of Bedrooms
$320
Avg. $ / Sq.Ft.
$858,820
Med. List Price

Browse MONTGOMERY COUNTY Real Estate Listings

2355 Properties Found. Page 15 of 157.

The one you have been waiting for! This one truly checks ALL the boxes!  Ideally located in one of Potomac's most coveted communities, River Falls, and just two blocks from the popular neighborhood swim/tennis club, this exceptional home offers the rare combination of a flat, usable backyard and a beautifully renovated, expanded and enhanced interior.  Beyond the "must-haves," this home has been thoughtfully upgraded on all three levels.  At its heart is a stunning open concept Gourmet kitchen with a professional grade gas range, custom exhaust hood, ceramic tile backsplash, custom paneled oversized refrigerator, a breakfast bar plus an expanded breakfast room with loads of extra pantry storage.  Flowing seamlessly into the Family Room, the space is anchored by a wood-burning fireplace and complemented by a custom wet bar with a beverage refrigerator and wine rack with sliding glass doors leading to the backyard.  The Formal Living room features custom built-in cabinetry, extensive crown molding, recessed lighting and a handsome fireplace, creating a warm gathering space.   Adjoining this is the formal Dining Room with double exposure.  Quietly tucked away, the main level library features a full wall of custom built-ins and a large closet, making it an ideal home office or an optional main level bedroom for multi-generational living.  Completing the main level is the always desirable mudroom/laundry room with custom cubbies and a stainless steel utility sink and direct entry from the 2 car garage.  The private Primary Suite is a true retreat.  It features an oversized custom walk-in closet with built-in organizers and a luxurious spa-inspired bath boasting a large walk-in shower with a rain shower, handheld spray, double vanities and designer tile.  Four additional spacious bedrooms and two beautifully renovated baths complete the Upper Level.  Wait till you see the Lower Level-- you will want to start planning the parties!  Enjoy a spacious recreation room, a media room with a tray ceiling and adjacent wet bar, a dedicated exercise room with rubberized flooring and an au pair suite and renovated full bathroom.  The Lower Level is a WOW!!  Outside, the expansive level backyard offers endless possibilities-from soccer and lacrosse games to creating the garden of your dreams, thanks to exceptional sun exposure. The flagstone patio provides a wonderful outdoor dining and entertaining space, complete with a gas hook-up ready for a future outdoor kitchen or built-in grill.   Everything in this home is upgraded with quality craftsmanship, timeless design, and meticulous attention to detail making this truly a move-in ready offering.  All this plus one of the best locations close to the Clara Barton Parkway, I-495, the Beltway, Potomac Village,  Tyson's Corner, Great Falls National Park and so much more. Both major area airports are within an easy drive.  And--River Falls is located in the Whitman School cluster, one of the top school districts in the nation.  This home is the complete package!  Take advantage of this opportunity today!
#MDMC2230674

POTOMAC

8308 RIVER FALLS DRIVE

6 Beds

4 Baths

4,508 Sq.Ft.

$1,875,000

MLS#: MDMC2230674

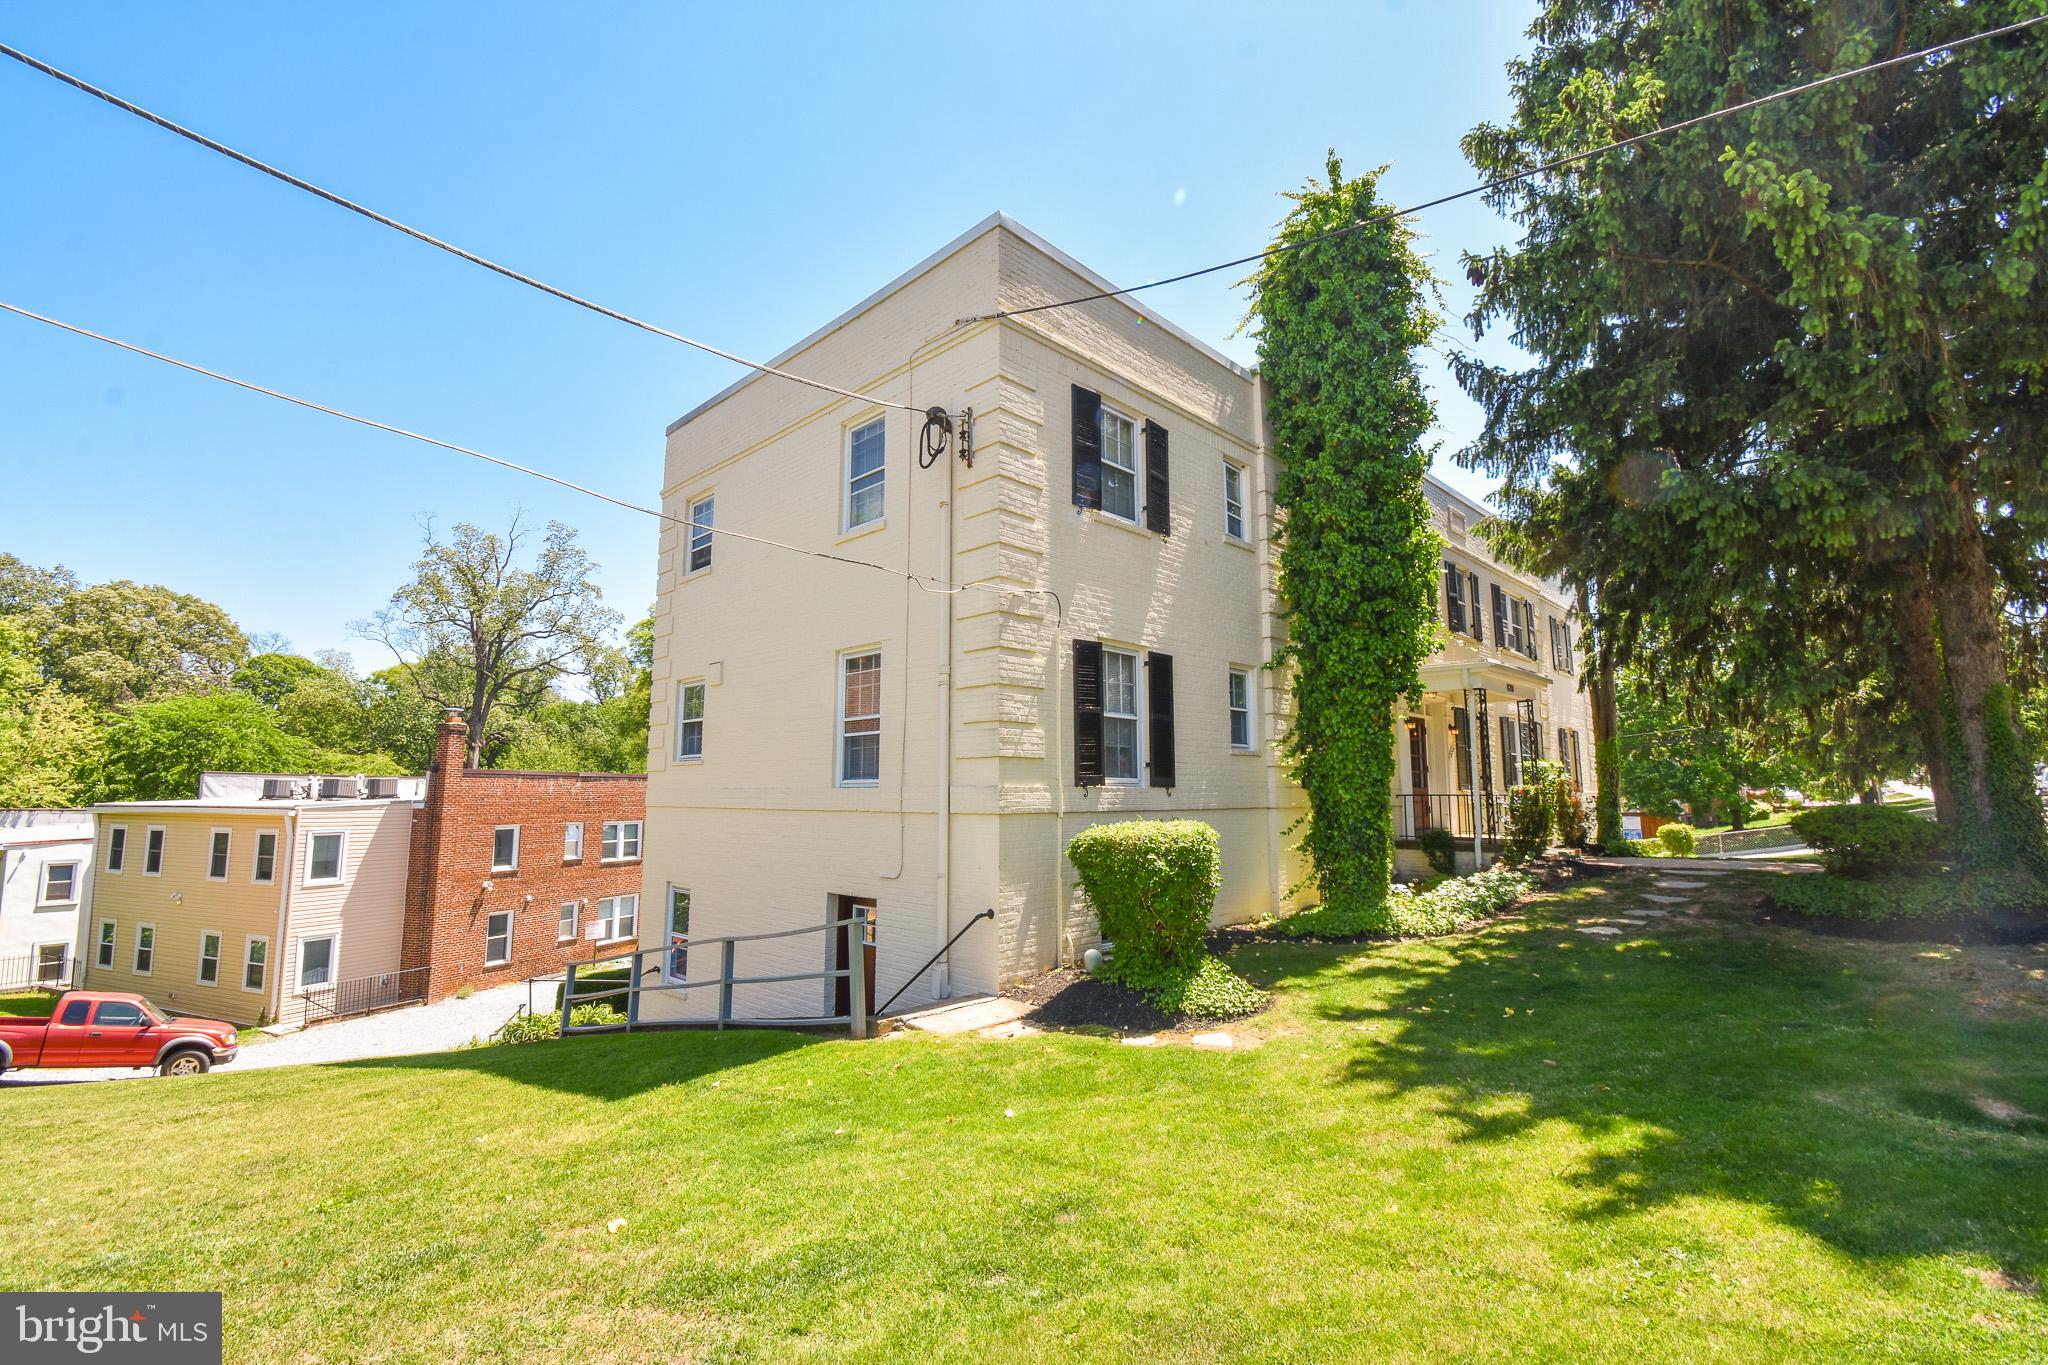
8201 Schrider Street can be purchased individually or as a portfolio with 8207 & 8209 Schrider Street
#MDMC2247516

SILVER SPRING

8201 SCHRIDER STREET

None Beds

None Baths

12,356 Sq.Ft.

$1,870,000

MLS#: MDMC2247516

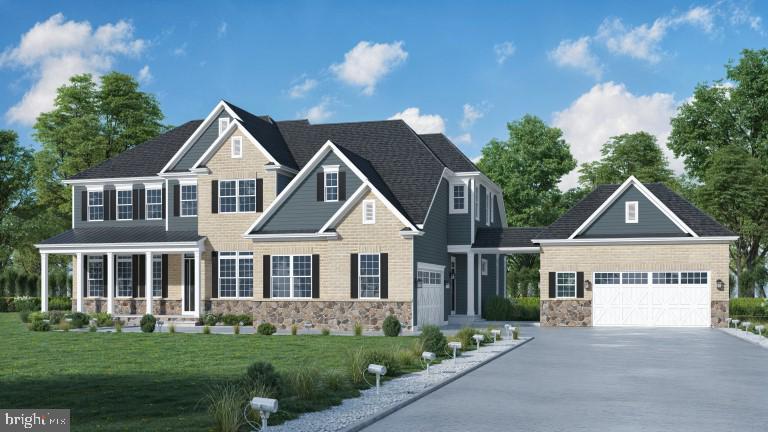
Discover the perfect blend of luxury, location, and lifestyle at Hughes Road in Poolesville, MD. Situated on a partially wooded 2.1-acre lot and surrounded by the Montgomery County Agricultural Reserve, this home offers both serenity and scenic beauty. Families will appreciate the highly acclaimed Poolesville School District, consistently recognized for excellence. Enjoy convenient commuter access, with an easy drive to Rockville, Bethesda, Washington, D.C., and Northern Virginia—perfect for balancing work and leisure. This to-be-built, stunning 6,000+ sq. ft. home features 6 spacious bedrooms, 6.5 baths, a spacious main-level with an expansive gourmet kitchen and banquet room; PLUS a finished lower level with a rec room and an additional bedroom and bath. There’s still time to personalize your interior selections to make this home uniquely yours. Estimated delivery: December 2026!
#MDMC2246654

POOLESVILLE

17013 HUGHES ROAD

6 Beds

6 Baths

6,744 Sq.Ft.

$1,862,330

MLS#: MDMC2246654

New on site 2 days ago
Discover a private Potomac retreat where resort-style outdoor living, generous grounds, and versatile spaces come together in an exceptional setting. Surrounded by mature landscaping, this inviting residence is highlighted by a private in-ground pool and a detached office, creating a rare combination of relaxation, entertaining, and dedicated work-from-home space. Inside, abundant natural light enhances the home’s warm and welcoming interiors. The family room is anchored by a handsome stone-surround fireplace, creating an inviting gathering space with timeless architectural character. The well-appointed kitchen offers generous counter space, stainless steel appliances, and abundant cabinetry, equally suited for everyday living and entertaining. Comfortable bedrooms provide peaceful private retreats, while the finished basement expands the home’s versatility with space for recreation, a media or game room, hobbies, entertaining, fitness, or additional storage. An attached garage adds everyday convenience, while the detached office provides valuable separation from the main residence—ideal for working from home, creative pursuits, or a quiet personal workspace. Outdoors, the property truly shines. The in-ground pool and surrounding grounds create a private setting for summer afternoons, weekend gatherings, and evenings spent outdoors, all framed by established landscaping and a sense of seclusion. Enjoy the privacy of home while remaining close to the best of Potomac. Potomac Village, Cabin John Village, and Park Potomac offer convenient access to dining, shopping, and everyday services, while the C&O Canal and Great Falls provide miles of trails and outdoor recreation. River Road, Falls Road, I-495, I-270, and Clara Barton Parkway offer convenient connections to Bethesda, Rockville, Washington, DC, and Northern Virginia. Offering a compelling blend of privacy, outdoor living, flexible work-from-home space, and an exceptional Potomac location, 10320 Glen Road is a home designed to be enjoyed both inside and out. Photos may be virtually staged.
#MDMC2256030

POTOMAC

10320 GLEN ROAD

6 Beds

4 Baths

5,335 Sq.Ft.

$1,850,000

MLS#: MDMC2256030

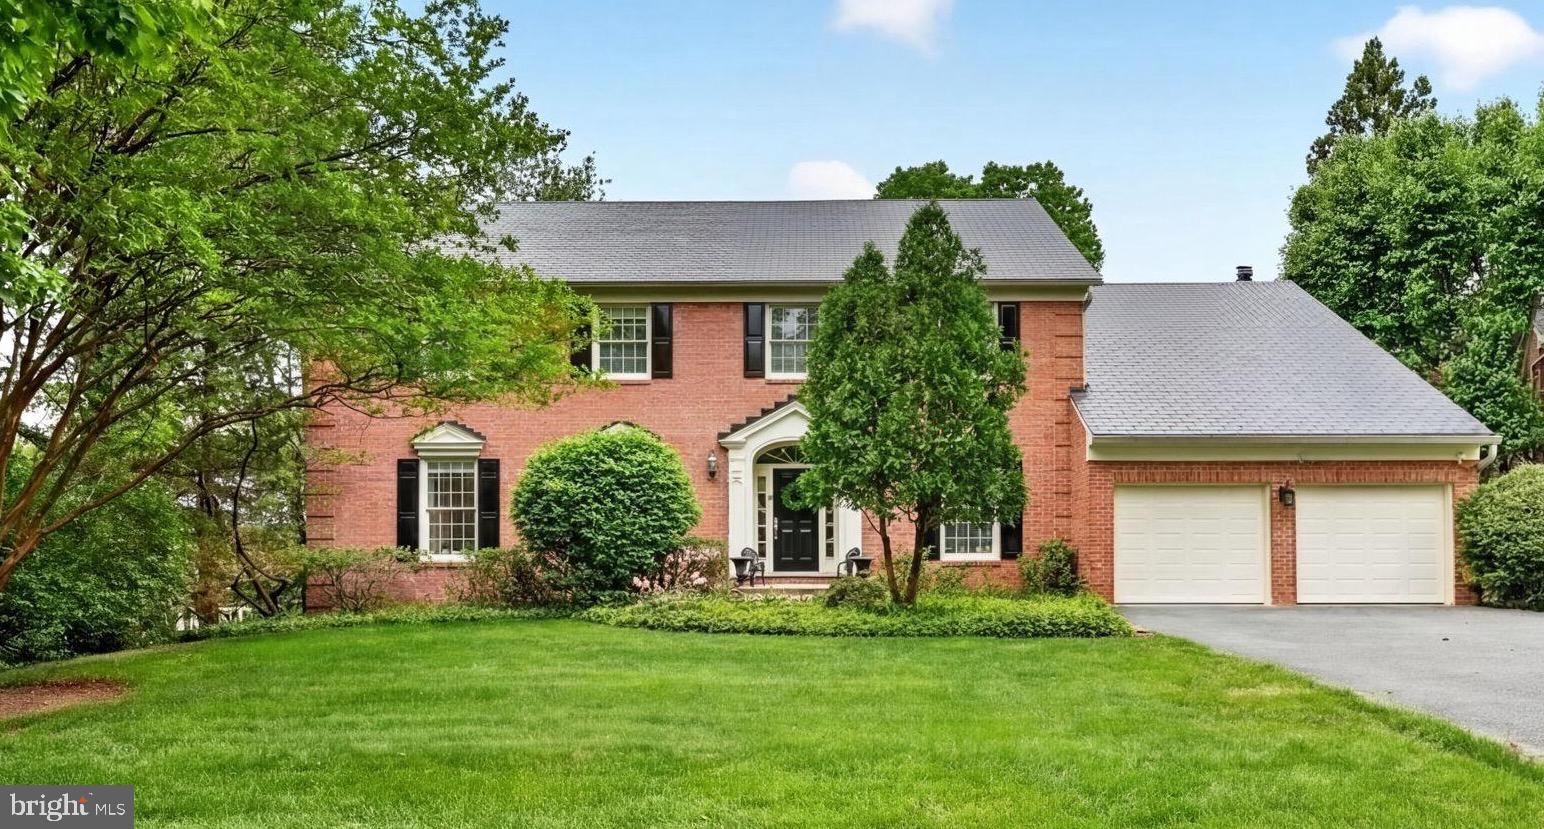
PRICE IMPROVEMENT!!! Priced to reflect the opportunity for renovation and updating. Set on nearly half an acre along the premier Avenel Farm Drive corridor, this elegant brick colonial places you in the heart of one of the most coveted addresses in the entire Washington metropolitan region.  This home is located in Potomac's signature golf-course estate community, Avenel, home to TPC Potomac at Avenel Farm, one of fewer than 30 TPC Network clubs in the country and the storied host of PGA TOUR championship events. 

The floor plan offers a main-level owner's suite including a spa bath, large vanity and a sun room/office. Upstairs, three generously proportioned bedrooms and two full baths ensure every guest has a retreat of their own. The basement offers a handsome wet bar, a private den with a closet, and an expansive recreation room with walk-out access to the rear yard and woods beyond. 

Recent capital improvements mean the next owners inherit a genuinely turnkey asset. A new roof was installed in 2026. Further, this home was just freshly deep-cleaned from top to bottom!

The location carries its own weight. The Avenel Farm Drive corridor is where the estate section of an already rarefied zip code reaches its apex — homes here trade infrequently, tenure averages well over a decade, and inventory is structurally compressed. 

Throughout Avenel, mature trees, manicured grounds, walking trails, and thoughtfully planned streetscapes create a setting that feels private, established, and distinctly Potomac. Residents enjoy community amenities including pool, tennis, pickleball, and beautifully maintained common areas, with Great Falls, the C&O Canal towpath, Potomac Village, Bethesda, Tysons, Washington, D.C., shopping, dining, commuter routes, and highly regarded public and private school options all nearby. This home is walkable to the clubhouse, the Avenel pool, tennis and pickleball courts, and miles of private wooded trails. Opportunities of this distinction are not repeated often.

The listing agent is always available to answer questions and happy to show your pre-qualified clients
#MDMC2230030

POTOMAC

9720 AVENEL FARM DRIVE

4 Beds

4 Baths

6,977 Sq.Ft.

$1,850,000

MLS#: MDMC2230030

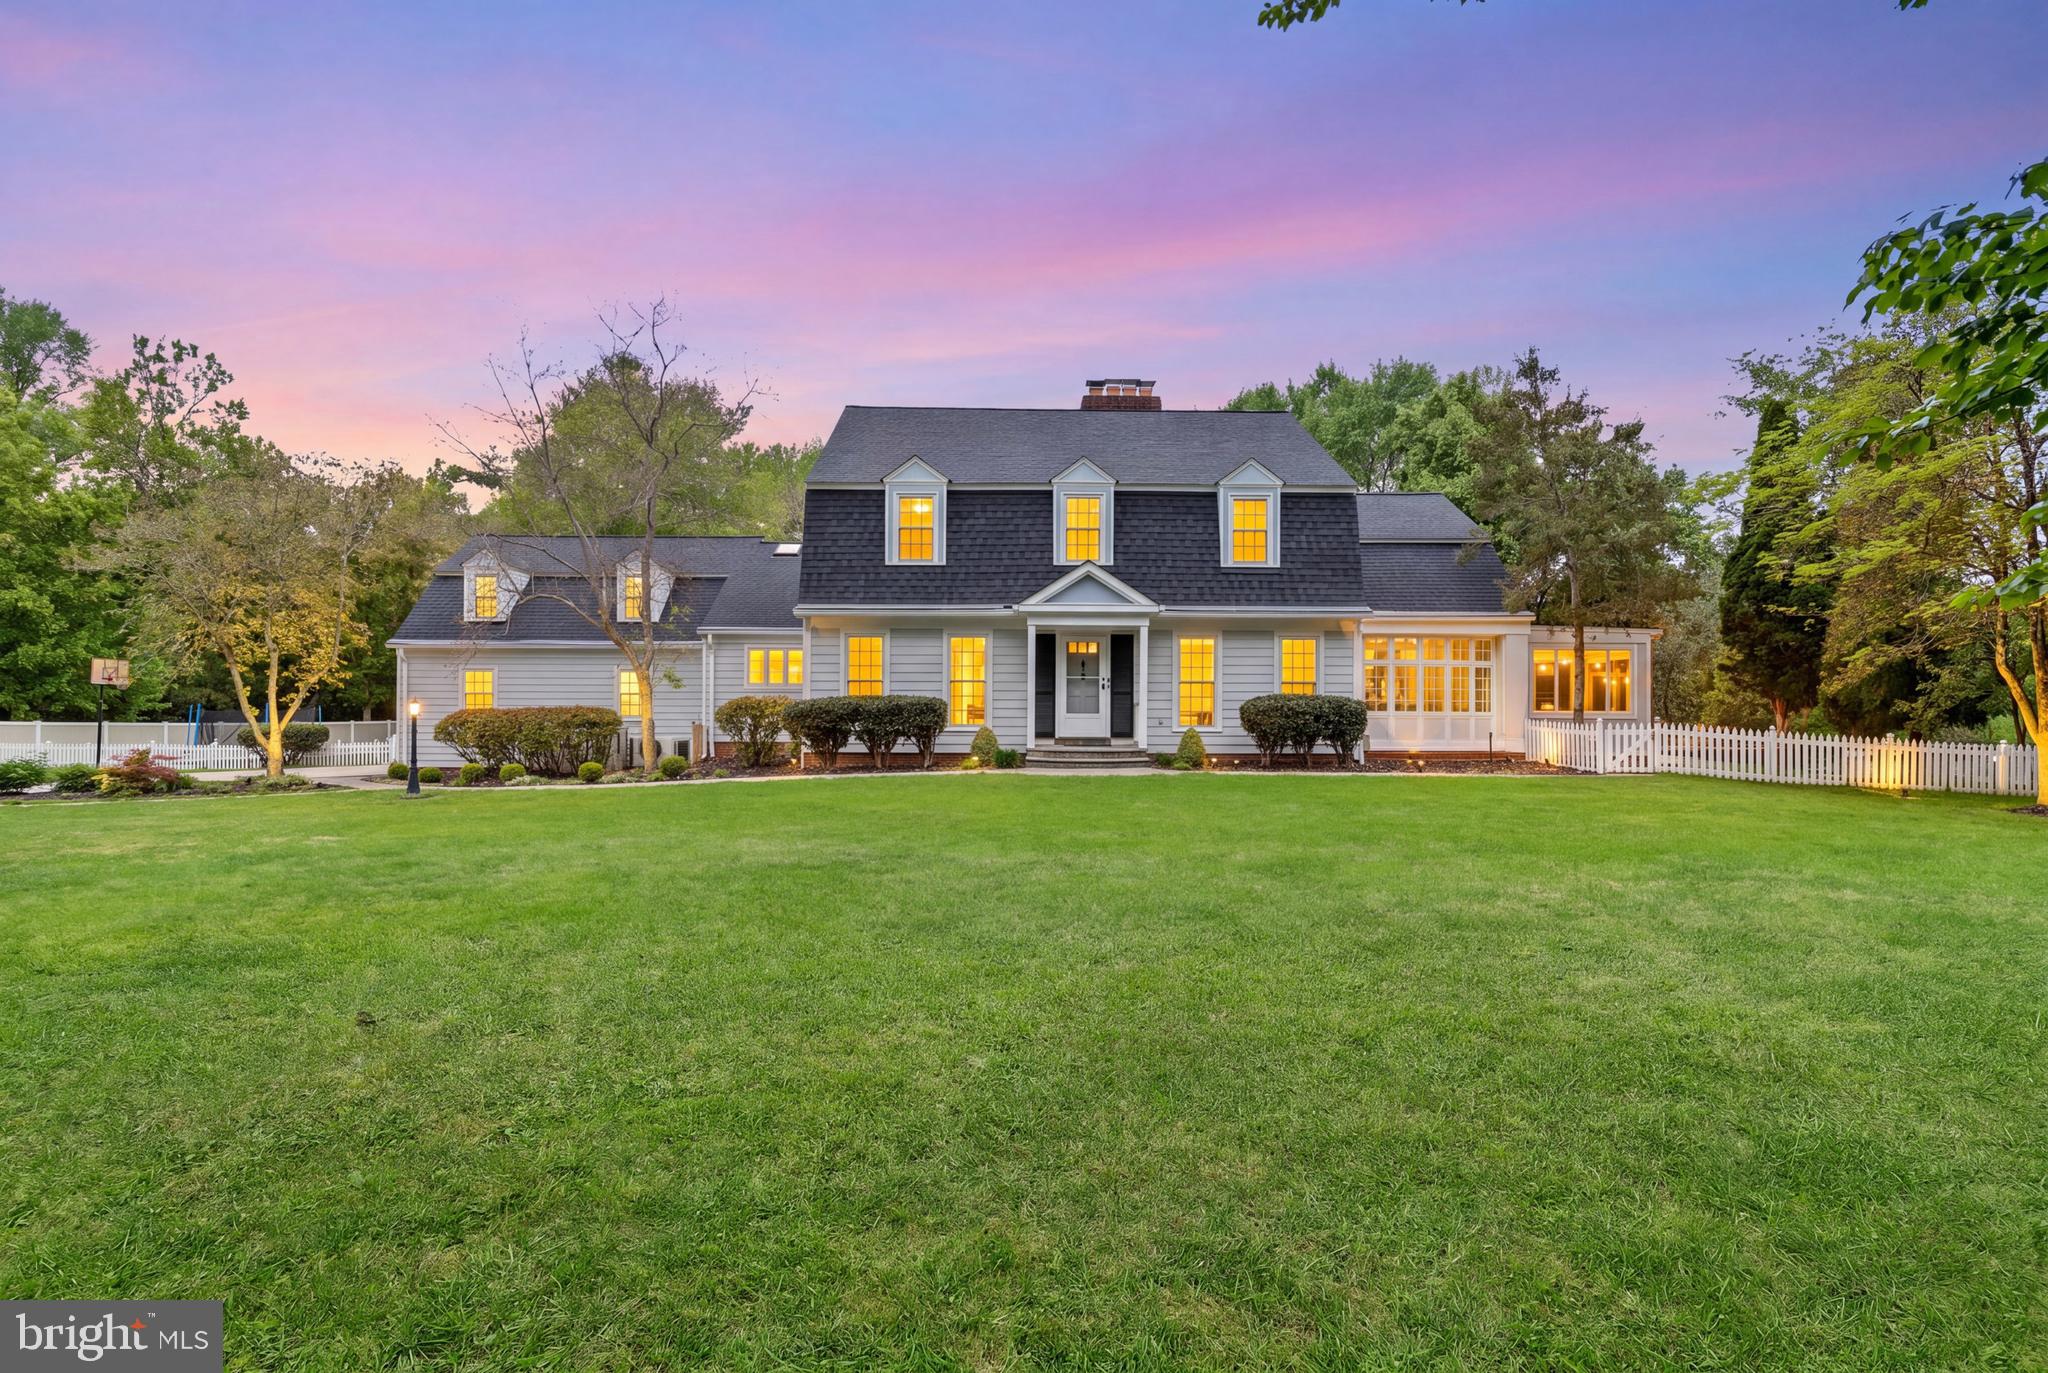
Back on the market !! Welcome to 12100 Drews Ct. This beautiful property is back on the market, featuring a brand-new, completely renovated kitchen with modern finishes and fresh, inviting design. This beautiful home is in a prime location, near the scenic C & O Canal and Potomac Village. This elegant residence features 4 spacious bedrooms and 5 full bathrooms, with many upgrades throughout.  Set on a spectacular, private 2-acre lot, this property is enhanced by a new fence and mature, tree-lined surroundings, creating a serene town-and-country feel.  Sun-filled interiors overlook the stunning grounds, which include a welcoming patio, a 20 x 40 pool, and a built-in grill, perfect for entertaining in complete privacy.  The main level offers formal dining and living rooms, an open-concept kitchen, a bright breakfast room with vaulted ceilings, and a beautiful family room with a beamed ceiling and wood-burning fireplace, which leads to an amazing light-filled sunroom with high ceilings and built-ins, and a beautiful room that can be used as an office or playroom. On the second level, the master bedroom is a true retreat, featuring a beautiful, updated, large bathroom with a soaking tub and a spacious walk-in closet. On this level, you will also find a charming surprise attic room tucked above one of the bedrooms, offering flexible space.  This exceptional Potomac property blends luxury, comfort, privacy, and an unbeatable location, offering the perfect balance of elegant living and peaceful surroundings. Pre-inspection allowed. Thanks for showing.
#MDMC2227724

POTOMAC

12100 DREWS COURT

4 Beds

5 Baths

5,894 Sq.Ft.

$1,850,000

MLS#: MDMC2227724

Remarkable opportunity to create the perfect home in estimable Burning Tree neighborhood. Traditional home on level half acre garden with mature landscaping. Flexible floor plan, refined family room addition built by renowned builder Tom Rixey.  A distinguished property.
#MDMC2244426

BETHESDA

8209 BURNING TREE ROAD

4 Beds

4 Baths

3,776 Sq.Ft.

$1,850,000

MLS#: MDMC2244426

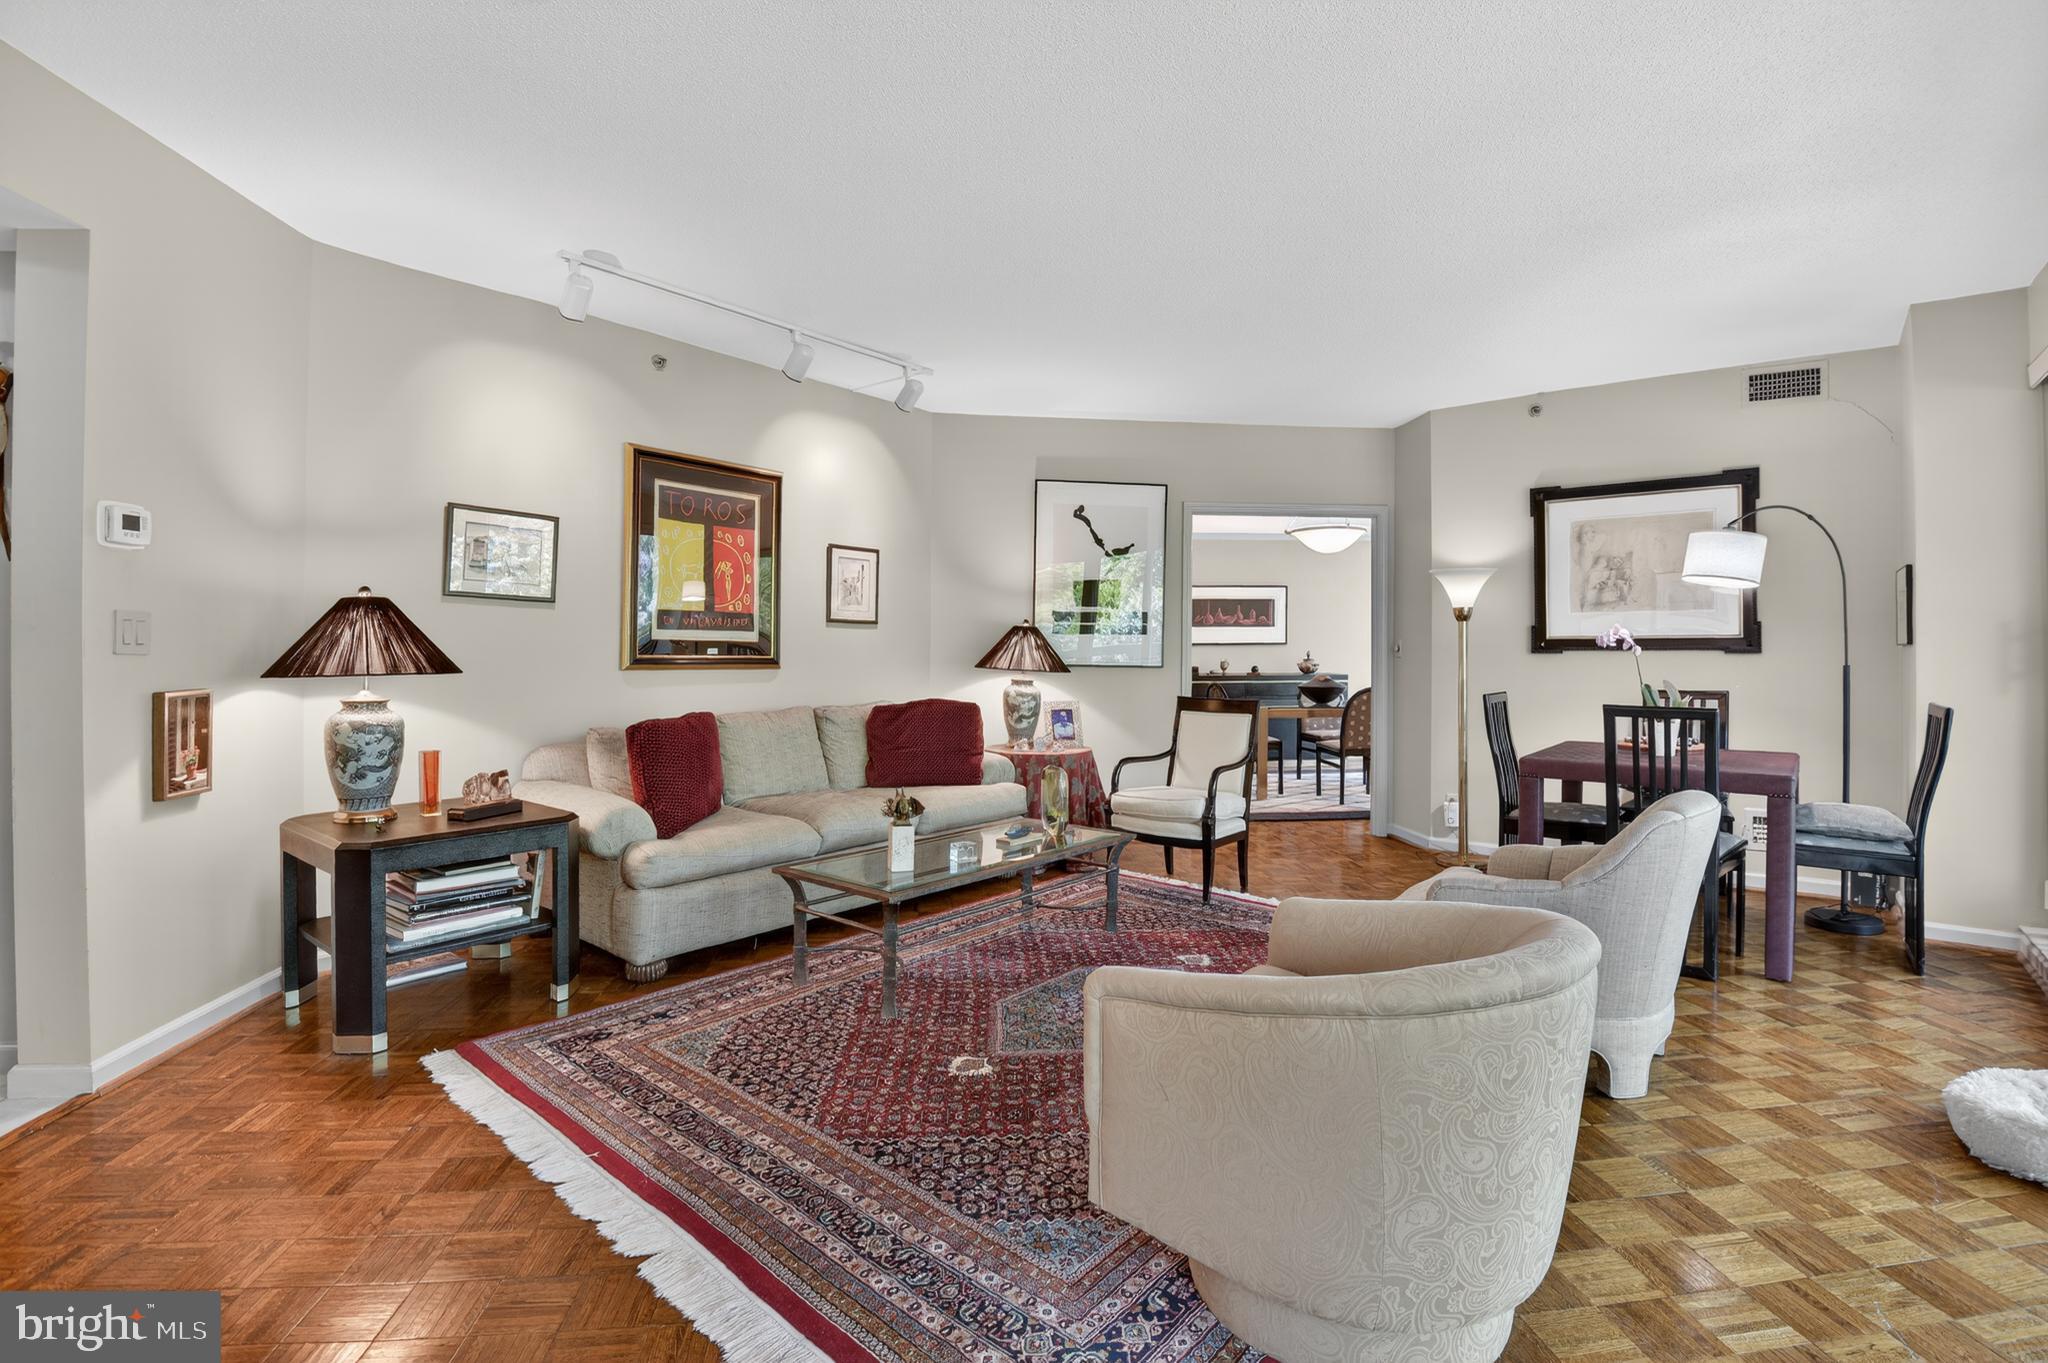
Popular "07" unit with many designer touches.  The unit boasts almost  2,100 sq ft.   There are 2 generous sized bedrooms plus a den, 2.5 baths, and a private balcony. Once inside the open foyer, you are greeted with the open floor plan that includes a formal powder room.   There are many custom built-ins that provide a plethora of storage.  The second bedroom with the built-in desk space is ideal for crafting or teleworking,

The extensive ammenities of Somerset House offers residents a wide variety of activities and is closeby to shopping, dining, recreation and more!

All offers, if any, should be submitted to the listing agent as outlined in the disclosures.

The Open House scheduled for 9/13/26 has been CANCELED.  Please contact the listing agents for further information.
#MDMC2237620

CHEVY CHASE

5600 WISCONSIN AVENUE 1-207

2 Beds

2 Baths

2,092 Sq.Ft.

$1,850,000

MLS#: MDMC2237620

RATE REDUCTION INCENTIVE + OPEN HOUSE SATURDAY 11 AM- 3 PM! Seller is offering a credit equal to 1% of the buyer’s loan amount toward an interest-rate buydown with a ratified contract by September 15, subject to lender approval. Join us for a light lunch and refreshments this Saturday and get a full tour of the home!  Brand new construction is a rare find in this part of Montgomery County, and this new home offers nearly 5,000 square feet of living space with 5 bedrooms, 5 full bathrooms, and a layout designed for long-term flexibility.

The main level centers around a great room with double height ceilings that includes a large kitchen, dining area, and family room, naturally becoming the main gathering place for everything from everyday life to holidays and entertaining. Large windows bring in natural light throughout the home.

There are two primary suites, each with its own private bathroom featuring a rain shower and body sprays, as well as a private balcony. With a minor modification, one of the suites could easily function as an in-law suite, with a separate main-level entrance, creating a comfortable option for multi-generational living.

Throughout the home you'll find spaces designed for everyone, whether that's working from home, studying, hosting guests, pursuing hobbies, or simply finding a quiet place to relax. Multiple areas can serve as offices, sitting rooms, playrooms, fitness spaces, or media rooms depending on your needs.

The oversized, partially finished garage offers even more possibilities. In addition to providing ample parking and storage, it could be adapted into a mudroom, workshop, creative space, or additional storage area. Two laundry facilities are offered for convenience, one in the basement and one on the upper level.

The beautiful wooded lot shows through the large windows and allows for both intimate outdoor gatherings and larger ones for outdoor cooking or the fire pit.

Every detail has been thought through, from the built-in night lights in the bathrooms to the appliance garage in the kitchen, to the ability to customize as needed. With 5 full bathrooms, and several living spaces, the layout allows household members to have privacy without feeling disconnected from one another. The result is a home that can adapt as your needs change over time.

Located close to shopping, restaurants, parks, and major commuter routes, this home combines convenience with the kind of space and flexibility that's becoming increasingly difficult to find.
#MDMC2230036

ROCKVILLE

16708 CASHELL ROAD

5 Beds

5 Baths

4,961 Sq.Ft.

$1,849,000

MLS#: MDMC2230036

Introducing 7801 Hidden Meadow Terrace, a truly fabulous townhome in Potomac, Maryland that has been renovated from top to bottom with no detail overlooked. This stunning three-sided brick end-unit residence offers over 4,500 square feet across three finished levels, featuring five spacious bedrooms and three-and-a-half bathrooms. Step through the front gate and into a charming front patio retreat, where a tranquil waterfall feature creates an inviting first impression. Continue inside the front door, where gleaming refinished hardwood flooring immediately captures the eye. The kitchen has been transformed and reconfigured into a true gourmet showpiece. A suede granite waterfall countertop serves as showstopper, while sleek Quartz countertops and an elegant marble subway tile backsplash elevate the design. Custom inset cabinetry with polished nickel hardware provides abundant storage. A deep single-basin undermount ROHL sink pairs seamlessly with premium stainless steel appliances, including a six-burner Wolf gas cooktop and Sub-Zero refrigerator. An eat-in area creates the perfect everyday gathering space, while the attached two-car garage, complete with additional overhead storage ideal for larger items and seasonal belongings, makes grocery trips incredibly convenient. Continue through the main level to the reimagined club room, a lounge and entertaining space curated with custom built-in cabinetry and centered around a sophisticated built-in bar. Complete with a built-in Zephyr beverage refrigerator, the bar is flanked by Visual Comfort sconces art and integrated lighting. The spacious living room is centered around a gas fireplace and surrounded by walls of windows, creating a bright living space. The formal dining area is framed by two architectural columns, offering gracious space to accommodate larger parties with ease, while a striking chandelier anchors the room. A beautifully updated modern powder room, and a generously sized hall closet, complete this main level. The primary suite serves as a true retreat, thoughtfully renovated from top to bottom with luxurious finishes throughout. The sizable bedroom is anchored by a stunning light fixture, and offers a comfortable sitting area. Continue into the spa-inspired primary bath and dressing area, where a traditional and red-light Finnleo sauna awaits. Tucked behind a pocket door, the beautifully reimagined bathroom showcases custom inset cabinetry, marble flooring, Kohler undermount sinks, and an oversized walk-in shower complete with dual shower heads, handheld extensions, and an Elite steam shower system. Two additional bedrooms share a renovated Jack-and-Jill bathroom featuring dual vanities, and a walk-in shower adorned with designer tile. The upper-level laundry room has also been outfitted with custom cabinetry and a utility sink. The lower level of this home offers an impressive amount of flexible living space designed for every activity and lifestyle need. A recreation room, dedicated fitness area featuring a Tonal system, and generous storage room complete the interior, all with direct walk-out access to the backyard. Outside, every inch of the backyard has been improved. Enjoy a brand-new deck complete with a ceiling fan, an expansive refinished patio with extensive hardscaping, and a saltwater pool featuring a new liner and automatic cover. Designed with entertaining in mind, the home is also equipped with a built-in sound system and integrated speakers throughout the kitchen, club room, and outdoor deck, creating a seamless indoor-outdoor experience. If you are searching for a home that is completely turnkey and renovated to the highest standard, look no further. River Falls is a special community offering a neighborhood pool, clubhouse, tennis courts, playgrounds. With every detail already completed and so much to offer both inside and out, this extraordinary home presents a rare opportunity not to be missed.
#MDMC2238326

POTOMAC

7801 HIDDEN MEADOW TERRACE

5 Beds

3 Baths

3,790 Sq.Ft.

$1,800,000

MLS#: MDMC2238326

OVERLOOK - WESTMORELAND HILLS.
4423 BOXWOOD ROAD with water views and a first-floor bedroom (currently used as a library). Set among tree-lined streets, 4423 Boxwood Road is a charming 4 bedroom, 4 full-bath retreat in the heart of the Overlook community with 4306 sq ft of interior space on 3 levels. The home overlooks an expansive open green space maintained by the HOA. The private side-garden entrance opens to a welcoming foyer which leads to the living room with a wood-burning fireplace and French doors leading to the extensive terrace with boxwood, climbing quince, hydrangea and large dogwood trees. The living room flows into an open concept dining room complete with a wet bar, making it an ideal space for entertaining. Next to the dining room is the gourmet eat-in kitchen/family room with a large island, fireplace, built-in cabinetry, a washer and dryer, and water views. This large, light-filled addition also enjoys patio access, creating seamless indoor/outdoor living, a rare find so close to the city! A first-floor bedroom or library complete with custom built-ins offers flexible space for main level living and is adjacent to a full bath and large closet. A single garage with interior entry adds everyday convenience to the main level. Upstairs, a sun-filled primary bedroom with a large ensuite full bath features 3 dormer windows and two large closets. The additional two bedrooms are connected by a full bath. The lower-level features 8-foot ceilings, a spacious living space anchored by a wall of cabinetry, a full bath, a large storage/utility room and an additional closet. With its generous patio, water views, and private setting, this approximately 4,306 SF home represents the “best in class” in this desirable neighborhood with easy access to city living. Overlook is a friendly neighborhood with the conveniences of an active HOA, a private pool, and tree-lined sidewalks for leisurely walks through the quiet streets. Parks and trails are minutes away! The neighborhood is in close proximity to Spring Valley and Westbard Square shops and restaurants, Friendship Heights Metro, the Massachusetts Ave bus line, the Capital Crescent Trail, parks, downtown DC and Bethesda. Westbrook / Westland / BCC schools serve this elegant neighborhood. Showings by appointment only.
#MDMC2251080

BETHESDA

4423 BOXWOOD ROAD

4 Beds

4 Baths

2,731 Sq.Ft.

$1,800,000

MLS#: MDMC2251080

Brand new construction in Wildwood, one of Bethesda's walkable neighborhoods. This four-level home delivers 4,494 finished square feet with six bedrooms, five full bathrooms, a half bath, and an attached garage. The layout gives you real flexibility at every level.

The main living floor is where this home makes its first impression. White shaker cabinetry, quartz countertops, a large island with seating, brass hardware, and a full suite of stainless appliances anchor the kitchen, which opens directly to the breakfast area and a spacious family room with a gas fireplace. A separate living room at the front of the home is surrounded by windows and feels like its own retreat. Sliding doors off the back of the house lead to a covered porch and a fully fenced, flat yard.

Upstairs, the primary suite runs nearly the full width of the home with two closets and a spa-caliber bathroom featuring a freestanding soaking tub, a rain head walk-in shower with a built-in bench, and large format tile throughout. Three additional bedrooms, two full bathrooms, and an upstairs laundry room complete this level.

The lower level adds a fifth bedroom with a full bath, a large family room, an exercise room, and dedicated storage. The fourth level functions as a private suite with its own bedroom, full bath, and sitting room, ideal for guests, extended family, or a live-in situation.

Wide-plank hardwood floors, crown molding, and recessed lighting run throughout. 

Steps to Fleming Local Park and the Bethesda Trolley Trail. Walkable to Wildwood Shopping Center. Close to Grosvenor-Strathmore Metro, I-495, and I-270. Sought-after Montgomery County schools.
#MDMC2233110

BETHESDA

9906 EDWARD AVENUE

6 Beds

5 Baths

4,494 Sq.Ft.

$1,799,999

MLS#: MDMC2233110

Finished Homesite 8 Available for Immediate Delivery!
 Model Home Now Open! Craftmark Homes is offering an outstanding selection of City Style Single Family Homes in a charming setting located in a Premiere Location. If high-quality construction with high-end brands what you have been searching for-then your new home is just around the corner. Enjoy Energy-Star Certified Construction. The Strathmore Homesite 8 has a gracious 2-Car Garage with additional parking pad for guests, an ELEVATOR, 5 Bedrooms, 5 Full and 1-Half Bath, with 4 Finished levels that offers seamless access from airy interiors filled with natural light, featuring open flowing interiors, plus thoughtfully designed outdoor spaces, The Strathmore offers classical details such as triple tray ceilings in the foyer, plus a coffered ceiling in the family room, one can enjoy sweeping views throughout. The airy entry foyer with soaring 10-foot ceilings on the main level, frames a first picturesque glimpse of these views, Entertaining will be at the top of the list to share the Upgrade Cabinetry, Quartz and Bosch Gourmet Appliances, along with the luxury finishes the Strathmore has to offer with friends and family. The main level, Primary Suite and upper hallway are all finished with Hardwood. The Primary Bath and Closet Space are a must see sanctuary. Enjoy an over-sized primary shower with duel shower heads, free standing tub, dual vanities that include a private grooming space. The lower level provide plenty of space for entertaining and family nights. The central adjacent courtyard patio offers a more private setting for quiet visits, dining and conversation. Strathmore View grounds are both lush and colorful creating a soothing environment. Contact the Builder Sales Manager and visit Builder website for information and appointments. Hours are 11-5 daily.
#MDMC2252752

KENSINGTON

5024 STRATHMORE AVENUE

5 Beds

5 Baths

5,297 Sq.Ft.

$1,799,900

MLS#: MDMC2252752

UNMATCHED VALUE & SCALE. Sprawling across approximately 8,939 total finished square feet of combined luxury living space on a premium, ultra-private 2.5-acre lot, this custom-built estate offers an extraordinary scale of land and structure for under $1.9M. An exceptional home for grand entertaining, the residence is defined by impressive proportions, timeless architectural presence, and premium custom features.

A commanding circular driveway leads to a three-car garage and a magnificent brick front facade, opening to a grand two-story foyer anchored by a dramatic curved dual staircase. The main level transitions seamlessly between formal living and dining spaces, a private library/office, and a spectacular sun-drenched conservatory wing. The gourmet kitchen features premium solid cherry cabinetry, a substantial center island, and high-end professional stainless appliances, flowing effortlessly into an expansive morning room. A soaring two-story great room boasts custom coffered ceilings, custom built-ins, and a pristine gas fireplace, with beautiful hardwood flooring running throughout the main levels.

Upstairs, the luxury primary retreat features a dedicated sitting area, an oversized walk-in closet, and a spa-like en-suite bath with a custom shower and deep soaking tub. Three additional upper-level bedrooms function as private junior suites, each offering dedicated en-suite full baths and large walk-in closets.

The fully finished walk-out lower level offers independent multi-generational utility or grand entertaining scale, complete with a secondary recreation area, a second cozy fireplace, dedicated wine storage, and a private guest suite with a full bath.

Outside, the rear estate opens to a private resort paradise: a sparkling in-ground pool, expansive hardscaped two-tier stone patios, and an elevated composite deck perfectly backing to peaceful, mature tree lines. Minutes from the C&O Canal, River Road, and major commuter arteries into Washington, DC.
#MDMC2227696

DARNESTOWN

14140 SENECA ROAD

5 Beds

5 Baths

8,939 Sq.Ft.

$1,799,000

MLS#: MDMC2227696

New on site 4 days ago
A brand-new modern mash-up of a contemporary farmhouse with touches of Mid-Century style plus the all-important 2-car garage!  A fabulous Custom Designed home in the heart of Takoma Park. This award-winning local builder is close to finishing the “sister” house of the stunning home next door-6701 that sold in December of last year.
Take the virtual tour and then come in person! Final touches of painting and landscaping almost ready!
A covered front porch leads to the dream. Enter and be dazzled by a 62-foot-long wide-open space with views to Spring Park. Six beds and six and half baths over four stunning floors of style and design. A first-floor suite has so much potential. A custom kitchen with a walk-in prep kitchen that’s bigger than some kitchens! Tree top windows for natural light. An island and built-ins to enjoy family fun and parties too. High ceilings with tree top view windows. Stylish mud room and powder room too.
A family room with a Trex deck overlooking Spring Park and a flat back yard. And most importantly, a long private driveway leads to an oversized 2 car garage.
Custom railings and wide stairs are part of this compelling design. Four bedrooms and three baths on the first upper level. A primary with wide corner windows and total privacy overlooking the trees. This level also has convenient laundry and wide hallways and three great sized bedrooms and two additional baths.
The next upper level stuns. Another bedroom with a custom bath and huge bonus room- a tree top yoga studio, another family room, endless possibilities for family, friends, business.
The lower level is full of light, form and function. A finished oversized 2 car garage leads to even more living spaces. A stylish kitchenette with a full-size fridge and great counter space. A huge rec room and another full bath and bedroom finishes this level. Of course there's a private entrance. Nothing compares in TP with this space and style.
A flat back yard and a private driveway off First Ave and a 2-car garage, this one hits it all! A two-car garage-rare in this town with an extra-long driveway. All perched over-looking Spring Park. A brand new home with all the charm of the classic TP homes, but without all the maintenance.
#MDMC2255834

TAKOMA PARK

6705 ALLEGHENY AVENUE

6 Beds

6 Baths

4,557 Sq.Ft.

$1,799,000

MLS#: MDMC2255834

1 ... 13 14 15 16 17 ... 157

properties found. properties found. Page of .

 - property

Send a message

Message successfully sent.

Your message

What is 3 + 4 ?

Reason for contacting?

I agree to receive email communication and understand I can unsubscribe at any time.

I agree to be contacted by Charis Realty Group - Christine Issler, Broker via call, email, and text for real estate services. To opt out, you can reply 'stop' at any time or reply 'help' for assistance. You can also click the unsubscribe link in the emails. Message and data rates may apply. Message frequency may vary. Privacy Policy

Sign Out

Virtual Assistant

Would you like to take the next step with this property? We can help you schedule a showing or virtual tour, or send you more details.

Yes, I would like more information.

Thank You for Your Reply, One of Our Agents will contact you as soon as possible

No, maybe later.

Thank you, you can always contact me via email, phone number or through the contact form.

Realhub AI

Lucy - Your AI-Powered Realtor

Update Your Temporary Password

Personalize your search

Enter your email and we'll notify you immediately when new listings match what you're looking for.

or enter email address

Already have an account ? Login here

Continue your home search

I agree to receive communications and understand I can unsubscribe at any time.

I agree to be contacted by Charis Realty Group - Christine Issler, Broker via call, email, and text for real estate services. To opt out, you can reply 'stop' at any time or reply 'help' for assistance. You can also click the unsubscribe link in the emails. Message and data rates may apply. Message frequency may vary. Privacy Policy

Already have an account ? Login here

We use cookies

We use cookies primarily for analytics to enhance your experience. By accepting, you agree to our use of these cookies. You can manage your preferences or learn more about our cookies policy.