MONTGOMERY COUNTY community

MONTGOMERY COUNTY Real Estate

Explore properties and local insights in MONTGOMERY COUNTY.

About MONTGOMERY COUNTY

About MONTGOMERY COUNTY

Discover Montgomery County, MD Real Estate

Welcome to Montgomery County, Maryland — The Gold Standard for Modern Living!

Consistently ranked as one of the most affluent and highly educated counties in the nation, Montgomery County (often called "MoCo") is the crown jewel of the Washington, D.C. metropolitan area. From the cosmopolitan skyline of Bethesda to the equestrian estates of Potomac and the quiet forests of Damascus, Montgomery County offers a diverse, world-class lifestyle that attracts global leaders, innovators, and families alike.

Why Choose Montgomery County, MD for Your Next Home?

Montgomery County is where luxury meets opportunity. It is a premier economic powerhouse, home to major federal agencies (NIH, NOAA, FDA) and a thriving biotech corridor. With a commitment to environmental sustainability, cultural diversity, and public infrastructure, MoCo provides an exceptional environment that balances high-energy urban centers with serene suburban sanctuaries. 

Top Features of Montgomery County Real Estate

  • High-End Urban Living: Luxury high-rise condos and sleek penthouses in Bethesda, Chevy Chase, and Pike & Rose.
  • Prestigious Estates: Magnificent custom-built mansions and equestrian properties in Potomac and Poolesville. 
  • Charming Suburban Neighborhoods: Tree-lined streets and classic colonial architecture in Rockville, Silver Spring, and Kensington.
  • Modern Planned Communities: Vibrant, walkable developments like Clarksburg and King Farm designed for connection and convenience. 

Benefits of Living in Montgomery County

1. A World-Class Education SystemThe Montgomery County Public School (MCPS) system is a national leader in academic excellence. Known for its rigorous IB programs, high graduation rates, and extensive resources, MCPS consistently produces some of the highest-performing students in the country. The county is also home to Johns Hopkins University’s Montgomery County Campus and Montgomery College. 

2. A Finalist for the National Gold Medal in ParksIn 2026, the Montgomery Parks system was named a finalist for the prestigious National Gold Medal Award. With over 400 parks and 37,000 acres of parkland, you are never far from nature. 

  • Brookside Gardens: 50 acres of award-winning display gardens. 
  • Billy Goat Trail: Breathtaking hiking along the Potomac River at Great Falls.
  • Little Seneca Lake: Ideal for kayaking and fishing in Black Hill Regional Park. 

3. Unparalleled Culinary & Arts SceneMoCo is a cultural melting pot, offering a dining and arts scene that rivals major cities: 

  • The Music Center at Strathmore: A world-class venue for jazz, classical, and pop performances.
  • Bethesda Row & Pike & Rose: Premier destinations for luxury shopping and Michelin-recommended dining.
  • The AFI Silver Theatre: A historic landmark in Silver Spring for independent and classic cinema. 

4. The "Biotech Corridor" Economy
Strategically located along I-270, the county is a global hub for life sciences and cybersecurity. Residents enjoy access to high-paying jobs in tech and healthcare, contributing to one of the most stable and resilient real estate markets in the Mid-Atlantic.

5. Seamless Transit & Connectivity
Whether you work in D.C. or commute regionally, MoCo keeps you moving:

  • The Red Line (Metro): Direct access to the heart of Washington, D.C., from Silver Spring, Bethesda, and Rockville.
  • MARC Train: Convenient commuter rail service for those traveling from the northern reaches of the county. 
  • Purple Line (Coming Soon): A new light rail system that will further connect Bethesda to New Carrollton.

Explore Available Properties

Montgomery County, MD real estate offers a spectrum of luxury and style:

  • Historic Victorian homes in the heart of Kensington.
  • Expansive acreage and farmettes in the Agricultural Reserve.
  • Modern townhouses with rooftop decks in transit-oriented hubs.
  • Stately colonials on quiet cul-de-sacs in the county’s most sought-after school districts.

Invest in Montgomery County, MD Real Estate Today

With steady property appreciation and a reputation for being one of the "Best Places to Live in Maryland" (Rockville, Bethesda, and Germantown all made the top 10 list for 2026!), Montgomery County is a blue-chip investment for your family and your portfolio. 

Ready to find your place in Maryland’s most prestigious county? Contact a local expert on the Charis Realty Group team for personalized guidance and the latest market insights! 

MONTGOMERY COUNTY community

2,460

# of Listings

3

Avg # of Bedrooms

$315

Avg. $ / Sq.Ft.

$844,605

Med. List Price

15

Open Houses Today

371

Open Houses · Next 7 Days

Community totals. Selected price ranges apply to the listings below.

Homes for Sale in MONTGOMERY COUNTY

371 Properties Found. Page 12 of 25.

Open house
Beautifully remodeled 5 Bedroom Colonial Home backing to a serene parkland setting in Potomac Tucked away on a private cul-de-sac in Fallswood, this exceptional Colonial style home enjoys a peaceful, wooded setting where you and your family can relax on the wrap around deck with nature as its backdrop. The heart of the home is the beautifully remodeled kitchen, featuring floor-to-ceiling windows overlooking the trees and parkland. Two skylights add an abundance of natural light and a stunning sense of privacy indoors. With 5 bedrooms and 3 1/2 newly remodeled bathrooms, the home offers exceptional space and styling. The spacious primary suite features its own updated en-suite bathroom. The fully finished lower level provides additional living space and features a separate walkout door, creating excellent options for a recreation room, media room, guest suite, home office, or multigenerational living. A large 2 car garage with electric vehicle charging adds modern convenience and functionality. Enjoy the tranquility of a private cul-de-sac, the beauty of a park-side setting, and easy access to shopping, dining, recreation, and 270 along with other commuter routes. A rare opportunity to enjoy privacy, natural beauty, modern updates, and an enviable location in one remarkable home.
#MDMC2251238

ROCKVILLE

1426 FALLSWOOD

5 Beds

3 Baths

2,217 Sq.Ft.

$989,000

MLS#: MDMC2251238

Open house
Welcome to your HOME, Nestled in the desirable Oakview neighborhood. This charming 4-bedroom, 2-full-bath home is situated on a sought-after corner lot and is ready for you to call home. AND it is Right Inside the Beltway!
***Recent updates make this property truly move-in ready. The roof was replaced in 2021, and in 2025, the kitchen and bathrooms were updated. The entire home has also been freshly painted, creating a clean and welcoming feel throughout. Large windows fill the home with warm natural light, making it feel bright, cozy, and inviting.
***A convenient feature is the upstairs laundry room, perfectly located between the two bedrooms for easy access. Outside, enjoy a completely fenced backyard with a high privacy fence and a flat lot—ideal for entertaining, relaxing, or enjoying outdoor activities.
***Whether you're looking for a comfortable place to call home or a property with investment potential, this home offers flexibility and opportunity in a prime location.
***Conveniently located with easy access to the University of Maryland, parks, shopping, dining, I-495, New Hampshire Avenue, and major commuter routes, this home puts everything you need within easy reach.
#MDMC2260754

SILVER SPRING

1404 MOFFET ROAD

4 Beds

2 Baths

1,403 Sq.Ft.

$495,000

MLS#: MDMC2260754

New on site 1 day ago
Open house
Welcome to sought after King Farm! This beautifully maintained, freshly painted, two level condo offers 1,206 square feet of inviting living space with 2 bedrooms, 2.5 bathrooms, and hardwood floors throughout. Large windows flood the home with an abundance of natural light, creating a bright and airy atmosphere throughout both levels. The open concept main level features a spacious living room, a dedicated dining area, and a well appointed kitchen with granite countertops, ample cabinetry, a breakfast bar with seating, and all-new stainless steel appliances (2025). The seamless flow between the kitchen, dining, and living areas makes everyday living and entertaining effortless. A convenient powder room and generous coat closet complete the main level.

Upstairs, you'll find two spacious bedrooms, each with its own private ensuite bathroom. The primary suite features two closets and a beautifully appointed bath with a soaking tub, while the second bedroom offers a large walk-in closet and an ensuite bath with a spacious walk-in shower. Convenient upper level laundry with a new washer and dryer (2023) adds to the home's everyday appeal.

This home offers more than just beautiful living spaces, with several major updates already completed, including fresh interior paint, an updated electrical system (2023), a new HVAC system (2023), a new washer and dryer (2023), and all-new kitchen appliances (2025). Additional highlights include gated parking, guest parking, and a separate storage unit. Offered furnished or unfurnished

Enjoy all that King Farm has to offer, with charming neighborhood streets, beautiful parks, playgrounds, sports courts, a dog park, and a wonderful selection of nearby shops and restaurants. Ideally situated less than a mile from the Shady Grove Metro and with easy access to I-270, this location offers the perfect combination of neighborhood charm and commuter convenience. Whether you're looking for a move-in-ready furnished home or a blank canvas to make your own, this exceptional condo offers comfort, convenience, and an unbeatable King Farm lifestyle!
#MDMC2262208

ROCKVILLE

404 KING FARM BOULEVARD 40408

2 Beds

2 Baths

1,206 Sq.Ft.

$418,900

MLS#: MDMC2262208

Open house
Step into this pristine gem, where you’re immediately greeted by a welcoming foyer that sets the tone for the rest of the home. The large living room features gleaming floors and flows seamlessly into the formal dining area, perfect for entertaining or cozy dinners at home. The modern kitchen is a delight, featuring updated appliances, ample counter space, and crisp cabinetry that offers both style and functionality. The spacious bedroom provides a peaceful retreat with abundant natural light and generous closet space. Beyond the bedroom, discover the convenience of an in-unit washer and dryer tucked away in a dedicated laundry area. The full bathroom has been meticulously maintained and completes this impeccable unit. As a bonus included with this unit is a separted storage unit in the building facility. Freshly painted throughout, this top-floor unit is truly move-in ready. Enjoy easy access to Rockville Pike, walking distance to Twinbrook Metro station, Interstates 270 and 495, with a straight shot to NIH and Joint Base Bethesda. The location also offers proximity to excellent shopping, dining, and entertainment options. Don’t miss out on this extraordinary opportunity—schedule your viewing today!
#MDMC2258778

ROCKVILLE

159 TALBOTT STREET 159

1 Beds

1 Baths

729 Sq.Ft.

$198,888

MLS#: MDMC2258778

Open house
A custom designed home with all the charm of the classic Takoma Park homes, but without all the maintenance! This brand-new stunner has it all!  A two-car garage-rare in this town with an extra-long driveway. All perched over-looking Spring Park. A woman designer thought of everything, and it shows! A shaded front porch leads to a 62-foot-long stretch of style and function. On this first floor is an intimate living room with a gas fireplace and views to the park. A full bath and study with the coolest vintage door frame this space. Of course there’s a powder room off of the family room. An Ina Garten kitchen with a cool green prep kitchen, perfect for parties or just unwrapping the Door Dash! Look for the custom windows above the cabinets!  The family room has triple glass doors that lead to a deck overlooking a quiet serenity space- hidden from the main street. This great room has the perfect wall space for a large TV.  Outside, there's room for dogs, playtime and relaxing! A custom mudroom and shelving are the perfect touch. The first upper level has custom baths and really good-sized bedrooms. The primary suite with tree-top views has a dreamy bath with a soaker with sky views! Three other bedrooms with two more baths complete this level. Wide staircases and clever wall space for books, art and treasures await. The washer and dryer are close by. The upper loft space will stun! High ceilings, another bedroom with a stylish bath and space for yoga, a game room-just about anything you'd want! A private space with so many possibilities. 
The lower level has the 2-car garage entrance with a super convenient second mudroom-you can never have too much storage for all the stuff!  A kitchenette, rec room and another bath and bedroom complete this dream. And a second washer dryer hook-up. Custom tile choices that are not your grey shades will delight and impress!
The flat backyard has shade and sun, perfect for play or garden veggies. A private driveway with even more parking awaits. This award-winning woman builder has done it again. Come see the house that has everything you’d want in a town that has a Metro, shopping, schools and easy commutes. And a brand new home that looks like it's been there forever! Take the virtual tour, then come in person to find your home.
#MDMC2255834

TAKOMA PARK

6705 ALLEGHENY AVENUE

6 Beds

6 Baths

4,557 Sq.Ft.

$1,799,000

MLS#: MDMC2255834

New on site today
Open house
Penthouse Living at The Colonnade in Kentlands!
Welcome to 3 Arch Place, Unit 428! This beautifully maintained 1-bedroom condo with a spacious loft offers soaring ceilings, abundant natural light, and an open, airy layout in the highly sought-after Colonnade at Kentlands.
Thoughtfully refreshed with new luxury vinyl plank flooring in the main living area (2026), new carpeting in the primary bedroom, stairs, and loft (2026), and fresh interior paint (2026). The kitchen features granite countertops, while the versatile loft is perfect for a home office, guest space, or additional living area.
Additional highlights include convenient garage parking near the unit, an HVAC compressor replacement (2025), and updated copper piping (2023). 
Enjoy resort-style amenities, including a pool, fitness center, clubhouse, library, and game room. Just outside your door, discover Kentlands’ vibrant mix of restaurants, cafés, shops, scenic walking trails, and green spaces.
Top-floor charm, modern updates, and an unbeatable walkable lifestyle—all in the heart of Kentlands!
#MDMC2261316

GAITHERSBURG

3 ARCH PLACE 428

1 Beds

1 Baths

1,003 Sq.Ft.

$349,000

MLS#: MDMC2261316

New on site today
Open house
Welcome to Fallstone, where tree-lined grounds and everyday convenience create an inviting place to call home. This charming brick townhouse-style condo includes two bedrooms, one full and one half bath across approximately 1,105 square feet. An open living and dining area provides a comfortable setting for quiet evenings or gathering with friends, while the updated eat-in kitchen features recessed lighting and plenty of room for a table. A convenient half bath completes the main level. Both bedrooms are tucked away on the sunny lower level, including the primary bedroom with a generous walk-in closet.

Recent updates include a new water heater and microwave. A welcoming front porch and an assigned parking space directly in front of the unit add to the home’s appeal. Enjoy beautifully maintained community grounds, sidewalks and a playground, along with comparatively low monthly condo fees.

Park your car and experience the best of North Bethesda. Whole Foods and CVS are just a short block away, while nearby Pike & Rose offers shopping, dining and a movie theater. Swim laps at the Montgomery County Aquatic Center or explore the Bethesda Trolley Trail on foot or by bike. With North Bethesda Metro less than a half mile away, several Ride On bus routes within blocks, and easy access to I-270, I-495 and the Intercounty Connector, this home is a commuter's dream!

Note: The second set of photos show the rooms virtually staged to illustrate possible furniture layouts.
#MDMC2262504

ROCKVILLE

11337 MORNING GATE DRIVE

2 Beds

1 Baths

1,200 Sq.Ft.

$450,000

MLS#: MDMC2262504

Open house
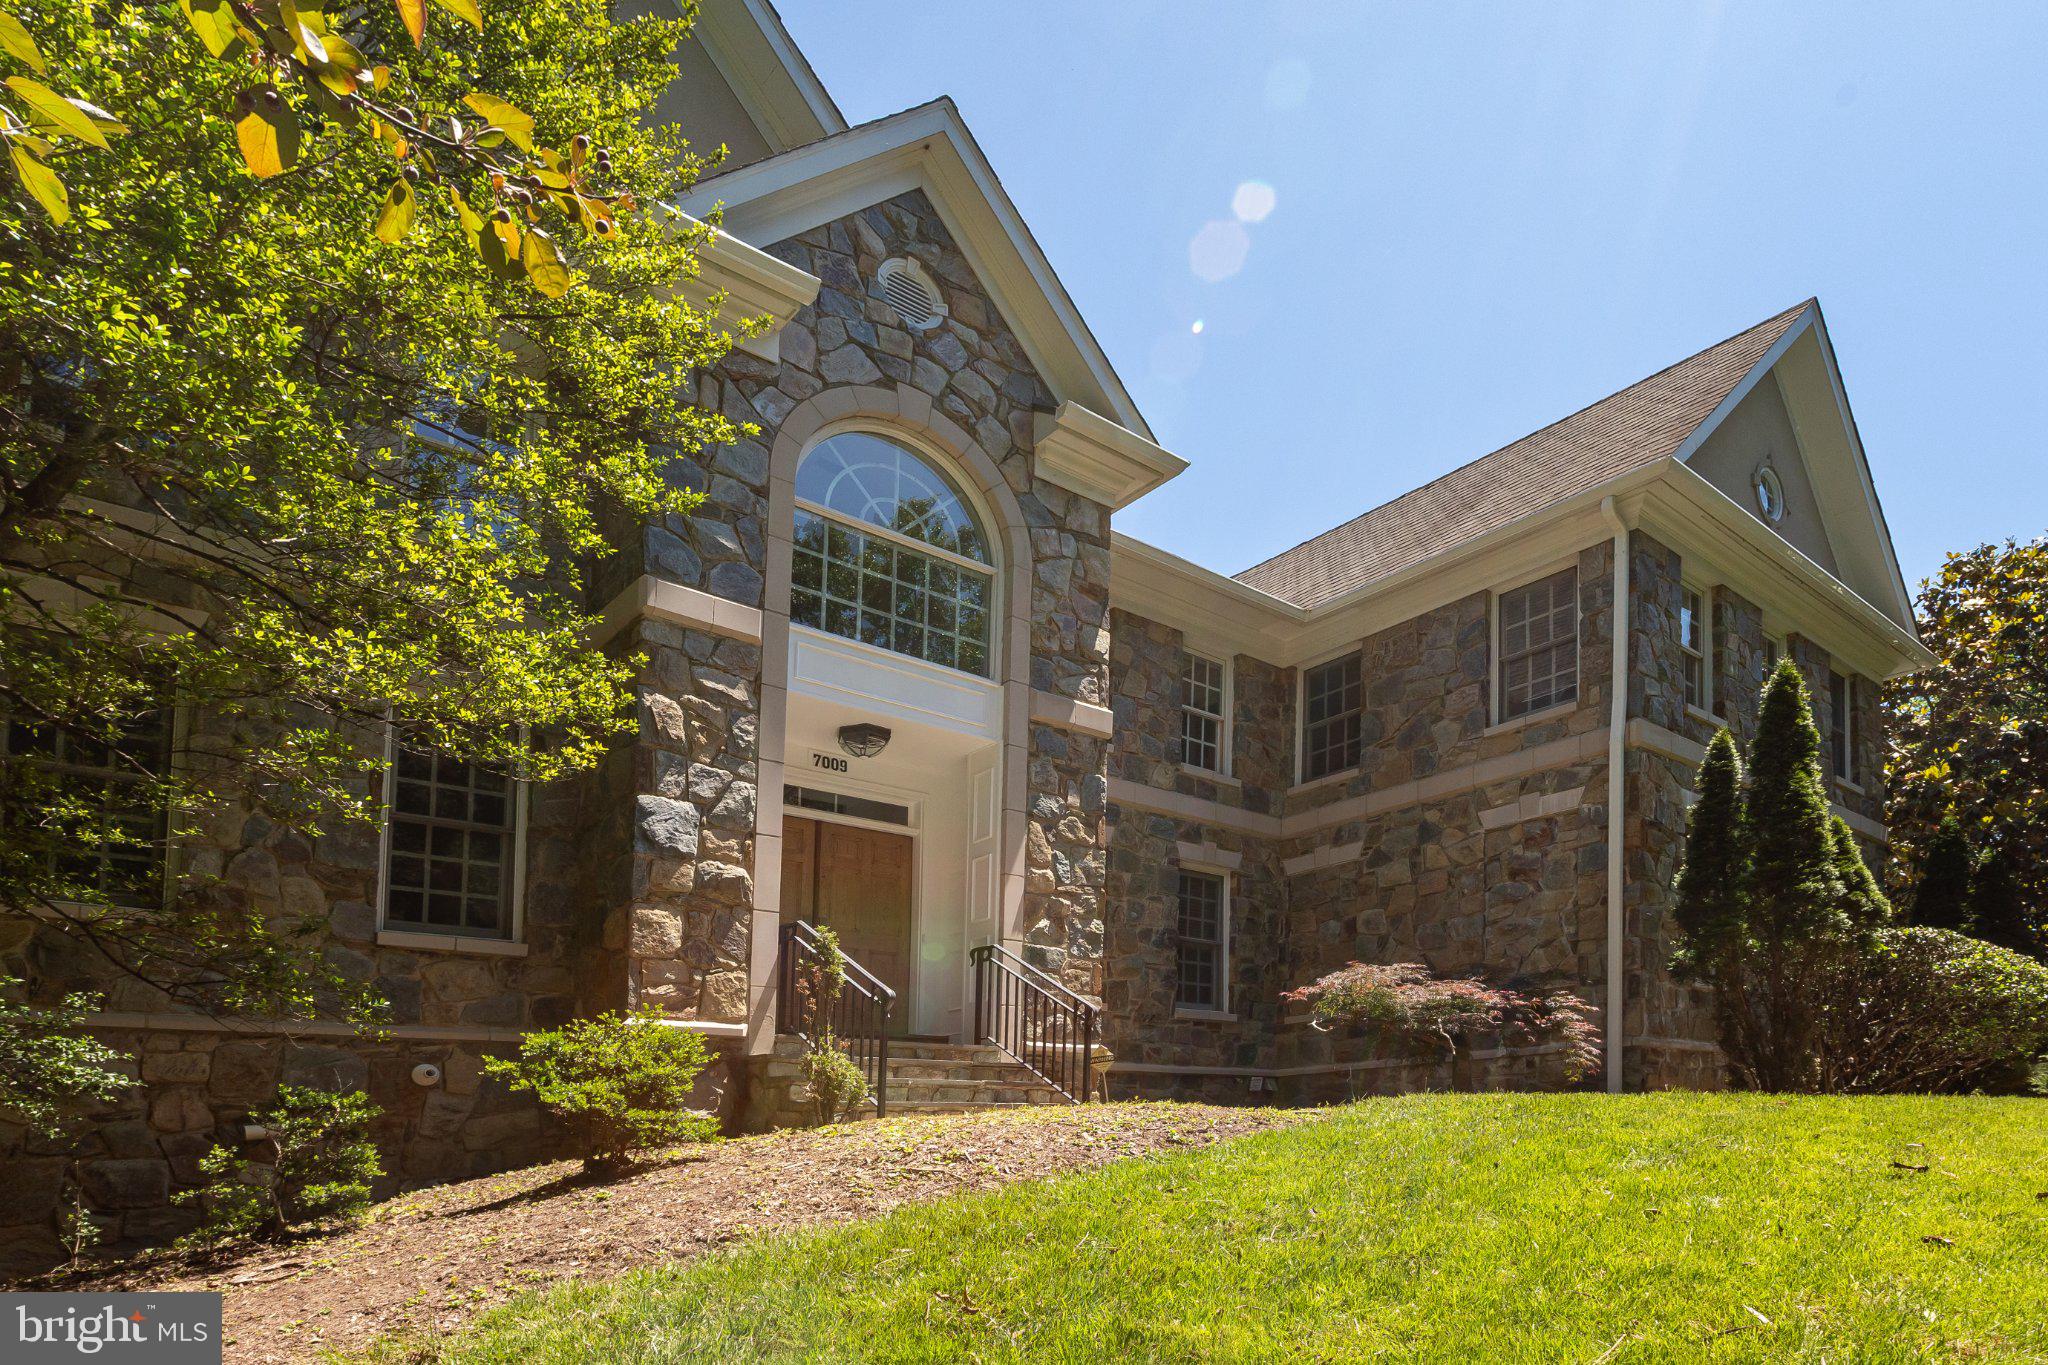
Substantially renovated in 2026, this elegant Colonial 5-bedroom, 4.5-bath home on one acre of natural landscaping in Congressional Country Club Estates--where Bethesda meets Potomac--is move-in ready.<BR><BR>Mature trees along the setback separate the residence from the road and provide a quiet woodland oasis.  Behind the varigated stone facade lies an expansion of classic center-hall Colonial design.  The grand entry foyer with double height ceiling, Palladian window and contemporary chandelier with ceiling medallion, is flanked by the living room with oak flooring and gas fireplace and the library or office with French doors.  While open to the living room, the expansive dining room is defined by two Doric columns.<BR><BR>The spacious kitchen with all wood cabinetry, quartz countertops and new stainless steel appliances includes a serving area and a walk-in pantry.  The center island with seating and storage features a five-burner Kitchen Aid gas cooktop.  New LG ThinQ smart home appliances--French-door refrigerator freezer with ice and water dispenser, dual wall oven with conventional, convection, microwave and air fry features and dishwasher--are spaced to welcome all chefs.  A large eat-in breakfast area with sliding door to the deck is open to the light-filled family room yet defined by Doric columns.<BR><BR>With double-height ceiling, Palladian windows, sliding doors to the patio, gas fireplace, ceiling fan and a separate staircase to the upper level, the generous family room is the heart of the home.  A powder room, a double foyer closet, a laundry room with new GE washer and dryer and inside access to the three-car garage complete the main level.<BR><BR>Each of the four bedrooms on the upper level can easily fit a California King-sized bed, offers a walk-in closet and treetop window views, each with separate access from the upper landing. The primary suite, with a separate sitting room with 12-foot ceiling and ceiling fan, offers seven windows, two sizeable walk-in closets and ensuite marble bath with deep soaking tub with spa jets, separate shower and dual sinks and vanities.  The guest suite includes an en-suite, windowed bath with tub.  The third and fourth bedrooms are joined by a bath with dual sinks, a tub and a double linen closet.<BR><BR>With access from both the main level and sliding doors from the exterior, the lower level provides a 30-foot-by-20-foot recreation room with a wet bar and three closets, a separate media or exercise room and the fifth bedroom with walk-in closet and full bath.  Originally constructed as a custom home in 1997, the 2026 renovations include all-new wiring, oak flooring, wall-to-wall carpeting, recessed lighting, Venetian and honeycomb window blinds, drywall, baseboards, painted a soft white consistently throughout.  Building systems, including two-zone heat and air conditioning, have been meticulously maintained or refurbished.<BR><BR>Surrounded by local areas of natural beauty--Great Falls, Glen Echo, Cabin John, Carderock and the C and O Canal Towpath overlooking the Potomac River--as well as membership sporting facilities and golf clubs, including adjacent Congressional Country Club, 7009 Persimmon Tree Road enjoys all the benefits of serene suburban living in an close-in location.<BR><BR>Just 15 minutes from the shops and restaurants at MacArthur Boulevard, Wildwood (formerly Georgetown Square), Westfield Montgomery and Bethesda Row and the commuter hub of Bethesda Metro Center, 7009 Persimmon Tree Road enjoys easy access to Johns Hopkins Suburban Hospital, National Institutes of Health and the Capital Beltway making for an easy commute to Downtown Washington, DC, Northern Virginia, and College Park and other Maryland locations.
#MDMC2237868

BETHESDA

7009 PERSIMMON TREE ROAD

5 Beds

4 Baths

6,350 Sq.Ft.

$2,395,000

MLS#: MDMC2237868

Open house
THE RESIDENCE

A superior unit on the 17th floor of The Promenade, 1720 S, is a large one-bedroom (981 sq ft) with a covered balcony and treetop view that stretches across the tennis courts to NIH, Walter Reed, and the Bethesda skyline. A full wall of glass floods the living and dining areas with light all day —morning coffee, evening horizon. Inside? The work is already done: gray luxury vinyl plank flooring throughout, quartz countertops, maple shaker cabinetry, a tall pantry cabinet. All stainless appliances less than a year old, including the gas range. A second counter run with floating shelves makes an ideal coffee bar or culinary think tank. The dining area sits just off the kitchen under a crystal chandelier. The bedroom is BIG and has its own treetop view and a fully built-out walk-in closet — a professional organizer's dream home, with multiple closets, each fitted with floor-to-ceiling shelving. The bathroom features a glass-door walk-in shower, decorative tile band, and updated vanity. Notably, this unit has a smooth ceiling: the popcorn ceiling found in many Promenade residences has been removed, saving you roughly $15,000 in future work. An assigned underground garage space conveys, so you'll never have to hunt for parking, clear snow, or deal with HOT cars. Move-in ready, with nothing left to do but unpack.


THE PROMENADE

Set on approximately 24 landscaped acres behind a gated entrance and a long tree-lined drive, The Promenade is Bethesda's premier full-service co-op — a community that lives like a private resort. The recently renovated grand lobby opens onto a terrace overlooking the Olympic-size outdoor pool and sun deck; it’s the social heart of a very active community. Residents enjoy a heated indoor pool with hot tub and sauna, a 24-hour fitness center, lighted tennis and pickleball courts with their own observation deck, walking paths, grilling terraces, a community garden, fire pit, and resident lounges. The Arcade level houses a market and deli, dry cleaner and alterations, salon and massage services, medical offices, a library, party and card rooms, and guest accommodations, with a new restaurant space in the works. EV charging, a car-wash bay, 24-hour front-desk concierge, roving security patrols, and professional on-site management round out the picture. The social calendar is full: trivia and open-mic nights, movie nights, lectures and performances, exercise and meditation classes, book club, bridge, canasta, mahjong, wine-and-cheese gatherings in the lobby, and holiday celebrations — The Promenade even has its own voting district.

Ownership is refreshingly simple. The monthly co-op fee of $1,409 covers electricity, gas, heat, A/C, water, sewer, basic cable, real estate taxes, building insurance, trash and snow removal, exterior maintenance, reserves, amenities, and garage parking. The co-op carries no underlying mortgage — every dollar goes to operations and reserves, not interest — and the building has never had a special assessment. Buyers pay no Montgomery County recordation or transfer taxes.

The Ride-On bus stops at the front circle for a quick trip to the Grosvenor-Strathmore and Medical Center Metro stations. NIH, Walter Reed, and Suburban Hospital are minutes away, with easy access to I-270, I-495, Route 355, and Old Georgetown Road. Wildwood Shopping Center, Montgomery Mall, Pike & Rose, and downtown Bethesda are all close by.
#MDMC2255990

BETHESDA

5225 POOKS HILL ROAD 1720S

1 Beds

1 Baths

981 Sq.Ft.

$250,000

MLS#: MDMC2255990

Open house
NEW PRICE! Welcome home to S915 on the 9th floor of The Chase! This sophisticated three-bedroom residence spans over 1,500 square feet, offering a rare combination of urban scale and thoughtful design. The moment you enter the foyer, the open-concept layout draws you toward expansive windows that frame downtown Bethesda, bathing the home in natural light.

The living and dining areas are perfect for entertaining friends and family or for personal enjoyment, and feature hardwood floors and a neutral palette. The kitchen has maple cabinetry, granite, and stainless steel appliances. Step through the glass doors to your private, oversized balcony—the perfect spot to enjoy a cup of coffee or tea on a fall morning.

The primary suite offers a true retreat, complete with a generous walk-in closet and a private ensuite bath. Two additional bedrooms offer versatility for a home office or guest quarters, complemented by a full second bath and in-unit laundry for ultimate convenience.

Living at The Chase means enjoying a suite of amenities, including a 24-hour concierge, an outdoor pool, tennis courts, a courtyard, and grilling areas. Beyond the building, the best of Bethesda is only steps away—from acclaimed dining and boutique shopping to the nearby Metro station for effortless access to DC. In addition, this residence includes one deeded garage parking space (PS-178) and one deeded parking lot space (PS-278), a valuable convenience. 

Experience the perfect blend of space, style, and location!
#MDMC2260070

BETHESDA

7500 WOODMONT AVENUE S915

3 Beds

2 Baths

1,530 Sq.Ft.

$899,900

MLS#: MDMC2260070

Open house
OPEN HOUSE SATURDAY NOVEMBER 8, 2 TO 4 PM.
New price and a motivated seller makes this a great opportunity to own this very well maintained 5 bedroom, 3 bathroom, 4 level split level home in Mill Creek Towne. This home sits on a gorgeous and beautifully landscaped lot backing to mature trees and enjoyment of the outdoors. Walk up to the 4 bedrooms, 2 bathroom level, or walk down 1 level to a family room with a wood burning fireplace, another bedroom and 1 full bath (great for an in law suite or au pair suite), and a laundry room with a side entrance. One more level down and you have an unfinished large room which could be a great workshop or other space. Home also features a 95% efficient gas furnace. This family friendly home offers tons of comfort and convenience.  Home has a storage shed in the back for all your gardening supplies and commuting is easy, just minutes from Shady Grove Metro, ICC/MD-200, and I-270.. You will also be near great shopping, restaurants, parks and schools! Don't miss this great opportunity to own a beautiful and lovingly maintained home in one of the most sought after neighborhoods.
#MDMC2250182

ROCKVILLE

18001 MILL CREEK DRIVE

5 Beds

3 Baths

2,884 Sq.Ft.

$729,000

MLS#: MDMC2250182

Open house
Welcome to 2203 Aventurine Way, an inviting 5-bedroom Colonial offering 3 full bathrooms, 1 half bath, and comfortable living spaces across 3 levels. Mature trees, extensive hardscaping, and a covered front porch create a welcoming first impression.

Inside, hardwood floors and generous windows brighten the main level, where separate living and dining rooms provide space for everyday living and entertaining. Updated in 2015, the kitchen features abundant cabinetry, expansive countertops, stainless steel appliances, double wall ovens, a tile backsplash, and glass-front display cabinets. The adjoining family room centers around a classic brick fireplace, with sliding glass doors opening to the backyard patio.

The upper level offers comfortable bedrooms and a full bathroom updated in 2023. Downstairs, the finished lower level expands your living options with a spacious recreation area, recessed lighting, built-in shelving and bench seating, a beverage station, and another full bathroom updated in 2023. Flexible spaces provide room for a home office, exercise area, or hobbies, complemented by a separate laundry area.

Extensive hardscaping continues throughout the front and backyard, with a brick patio, front walkway, and driveway expansion completed in 2022. Enjoy outdoor dining or relaxed evenings in the fenced backyard, where mature trees and a covered seating area create an inviting setting. An attached 2-car garage and oversized driveway offer ample parking for residents and guests.

Additional updates include the HVAC system in 2024 and water heater in 2025. Convenient access to Route 29, the ICC, and I-95 completes this appealing combination of classic character, thoughtful improvements, and versatile indoor and outdoor living.
#MDMC2260066

SILVER SPRING

2203 AVENTURINE WAY

5 Beds

3 Baths

2,619 Sq.Ft.

$750,000

MLS#: MDMC2260066

Open house
Home before the holidays! Welcome to the highly desired Seneca Hill community of Germantown, where this spacious townhome offers an ideal blend of comfort, flexibility, and convenience. Featuring four (4) bedrooms, three (3) full bathrooms, and one half bath, this home showcases recently installed floors and an open-concept main living area with soaring ceilings, bump out for additional square footage, and an inviting layout designed for everyday living and entertaining. The kitchen is filled with tons of storage and countertop space as well as a NEW refrigerator and NEW gas stove. Enjoy outdoor relaxation or dining on the deck made from composite material for easy maintenance. Appreciate the convenience of a front-load garage and upper-level laundry. The primary suite is thoughtfully positioned at the rear of the home and overlooks peaceful trees, creating a private retreat. The lower level adds exceptional versatility with a separate bedroom, full bathroom, two walk-in closets and rear entrance ideal for guests, multigenerational living, a home office, or additional private living space. The Seneca Hill community is an active community with outdoor movie nights in the courtyard during the summer months for all to enjoy. It is located only minutes to Costco and the Kentlands for shopping, less than one mile away from grocery, three miles to Hwy I-270 and ICC/MD 200 for the commuter, and one mile to Seneca Creek State Park for adventure. Schedule a tour today. Don't miss out on this opportunity to call this your new home!
#MDMC2254406

GERMANTOWN

12751 LONGFORD GLEN DRIVE

4 Beds

3 Baths

2,126 Sq.Ft.

$544,000

MLS#: MDMC2254406

New on site 1 day ago
Open house
Welcome to 10212 Oldfield Drive, Kensington, MD! Nestled in one of Kensington’s most sought-after neighborhoods, this exceptional residence has been thoughtfully expanded and extensively renovated to offer the look, feel, and amenities of a newer home, while enjoying the charm and character of an established neighborhood. Beautifully reimagined with today's lifestyle in mind, the home showcases sophisticated finishes, generous living spaces, and a bright, open floor plan designed for both comfortable everyday living and effortless entertaining. The heart of the home is the stunning, light-filled kitchen, featuring a center island and opening seamlessly to an expansive family room with a beautiful fireplace and oversized windows overlooking the fabulous fenced backyard. With direct access to the deck, this inviting space creates the perfect setting for indoor-outdoor living, gatherings with family and friends, and relaxed evenings at home. The thoughtfully designed main level also features a spacious dining area, a versatile private office or bedroom, and a beautifully appointed full bath. A convenient mudroom provides direct access to the side yard and driveway, adding an extra layer of everyday functionality and convenience.

With 6 bedrooms and 5 full bathrooms, the home offers exceptional space and versatility. The upper level features four generously sized bedrooms and three beautifully appointed full baths. The expanded lower level provides an incredible additional living space, complete with a large recreation room, an impressive bar perfect for entertaining, an additional bedroom, and a full bath—ideal for guests, extended family, or an au pair suite.

Step outside to discover a beautifully landscaped, fully fenced backyard, offering a wonderful setting for outdoor entertaining, play, and relaxation. Enjoy peaceful evenings and beautiful sunsets in your own private outdoor retreat on the deck. The location is equally special, just steps from Parkwood Elementary School and surrounded by the charm, convenience, and community that make Kensington such a desirable place to call home. A rare opportunity to enjoy the space and feel of new construction in an established neighborhood setting! Located in the Walter Johnson High School cluster, just steps from Rock Creek Park and easy access to the Kensington MARC Train Station, Saturday Farmers' Market, Noyes Library for Young Children, NIH, and the wonderful shops, restaurants, and charm of the Town of Kensington. Combining an exceptional amount of living space, beautiful outdoor surroundings, and an enviable location, this is a rare opportunity in Kensington. Come take a tour and see what makes this house such a special place to call home.
#MDMC2262372

KENSINGTON

10212 OLDFIELD DRIVE

6 Beds

5 Baths

3,575 Sq.Ft.

$1,649,000

MLS#: MDMC2262372

Open house
Extraordinary 1.6+ acre perch in desirable Burnt Mills Hills, offering 5 bedrooms, 3 full bathrooms, and a powder room. This solidly built brick home offers three spacious levels of living space with picturesque views. The welcoming foyer features slate flooring and a modern chandelier. The generous living room showcases crown molding, a wood-burning fireplace, and three exposures that fill the space with natural light. Beyond the living room is the large formal dining room with chair rail and crown molding. The dining room opens to the kitchen, which includes brand new quartz counters, two stainless steel GE wall ovens, an LG stainless steel French door refrigerator, a Bosch dishwasher, and a five-burner cooktop. The inviting family room has a brick accent wall with a built-in indoor grill and a fireplace with an impressive copper vent hood. The family room provides access to both the front porch and the rear patio. The main level is complete with a bedroom/office and a powder room. 
Upstairs are four well-proportioned bedrooms with wood flooring, two full bathrooms, a landing nook, a linen closet, and access to the partially floored attic. The primary suite features two wall closets, a ceiling fan and a private full bathroom with a deep medicine closet. 
Downstairs provides additional living space with a recreation room featuring a game closet, a full bathroom with an oversized vanity, a library/office with display shelving, and a laundry room, workshop, and storage room. 
Outside, the magnificent 1.66-acre property is surrounded by mature trees, including Willow Oaks, and features hardscaping, a brick patio, and a side-entry two-car garage with high ceilings and lofted storage. The garage's substantial cinder block and brick masonry construction reflects the home's exceptional craftsmanship and enduring quality. Additional highlights include a gutter system, an alarm system, added attic insulation, a newer hot water heater, and a newer washer. 
 
Nestled in the established Burnt Mills Hills neighborhood, known for its estate-style homes, this community offers expansive lots, mature trees, and a welcoming atmosphere. Residents enjoy easy access to the FDA and I-495, making it a convenient location for commuters, while Trader Joe's and a variety of shopping, dining, and everyday conveniences are just minutes away. The neighborhood fosters a true sense of community, with holiday gatherings and seasonal events that bring neighbors together. At its heart is Nutter's Triangle, a charming neighborhood green space with a bench and a Little Free Library, creating a favorite gathering spot for residents of all ages.
#MDMC2248986

SILVER SPRING

800 MCCENEY AVENUE

5 Beds

3 Baths

3,835 Sq.Ft.

$985,000

MLS#: MDMC2248986

1 ... 10 11 12 13 14 ... 25

properties found. properties found. Page of .

Send a message

Message successfully sent.

Your message

What is 3 + 4 ?

Reason for contacting?

I agree to receive email communication and understand I can unsubscribe at any time.

I agree to be contacted by Charis Realty Group - Christine Issler, Broker via call, email, and text for real estate services. To opt out, you can reply 'stop' at any time or reply 'help' for assistance. You can also click the unsubscribe link in the emails. Message and data rates may apply. Message frequency may vary. Privacy Policy

Sign Out

Virtual Assistant

Would you like to take the next step with this property? We can help you schedule a showing or virtual tour, or send you more details.

Yes, I would like more information.

Thank You for Your Reply, One of Our Agents will contact you as soon as possible

No, maybe later.

Thank you, you can always contact me via email, phone number or through the contact form.

Realhub AI

Lucy - Your AI-Powered Realtor

Update Your Temporary Password

Personalize your search

Enter your email and we'll notify you immediately when new listings match what you're looking for.

or enter email address

Already have an account ? Login here

Continue your home search

I agree to receive communications and understand I can unsubscribe at any time.

I agree to be contacted by Charis Realty Group - Christine Issler, Broker via call, email, and text for real estate services. To opt out, you can reply 'stop' at any time or reply 'help' for assistance. You can also click the unsubscribe link in the emails. Message and data rates may apply. Message frequency may vary. Privacy Policy

Already have an account ? Login here

We use cookies

We use cookies primarily for analytics to enhance your experience. By accepting, you agree to our use of these cookies. You can manage your preferences or learn more about our cookies policy.