MONTGOMERY COUNTY community

MONTGOMERY COUNTY Real Estate

Explore properties and local insights in MONTGOMERY COUNTY.

About MONTGOMERY COUNTY

About MONTGOMERY COUNTY

Discover Montgomery County, MD Real Estate

Welcome to Montgomery County, Maryland — The Gold Standard for Modern Living!

Consistently ranked as one of the most affluent and highly educated counties in the nation, Montgomery County (often called "MoCo") is the crown jewel of the Washington, D.C. metropolitan area. From the cosmopolitan skyline of Bethesda to the equestrian estates of Potomac and the quiet forests of Damascus, Montgomery County offers a diverse, world-class lifestyle that attracts global leaders, innovators, and families alike.

Why Choose Montgomery County, MD for Your Next Home?

Montgomery County is where luxury meets opportunity. It is a premier economic powerhouse, home to major federal agencies (NIH, NOAA, FDA) and a thriving biotech corridor. With a commitment to environmental sustainability, cultural diversity, and public infrastructure, MoCo provides an exceptional environment that balances high-energy urban centers with serene suburban sanctuaries. 

Top Features of Montgomery County Real Estate

  • High-End Urban Living: Luxury high-rise condos and sleek penthouses in Bethesda, Chevy Chase, and Pike & Rose.
  • Prestigious Estates: Magnificent custom-built mansions and equestrian properties in Potomac and Poolesville. 
  • Charming Suburban Neighborhoods: Tree-lined streets and classic colonial architecture in Rockville, Silver Spring, and Kensington.
  • Modern Planned Communities: Vibrant, walkable developments like Clarksburg and King Farm designed for connection and convenience. 

Benefits of Living in Montgomery County

1. A World-Class Education SystemThe Montgomery County Public School (MCPS) system is a national leader in academic excellence. Known for its rigorous IB programs, high graduation rates, and extensive resources, MCPS consistently produces some of the highest-performing students in the country. The county is also home to Johns Hopkins University’s Montgomery County Campus and Montgomery College. 

2. A Finalist for the National Gold Medal in ParksIn 2026, the Montgomery Parks system was named a finalist for the prestigious National Gold Medal Award. With over 400 parks and 37,000 acres of parkland, you are never far from nature. 

  • Brookside Gardens: 50 acres of award-winning display gardens. 
  • Billy Goat Trail: Breathtaking hiking along the Potomac River at Great Falls.
  • Little Seneca Lake: Ideal for kayaking and fishing in Black Hill Regional Park. 

3. Unparalleled Culinary & Arts SceneMoCo is a cultural melting pot, offering a dining and arts scene that rivals major cities: 

  • The Music Center at Strathmore: A world-class venue for jazz, classical, and pop performances.
  • Bethesda Row & Pike & Rose: Premier destinations for luxury shopping and Michelin-recommended dining.
  • The AFI Silver Theatre: A historic landmark in Silver Spring for independent and classic cinema. 

4. The "Biotech Corridor" Economy
Strategically located along I-270, the county is a global hub for life sciences and cybersecurity. Residents enjoy access to high-paying jobs in tech and healthcare, contributing to one of the most stable and resilient real estate markets in the Mid-Atlantic.

5. Seamless Transit & Connectivity
Whether you work in D.C. or commute regionally, MoCo keeps you moving:

  • The Red Line (Metro): Direct access to the heart of Washington, D.C., from Silver Spring, Bethesda, and Rockville.
  • MARC Train: Convenient commuter rail service for those traveling from the northern reaches of the county. 
  • Purple Line (Coming Soon): A new light rail system that will further connect Bethesda to New Carrollton.

Explore Available Properties

Montgomery County, MD real estate offers a spectrum of luxury and style:

  • Historic Victorian homes in the heart of Kensington.
  • Expansive acreage and farmettes in the Agricultural Reserve.
  • Modern townhouses with rooftop decks in transit-oriented hubs.
  • Stately colonials on quiet cul-de-sacs in the county’s most sought-after school districts.

Invest in Montgomery County, MD Real Estate Today

With steady property appreciation and a reputation for being one of the "Best Places to Live in Maryland" (Rockville, Bethesda, and Germantown all made the top 10 list for 2026!), Montgomery County is a blue-chip investment for your family and your portfolio. 

Ready to find your place in Maryland’s most prestigious county? Contact a local expert on the Charis Realty Group team for personalized guidance and the latest market insights! 

MONTGOMERY COUNTY community

2,399

# of Listings

3

Avg # of Bedrooms

$315

Avg. $ / Sq.Ft.

$847,245

Med. List Price

17

Open Houses Today

224

Open Houses · Next 7 Days

Community totals. Selected price ranges apply to the listings below.

Homes for Sale in MONTGOMERY COUNTY

228 Properties Found. Page 6 of 16.

Open house
New Price, Exceptional value. Beautiful corner unit with three exposures in a private and secluded setting in Sumner Village. Thoughtfully updated with a fully renovated kitchen and bathrooms, plus numerous recent enhancements throughout. A gracious entry welcomes you into the spacious living room with fireplace and glass doors opening to an expansive, level terrace with beautiful wooded views. The separate dining room features a new light fixture, while the table-space kitchen offers added open shelving for extra style and function.

The home features two spacious bedrooms plus a den/office that could serve as a third bedroom, along with two full and one half baths. The primary bedroom opens to an oversized balcony and features updated electrical wiring, while the primary bath includes new faucet fixtures and added shower shelving. The office has also been rewired and outfitted with a new window shade. Additional improvements include new ceiling fans, new vertical blinds in the living room, blackout blinds in the bedroom, a convenient mirror with shelf at the entry, and added laundry room shelving.

Two garage spaces and a large storage room convey. Enjoy extensive community amenities, including 24-hour gated entry, outdoor pool, tennis and pickleball courts, fitness and party rooms, library, and sauna. Ideally located next to the Shops of Sumner and near Westbard Square, with Metrobus nearby, easy access to major roadways and DC, and direct access to the Capital Crescent Trail
#MDMC2259630

BETHESDA

4928 SENTINEL DRIVE 1-106

2 Beds

2 Baths

1,823 Sq.Ft.

$1,019,000

MLS#: MDMC2259630

Open house
This lovely townhome has been recently updated and is move-in ready! This home features a brand new kitchen—new cabinets, appliances, and flooring (2026), two renovated powder rooms (2026), new 6-panel doors (2026), new recessed lighting (2026), and it has been freshly painted throughout (2026). The flooring in the lower level was recently installed (2024).

This home features three bedrooms, two full bathrooms, and two half bathrooms. The deck off the dining room features both a covered area and an open area that provides a spectacular view in all 4 seasons. This home is situated on one of the few lots in Inverness that looks out onto the woods from both the front and rear views.

Inverness Forest offers residents convenient access to walking paths and tot lots in the community, with optional pool and tennis court memberships available nearby. The home is within the Bells Mill, Cabin John, and Winston Churchill school cluster. Proximity to Cabin John Village Shopping Center, Park Potomac, Pike & Rose, Montgomery Mall, and downtown Bethesda ensures easy access to a diverse range of shopping, dining, and entertainment options. Outdoor enthusiasts can enjoy nearby attractions such as Cabin John Regional Park, the C&O Canal National Historical Park, and Great Falls. Cultural attractions nearby include the Strathmore Music Center and Glenstone Museum. Commuters will appreciate the quick access to major routes like I-270, I-495, River Road, Falls Road, the Grosvenor-Strathmore Metro, and major routes to Bethesda, Rockville, and Washington, D.C.
#MDMC2254450

POTOMAC

10713 DEBORAH DRIVE

3 Beds

2 Baths

1,865 Sq.Ft.

$729,900

MLS#: MDMC2254450

Open house
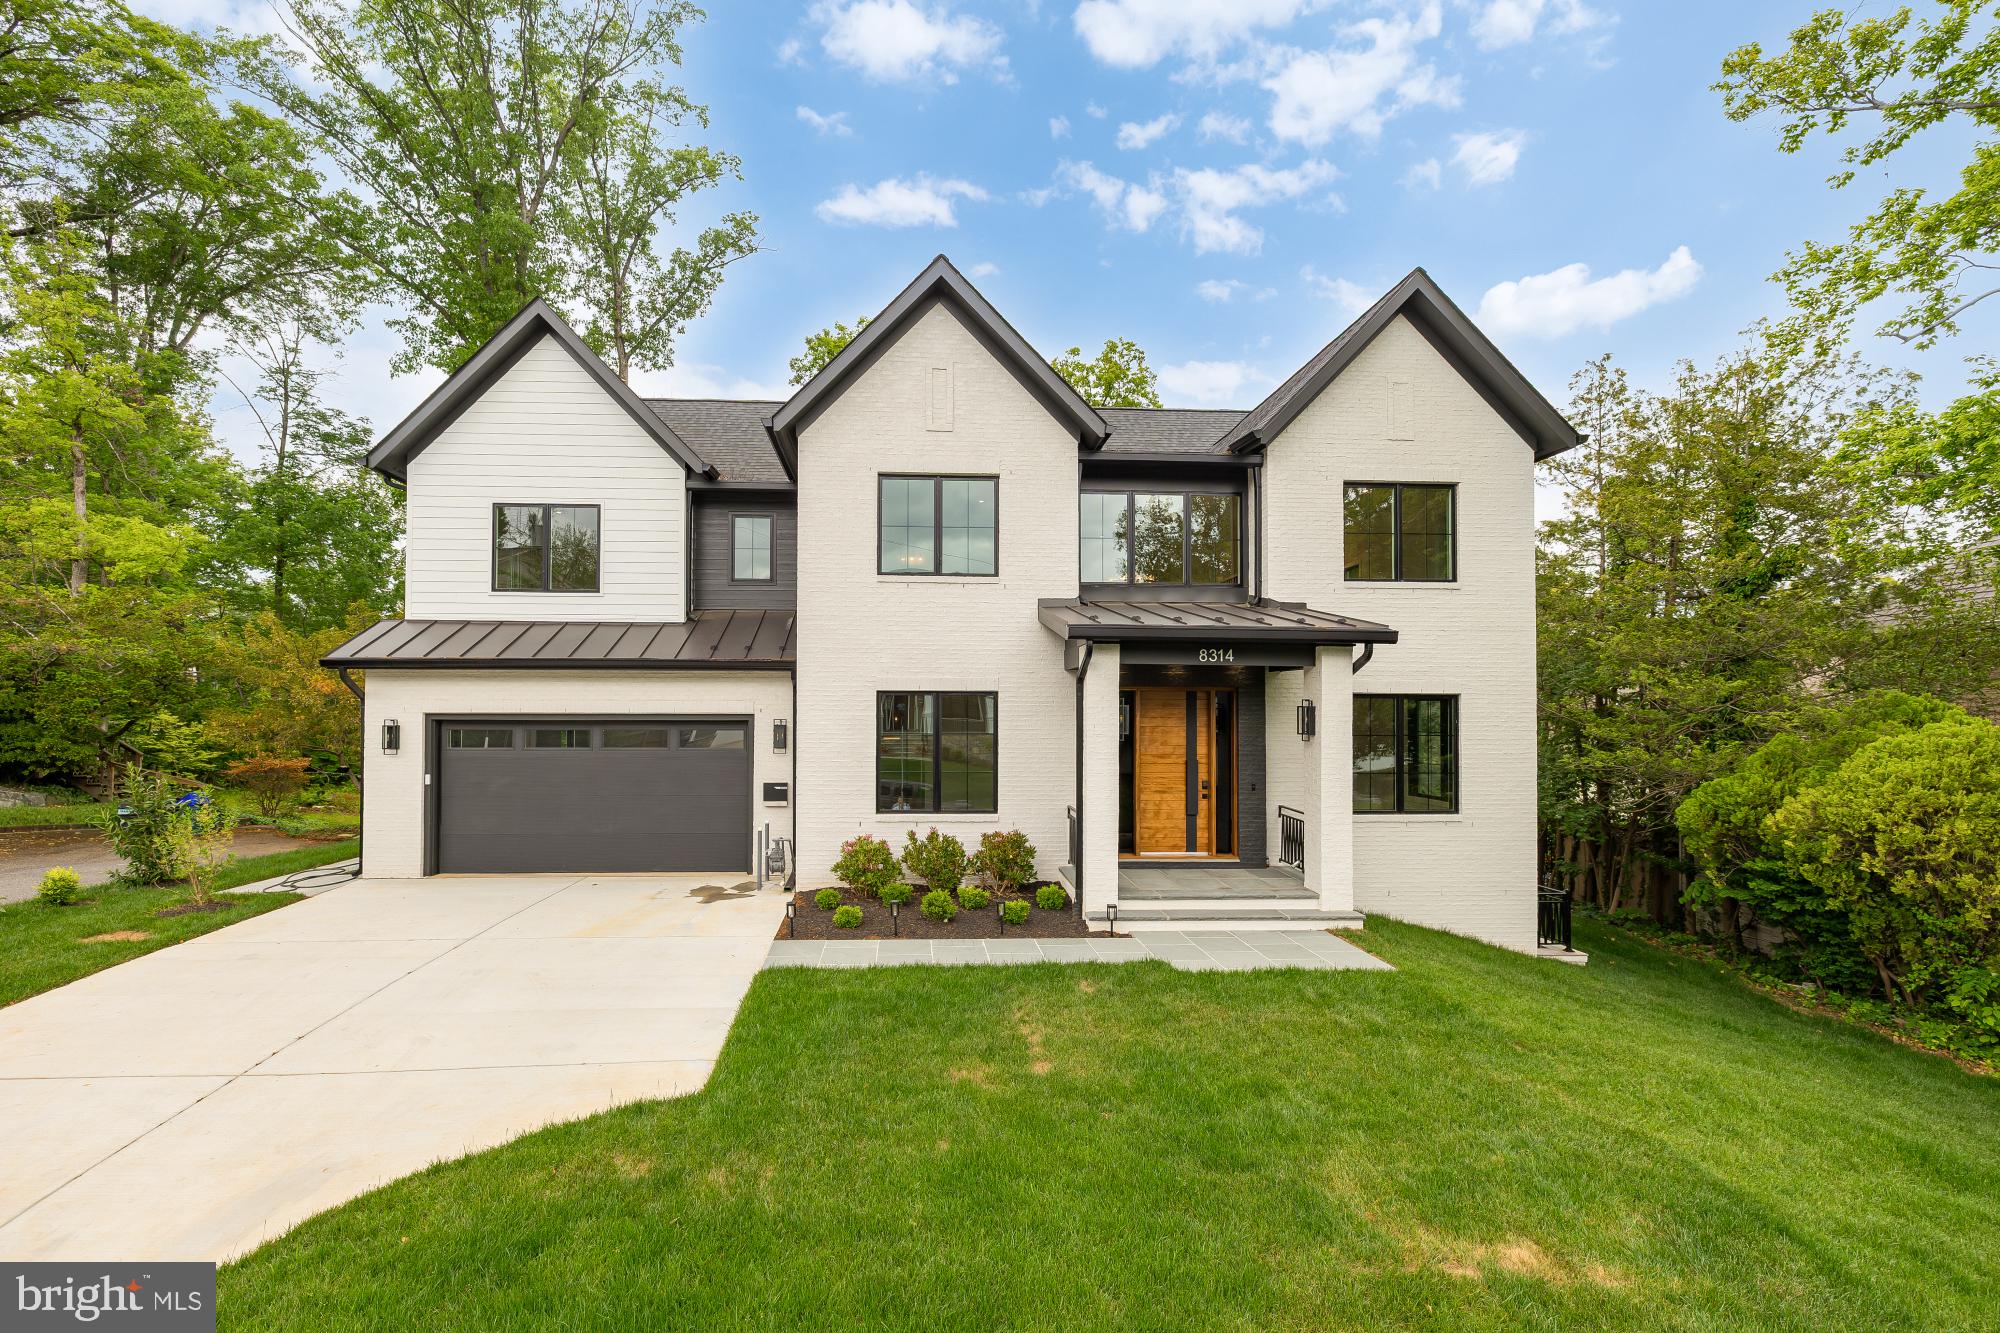
Welcome to 8314 Thoreau Drive, a beautiful new construction home set on one of the most picturesque streets in Woodhaven, one of Bethesda’s most sought-after neighborhoods, within the Walt Whitman High School district. This thoughtfully designed residence offers exceptional scale, flexibility, and everyday luxury, with 6 bedrooms plus a gym and a spacious bonus room ideal for a home theater, playroom, office, or potential 7th bedroom. A bedroom and full bath on the main level provide the perfect setup for guests, au pair living, or multigenerational living. The home is elevator-ready for future convenience, while the walk-out lower level adds natural flow to outdoor living and entertaining. Complete with a large lot and rare 3-car garage, this is a standout Bethesda new build offering the location, layout, and lifestyle buyers are looking for.
#MDMC2233696

BETHESDA

8314 THOREAU DRIVE

6 Beds

6 Baths

6,630 Sq.Ft.

$3,275,000

MLS#: MDMC2233696

Open house
BE SETTLED JUST IN TIME TO HOST THE HOLIDAYS - PRICE ADJUSTMENT  COMPLETE AND READY FOR IMMEDIATE MOVE-IN!  Everything and more, situated on the biotech corridor of Rockville and the highly rated Wootton school cluster, this community offers walkability to shopping (Trader Joe's), a clubhouse and fitness center with a lap-size swimming pool.  Soaring ten-foot ceilings on the main level, with a porcelain tile terrace off the Great Room, provide a seamless transition to the outside for entertaining and relaxation.  Floor-to-ceiling custom black interior and exterior  Sierra Pacific windows enhance the drama of the design.  The gourmet kitchen includes stainless Bosch appliances, an oversized waterfall quartz island, upgraded designer cabinets and backsplash to the ceiling, and many more appointments you would expect from a Wormald Home. This home manifests pure luxury on all three levels. Open daily from 11-5pm.
***Some pictures are of the model home.
#MDMC2252200

ROCKVILLE

14932 DISPATCH STREET LOT 8

3 Beds

2 Baths

2,300 Sq.Ft.

$979,888

MLS#: MDMC2252200

Open house
Take advantage of a $20,000 seller credit! Use it toward eligible closing costs or an interest rate buydown to make this beautiful home even more affordable.
Welcome to 4509 Random Ridge Circle! Beautifully maintained and thoughtfully updated, this spacious home is nestled on a private cul-de-sac lot and offers three finished levels of exceptional living space.

The upper level features a luxurious primary suite with a cozy sitting room, gas fireplace, spa-inspired bath with dual vanities, soaking tub, separate shower, and an oversized walk-in closet. Three additional bedrooms and two full baths complete this level.

The main level offers an inviting blend of formal and casual living spaces, including a spacious living room, formal dining room, private office, and welcoming family room with a gas fireplace. The gourmet kitchen boasts upgraded stainless-steel appliances and granite countertops, with easy access to the sunroom and expansive deck, ideal for entertaining or relaxing while enjoying the peaceful wooded surroundings. A separate laundry room and half bath add convenience.

The fully finished walk-out lower level offers incredible versatility, featuring an additional bedroom, full bath, recreation room, bonus room, and kitchenette. With direct access to the private backyard and patio, this level is perfect for guests, an au pair, in-law accommodations, or extended living.

Additional highlights include beautiful hardwood floors, recessed lighting, fresh paint, new basement carpeting, a new HVAC system, whole-house Generac generator, under-deck lighting, gutter guards, and a storage shed. An oversized two-car garage and two additional driveway parking spaces provide ample parking. The roof was replaced in 2018.

Enjoy the perfect balance of privacy, space, and convenience in this desirable cul-de-sac location, just minutes from shopping, dining, and highly sought-after Blue Ribbon schools.

An exceptional opportunity to enjoy generous living space, thoughtful updates, and a peaceful setting, all in one wonderful home!
#MDMC2261280

OLNEY

4509 RANDOM RIDGE CIRCLE

5 Beds

4 Baths

4,948 Sq.Ft.

$1,099,000

MLS#: MDMC2261280

Open house
This charming, beautifully laid out 2 bedroom, 1 bath condo in Potomac’s Inverness Knolls community proves that one-level living doesn’t mean compromising on style. Tucked into a quiet garden-style building, this ground-level unit greets you with gleaming hardwood floors, recessed lighting, and a smart open floor plan that sets the tone the moment you walk in. The combined dining and living space flows effortlessly into a family room off the kitchen, giving you room to host, relax, or simply spread out. Two well-proportioned bedrooms and a full bath round out the layout, and in-unit laundry with a stacked washer and dryer keeps daily life simple. There’s the patio, facing a serene primeval forest. The sellers have invested over $10K to make it truly special, the entire yard has been repaved for comfort and ease, and the space along the fence has been reworked for planting flowers. It’s your own private, wooded retreat for morning coffee, evening wine, or simply soaking up the quiet. Add in one assigned parking space, a pet-friendly building, and a location within walking distance of Cabin John Shopping Center, Starbucks, and Giant, plus easy access to I-270 and I-495, and you’ve got low-maintenance living that still puts you close to everything. Zoned for Beverly Farms Elementary, Herbert Hoover Middle, and Winston Churchill High School. This one won’t sit long. Schedule your private showing today and come discover what it truly means to Love Being Home.
#MDMC2254400

POTOMAC

7851 CODDLE HARBOR LANE

2 Beds

1 Baths

754 Sq.Ft.

$425,000

MLS#: MDMC2254400

New on site 1 day ago
Open house
Convenient First-Floor Living with Great Community Amenities!

Enjoy comfortable and convenient living in this inviting 2-bedroom, 1.5-bathroom first-floor condo in Aspen Hill! Featuring an spacious floor plan, this home offers an easy flow between the living and dining areas, creating a welcoming space for everyday living and entertaining. The kitchen is equipped with stainless steel appliances and quartz countertops, adding a modern touch to the space. A private rear entrance provides added convenience and easy access.

Residents can take advantage of wonderful community amenities, including an outdoor swimming pool and tennis courts. Ideally located near major commuter routes, this home offers easy access to shopping, dining, entertainment, and everyday conveniences. Whether you're looking for a comfortable place to call home or a convenient location close to everything, this condo is a great opportunity!

Mortgage savings may be available for buyers of this listing.
“Some photos are virtually staged”
#MDMC2262456

SILVER SPRING

8 NORMANDY SQUARE COURT A

2 Beds

1 Baths

914 Sq.Ft.

$239,000

MLS#: MDMC2262456

Open house
The Levin Group welcomes you to this beautifully renovated Colonial, tucked into the desirable, leafy enclave of Woodside Forest. Offering rare everyday livability, its nearly 3,500 square feet blend timeless character with a practical layout. There's room to spread out, room to gather, a garage to park in, fireplaces to light, and outdoor spaces to breathe- all with a flow that feels at once modern and cozy.

The main level moves from a formal living room, warmed by a fireplace, and a formal dining room into the true heart of the home: a kitchen open to the family room, where cooking and gathering happen in the same inviting space. The powder room adds a splash of personality with a groovy, of-the-moment vibe that guests won't forget.

Upstairs, the owner's suite offers a generous bedroom, private bath, and a spacious walk-in closet. Three additional ample bedrooms share a hall bath, rounding out a second floor that lives comfortably for family and guests alike.
The finished lower level is its own fun world: a second living room anchored by a second fireplace, perfect for movie nights, plus a dedicated workout room, sauna, and a built-in pet washing station for the four-legged residents.

Outside, this home really shows off. A massive multi-level Trex deck creates an incredible entertaining space, ready for summer dinners and weekend crowds. Out front, a welcoming porch invites you to sit on the stoop, slow down, and watch the world go by. 

A permeable paver driveway leads to the attached garage and front door, and the generous, quiet lot offers privacy without giving up that connected, neighborly feel.

Formal enough to impress, relaxed enough to live in, and loaded with the extras and updates that make a house unforgettable. Come take a look!

*Note: Two photos are authentic and show the actual space but have been virtually staged with digital furniture to illustrate layout.
#MDMC2257084

SILVER SPRING

9504 CLEMENT ROAD

4 Beds

2 Baths

2,870 Sq.Ft.

$1,224,900

MLS#: MDMC2257084

Open house
Colonial? Split-Level? Mid-Century Modern? Why Choose When You Can Have the Best of All Three! Located in highly desirable Woodside Park, this distinctive home offers a wonderful blend of architectural character, versatility, and comfortable living. Perched above Dale Drive on a beautiful 1/3-acre lot, the property enjoys a picturesque setting surrounded by mature trees and lush greenery, making for ideal privacy. Sunlight streams throughout the home, highlighting generously proportioned rooms, gleaming hardwood floors, and a wonderfully flexible floor plan that easily adapts to today's lifestyles. With four spacious bedrooms and three full bathrooms, a main level family room and lower level recreation room, there is ample room for everyday living, entertaining, working from home, or accommodating guests. Freshly painted and filled with natural light, the home offers an inviting atmosphere and endless possibilities for making it your own. The sizable kitchen, lined with skylights, makes for a sunny and happy space to whip up culinary delights, with a separate dining space adjacent for ease of entertaining. Outside, the expansive, sweeping backyard provides a private, park-like retreat with beautiful wooded views from your roomy screened porch, and plenty of room for outdoor gatherings on the stone patios, gardening, recreation, or simply enjoying the tranquility of nature. A rare opportunity to enjoy space, flexibility, and an exceptional setting in Silver Spring's most treasured neighborhood.
#MDMC2261242

SILVER SPRING

1216 DALE DRIVE

4 Beds

3 Baths

2,363 Sq.Ft.

$949,000

MLS#: MDMC2261242

Open house
Welcome to this Grand Dutch Colonial situated on an expansive lot in Fairland Estates. Featuring 5 bedrooms, 3 full baths, and 2 half baths, this light-filled single-family home delivers an open floor plan with substantial living spaces and significant recent capital improvements.

Key updates include a new roof (2023), new HVAC/furnace (2026), and fresh interior and exterior porch paint (2026). Main-level gathering areas display hardwood flooring and dual wood-burning fireplaces. The primary suite serves as a spacious retreat, complete with a private outside porch and an indoor sauna for a unique, personal wellness amenity. Designed for turnkey entertainment, the dedicated home theater room comes complete with a conveying HD projector, projection screen, and Bose surround sound system.

Built for convenience and peace of mind, the property features a high-capacity backup generator to provide uninterrupted power, as well as a utility area equipped with a conveying washer and dryer. Outside, ample parking space easily accommodates multiple vehicles, while the generous backyard offers a covered porch, outdoor living area ideal for recreation and dining, and a storage shed for added practicality. Located minutes from regional parks, public transit, and major commuter routes including US-29, I-95, and the ICC (MD-200).
#MDMC2246698

SILVER SPRING

13608 COLEFAIR DRIVE

5 Beds

3 Baths

5,191 Sq.Ft.

$899,000

MLS#: MDMC2246698

Open house
New price. Prepare to be surprised by the scale and sophistication of 4315 Lynbrook Drive. This expanded colonial is far more spacious than its charming exterior suggests, beginning with a welcoming front porch that overlooks a beautifully landscaped yard. Inside, the home is a masterclass in light and flow, where an abundance of windows creates a seamless connection to the lush greenery outside.
The heart of the home is the open kitchen and family room, designed for both daily life and effortless entertaining. Integrated surround sound speakers extend through the family room and into the formal dining area, where designer lighting and southern views set a refined tone. Upstairs, you’ll find four generous bedrooms, including a primary suite that serves as a true retreat with its walk-in closet and air-jetted soaking tub. The lower level adds even more versatility with a finished recreation room, a full bath, and a fifth bedroom with proper egress.
Step out back to a patio that feels like a hidden sanctuary, made private by a tall, manicured hedge. The detached one-car garage is a standout feature itself, boasting a charming barn-like design and a full attic for extra storage.
The location is truly unbeatable for those who value an active lifestyle. You are just moments away from the very best of Bethesda, with the Metro, boutique shops, and a vibrant dining scene all within exceptionally close reach. This is a rare opportunity to enjoy a bright, expansive home in one of the area’s most accessible and sought-after pockets.
#MDMC2256410

BETHESDA

4315 LYNBROOK DRIVE

5 Beds

3 Baths

4,119 Sq.Ft.

$1,895,000

MLS#: MDMC2256410

New on site 1 day ago
Open house
Welcome to 7701 Maryknoll Avenue, where beautifully updated interiors, generous living spaces, and inviting outdoor areas come together in the heart of Bethesda's sought-after Mary Knolls neighborhood.
Designed for both everyday comfort and effortless entertaining, this five-bedroom, three-and-a-half-bath home offers the space, flexibility, and warmth that make a house feel like home.
At its heart is a beautifully renovated kitchen featuring Brazilian soapstone countertops, custom cabinetry, colorful Mexican Talavera tile, and a handcrafted walnut island. The kitchen flows seamlessly into an expansive, light-filled family room with skylights, creating a wonderfully open gathering space. Whether preparing dinner while catching up on the day's events, hosting friends, or enjoying a quiet weekend morning, the connection between these rooms makes everyday living feel easy and natural.
With five bedrooms and multiple living areas, there's flexibility for changing needs, whether working from home, welcoming overnight guests, or finding a quiet retreat. A finished attic with skylights and a half bath offers additional versatile space, while the generous sub-basement provides exceptional storage for everything from seasonal decorations to sports equipment and household essentials.
Outdoor living is equally inviting. The three-season enclosed porch, complete with heaters, extends your enjoyment of the outdoors well beyond summer. Step outside to a beautifully landscaped patio with a fire pit, ideal for outdoor dinners, relaxed evenings, and gathering with friends. The expansive side yard offers something increasingly hard to find: generous, usable space for gardening, games, pets, and outdoor activities.
Thoughtful improvements throughout the home include a new roof, updated exterior siding and shutters, upgraded insulation, renovated bathrooms, newer windows, and a new garage door. Solar panels provide substantial energy savings, with the current owners reporting an electricity bill of approximately $21 per month.
Beyond the property, enjoy the charm of Mary Knolls, with its neighborhood sidewalks, nearby parks and playgrounds, and convenient access to downtown Bethesda. The home is within walking distance of Burning Tree Elementary, Pyle Middle School, and Walt Whitman High School, offering exceptional convenience for everyday routines.
Another distinctive opportunity awaits the next owners: the possibility of joining Palisades Swim & Tennis Club without the customary multiyear waitlist, subject to club membership requirements and a separate membership purchase.
From the spacious, open kitchen and family room to the private outdoor gathering spaces and welcoming neighborhood setting, 7701 Maryknoll Avenue offers a wonderful place to settle in, spread out, and enjoy life in Bethesda.
#MDMC2262322

BETHESDA

7701 MARYKNOLL AVENUE

5 Beds

3 Baths

2,325 Sq.Ft.

$1,295,000

MLS#: MDMC2262322

Open house
Discover the charm of this delightful 3-bedroom, 2-bathroom unit in the heart of the Decoverly community. With a spacious 1,093 sq. ft. layout, this traditional-style home features modern stainless steel appliances, including a built-in microwave, gas range, and front-loading washer and dryer, making daily living a breeze. Enjoy the convenience of community amenities such as a refreshing outdoor pool, perfect for summer relaxation. Nestled in a vibrant neighborhood, residents benefit from nearby parks, walking trails, and recreational facilities, fostering an active lifestyle. The community is well-served by local schools and public services, ensuring a supportive environment for all. With easy access to essential amenities and a welcoming atmosphere, this home is not just a place to live, but a place to thrive. Experience the warmth and comfort of Decoverly living today!
#MDMC2257638

ROCKVILLE

15315 DIAMOND COVE TERRACE 1-7

3 Beds

2 Baths

1,093 Sq.Ft.

$399,000

MLS#: MDMC2257638

Open house
Welcome to this beautifully updated, spacious, and meticulously maintained home that truly reflects pride of ownership! Featuring a dramatic two-story foyer, hardwood flooring throughout most of the home, recessed lighting, custom-made blinds, and fresh interior paint, this residence offers a wonderful combination of comfort, style, and functionality.

The ceramic tile entryway welcomes you into an impressive two-story foyer with a hardwood staircase. The expansive living room features soaring ceilings, abundant natural light, and a charming wood-burning fireplace with a wood mantel, creating a warm and inviting atmosphere. A separate formal dining room provides the perfect setting for entertaining and special gatherings.

The well-appointed kitchen features beautiful custom Tuscany countertops and backsplash, stainless steel appliances, a pantry, breakfast table space, and an elegant chandelier. A conveniently located laundry area includes a washer and dryer concealed behind closet doors.

Step outside onto the generously sized private balcony, offering a wonderful space to relax and unwind, complete with an additional storage closet.

The spacious owner's suite features a walk-in closet with an organizer and a beautifully remodeled private bathroom with an updated vanity, modern light fixtures, and glass shower doors. The generously sized second bedroom includes a double-door closet with an organizer. The remodeled hallway bathroom showcases ceramic tile flooring, a new vanity and mirror, updated lighting, fresh paint, and a bathtub surrounded by ceramic tile walls. Additional storage includes a coat closet, dining room closet, and hallway linen closet.

Additional features and improvements include:

- HVAC system and heat pump replaced in 2022.
- Water heater replaced in 2017.
- Double-pane windows.
- Recessed lighting and custom-made window blinds.
- Recently painted interior.
- One assigned parking space plus two additional parking permits.
- Association improvements underway, including updates to exterior siding and balconies with PVC materials.

Location, Location, Location!** Conveniently situated in the heart of Germantown, this home offers easy access to major commuter routes, including I-270 and MD-370, the MARC commuter train, and Shady Grove Metro Station. Enjoy proximity to public transportation, schools, shopping, restaurants, entertainment, the BlackRock Center for the Arts, the Germantown Library, and numerous everyday conveniences.

A wonderful opportunity to own a spacious, beautifully maintained, move-in-ready home in a highly convenient location!
Easy to show.
#MDMC2261496

GERMANTOWN

11326 HALETHORPE TERRACE 189

2 Beds

2 Baths

1,263 Sq.Ft.

$319,900

MLS#: MDMC2261496

Open house
SELLER PAID RATE BUYDOWN OPTION TO REDUCE YOUR PAYMENT NOW! MULTIPLE OPTIONS AVAILABLE WITH ACCEPTABLE OFFER. ASK HELPFUL AGENT WHAT PROGRAM OPTION IS BEST FOR YOU. 321 Buydown and 2-1 Buydown options available!! This is far below recent comps creating incredible value for the new owner. It could be you!  Welcome home to this beautifully remodeled colonial townhome in Germantown’s desirable Liberty Heights community! Featuring a brand-new 2026 HVAC and heat pump, fresh staging, and a new price, this move-in ready property has been thoughtfully refreshed from top to bottom. Enjoy new flooring throughout and a stunning kitchen complete with all-new appliances. The main and upper levels offer vibrant living spaces, including a spacious primary suite with an ensuite bath, plus two additional bedrooms and an extra full bath. The fully finished walkout basement adds versatile living space, ideal for a rec room, home office, or guest suite, along with a third full bath. Enjoy a beautiful deck that looks out to trees and two assigned parking spots. Conveniently located near local shopping, parks, the Germantown MARC station, and Ride-On bus connections to Shady Grove Metro for an easy D.C. commute.
#MDMC2255704

GERMANTOWN

19322 LIBERTY HEIGHTS LANE

3 Beds

3 Baths

1,791 Sq.Ft.

$439,000

MLS#: MDMC2255704

1 ... 4 5 6 7 8 ... 16

properties found. properties found. Page of .

Send a message

Message successfully sent.

Your message

What is 3 + 4 ?

Reason for contacting?

I agree to receive email communication and understand I can unsubscribe at any time.

I agree to be contacted by Charis Realty Group - Christine Issler, Broker via call, email, and text for real estate services. To opt out, you can reply 'stop' at any time or reply 'help' for assistance. You can also click the unsubscribe link in the emails. Message and data rates may apply. Message frequency may vary. Privacy Policy

Sign Out

Virtual Assistant

Would you like to take the next step with this property? We can help you schedule a showing or virtual tour, or send you more details.

Yes, I would like more information.

Thank You for Your Reply, One of Our Agents will contact you as soon as possible

No, maybe later.

Thank you, you can always contact me via email, phone number or through the contact form.

Realhub AI

Lucy - Your AI-Powered Realtor

Update Your Temporary Password

Personalize your search

Enter your email and we'll notify you immediately when new listings match what you're looking for.

or enter email address

Already have an account ? Login here

Continue your home search

I agree to receive communications and understand I can unsubscribe at any time.

I agree to be contacted by Charis Realty Group - Christine Issler, Broker via call, email, and text for real estate services. To opt out, you can reply 'stop' at any time or reply 'help' for assistance. You can also click the unsubscribe link in the emails. Message and data rates may apply. Message frequency may vary. Privacy Policy

Already have an account ? Login here

We use cookies

We use cookies primarily for analytics to enhance your experience. By accepting, you agree to our use of these cookies. You can manage your preferences or learn more about our cookies policy.