BALTIMORE community

BALTIMORE Real Estate

Explore properties and local insights in BALTIMORE.

About BALTIMORE

About BALTIMORE

Discover Baltimore, MD: Your Ideal Community and Real Estate Opportunity

Welcome to Baltimore, Maryland, a vibrant city known for its rich history, diverse neighborhoods, and thriving real estate market. Whether you’re a first-time homebuyer, a seasoned investor, or someone looking to relocate, Baltimore has something to offer everyone.

Why Choose Baltimore?

Baltimore is a city that seamlessly blends urban energy with suburban charm. Here are a few reasons to consider making it your home:

  • Cultural Hub: Experience world-class museums, theaters, and art galleries.
  • Education: Home to renowned universities such as Johns Hopkins and University of Maryland.
  • Diverse Communities: From historic neighborhoods to modern developments, each area has its own unique character.

Real Estate Market Overview

The real estate market in Baltimore is both dynamic and affordable compared to other major cities on the East Coast. Here are key highlights:

  1. Affordable Housing: Median home prices are lower than the national average, making it an attractive option.
  2. Investment Potential: Growing neighborhoods offer opportunities for property appreciation and rental income.
  3. Variety of Options: Choose from charming row homes, contemporary condos, and spacious single-family houses.

Baltimore Neighborhoods to Explore

Baltimore is divided into various neighborhoods, each offering unique features and amenities:

  • Fells Point: Known for its waterfront views and vibrant nightlife.
  • Canton: A family-friendly area with parks and local shops.
  • Mount Vernon: Rich in history, featuring beautiful architecture and cultural venues.
  • Hampden: A trendy neighborhood famous for its boutique shops and artsy vibe.

Community Features

Living in Baltimore means experiencing life in a community that values connection and engagement. Key community features include:

  • Parks and Recreation: Numerous parks for outdoor activities, including Druid Hill Park and Patterson Park.
  • Dining and Shopping: A variety of local restaurants offering international cuisine and unique shopping experiences.
  • Public Transportation: Well-connected by light rail and bus services, making it easy to navigate the city.

Getting Started

If you’re ready to explore the exciting opportunities Baltimore has to offer, don’t wait! Start your journey toward finding your dream home today.

  • Contact Us: For personalized assistance and expert insights, reach out to our team.
  • Subscribe: Sign up for our newsletter to receive the latest market trends and new listings.

Explore Baltimore, where your ideal home awaits. Learn More About Baltimore Real Estate.

BALTIMORE community

3,942

# of Listings

3

Avg # of Bedrooms

$162

Avg. $ / Sq.Ft.

$300,670

Med. List Price

5

Open Houses Today

145

Open Houses · Next 7 Days

Community totals. Selected price ranges apply to the listings below.

Homes for Sale in BALTIMORE

149 Properties Found. Page 9 of 10.

Open house
Old house lovers, this is the one. A corner Victorian in Charles Village where the original details survived intact: a turret, an encaustic tile vestibule, jeweled leaded glass front doors refurbished in 2024, and Art Nouveau stained glass over the bays. The double parlor runs front to back with parquet floors, fluted columns, pocket doors on their original hardware, and gilt overmantel mirrors that reach the ceiling. A butler's pantry lined in glass-front cabinets and subway tile leads to a kitchen where the original brick hearth arch frames a professional six-burner range. Six bedrooms, most with their own carved mantels, heart pine floors and louvered interior shutters throughout, two full baths with marble washstands, hex tile and clawfoot tubs, and glassed porches stacked on two levels off the back. The showstopper is on the third floor: a full library, walls of built-in bookcases with leaded glass doors, carved figures, and a rolling ladder. Out back, a walled brick courtyard laid in herringbone runs the depth of the lot under a mature canopy, past terraced planting beds and an arched iron gate, to a brick carriage house garage with room for two, a new 18-foot door and opener in 2025, and a new HVAC compressor in 2026. Don't miss the koi pond tucked into the stone beds; the koi stay.
#MDBA2230870

BALTIMORE

2746 SAINT PAUL STREET

6 Beds

2 Baths

4,110 Sq.Ft.

$795,000

MLS#: MDBA2230870

Open house
Nestled in the Historic Riverside neighborhood, just a block to the park! This delightful 3-bedroom, 2.5-bathroom bowfront brick townhouse blends historic features with modern comforts. Built in 1900, this distinctive home showcases Federal-style architecture, timeless exposed brickwork, recessed lighting, decorative FP, and warm hardwood floors, offering character and charm throughout. The inviting first floor features separate living and dining rooms, creating comfortable spaces for everyday living and entertaining, along with a convenient powder room. The kitchen features granite countertops, stainless steel appliances, a breakfast bar, and the added comfort of heated slate flooring. Tall, warm wood cabinetry and a custom-built wall pantry maximize storage.  Upstairs, you'll find three bedrooms, including a primary suite with a sunny skylight, two closets and its own full bathroom featuring a pocketed door to water closet, jetted tub with classic subway tile. Plus a second full bathroom with tiled shower down the hall. A full-size washer and dryer on the bedroom level for optimal convenience! A bonus tucked-away cedar closet in the stairwell leading to the roof provides additional storage.  One of this home's most remarkable features is its two rooftop decks, offering 360-degree panoramic views of the city skyline, Baltimore Harbor, the Patapsco River/cruise ship terminal, and Riverside Park. Whether you're dining alfresco, enjoying a quiet morning with a book, or gathering with friends to watch local fireworks and airshows, these elevated outdoor spaces provide a spectacular setting for every occasion.
Additional highlights include off-street parking for up to two compact cars and a full-size basement with French drains, sump pump abundant storage space, room for worktable/projects. Just one block from historic Riverside Park, this home is also steps from Riverside’s vibrant mix of restaurants, shops, pubs, and coffee shops. With a Walk Score of 96 and Transit Score of 72, enjoy the convenience of a highly walkable neighborhood with easy access to public transportation. The location also puts you within easy reach of many of Baltimore's most popular destinations. Locust Point, Under Armour headquarters, Latrobe Park, and Fort McHenry are approximately one mile away. The Inner Harbor, downtown Baltimore, the University of Maryland Medical Center, Mercy Medical Center, and Harbor Hospital are approximately 1.5 miles away, with Johns Hopkins Hospital less than three miles away.
Just one block from historic Riverside Park, this home is also steps from Riverside’s vibrant mix of restaurants, shops, pubs, and services like dry cleaners, hair and nail salons, pet groomers and more. With a Walk Score of 96 and Transit Score of 72, enjoy the convenience of a highly walkable neighborhood with easy access to public transportation such as the Charm City Circulator, UMaryland shuttle, Campden Marc Train stop and less than 2 miles to Penn Station. The location also puts you within easy reach of many of Baltimore's most popular destinations. Locust Point, Under Armour headquarters, Latrobe Park, and Fort McHenry are approximately one mile away. The Inner Harbor, downtown Baltimore, the University of Maryland Medical Center, Mercy Medical Center, and Harbor Hospital are approximately 1.5 miles away, and Johns Hopkins Hospital less than three miles away.
#MDBA2233538

BALTIMORE

419 E FORT AVENUE

3 Beds

2 Baths

1,623 Sq.Ft.

$469,000

MLS#: MDBA2233538

Open house
Open house Sunday, November 1 from 12-2 pm.   Located in the desirable Kensington neighborhood, this beautifully cozy, updated home sits on a corner lot ready to move-in!  Beautifully landscaped, this home has 3 bedrooms and 1.5 baths.   The remodeled kitchen, features radiant heated floors, granite countertops, stainless steel appliances, layout perfect for everyday living and entertaining. Off the kitchen is a deck to enjoy your morning coffee. This home offers the comfort of dual-zone air conditioning, while the hot water radiator heat provides exceptional warmth and efficiency. The living room is filled with natural light and showcases a beautiful new front door, a large newly updated bay window, a wood-burning fireplace, and beautiful hardwood floors that continue throughout the home. The full bathroom on the upper level has also been completely renovated.  Through the primary bedroom there is a wide staircase to the attic space, which could be used for anything you can imagine, storage, work out room, office or an additional room.  The roof is approximately 10 years old and gutter guards have been installed for low-maintenance exterior care.  Updates include the installation of exterior electrical service and a sump pump system to help keep the basement dry. Basement is unfinished with security glass block windows and a toilet closet, ready for your vision of a finished area.  An attached garage and driveway provide convenient off-street parking, with plenty of room for creating additional parking.  Kensington is a vibrant community known for its neighborhood events, including Easter egg hunts, an annual yard sale, a community block party, and a monthly neighborhood newsletter. Residents also enjoy easy access to the recently completed Catonsville Rails to Trails path, offering scenic walking, jogging, and biking routes that connect directly to Catonsville.  Also, convenient to Wilkens Beltway Plaza, which has a Giant, Dunkin Donuts, dry cleaners and restaurants.   Also, close is a  Wise, CVS, as well as BWI, MARC train, downtown, 695 and 95 for anyone that commutes.    Come see this one today!
#MDBC2171974

BALTIMORE

4206 FORDHAM ROAD

3 Beds

1 Baths

1,396 Sq.Ft.

$385,000

MLS#: MDBC2171974

Open house
Set high on the 27th floor of The Vue in Harbor East, this spectacular two-bedroom, one-and-a-half-bath residence delivers breathtaking panoramic views of the harbor, water, and Baltimore skyline. Floor-to-ceiling windows flood the open-concept living space with natural light, seamlessly connecting to a private balcony perfect for taking in the vistas. The chef’s kitchen is both stylish and functional, featuring a center island, sleek glass backsplash, and modern finishes ideal for everyday living and entertaining. The sun-filled primary suite offers expansive windows, dual closets, and a spa-inspired bath with double vanity and glass-enclosed shower. A versatile second bedroom with custom built-ins functions beautifully as a guest room, den, or home office. One covered garage parking space conveys.  The Vue condominium is located in Baltimore's hottest neighborhood within steps to the finest restaurants, boutique shops, Whole Foods, Starbucks, the Inner Harbor, waterfront and nightlife. **The condo Fee** includes heat, AC, hot water, water, sewer, front desk staff, package acceptance, building maintenance, onsite management. Take the elevator to the outdoor green space on the 8th floor for some fresh air or walking the dog without leaving the security of the building. Take the elevator to level 2 to the MAC gym and Harbor East Cinemas. Conveniently located to I-83.
#MDBA2230472

BALTIMORE

675 PRESIDENT STREET 2702

2 Beds

1 Baths

1,109 Sq.Ft.

$385,000

MLS#: MDBA2230472

Open house
Six bedrooms, two and a half baths, and a top-to-bottom remodel — brand-new kitchen, new bathrooms, new appliances, fresh paint, and refinished floors — plus a brand-new roof now being installed on both the house and the garage, all on a quiet corner lot in Brooklyn Park. A new composite front porch welcomes you inside, past two entry closets, into the living room. An arched opening connects the living room to an exceptionally large dining room with bay windows. The kitchen features white shaker cabinets, granite countertops, tile flooring, all-new stainless steel appliances, an eat-in nook, and direct access to the backyard.

The main level offers the convenience of one-level living: a primary bedroom with built-in shelving and a closet spanning the entire width of the room, two additional generously sized bedrooms, a full bath, and a combined laundry room and half bath. Upstairs you'll find three more bedrooms, another full bath, and a gigantic bonus room — ideal for a playroom, family room, or office.

The unfinished walk-out basement spans the full footprint of the house and is freshly painted and super clean. Outside, enjoy a level, quiet, fenced yard and a two-car garage with a stand-up loft offering more than 8 feet of height at its peak. Off-street parking accommodates two additional large vehicles, with street parking as well. A new water heater completes the package. With six bedrooms, flexible bonus space, substantial storage, extensive renovations, and parking for multiple vehicles, this home offers an exceptional amount of space inside and out. Schedule your showing today.
#MDAA2157304

BALTIMORE

4214 4TH STREET

6 Beds

2 Baths

1,832 Sq.Ft.

$425,000

MLS#: MDAA2157304

Open house
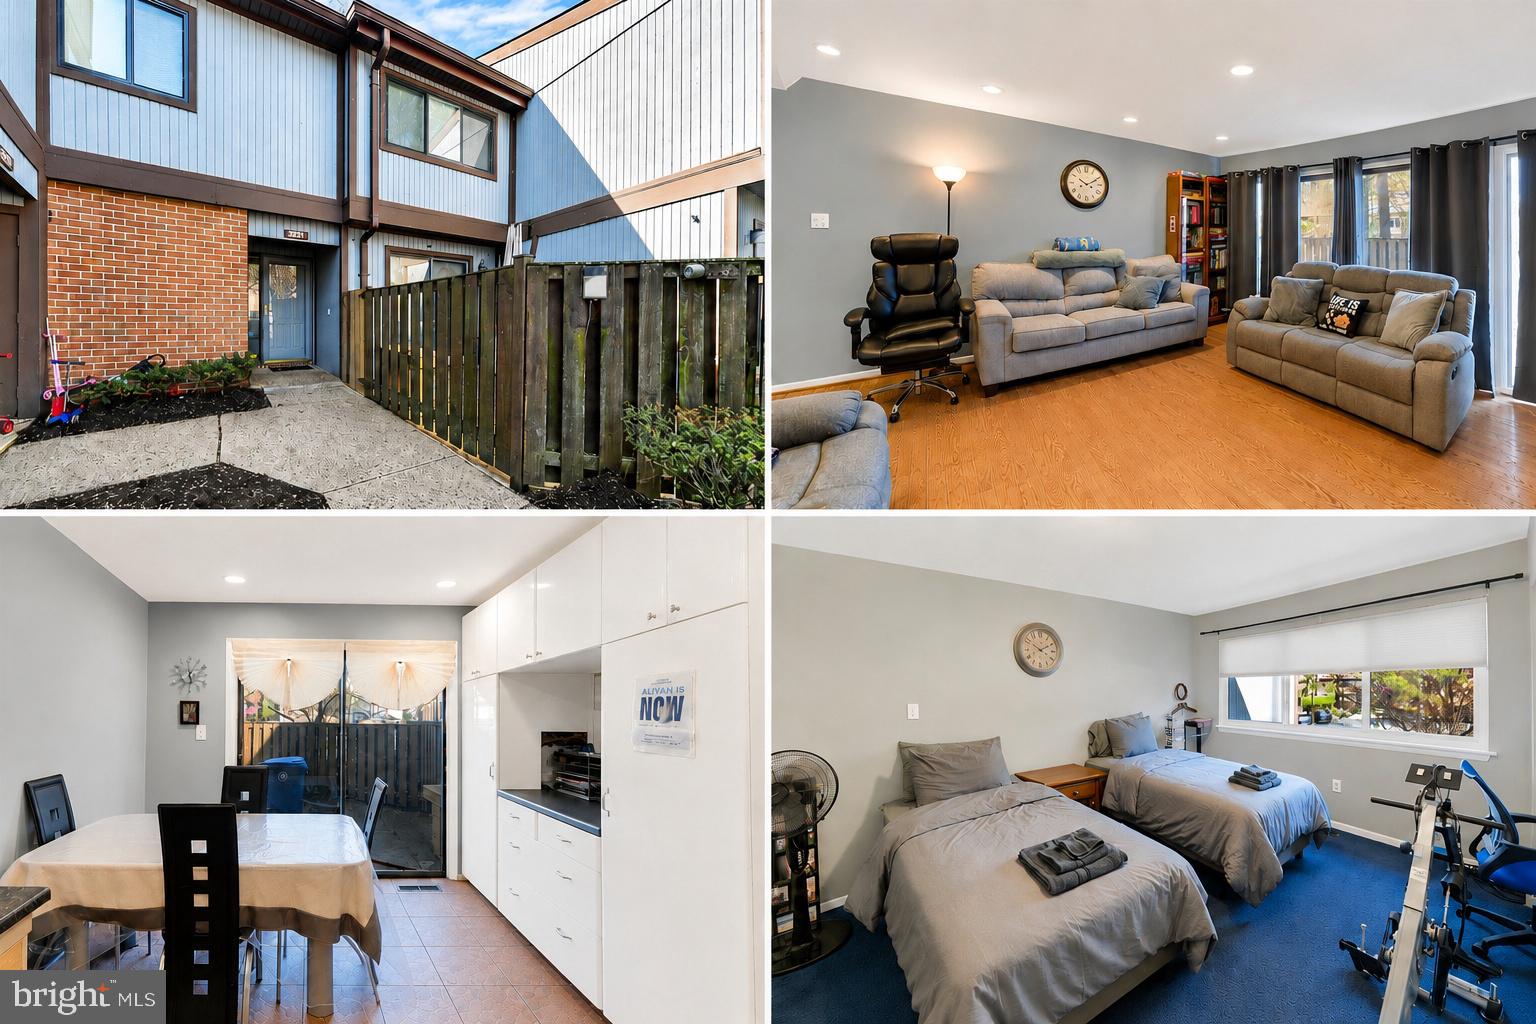
Welcome to 2821 Baneberry Ct in the desirable Heather Ridge community!

The main level provides an inviting layout with a combined living and dining area, kitchen, and a convenient half bathroom. Just off the living space, you’ll find an enclosed patio—perfect for relaxing, entertaining, or enjoying a bit of outdoor privacy.

The upper level features three comfortable bedrooms, including a primary suite with its own en suite bathroom, vanity area, and walk-in closet. Two additional bedrooms and a full hallway bathroom complete this level, offering plenty of space for family, guests, or a home office setup.

Downstairs, the finished basement offers an open family room, along with an additional half bathroom, laundry area, and utility space.

Schedule your showing today!
#MDBA2211288

BALTIMORE

2821 BANEBERRY COURT

3 Beds

2 Baths

2,407 Sq.Ft.

$349,900

MLS#: MDBA2211288

Open house
Some addresses never need an introduction. 809 Tred Avon sits steps from the pool and the school, a 1938 classic offering three bedrooms, two and a half baths, and 1,911 square feet above grade. Behind the painted brick and stone facade, twin bay windows flank a classic navy front door beneath a slate roof, and the interior delivers the details that era is loved for: arched doorways, crown molding, gleaming hardwood floors, and a living room anchored by a wood-burning fireplace with a dentil mantel. The formal dining room features a chair rail and its own bay window, a charming breakfast nook wears original knotty pine trim, and a bright sunroom overlooks the rear yard. A finished lower level adds a recreation room with recessed lighting and built-in shelving, along with laundry and workshop space, and a finished attic offers flexible bonus space above. Upstairs, the generous primary bedroom offers double closets and a private bath updated in 2018. A second full bath with knotty pine wainscoting serves the additional bedrooms. The home has spent the summer being readied the right way: fresh exterior paint, masonry repointing, refreshed ceilings, repaired patio and walkway, and professional staging throughout. The big-ticket items are handled as well, with a Roland Slate roof, furnace, and hot water heater all replaced in 2016. The roof work qualified for the historic tax credit and the documentation conveys, a meaningful benefit for buyers planning updates of their own. If you love to swim, there is no better address.
#MDBC2174286

BALTIMORE

809 TRED AVON ROAD

3 Beds

2 Baths

2,436 Sq.Ft.

$699,000

MLS#: MDBC2174286

Open house
Perched high above Harbor East, this one-bedroom, one-bath residence at The Vue boasts dramatic water and city views from floor-to-ceiling windows. Bathed in natural light, the open and airy interior pairs a sleek urban aesthetic with an effortless sense of comfort, creating a stylish retreat above the energy of the city. The contemporary kitchen is thoughtfully designed for both entertaining and everyday living, featuring granite countertops, a glass tile backsplash, stainless steel appliances, and ample cabinetry. The spacious primary bedroom is a serene escape with sweeping water views and a generous custom walk-in closet. The beautifully appointed bath offers a spa-like experience with an oversized vanity and  walk-in shower. One  assigned parking space adds everyday convenience, while The Vue’s exceptional full-service amenities include  concierge and security. The condominium fee includes heating, air conditioning, and water, and residents enjoy direct elevator access to MAC Harbor East and Harbor East Cinemas. Just outside your door is the best of Harbor East from acclaimed restaurants and boutique shopping to Whole Foods, Starbucks, the waterfront promenade, Inner Harbor, and vibrant nightlife. This is city living at its most refined.
#MDBA2228542

BALTIMORE

675 PRESIDENT STREET 2202

1 Beds

1 Baths

862 Sq.Ft.

$325,000

MLS#: MDBA2228542

Open house
Welcome to 2511 W Lafayette Ave, where classic Baltimore character meets a fresh, modern transformation. This beautifully renovated home has been completely updated from top to bottom, offering a move-in-ready opportunity for the buyer who wants the charm of city living without the burden of taking on a major renovation project.

This is more than a home that received a few cosmetic updates. The property has undergone a true renovation, with thoughtful improvements throughout designed to create a clean, stylish, comfortable, and functional living environment. From the moment you step inside, you will immediately notice the refreshed interior, updated finishes, and attention to detail that gives the home an inviting feel.

The living spaces provide a wonderful setting for everyday life, whether you are relaxing after a long day, entertaining friends and family, or simply enjoying the comfort of a home you can truly make your own. The updated design offers a modern feel while still allowing the home to maintain the character and personality that makes Baltimore rowhome living so special.

One of the standout features of this property is the private parking pad located in the rear. In the city, having your own dedicated off-street parking is a major convenience and an amenity buyers will appreciate every day.

2511 W Lafayette Ave presents an excellent opportunity for a first-time homebuyer, someone looking to transition from renting to homeownership, or any buyer searching for a renovated property in Baltimore City. With the renovation already completed, you can focus less on projects and more on settling in, decorating, entertaining, and enjoying your new home.

There is something special about owning a home in Baltimore—being part of the history, culture, neighborhoods, and energy that have earned the city its famous nickname. This home gives you the opportunity to own your very own piece of Charm City while enjoying the comfort and convenience of a property that has been refreshed for today's lifestyle.

If you have been waiting for a home that combines Baltimore character, modern updates, private parking, and move-in-ready convenience, 2511 W Lafayette Ave may be the one you have been looking for.

Come experience the transformation for yourself, envision your future here, and make this beautifully renovated Baltimore home your own. Schedule your private showing today and take the next step toward owning your piece of Charm City!
#MDBA2232666

BALTIMORE

2511 W LAFAYETTE AVE.

3 Beds

2 Baths

1,260 Sq.Ft.

$245,000

MLS#: MDBA2232666

Open house
NEW PRICE - BRAND-NEW CARPET - $7,500 BUYER CREDIT!
Your NEXT chapter starts at 1144 Oakmoor Ct! With an acceptable offer, the seller is offering a $7,500 buyer credit! 
Use this towards your closing costs or potentially an interest rate buy-down!
Enjoy over 1,800 square feet across three finished levels, featuring: Two spacious bedrooms on the upper level, each with a private full bathroom and ample closet space, plus vaulted ceilings in the primary! 3.5 bathrooms including a half bath on the main level and a finished lower level with space for a potential THIRD bedroom, guest retreat, office, or gym. BRAND-NEW CARPET just installed, HVAC replaced in 2025, newer roof, granite countertops, stainless steel appliances, refreshed cabinetry, and updated LVP flooring. New deck boards and railing, replacement sliders on both levels, several replacement windows and fresh paint throughout much of the home. There's really not much to do, except move right in! Enjoy TWO designated parking spaces right out front and association-maintained lawn care and snow removal! Located on a desirable dead-end street with plenty of additional parking—one of the community’s standout locations! Convenient to UMBC, CCBC, Patapsco Valley State Park, MARC Train, shopping, dining, and major commuter routes.
**BONUS: Ask about a possible FHA loan assumption with an existing rate in the 3% range, subject to verification, buyer qualification, and servicer approval. Additional cash may be required.** Close on this home in November and your first mortgage payment may not be due until January 2027!* Schedule your tour—or come back for a second look—and make your move before the holidays! OPEN HOUSE THIS SUNDAY - 11/1 FROM 12-2 PM!
#MDBC2171514

BALTIMORE

1144 OAKMOOR COURT 1144

3 Beds

3 Baths

1,686 Sq.Ft.

$312,500

MLS#: MDBC2171514

Open house
Seller offering up to a 5% Seller Help!! You will love this rare detached townhome on a 29-ft wide double lot with a backyard in the heart of Washington Village — a Walker's Paradise (Walk Score 92) — topped by a rooftop deck overlooking M&T Bank Stadium and the downtown skyline! The privacy-fenced backyard includes a  500 sqft brick patio with grill and fire pit and a 45-ft long side yard. Built in 2010, the home offers about 2,180 sq ft, 3 bedrooms, 2.5 baths and 9-foot ceilings, plus the flexibility of C-1 zoning with residential use. Radiant heated floors on every level, each with its own thermostat, give you quiet, even warmth all winter, and a high-velocity AC system keeps you cool all summer. Recessed lighting and windows on three sides fill the home with light. The 19-foot eat-in kitchen is made for cooking and gathering, with floor-to-ceiling solid cherry cabinets with soft-close drawers and tons of storage, granite counters, a pot filler and stainless appliances with gas cooking. The entire second floor is your primary retreat, with a 23-foot bedroom, a walk-in closet, laundry on the same level (the washer and dryer convey) and a spa bath with his and her sinks, a freestanding soaking tub and a walk-in shower with a heated pebble floor and rain head. Upstairs, two more generous bedrooms of nearly 15 feet each share a full bath, perfect for guests, kids or a home office. Then head to the fourth floor by the interior staircase and enjoy dual front-and-back Duradek roof decks with 360-degree views of the downtown skyline and Camden Yards, where you can watch Orioles fireworks, the 4th of July and New Year's Eve — wired with wall outlets, not a typical wood deck. Walk to restaurants, coffee shops, grocery and the stadiums; Federal Hill is just minutes away, and you're minutes from I-95 and I-395. Don't miss out — schedule your tour today!
#MDBA2233404

BALTIMORE

841 WASHINGTON BOULEVARD

3 Beds

2 Baths

2,184 Sq.Ft.

$385,000

MLS#: MDBA2233404

Open house
Welcome to 749 Cator Avenue, an updated & move-in ready townhome in the Pen Lucy neighborhood!  This 2 bedroom, 1 bath home features an updated kitchen with stainless steel appliances, an updated bath, fresh paint & a roof and sump pump replaced in 2020.

The main level offers inviting living and dining spaces along with a bright sunroom that's perfect for a home office, reading room, or additional sitting area.  Upstairs, you'll find two bedrooms with generous closet space and a full bath.  The lower level provides additional storage and laundry space. With updates already completed, this home offers an affordable opportunity for a buyer looking to make homeownership a reality!
#MDBA2226038

BALTIMORE

749 CATOR AVENUE

2 Beds

1 Baths

1,040 Sq.Ft.

$139,900

MLS#: MDBA2226038

Open house
Welcome to 3725 Hudson St. - a 4 bedroom, 3 full bath renovated Federal rowhome in Brewers Hill with parking. Fully updated with premium finishes and preservation of its historic beauty. This home features exquisite details including an open floorplan, gorgeous coffer ceilings with lights, exposed brick wall, matte finish wood floors, custom crown molding, modern decorative fireplace with a custom quartz mantel, two-tone kitchen with eat-in island. The upper floor features a spacious and airy layout, beautifully restored historic trim and transoms over doors, a large primary bedroom with designer bath including Italian Calcutta tile, walk-in shower with cackle glaze subway tile, an additional bedroom and full bath and entrance to two-tier roof deck with incredible views of the Baltimore skyline. The lower finished level offers two more bedrooms and full bath, laundry and storage. One off-street parking place in the back with patio/seating area. Premium location close to all Baltimore has to offer and convenient access to shopping and transportation. 6 years remaining on 10 year CHAP tax credit.
#MDBA2234638

BALTIMORE

3725 HUDSON STREET

4 Beds

3 Baths

2,000 Sq.Ft.

$539,900

MLS#: MDBA2234638

Open house
NO HOA - CORNER LOT! Enjoy classic colonial charm, generous living spaces, and meaningful improvements made over 34 years of ownership at 4210 Hollow Spring Lane. This four-bedroom, 2.5-bath home offers a traditional floor plan with hardwood flooring, formal living and dining rooms accented by crown molding, and a first-floor den with a fireplace currently fitted with an electric insert. The dining room’s cherry-stained wood floor and chair rail add warmth and character.

The kitchen offers ample counter space and opens to a standout addition: an approximately 300-square-foot four-season sunroom with a beadboard ceiling, sliding windows, and its own Amana heating and cooling system. From morning coffee to gatherings with friends, this inviting space extends everyday living with views of the spacious, fenced rear yard.

Upstairs are four bedrooms, including a primary suite with a private bath, plus pull-down attic access in the fourth bedroom. Bathroom updates include glass tile accents. The spacious, paneled lower-level recreation room provides additional space for entertaining, hobbies, or relaxing. A separate utility room offers walk-up access to the side yard and an approximately three-year-old LG washer and dryer.

Key improvements include a roof replaced in 2015, windows approximately 11 years old, a 2022 heat pump, a 2019 water heater, updated copper piping and fittings serving those systems, and a sump pump well installed in 2018. Concrete walks, driveway, and front stoop have also been replaced.

Set on a corner lot with vinyl privacy fencing, a storage shed, and a fire pit with wooden Adirondack chairs that convey, this home offers comfortable spaces to enjoy now and the opportunity to make its established style your own. Convenient to White Marsh Mall, Belair Road/Route 1, shopping, and I-95.
#MDBC2177408

BALTIMORE

4210 HOLLOWSPRING LANE

4 Beds

2 Baths

2,640 Sq.Ft.

$450,000

MLS#: MDBC2177408

Open house
OPEN HOUSE SUNDAY 1-3pm.  Beautifully Renovated End-of-Group Double Townhouse in Federal Hill with plenty of PARKING. Located on the corner of S. Charles and E. Ostend Streets, this unique home combines two townhouses into one spacious residence, offering 3 bedrooms and 2.5 baths. The open floor plan features warm wood floors, sun-filled living spaces, and a spacious kitchen with crisp white cabinetry, new quartz countertops (2026), and newer appliances. The inviting living area showcases a striking staircase and plenty of room to relax or entertain. The spacious primary bath features a jacuzzi tub and separate shower, while skylights and abundant windows bring in natural light throughout. Additional highlights include a deck, improved basement, and excellent storage. Recent updates include new carpet (2026), a renovated second full bath (2026), new quartz countertops (2026), a water heater (2024), five windows replaced in 2025, seven windows replaced in 2021, and a roof replaced in 2014. Enjoy the charm of historic Baltimore with the convenience of being just minutes from downtown, the Inner Harbor, I-95, and MARC train service. A rare opportunity to own a distinctive, spacious home in the heart of Federal Hill with parking—imagine making it yours!
#MDBA2232318

BALTIMORE

1 E OSTEND STREET

3 Beds

2 Baths

1,460 Sq.Ft.

$390,000

MLS#: MDBA2232318

1 ... 7 8 9 10

properties found. properties found. Page of .

Send a message

Message successfully sent.

Your message

What is 3 + 4 ?

Reason for contacting?

I agree to receive email communication and understand I can unsubscribe at any time.

I agree to be contacted by Charis Realty Group - Christine Issler, Broker via call, email, and text for real estate services. To opt out, you can reply 'stop' at any time or reply 'help' for assistance. You can also click the unsubscribe link in the emails. Message and data rates may apply. Message frequency may vary. Privacy Policy

Sign Out

Virtual Assistant

Would you like to take the next step with this property? We can help you schedule a showing or virtual tour, or send you more details.

Yes, I would like more information.

Thank You for Your Reply, One of Our Agents will contact you as soon as possible

No, maybe later.

Thank you, you can always contact me via email, phone number or through the contact form.

Realhub AI

Lucy - Your AI-Powered Realtor

Update Your Temporary Password

Personalize your search

Enter your email and we'll notify you immediately when new listings match what you're looking for.

or enter email address

Already have an account ? Login here

Continue your home search

I agree to receive communications and understand I can unsubscribe at any time.

I agree to be contacted by Charis Realty Group - Christine Issler, Broker via call, email, and text for real estate services. To opt out, you can reply 'stop' at any time or reply 'help' for assistance. You can also click the unsubscribe link in the emails. Message and data rates may apply. Message frequency may vary. Privacy Policy

Already have an account ? Login here

We use cookies

We use cookies primarily for analytics to enhance your experience. By accepting, you agree to our use of these cookies. You can manage your preferences or learn more about our cookies policy.