ANNE ARUNDEL COUNTY community

ANNE ARUNDEL COUNTY Real Estate

Explore properties and local insights in ANNE ARUNDEL COUNTY.

About ANNE ARUNDEL COUNTY

About ANNE ARUNDEL COUNTY

Discover Anne Arundel County, MD Real Estate

Welcome to Anne Arundel County, Maryland — The Land of Pleasant Living and the Sailing Capital of the World!

Stretching along the western shores of the Chesapeake Bay, Anne Arundel County is where historic colonial roots meet a modern, waterfront lifestyle. From the brick-lined streets of the state capital, Annapolis, to the suburban comfort of Severna Park and the economic energy of Fort Meade, Anne Arundel County offers an unparalleled quality of life. Whether you’re a maritime enthusiast, a commuter, or a history buff, "AA County" provides a scenic and sophisticated place to call home. 

Why Choose Anne Arundel County, MD for Your Next Home?

Anne Arundel County is defined by its 533 miles of shoreline. It is a community where you can keep your boat in the backyard, commute to D.C. or Baltimore within 30 minutes, and enjoy some of the best seafood in the country. With a diverse economy anchored by the state government and the tech/defense sector, it remains one of the most stable and vibrant real estate markets in the Mid-Atlantic.

Top Features of Anne Arundel County Real Estate

  • Waterfront Living: A vast selection of properties ranging from luxury Bay-front estates to cozy river cottages. 
  • Historic Charm: Meticulously preserved 18th-century homes in the heart of Historic Annapolis. 
  • Modern Suburban Hubs: Planned communities with top-tier amenities in Crofton, Odenton, and Gambrills.
  • Diverse Topography: Choose from the bustling energy of the Arundel Mills district or the quiet, wooded seclusion of the Broadneck Peninsula.

Benefits of Living in Anne Arundel County

1. The Sailing Capital & Maritime Heritage

Home to the United States Naval Academy and the world-famous Annapolis Sailboat Shows, life here revolves around the water. Residents enjoy a year-round calendar of regattas, Wednesday night races, and sunset cruises on the Severn and Magothy Rivers. 

2. A Top-Tier Public School System

The Anne Arundel County Public School (AACPS) system is recognized for its academic excellence. Communities like Severna Park, Arnold, and Crofton are home to some of the highest-rated high schools in Maryland, making the county a premier destination for families prioritizing education. 

3. Outdoor Recreation & The Bay Lifestyle

Nature is your playground in AA County:

  • Sandy Point State Park: Breathtaking views of the Bay Bridge and miles of beaches. 
  • B&A Trail: A 13-mile paved rail-trail perfect for cyclists and joggers connecting Arnold to Glen Burnie.
  • Quiet Waters Park: 340 acres of trails, dog beaches, and an ice rink in the winter. 

4. A Dynamic Economy & Strategic Location

Strategically located between Baltimore and Washington, D.C., the county is an economic powerhouse: 

  • Fort George G. Meade & NSA: The nation's hub for cyber-intelligence and a major employer. 
  • BWI Thurgood Marshall Airport: Providing easy global travel for residents and businesses. 
  • State Capital: The center of Maryland politics and government. 

5. Vibrant Dining & Shopping

From the upscale boutiques of Main Street Annapolis to the massive entertainment complex at Arundel Mills, the options are endless:

  • Live! Casino & Hotel: World-class gaming and entertainment.
  • The Iron Rooster: For famous homemade pop-tarts and local comfort food.
  • Dock Street Dining: Enjoy fresh Chesapeake Bay blue crabs while watching the boats at City Dock.

Explore Available Properties

Anne Arundel County real estate offers a lifestyle for every taste:

  • Luxury Waterfront Estates with private piers and deep-water slips. 
  • Stately Colonial Homes in family-friendly, amenity-rich subdivisions.
  • Modern Condos & Lofts in transit-oriented developments near the MARC train.
  • Quaint Historic Rowhouses in the state's most walkable neighborhoods.

Invest in Anne Arundel County, MD Real Estate Today

With a $64 billion economy and a reputation as a premier destination for both work and play, Anne Arundel County is more than just a home—it's a lifestyle investment that consistently yields high value and even higher happiness.

Ready to find your home by the Bay? Contact a local expert on the Charis Realty Group team for personalized guidance and the latest market insights! 

ANNE ARUNDEL COUNTY community

1,566

# of Listings

3

Avg # of Bedrooms

$338

Avg. $ / Sq.Ft.

$701,867

Med. List Price

12

Open Houses Today

193

Open Houses · Next 7 Days

Community totals. Selected price ranges apply to the listings below.

Homes for Sale in ANNE ARUNDEL COUNTY

1566 Properties Found. Page 8 of 105.

Nestled in the prestigious TWO RIVERS community, situated on arguably the best LOT in the community, this was the former NV MODEL HOME, which comes with all the bells and whistles and offers a harmonious blend of luxury and comfort. Over 300k in stunning upgrades and options from top to bottom, including automatic lawn irrigation system!

Spanning an impressive 6,577 square feet, this home is designed for those who appreciate the finer things in life while cherishing the warmth of a true sanctuary. The NV Santorini is the largest home type in the community. As you step inside, you are greeted by an inviting ambiance that flows seamlessly throughout the open-concept layout. The heart of the home features a stunning living area, complete with a cozy fireplace that beckons for intimate gatherings and quiet evenings. The thoughtfully designed spaces are perfect for both entertaining and everyday living, ensuring that every moment spent here feels special. The gourmet kitchen is a culinary enthusiast's dream, equipped with top-of-the-line appliances and ample counter space, making meal preparation a delight. This residence boasts five generously sized bedrooms, each offering a private retreat for relaxation. The five full bathrooms and one half bath are elegantly appointed, featuring luxurious finishes that elevate your daily routine. The fully finished walkout basement adds an additional layer of versatility, perfect for a home theater, gym, or playroom, catering to your lifestyle needs. Step outside to discover the community's inviting pool, a perfect spot for sun-soaked afternoons and social gatherings. The meticulously maintained grounds and friendly neighborhood atmosphere enhance the exclusive lifestyle that TWO RIVERS offers. With a two-car attached garage and additional driveway parking, convenience is at your fingertips. The property is situated on a manageable 0.16-acre lot, allowing for easy maintenance while still providing ample outdoor space for relaxation or play. This home is not just a residence; it's a lifestyle choice that embodies luxury, comfort, and community. Experience the perfect blend of elegance and warmth in a setting that feels like home. Don't miss the opportunity to make this stunning property your own and enjoy all that TWO RIVERS has to offer.
#MDAA2157672

ODENTON

2628 TWO RIVERS BOULEVARD

5 Beds

6 Baths

6,577 Sq.Ft.

$1,449,900

MLS#: MDAA2157672

Open house
Back on the market after testing the rental market. This home is for rent or for sale. Price below the 2025 appraised value, This 5-bedroom, 4.5-bath waterfront home in Stewarts Landing offers more than 5,400 square feet of living space. From the moment you enter, the room sizes stand out, with spacious living areas throughout. Across the back, a wall of windows brings in natural light and takes advantage of the water views. A newer composite deck off the main level and a lower-level covered patio  the outdoor living spaces. The property offers direct access to Old Man Creek, leading to the Magothy River, along with a private pier and two boat lifts. Recent improvements include a new roof in 2025, fresh paint throughout the entire home, new carpet on the upper and lower levels, and a new lower-level waterproofing system with a warranty. The home also offers plenty of parking in the driveway, with additional parking available in the cul-de-sac. Living in Stewarts Landing means becoming part of an active, welcoming community with opportunities to connect throughout the year. Residents enjoy a marina, boat ramp, tot lot, dog park, and a variety of neighborhood events and gatherings for both children and adults. It’s a community that makes it easy to get involved, meet neighbors, and enjoy everything the waterfront lifestyle has to offer. Located in the Blue Ribbon Severna Park school district, this home combines generous living space, private waterfront access, significant recent improvements, and the amenities and community atmosphere of Stewarts Landing.
#MDAA2143464

SEVERNA PARK

262 CAPOTE COURT E

5 Beds

4 Baths

5,416 Sq.Ft.

$1,449,900

MLS#: MDAA2143464

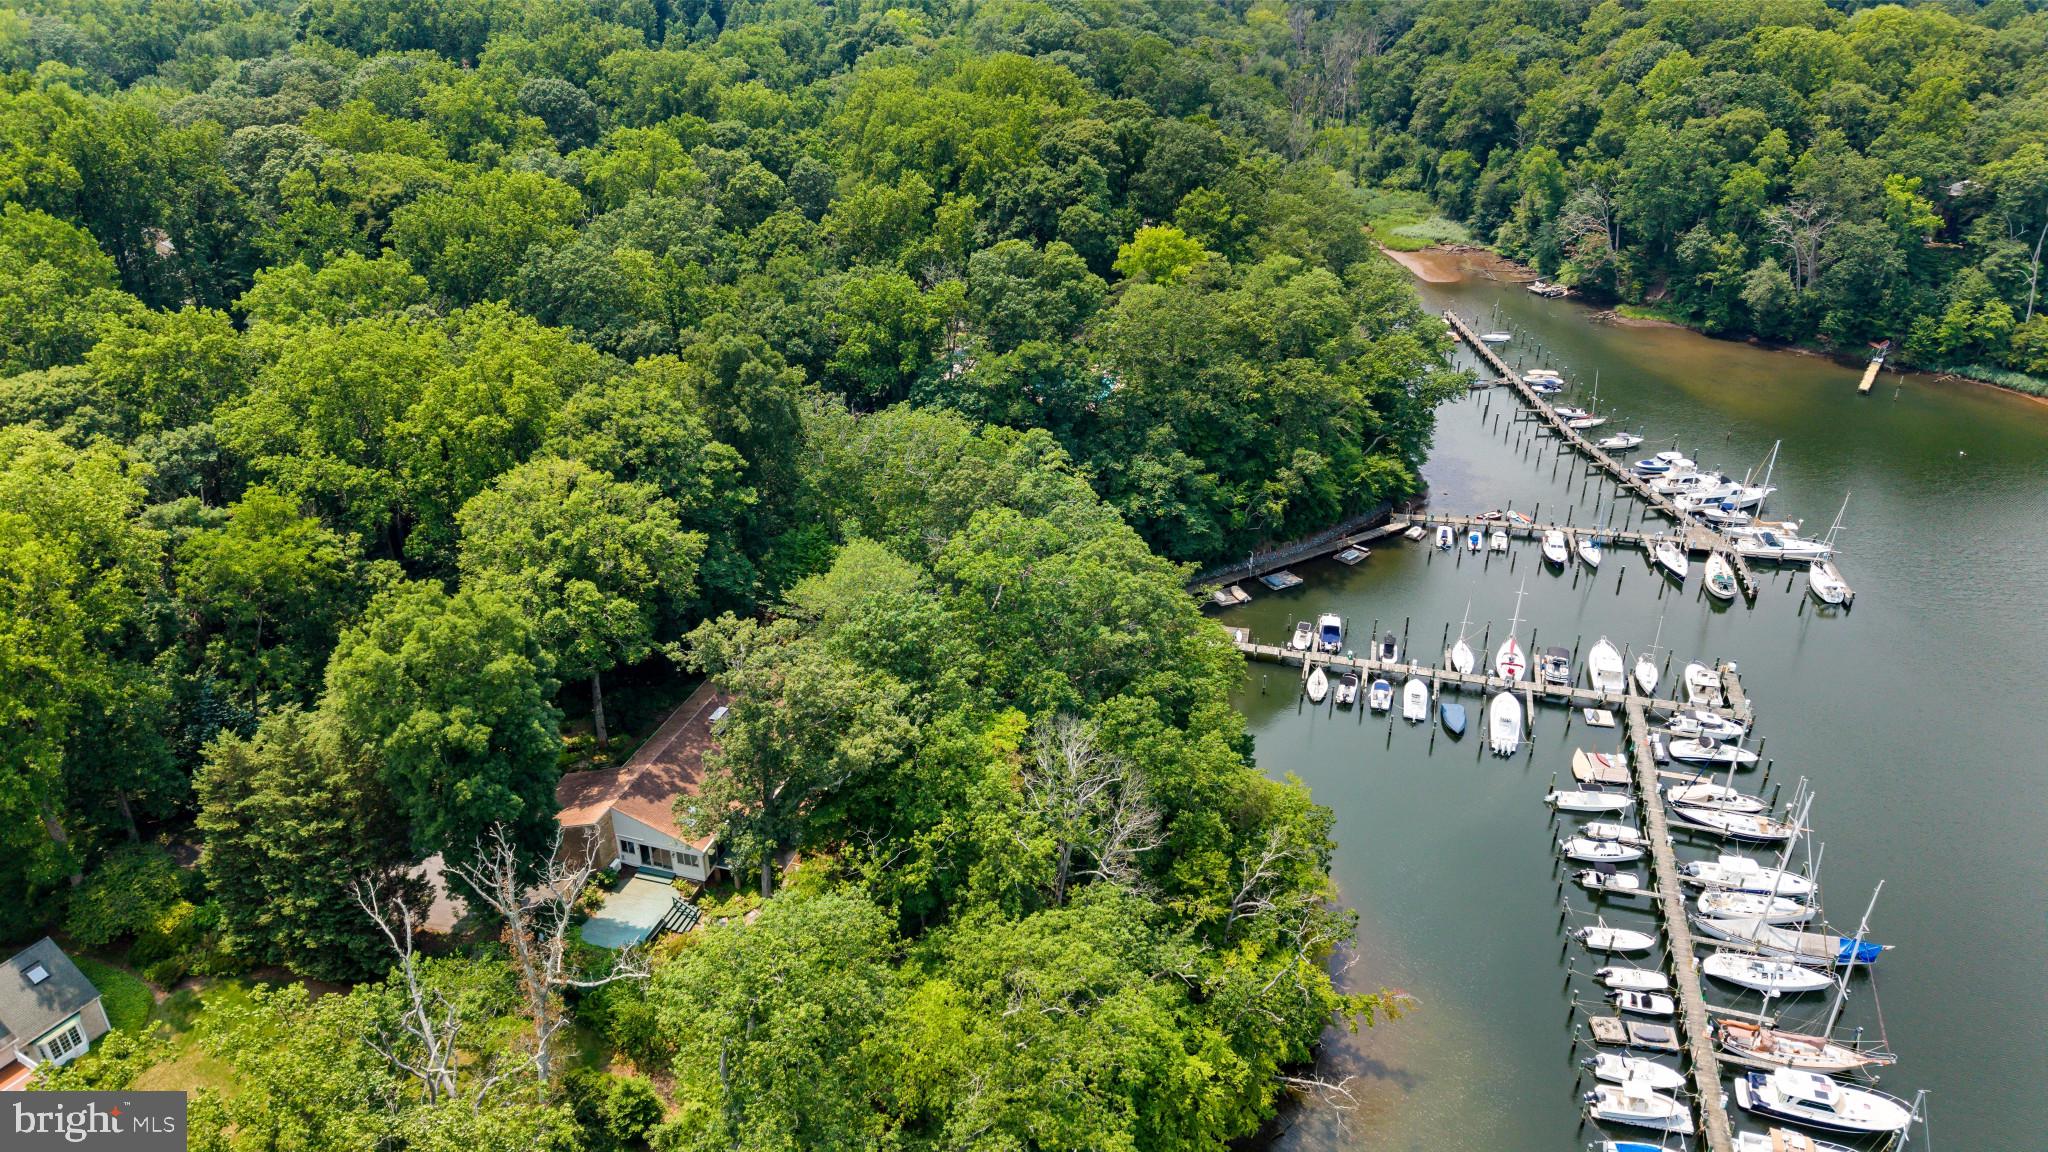
Welcome to waterfront living in the highly desirable Loch Haven Beach community with convenient Chesapeake Bay access! Situated on nearly three quarters of an acre, this beautiful coastal inspired home offers a wonderful combination of relaxed waterfront living, inviting gathering spaces, and a serene setting surrounded by mature trees and beautifully landscaped grounds.
Thoughtfully designed for both everyday living and entertaining, this home features three bedrooms, two full baths, a gorgeous updated kitchen, and beautifully updated bathrooms. The spacious great room is anchored by a stunning stone fireplace and complemented by custom built-ins. French doors beautifully frame the lush backyard and picturesque water views, creating a seamless connection between indoor and outdoor living. Just beyond, a spacious deck and screened porch provide inviting places to enjoy the peaceful surroundings.
The primary suite offers a private retreat, complete with its own fireplace, sitting area and private waterfront balcony, a perfect place for your morning cup of coffee or to simply unwind. An expansive second floor bonus room offers endless possibilities, whether envisioned as a home office, recreation room, fitness space, or additional gathering area.
Outdoors, this expansive, beautifully landscaped waterfront yard provides a tranquil backdrop for relaxing and entertaining. Enjoy the sought after Chesapeake Bay lifestyle, spending summer afternoons boating from your private pier with boat lift, or gather with family and friends in the waterfront gazebo for steamed crabs, outdoor dining, and memorable celebrations. With nearly three quarters of an acre, there is plenty of room to enjoy the natural beauty of this exceptional setting.
Completing the property is an impressive four car garage, an expansive loft above the garage offering additional flexible space, and a generous concrete driveway with ample parking.
Loch Haven's Civic Association amenities, including a private sandy beach, community marina with boat ramp, playground, basketball and tennis courts. A vibrant calendar of family and adult social events adds to the wonderful sense of community, making this an outstanding  place to call home.
#MDAA2158426

EDGEWATER

3586 LOCH HAVEN DRIVE

3 Beds

2 Baths

2,730 Sq.Ft.

$1,445,000

MLS#: MDAA2158426

Unlock the potential of this versatile C3-zoned commercial property in Anne Arundel County, offering a unique combination of existing business functionality, flexible space, and potential for multiple income streams. The property is currently utilized by a woodworking and home-improvement business specializing in kitchen cabinetry, countertops, vanities, windows, flooring, and installation services, demonstrating its ability to accommodate showroom, office, service, and operational uses. 
The property itself is 7,695 SQ FT, features multiple distinct areas with separate entrances, including the main commercial space which is 5,795 SQ FT and an upper-level area which is 1,900 SQ FT. This configuration creates an attractive opportunity for an owner-user, investor, or entrepreneur who may choose to occupy a portion of the property while potentially leasing the remaining space for additional income. 
The layout may also present a compelling live-work opportunity for a buyer seeking to operate a business on the lower level while potentially utilizing the upper level as a residence, subject to applicable Anne Arundel County zoning, permitting, building-code, and occupancy requirements. This arrangement could provide the convenience of having business operations and living accommodations at one location while maintaining separation between the two areas. 
The generous interior layout includes showroom/display areas, office space, restroom facilities, storage/work areas, and additional flexible-use rooms, while the exterior provides valuable space that may support business operations, storage, parking, or other uses as permitted. 
C3 zoning provides flexibility for a variety of commercial and service-oriented uses, subject to Anne Arundel County regulations and approvals. Potential uses may include restaurant or food service, retail, professional offices, medical or dental offices, salon/barbershop and personal services, fitness-related businesses, and other general commercial or service uses. Restaurant use is among the potential permitted uses, with alcoholic beverage service accessory to a restaurant subject to applicable County requirements and licensing. 
With its flexible configuration, separate entrances, existing commercial improvements, and potential for owner occupancy, live-work use, and rental income, this property presents an exciting opportunity for buyers looking to establish, expand, or invest in a commercial location with multiple possibilities. 
A high-potential property with the flexibility to accommodate today’s business while creating opportunities for tomorrow.
#MDAA2157264

GLEN BURNIE

1205 CRAIN HIGHWAY N

None Beds

None Baths

7,695 Sq.Ft.

$1,430,000

MLS#: MDAA2157264

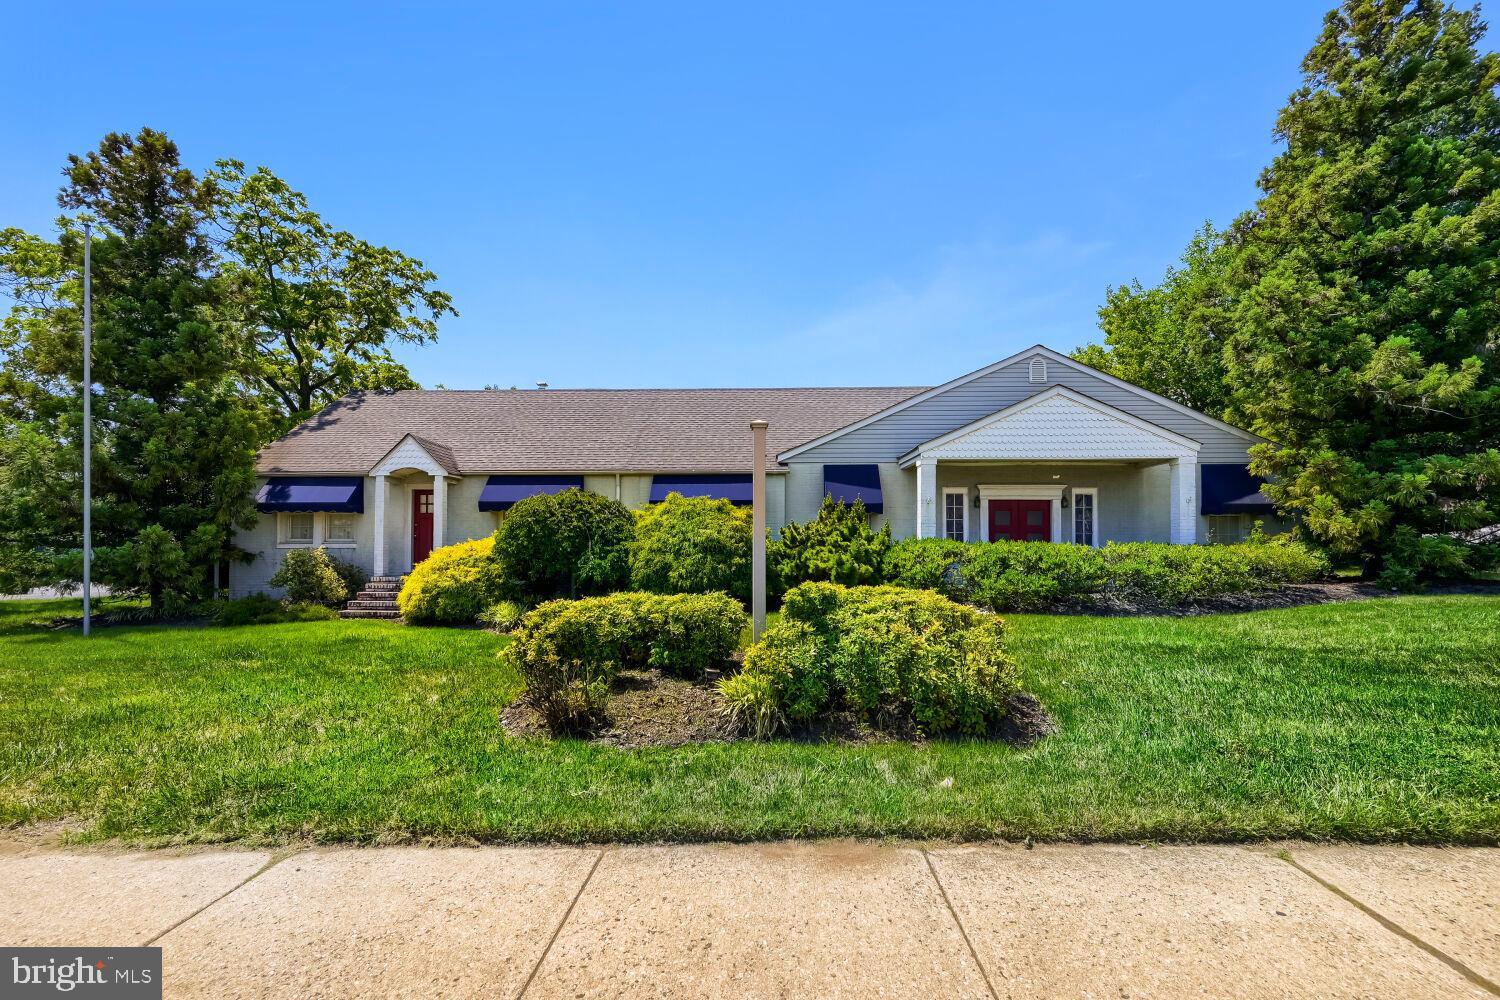
Prime Commercial Property Opportunity – High-Visibility Corner Location  Includes  TAX ID #020532604982610, 020532604977100, #020532604977125 

Exceptional opportunity to acquire a well-maintained 3,500± square foot commercial building situated on a prominent corner lot in an established neighborhood. Long recognized as a community landmark, this versatile one-story property offers outstanding potential for a wide range of commercial, professional, institutional, and specialty uses.

Property Highlights
3,500± SF single-story commercial building
Detached two-car garage with additional storage space
Over 30 on-site parking spaces
Attractive landscaped grounds
Large hallways and expansive rooms throughout
Three restrooms
Prominent corner location with excellent visibility and access
Established presence within the community

Recent Capital Improvements
New roof (2002)
New gas hot water system (2017)
New HVAC system (2018)

Flexible Layout Ideal For:
Medical or dental offices
Professional offices
Wellness center or spa
Counseling or therapy practice
Adult day care or senior services
Community center
Educational or training facility
Religious or nonprofit organization
Event venue or meeting hall
Arts, music, or dance studio
Government or municipal offices
Veterinary clinic
Specialty healthcare services
Co-working space
Boutique fitness center
Creative studio or gallery
Family services center

The property's spacious interior configuration, abundant parking, and excellent accessibility provide a rare opportunity for owner-users, investors, nonprofits, healthcare providers, or entrepreneurs seeking a highly adaptable commercial facility.

This turnkey property combines a respected neighborhood presence with modern mechanical updates, making it well-positioned for immediate occupancy or future redevelopment to suit a variety of business and organizational needs.
#MDAA2147452

GLEN BURNIE

422 CRAIN HIGHWAY S

None Beds

None Baths

3,500 Sq.Ft.

$1,425,000

MLS#: MDAA2147452

One of a kind  flat waterfront lot boasting 157 feet of bulkhead with a private pier and boat lift and deep water, this stunning property offers the epitome of coastal living. On Whitemarsh Creek just off the Rhode River. The sellers bought the property and were issued an approved AA County grading permit to tear down the original house. The house has been torn down and the sellers are about 2 weeks away from having an approved building permit for a 6500 sqft brand new house! The sellers may be moving out of state so they decided it might be time to pass this dream on to a new owner. The price listed is for the land only. Room and water depth for a 50+ foot boat! New jet ski lift off the dock. Great to build your dream waterfront estate or to buy as an investment.
#MDAA2158666

EDGEWATER

3887 COTTER DRIVE

5 Beds

4 Baths

6,300 Sq.Ft.

$1,400,000

MLS#: MDAA2158666

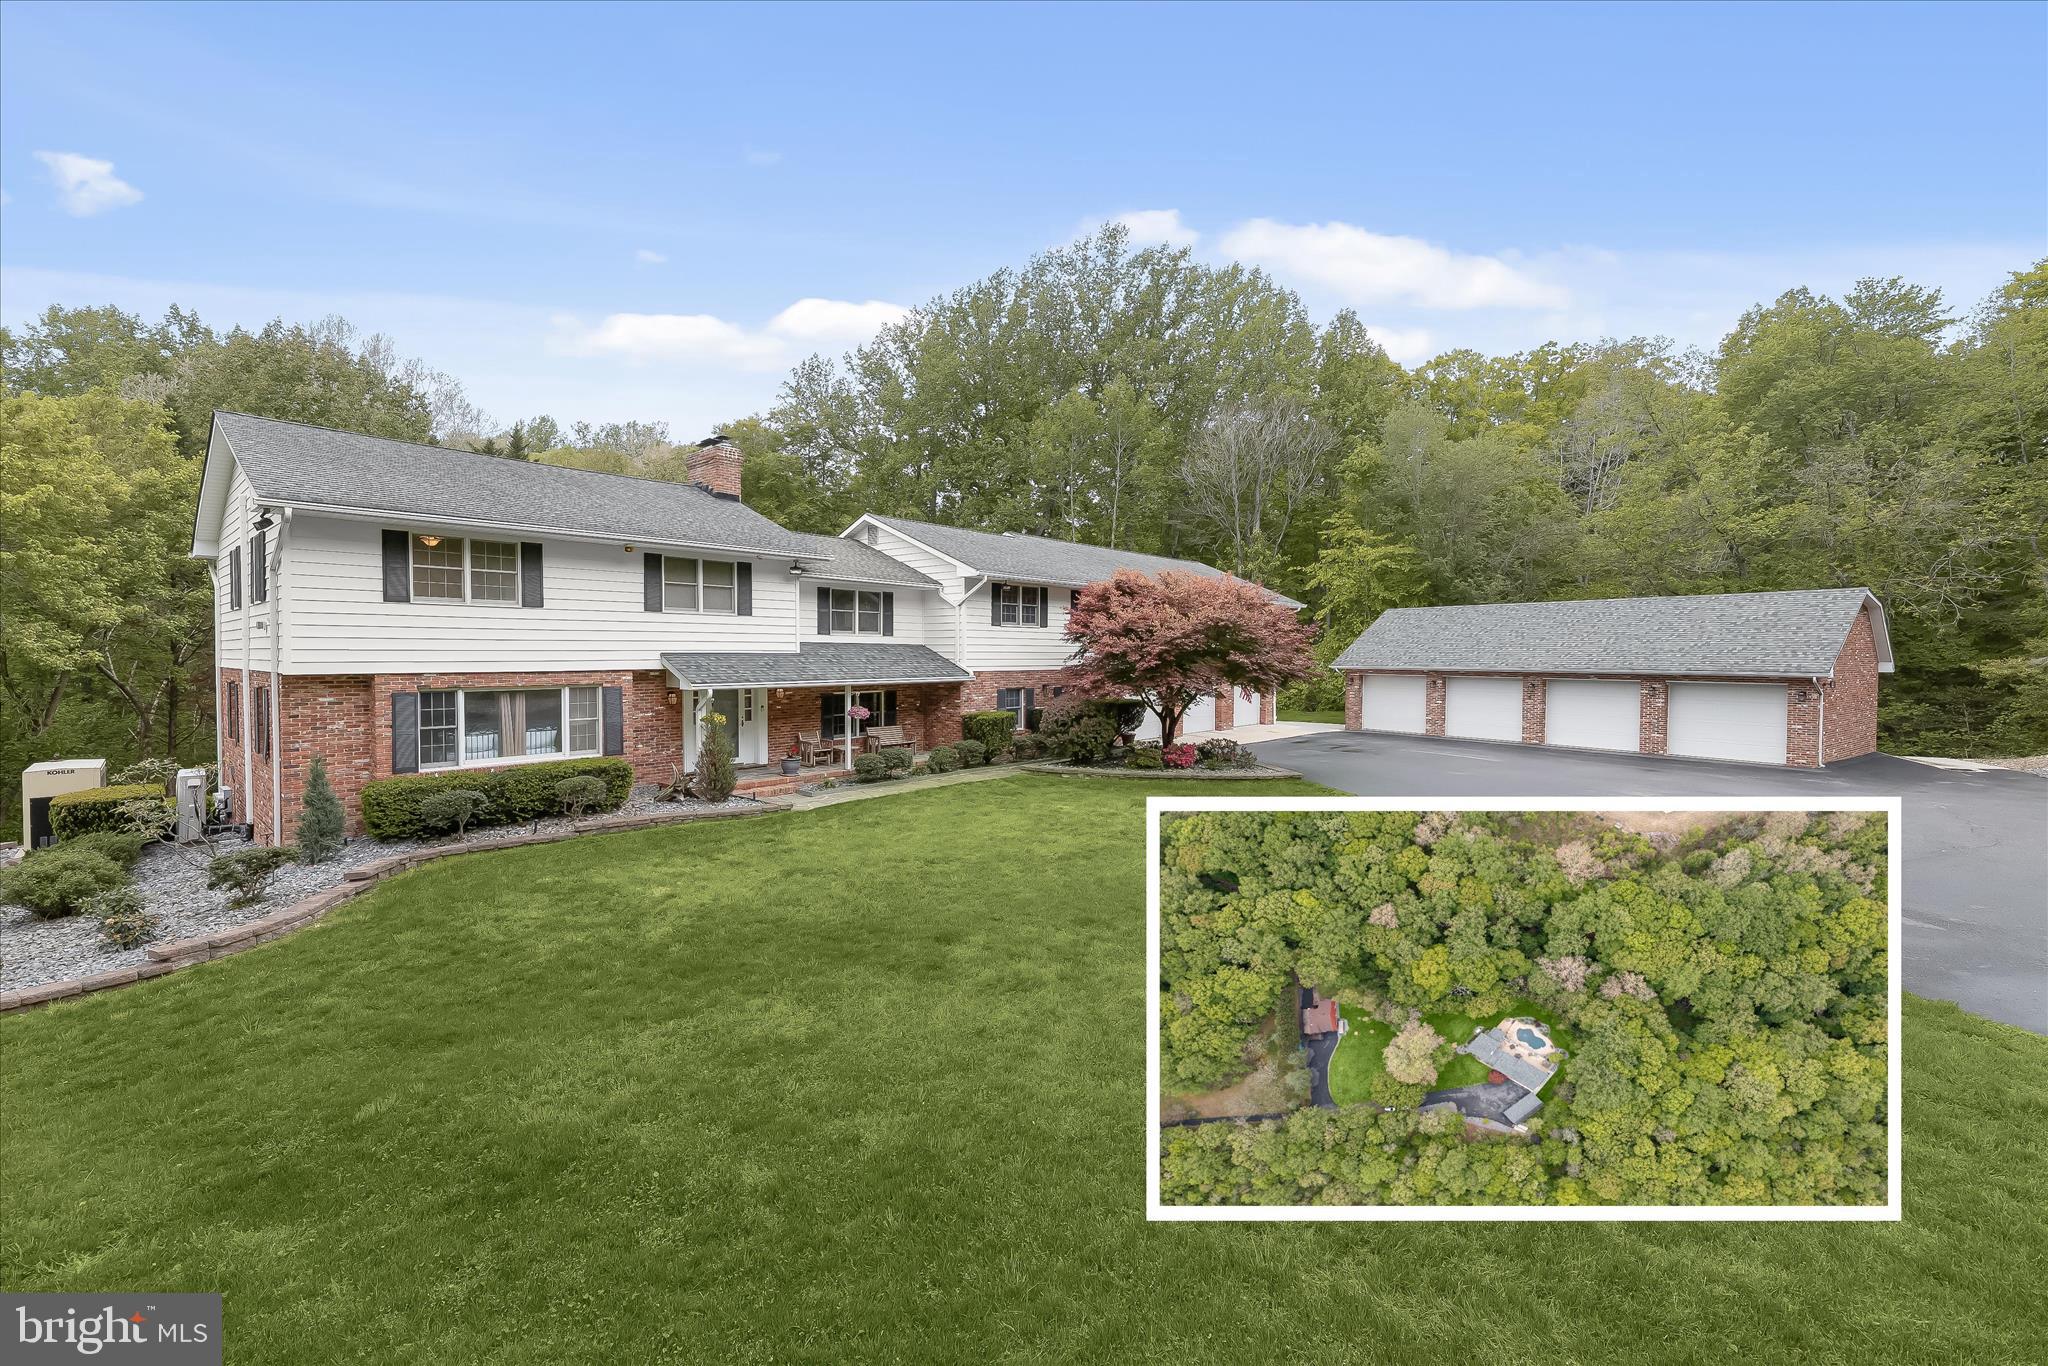
Set on 7.37 private acres and surrounded by mature trees, this expansive estate offers over 4,000 square feet of living space, a resort-style outdoor setting, and a rare combination of residential comfort and versatile outbuildings. Backing to the peaceful edge of the Patuxent River, the property is thoughtfully designed for both everyday living and multi-use flexibility, featuring an inground Gunite pool with hot tub, multiple garage structures, and separate metering that allows for income-producing or independent workspaces.
A gracious entry begins in the foyer, where a sweeping curved staircase and detailed box wainscoting create an elegant first impression. The recently remodeled kitchen serves as the heart of the home, appointed with a propane cooktop and range hood, high-end stainless steel appliances, double oven, apron-front sink, and quartz countertops. A large walk-in pantry with a sliding barn door adds both style and function. Just beyond, the dining room is framed by walls of windows that capture serene tree-lined views, enhanced by beamed ceilings and French door access to the deck for seamless indoor-outdoor flow.
The adjacent living room offers warmth and character with a brick-accented wood stove. A spacious recreation room extends the living space and is ideal for entertaining, complete with a built-in bar. A main-level bedroom provides flexibility for guests or multigenerational living and is paired with a beautifully renovated full bath featuring heated floors completed in 2020. A conveniently located half bath offers direct access to the pool area, making outdoor entertaining effortless.
Upstairs, the primary suite is a private retreat with a generous sitting room and a cozy fireplace set within a refined paneled wood surround. The suite also includes a large closet and a renovated en-suite bath with a double vanity and tiled shower. A unique highlight is the direct access from the primary suite to an expansive bonus area above the garage, currently configured as office space with four separate rooms, a kitchenette, full bath, and private entrance. This space is ideal for a studio or private workspace. Two additional upper-level bedrooms share a full hall bath.
The fully finished lower level adds even more versatility, featuring a kitchenette, full bath, and a flexible layout currently used as an exercise space. With full windows, a walk-out to the pool area, and a separate entrance, this level functions well as a potential apartment or guest suite.
Outside, the property continues to impress with multiple outbuildings, including a deep attached three-car garage, a detached four-car garage, a barn-style garage used for storage, and an additional detached garage with a tall door suited for RV storage, complete with its own HVAC system. A storage shed, irrigation system, whole-house generator, new water treatment system, and an oversized 119-gallon water heater support the home’s infrastructure. With three separate electric meters already in place, the property offers exceptional flexibility for those seeking to offset costs or create distinct living or working environments.
Located along Patuxent River Road in Davidsonville, this setting offers a quiet, rural feel while remaining convenient to everyday amenities. Shopping, dining, and services are easily accessible in nearby Crofton, Edgewater, and Annapolis, while outdoor recreation includes local parks, equestrian trails, and the surrounding Patuxent River and Chesapeake Bay waterways. Major commuter routes including Route 50, Route 301, and I-97 provide straightforward access to Washington, D.C., Baltimore, and Annapolis.
#MDAA2141498

DAVIDSONVILLE

3754 PATUXENT RIVER ROAD

5 Beds

5 Baths

4,662 Sq.Ft.

$1,400,000

MLS#: MDAA2141498

Welcome to 71 Farragut! This beautiful 4-bedroom; 3 ½  bath home is located in the highly sought-after Bay Ridge Community. The heart of the home features a large eat-in kitchen, with a cozy fireplace in the adjoining family room, and a sun-filled living room with vaulted ceilings. The private professionally designed landscaped yard showcases an in-ground swimming pool that backs to conservation land. Located in one of Annapolis’s premiere waterfront communities, don’t miss your opportunity to call Bay Ridge Home. With the optional community membership, discover a unique chance to experience a coastal lifestyle with private beaches, a marina, walking trails, playgrounds, and year-round neighborhood events.  Ideally located just minutes from downtown Annapolis and has convenient access Rt. 50, 97, Washington, Baltimore and BWI Airport.
#MDAA2154566

ANNAPOLIS

71 FARRAGUT

4 Beds

3 Baths

3,000 Sq.Ft.

$1,400,000

MLS#: MDAA2154566

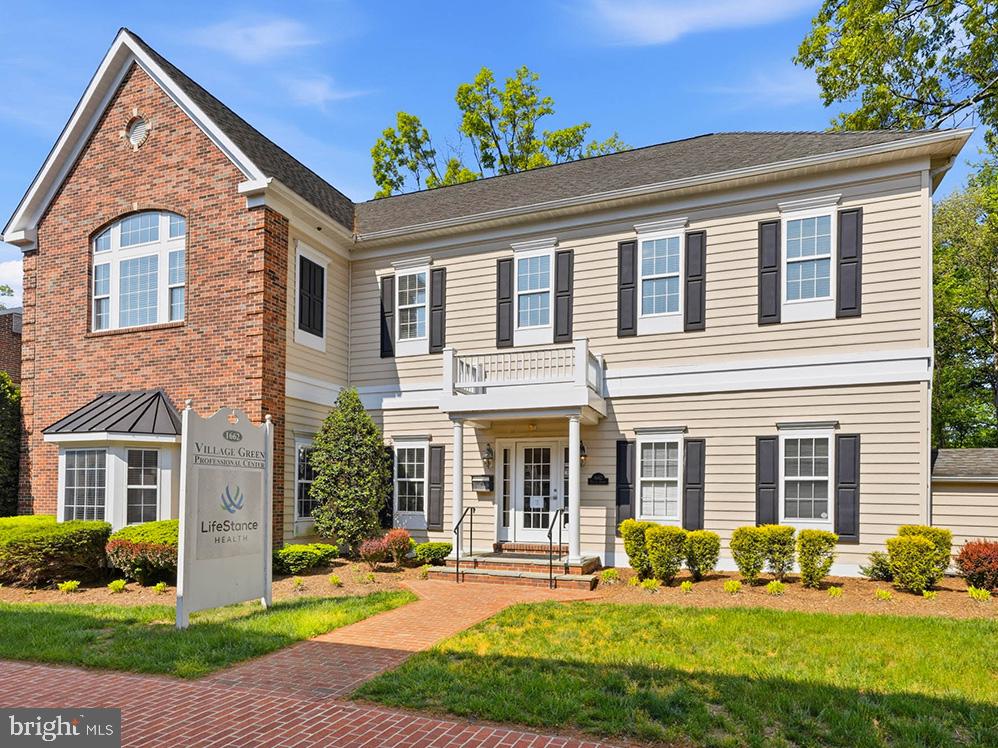
Freestanding high-quality office building in The Village Green, Crofton’s established colonial themed office park. Well maintained with heavy wood moldings and high-end finishes throughout • Quick access to MD Rt-3, putting Baltimore, Annapolis, DC, Fort Meade, and BWI all within easy reach • Affluent, professional Crofton submarket that attracts quality tenants and high-value clientele • Available for immediate occupancy summer of 2026. Flexible for owner occupant or investor • Prime location being situated across from Crofton Country Club
#MDAA2144640

CROFTON

1662 VILLAGE GREEN

None Beds

None Baths

5,512 Sq.Ft.

$1,400,000

MLS#: MDAA2144640

Open house
OPEN HOUSE SATURDAY NOV 14  12pm to 2pm.  PRICE REDUCED!  THIS HOUSE CAN ACCOMODATE A POOL, to ADD to your castle on the hill!  Introducing an extraordinary custom-built estate with Brand new roof, not reflected in photos, privately nestled on more than 2+ WOODED ACRES along the B&A Trail in a quiet cul-de-sac setting, just minutes from downtown HISTORIC ANNAPOLIS and convenient to the Rt. 50 corridor.   Located in the sought-after Broadneck School District, this exceptional property also includes deeded mooring rights to Cool Spring Cove.  Chase Creek Swim Club nearby for summer pool fun!
Designed for both elegant entertaining and comfortable everyday living, the home showcases a dramatic two-story great room highlighted by an impressive 18-foot stone fireplace and expansive windows that fill the space with natural light.   The OPEN-CONCEPT layout seamlessly connects the living, dining, and gourmet kitchen areas, with quartz countertops and a gas range with double ovens create the perfect culinary setting.
Tailored for MAIN-LEVEL LIVING, the spacious primary suite offers a private retreat complete with a spa-inspired bath featuring a walk-in shower/steam room, jacuzzi tub, and oversized walk-in closet.   The main floor also includes a flexible guest bedroom or office, a half bath, and an expansive laundry/mudroom adjoining the oversized three-car garage and workshop with custom cabinetry.
A stunning curved open staircase leads to the upper level, where a second primary suite provides ideal MULTI-GENERATIONAL LIVING accommodations, accompanied by two additional bedrooms connected by a Jack-and-Jill bath.
The  FINISHED LOWER LEVEL significantly expands the home’s living space with a large recreation room centered around an 11-foot stone fireplace, along with a custom bar, gaming area, bonus room or optional sixth bedroom, luxury full bath, and extensive storage and wine cellar space.
OUTDOOR LIVING is equally exceptional, featuring a sprawling illuminated patio designed for year-round entertaining. The fully equipped outdoor kitchen includes a pizza oven, burners, sink, mini refrigerator, and adjoining firepit area. Thoughtful upgrades throughout — including a whole-house generator — complete this truly one-of-a-kind property. New pricing reflects the Value of a lifetime.
#MDAA2155724

ANNAPOLIS

1603 WATERS RIDGE COURT

5 Beds

4 Baths

5,639 Sq.Ft.

$1,399,999

MLS#: MDAA2155724

New on site 1 day ago
Open house
BRAND NEW CONSTRUCTION! IMMEDIATE DELIVERY! Welcome to this stunning newly constructed luxury home situated on a spacious half-acre lot in the heart of Severna Park! Offering the perfect combination of luxury, privacy, and convenience, this exceptional has direct access to the scenic B&A Trail and provides endless possibilities for outdoor living with NO HOA restrictions!

Meticulously designed by award-winning Taylor Hart Design, this beautifully crafted home offers over 4,100 square feet of finished living space, featuring 9-foot ceilings on all levels, 5 spacious bedrooms, 4.5 luxurious bathrooms, a fully finished basement, and a 2-car garage.

The expansive half-acre lot offers incredible potential to create your dream outdoor oasis, with plenty of room to explore the possibility of adding a swimming pool, outdoor entertaining areas, patio, firepit, and more! With no HOA restrictions, you'll enjoy the freedom and flexibility to truly make this property your own.

Enjoy the convenience of having direct access to the B&A Trail perfect for walking, running, and biking to local coffee shops and restaurants! Ideally located just minutes from Kinder Farm Park and Chartwell Golf & Country Club, with quick access to Route 2 and Route 97, making commuting a breeze. Enjoy easy access to Downtown Annapolis, BWI Airport, Baltimore, Fort Meade, and Washington, D.C.

Don't miss this rare opportunity to own a brand-new luxury home on a generous half-acre lot in one of Severna Park's most desirable locations!
#MDAA2160420

SEVERNA PARK

33 WHITES ROAD

5 Beds

4 Baths

4,100 Sq.Ft.

$1,399,900

MLS#: MDAA2160420

Incredible opportunity to own a brand-new home with water view on 4/5 of an acre in ideal Severna Park location close to Point Crab House and countless other amenities.   Permits have just been received and construction is underway.   Built by Laine Street Homes featuring 4,251 finished sqft including a loft with roof terrace to highlight the water view, this home is a rare find.   Highlights include rear deck, gourmet kitchen with 36-inch range, 5 bedrooms, 5 1/2 bathrooms, 42” gas fireplace, finished lower level with rec room, bedroom and full bathroom, loads of natural light with windows and doors everywhere this home is rare find. Luxury amenities include high-end cabinetry throughout designer ceramic tile in all bathrooms, quartz countertops, luxury plank flooring in all living areas, flooring in all living areas, iron railing ascents, upgraded trim work, black hardware, and fixtures and much more. Want to know more? Builder has other homes in the area you can tour to see finishes and specs or a sales office for an in-person online review.  Public water and sewer.  Estimated completion April 2027.
#MDAA2156904

SEVERNA PARK

823 BUCKINGHAM DRIVE

5 Beds

5 Baths

4,251 Sq.Ft.

$1,398,800

MLS#: MDAA2156904

Highly desirable Eastport location just a short walk to Historic Annapolis, the U.S. Naval Academy, vibrant restaurants, boutique shops, and multiple marinas. This rare offering features essentially two separate homes on one property, creating an exceptional opportunity for multi‑generational living, guest accommodations, potential rental income, or a private studio/office retreat. The beautifully updated three‑level Cape Cod has been thoughtfully expanded and modernized. It features a gourmet kitchen, hardwood floors, two generous bedrooms, and 2.5 bathrooms. The main level office provides flexibility and can easily function as an additional bedroom. Every level blends comfort with style, offering bright spaces and quality finishes throughout. At the rear of the property sits an eclectic secondary structure with two cozy bedrooms and two full baths. Its lower level includes garage space and abundant storage ideal for bikes, paddleboards, tools, or seasonal items. Outdoor living shines here: a spacious deck and stone patio create inviting spaces for entertaining, grilling, or unwinding in a peaceful setting. With numerous exterior upgrades and a location that captures the best of Eastport living, this property is truly one of a kind.
#MDAA2157002

ANNAPOLIS

1030 BOUCHER AVENUE

4 Beds

4 Baths

2,853 Sq.Ft.

$1,395,000

MLS#: MDAA2157002

Set back off the road on a quiet cul-de-sac in the coveted Saefern community, this contemporary home offers peaceful water views, a private wooded setting, and endless potential to make it your own. Whether you're looking to move right in and enjoy the home as it is or reimagine the space into your dream retreat, this property presents an incredible opportunity in one of Annapolis' most sought-after waterfront communities.

Designed to embrace its natural surroundings, the home is filled with light and features soaring ceilings, warm wood architectural details, and expansive windows that bring the outdoors in. The dramatic living room is anchored by a striking brick fireplace and flows into the dining area and kitchen, creating an inviting space for gathering. Three sets of sliding glass doors open to the expansive balcony, seamlessly blending indoor and outdoor living while framing peaceful water and woodland views. Just beyond, the enclosed porch with vaulted ceilings provides a year-round place to relax while taking in the peaceful water and woodland views.

The thoughtfully designed main level offers two bedrooms, including a spacious primary suite with a private sitting area and ensuite bath, along with a second bedroom that is served by a full hall bath, ideal for guests, family, or a home office.

The walkout lower level expands the living space with a generous family room featuring a second fireplace, a built-in bar area, and access to the adjoining sunroom and patio, creating the perfect setting for entertaining. Two additional bedrooms are located on this level, including one with a private ensuite bath and private patio. An additional bedroom offers flexible accommodations for guests or multigenerational living.

Life in Saefern is about much more than the home itself. Membership in the renowned Saefern Saddle & Yacht Club (SSYC) includes a boat slip, marina, swimming pool, tennis and pickleball courts, horse stables, dog park, playground, and an active community lifestyle. Just minutes from Historic Annapolis, the U.S. Naval Academy, shopping, dining, and convenient commuter routes to Washington, D.C. and Baltimore, this is a rare opportunity to invest in a home with outstanding bones, water views, and the chance to create something truly special. Welcome Home!
#MDAA2142906

ANNAPOLIS

500 SARA DRIVE

4 Beds

3 Baths

4,771 Sq.Ft.

$1,395,000

MLS#: MDAA2142906

Discover an exceptional blend of sophisticated design, resort-inspired living, and everyday convenience in this beautifully appointed Annapolis residence. Tucked along a quiet street yet remarkably close to everything that makes Annapolis so desirable, this distinctive home offers the perfect balance of privacy and accessibility. From the vibrant restaurants, boutiques, and waterfront attractions of Historic Downtown Annapolis to the charm of nearby neighborhoods and marinas, the very best of the Annapolis lifestyle is just moments away. 
Designed with both elegant entertaining and comfortable everyday living in mind, the home welcomes you with striking architectural details, beautifully curated finishes, and thoughtfully designed spaces throughout. The main level features gracious formal living and dining areas, complemented by a butler's pantry that makes hosting effortless. At the heart of the home, a beautifully appointed kitchen opens seamlessly to the casual dining area and inviting family room, where accordion glass doors overlook the backyard retreat with serene pool as the focal point 
The outdoor living experience is truly exceptional. A stunning private pool serves as the centerpiece of a beautifully designed backyard, framed by lush landscaping and mature greenery that create a wonderful sense of seclusion. An expansive covered patio with comfortable lounging and dining areas, ceiling fans, and a fully equipped outdoor kitchen provides the perfect setting for everything from leisurely summer afternoons to memorable evenings entertaining family and friends. The seamless connection between the interior living spaces and poolside retreat creates an atmosphere reminiscent of a private luxury resort. 
Upstairs, an open loft with a bar area provides an additional gathering space, ideal for relaxing or entertaining or can easily be transformed into an additional bedroom and bath. The luxurious primary suite offers a peaceful escape, complete with an expansive walk-in closet and beautifully appointed spa-inspired bath featuring a curbless walk-through shower. A private balcony overlooking the pool adds another inviting place to unwind. Two additional bedrooms share a well-appointed full bath, offering comfortable accommodations for family or guests. 
The finished lower level provides remarkable versatility, with a spacious living room, kitchenette, bedroom, and full bath creating an ideal arrangement for extended family, overnight guests, or multigenerational living. A dedicated wine cellar adds a sophisticated touch, while an additional bonus room, currently utilized as a conference room, offers endless possibilities as a private home theater, media lounge, or recreation space. 
With its elegant interiors, exceptional outdoor amenities, and peaceful setting just minutes from the energy and excitement of Annapolis, this remarkable residence offers an extraordinary opportunity to experience luxury living without compromising convenience. Welcome Home!
#MDAA2155956

ANNAPOLIS

204 S VILLA AVENUE

4 Beds

3 Baths

4,698 Sq.Ft.

$1,395,000

MLS#: MDAA2155956

1 ... 6 7 8 9 10 ... 105

properties found. properties found. Page of .

Send a message

Message successfully sent.

Your message

What is 3 + 4 ?

Reason for contacting?

I agree to receive email communication and understand I can unsubscribe at any time.

I agree to be contacted by Charis Realty Group - Christine Issler, Broker via call, email, and text for real estate services. To opt out, you can reply 'stop' at any time or reply 'help' for assistance. You can also click the unsubscribe link in the emails. Message and data rates may apply. Message frequency may vary. Privacy Policy

Sign Out

Virtual Assistant

Would you like to take the next step with this property? We can help you schedule a showing or virtual tour, or send you more details.

Yes, I would like more information.

Thank You for Your Reply, One of Our Agents will contact you as soon as possible

No, maybe later.

Thank you, you can always contact me via email, phone number or through the contact form.

Realhub AI

Lucy - Your AI-Powered Realtor

Update Your Temporary Password

Personalize your search

Enter your email and we'll notify you immediately when new listings match what you're looking for.

or enter email address

Already have an account ? Login here

Continue your home search

I agree to receive communications and understand I can unsubscribe at any time.

I agree to be contacted by Charis Realty Group - Christine Issler, Broker via call, email, and text for real estate services. To opt out, you can reply 'stop' at any time or reply 'help' for assistance. You can also click the unsubscribe link in the emails. Message and data rates may apply. Message frequency may vary. Privacy Policy

Already have an account ? Login here

We use cookies

We use cookies primarily for analytics to enhance your experience. By accepting, you agree to our use of these cookies. You can manage your preferences or learn more about our cookies policy.