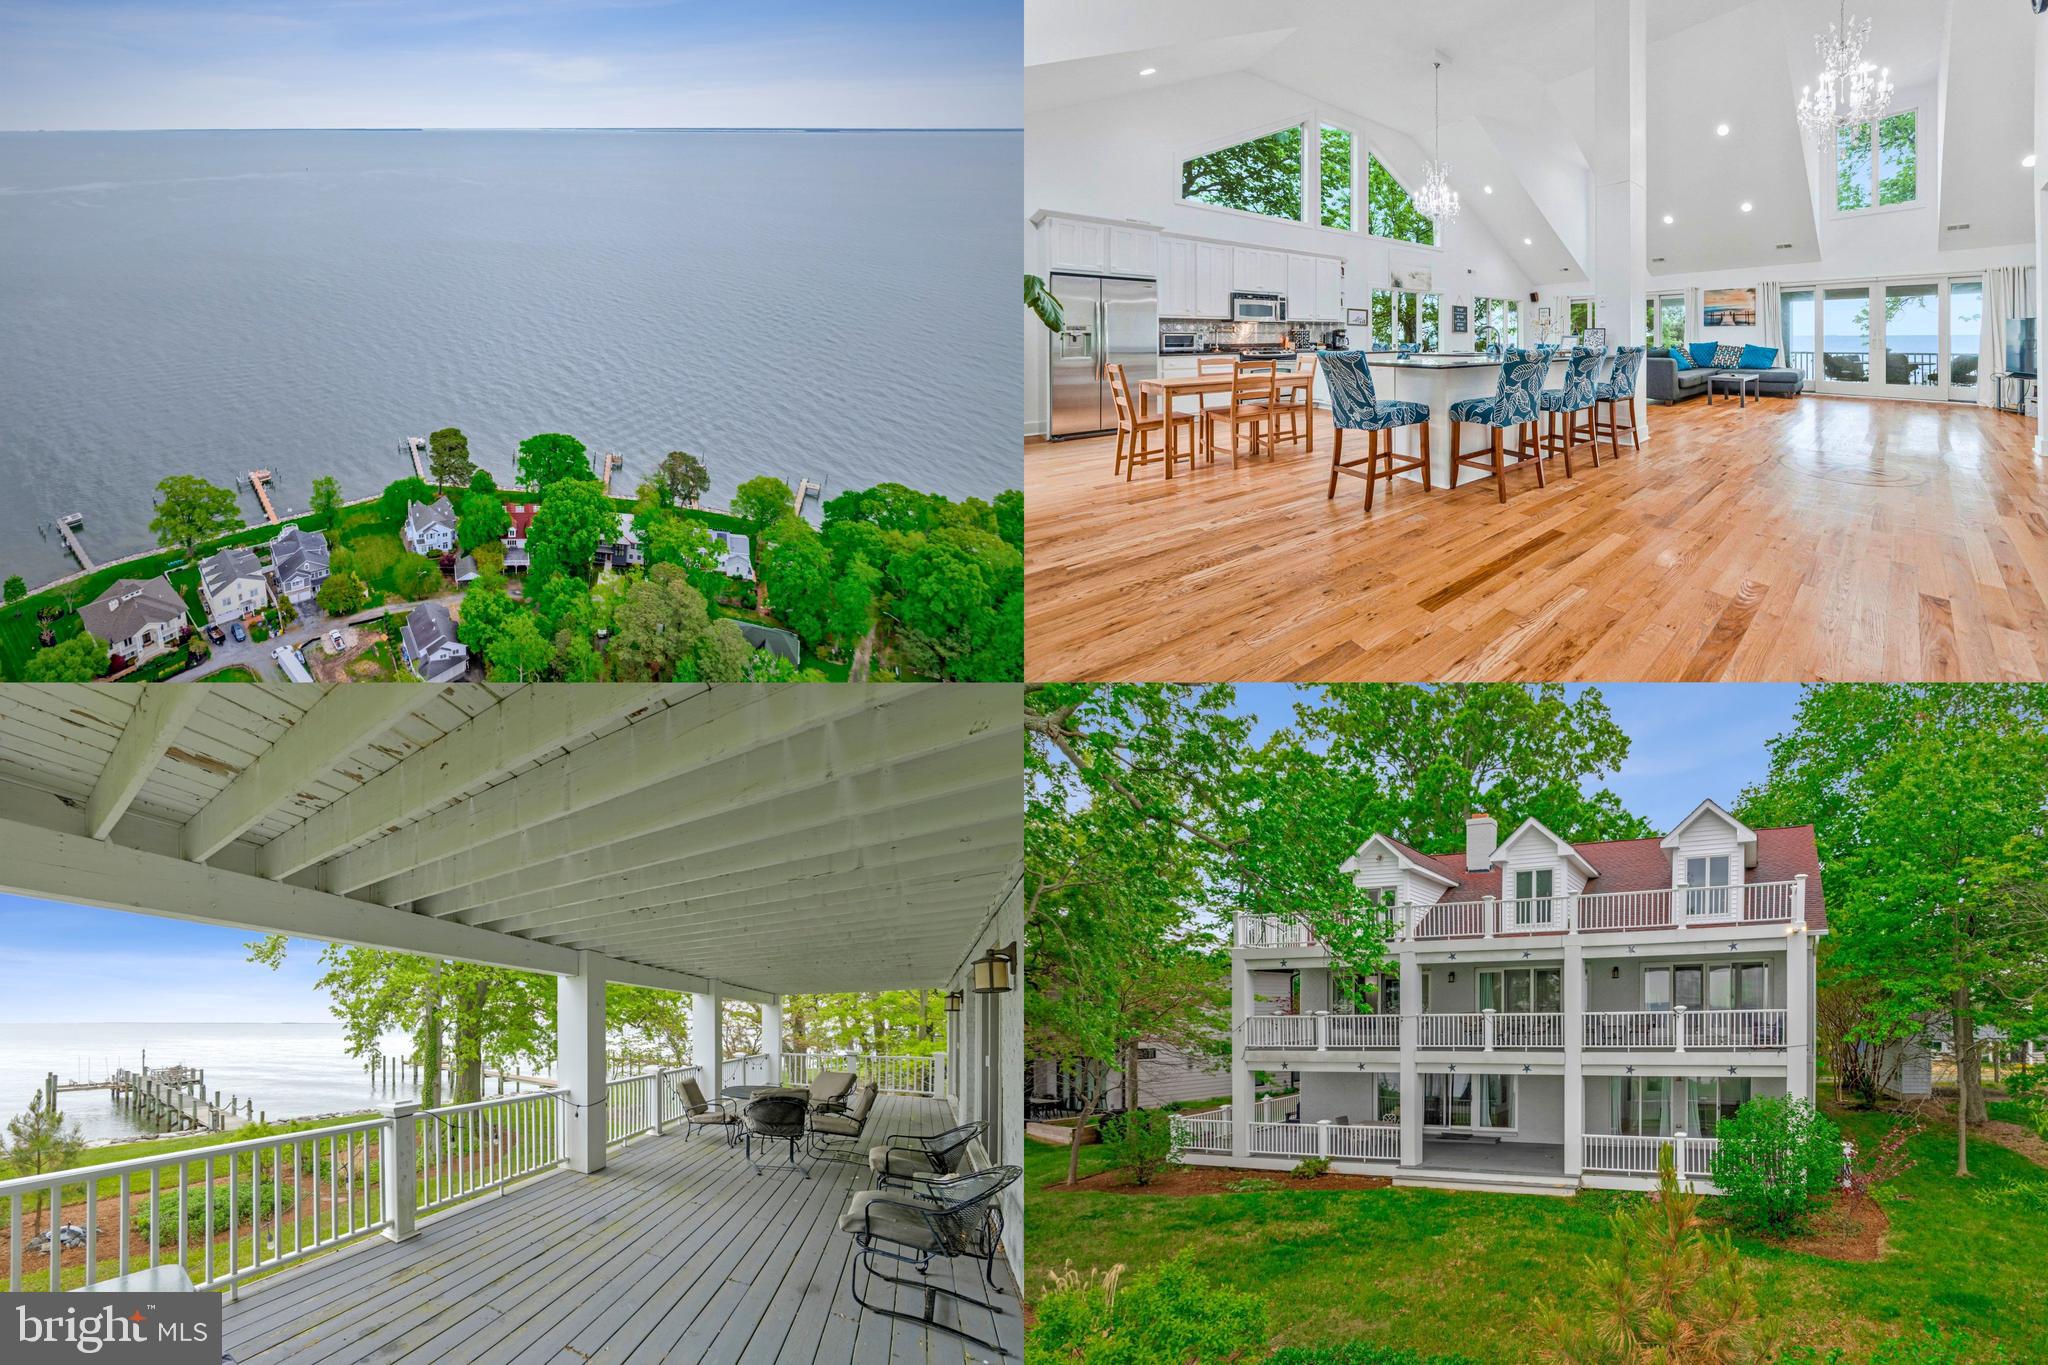
One of the most popular communities provided by {{page_data.agentName}}

ANNE ARUNDEL COUNTY

One of the most popular communities provided by Charis Realty Group - Christine Issler, Broker

ANNE ARUNDEL COUNTY

About ANNE ARUNDEL COUNTY

Discover Anne Arundel County, MD Real Estate

Welcome to Anne Arundel County, Maryland — The Land of Pleasant Living and the Sailing Capital of the World!

Stretching along the western shores of the Chesapeake Bay, Anne Arundel County is where historic colonial roots meet a modern, waterfront lifestyle. From the brick-lined streets of the state capital, Annapolis, to the suburban comfort of Severna Park and the economic energy of Fort Meade, Anne Arundel County offers an unparalleled quality of life. Whether you’re a maritime enthusiast, a commuter, or a history buff, "AA County" provides a scenic and sophisticated place to call home. 

Why Choose Anne Arundel County, MD for Your Next Home?

Anne Arundel County is defined by its 533 miles of shoreline. It is a community where you can keep your boat in the backyard, commute to D.C. or Baltimore within 30 minutes, and enjoy some of the best seafood in the country. With a diverse economy anchored by the state government and the tech/defense sector, it remains one of the most stable and vibrant real estate markets in the Mid-Atlantic.

Top Features of Anne Arundel County Real Estate

  • Waterfront Living: A vast selection of properties ranging from luxury Bay-front estates to cozy river cottages. 
  • Historic Charm: Meticulously preserved 18th-century homes in the heart of Historic Annapolis. 
  • Modern Suburban Hubs: Planned communities with top-tier amenities in Crofton, Odenton, and Gambrills.
  • Diverse Topography: Choose from the bustling energy of the Arundel Mills district or the quiet, wooded seclusion of the Broadneck Peninsula.

Benefits of Living in Anne Arundel County

1. The Sailing Capital & Maritime Heritage

Home to the United States Naval Academy and the world-famous Annapolis Sailboat Shows, life here revolves around the water. Residents enjoy a year-round calendar of regattas, Wednesday night races, and sunset cruises on the Severn and Magothy Rivers. 

2. A Top-Tier Public School System

The Anne Arundel County Public School (AACPS) system is recognized for its academic excellence. Communities like Severna Park, Arnold, and Crofton are home to some of the highest-rated high schools in Maryland, making the county a premier destination for families prioritizing education. 

3. Outdoor Recreation & The Bay Lifestyle

Nature is your playground in AA County:

  • Sandy Point State Park: Breathtaking views of the Bay Bridge and miles of beaches. 
  • B&A Trail: A 13-mile paved rail-trail perfect for cyclists and joggers connecting Arnold to Glen Burnie.
  • Quiet Waters Park: 340 acres of trails, dog beaches, and an ice rink in the winter. 

4. A Dynamic Economy & Strategic Location

Strategically located between Baltimore and Washington, D.C., the county is an economic powerhouse: 

  • Fort George G. Meade & NSA: The nation's hub for cyber-intelligence and a major employer. 
  • BWI Thurgood Marshall Airport: Providing easy global travel for residents and businesses. 
  • State Capital: The center of Maryland politics and government. 

5. Vibrant Dining & Shopping

From the upscale boutiques of Main Street Annapolis to the massive entertainment complex at Arundel Mills, the options are endless:

  • Live! Casino & Hotel: World-class gaming and entertainment.
  • The Iron Rooster: For famous homemade pop-tarts and local comfort food.
  • Dock Street Dining: Enjoy fresh Chesapeake Bay blue crabs while watching the boats at City Dock.

Explore Available Properties

Anne Arundel County real estate offers a lifestyle for every taste:

  • Luxury Waterfront Estates with private piers and deep-water slips. 
  • Stately Colonial Homes in family-friendly, amenity-rich subdivisions.
  • Modern Condos & Lofts in transit-oriented developments near the MARC train.
  • Quaint Historic Rowhouses in the state's most walkable neighborhoods.

Invest in Anne Arundel County, MD Real Estate Today

With a $64 billion economy and a reputation as a premier destination for both work and play, Anne Arundel County is more than just a home—it's a lifestyle investment that consistently yields high value and even higher happiness.

Ready to find your home by the Bay? Contact a local expert on the Charis Realty Group team for personalized guidance and the latest market insights! 

One of the most popular communities provided by Charis Realty Group - Christine Issler, Broker
1,479
# of Listings
3
Avg # of Bedrooms
$357
Avg. $ / Sq.Ft.
$748,957
Med. List Price

Browse ANNE ARUNDEL COUNTY Real Estate Listings

1479 Properties Found. Page 4 of 99.

KW Commercial is pleased to present Country Home Assisted Living for sale (real estate and business).  Country Home Assisted Living is a 15-bed assisted living facility designed to accommodate resident care, dining, administration, and support functions. The campus setting provides residents with a quiet environment while maintaining convenient access to regional healthcare providers, shopping, and family visitation.
Nine beds in private rooms and six beds in three semi-private rooms, all on the main level. All private-pay.  Turnkey operation with opportunities to increase profitability.  The lower level offers storage space and additional rental possibilities.
Established in 1986, Country Home was the first assisted living facility in Anne Arundel County.  The facility holds a license to provide Level 3 High Level of Care — the highest level available to assisted living facilities in Maryland — allowing residents to age in place. Hospice services also available.  Excellent reputation.
Located on 3.27 acres in a beautiful setting with easy access to MD and DC locations.  Easy surface parking steps from the front door.   Growing 65+ affluent demographics in surrounding areas. 
Amenities include:  Hair salon, game room, outdoor decks, TV room, main-level kitchen and storage.
Serious purchasers only, for NDA and additional information, email Hedy@kwcommercial.com.
Tours by appointment only - Contact listing broker.
#MDAA2153266

HARWOOD

4187 SOLOMONS ISLAND ROAD

None Beds

None Baths

7,458 Sq.Ft.

$2,500,000

MLS#: MDAA2153266

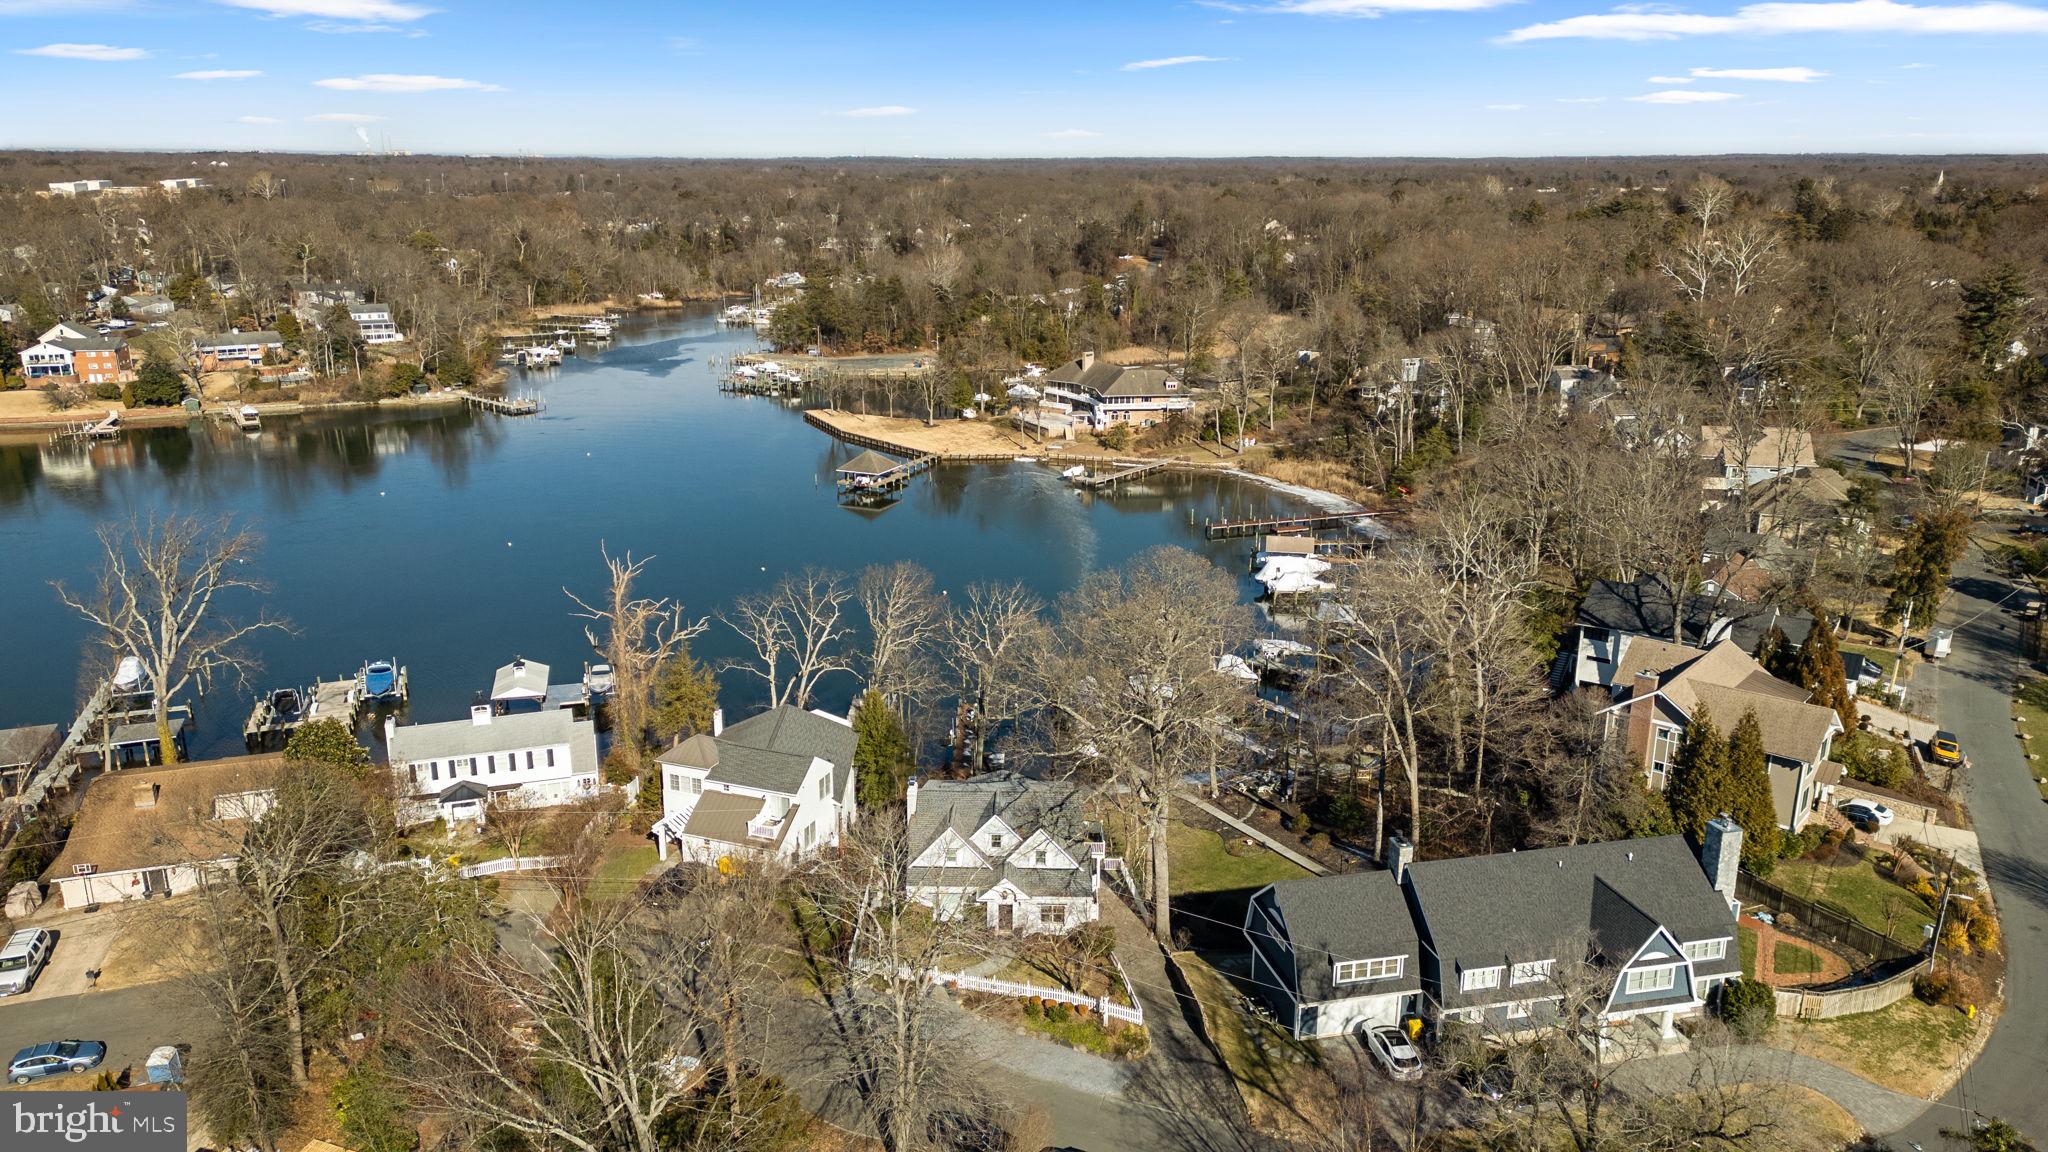
Welcome to this charming Cape Cod waterfront home in the heart of Linstead on the Severn, where classic coastal character meets bright, open living. Thoughtfully renovated in 2016, the home showcases custom finishes and inviting spaces designed to flow seamlessly from room to room, all framed by peaceful water views that define relaxed waterfront living. The main level welcomes you with a cozy seating area and fireplace, leading into an open living and dining space featuring vaulted ceilings, beautiful hardwood floors, and walls of windows that capture sweeping views of Yantz Creek. The chef’s kitchen is both stunning and functional, offering custom cabinetry, a striking backsplash, quartz countertops with a large island, a La Cornue gas range, and a sun-filled breakfast nook. Upstairs, you’ll find three bedrooms and two full bathrooms, including a luxurious primary suite with a marble double vanity, soaking tub, glass-enclosed shower, and walk-in closet. A fourth bedroom or office on the main level, with an adjacent full bath, provides flexible living options. The finished lower level adds a recreation room with a third fireplace, full bath, and laundry room, plus access to the two-car garage with EV charging. Step outside from this level to the covered walk-out patio for effortless indoor-outdoor living. Waterfront features include a private pier with approximately 5' MLW, a 20,000-lb boat lift, and jet ski lift, and boathouse with rooftop deck ideal for entertaining and boating enthusiasts. Enjoy Linstead’s sought-after community amenities, including private beaches, pier, pavilion, playground, and year-round events, all within the Severna Park school district and convenient to major commuter routes. This is a rare opportunity to experience waterfront living at its finest—schedule your private tour today!
#MDAA2135386

SEVERNA PARK

143 BOONE TRAIL

4 Beds

4 Baths

3,056 Sq.Ft.

$2,500,000

MLS#: MDAA2135386

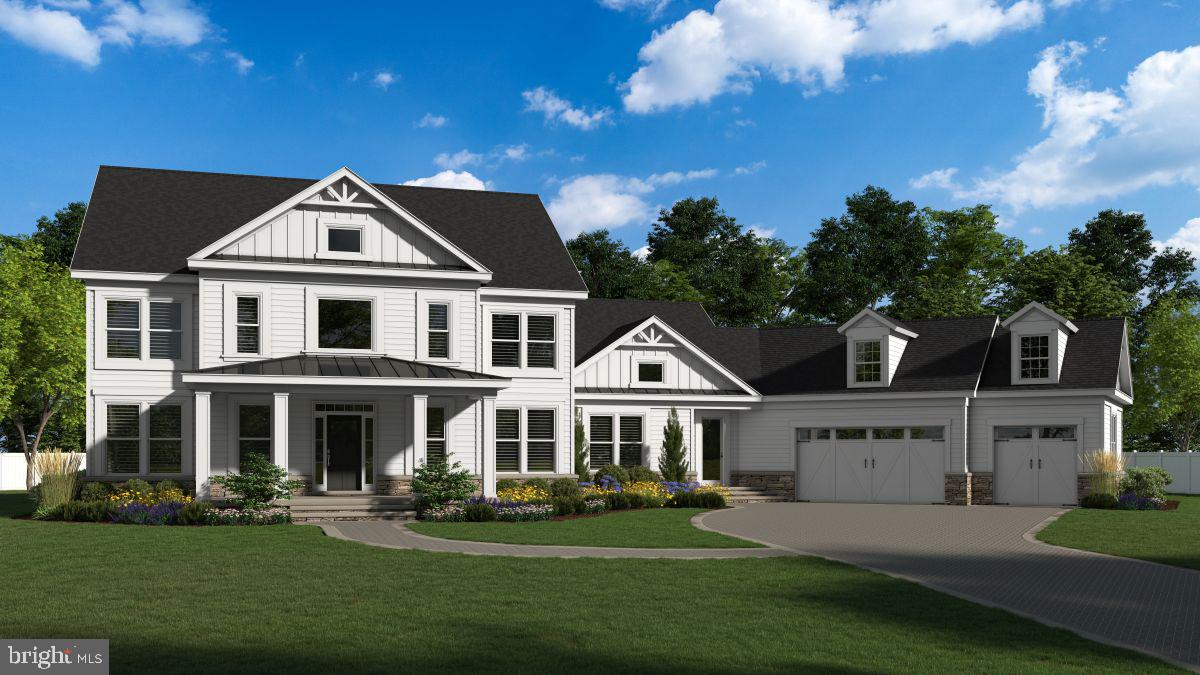
READY TO BUILD NOW!! Introducing an exceptional opportunity to build your dream home with a local custom home builder on a rare 2.19-acre homesite in the highly sought-after water-privileged community of Winchester on the Severn—a neighborhood where everyday living feels like a vacation. This thoughtfully designed custom home will offer over 6,700 square feet of finished living space, featuring 6 bedrooms, 6 full baths, and 1 half bath, along with a 3-car garage, blending timeless craftsmanship with modern luxury and functionality. The main level is designed with both comfort and entertainment in mind, showcasing an open-concept floor plan anchored by a gourmet kitchen featuring high-end appliances, an expansive workspace, and seamless flow into gathering spaces. A beautifully appointed butler’s pantry includes a built-in ice maker and is complemented by a walk-in pantry, demonstrating the careful attention to detail found throughout the home. A rare main-level bedroom with en suite bath, along with a dedicated private office, provides exceptional flexibility for guests, multi-generational living, or work-from-home convenience. Upstairs, you’ll find four generously sized bedrooms, each offering its own walk-in closet and own en suite bathroom —a rare and highly desirable feature. The primary suite serves as a luxurious retreat, complete with separate his-and-hers walk-in closets and a spa-inspired bathroom featuring a soaking tub and oversized walk-in shower. The finished lower level is designed for entertainment and relaxation, featuring a spacious recreation room, a dedicated theater room, and an optional bar area with its own pantry and possible wine storage room. An additional en suite bedroom on this level makes the space ideal for extended guests, in-laws, or a live-in nanny. Set on an exceptionally rare 2.19-acre homesite, the property offers endless possibilities for outdoor living, including space approved for a future pool, pickleball court, or custom outdoor entertainment retreat of your choice —creating the ultimate private backyard oasis. Life in Winchester on the Severn offers an unmatched lifestyle. Simply hop on your golf cart and head to one of the finest community beaches on the Severn River, where residents enjoy a playground, pavilion, sandy beach, swimming pier, kayak and paddleboard storage and launch, boat ramp, and breathtaking sunsets over the water. This is an extremely rare opportunity to create a custom residence in one of the area’s most desirable water-privileged communities—where luxury, space, and lifestyle come together seamlessly.
#MDAA2142274

ANNAPOLIS

1603 WINCHESTER ROAD

6 Beds

6 Baths

6,709 Sq.Ft.

$2,500,000

MLS#: MDAA2142274

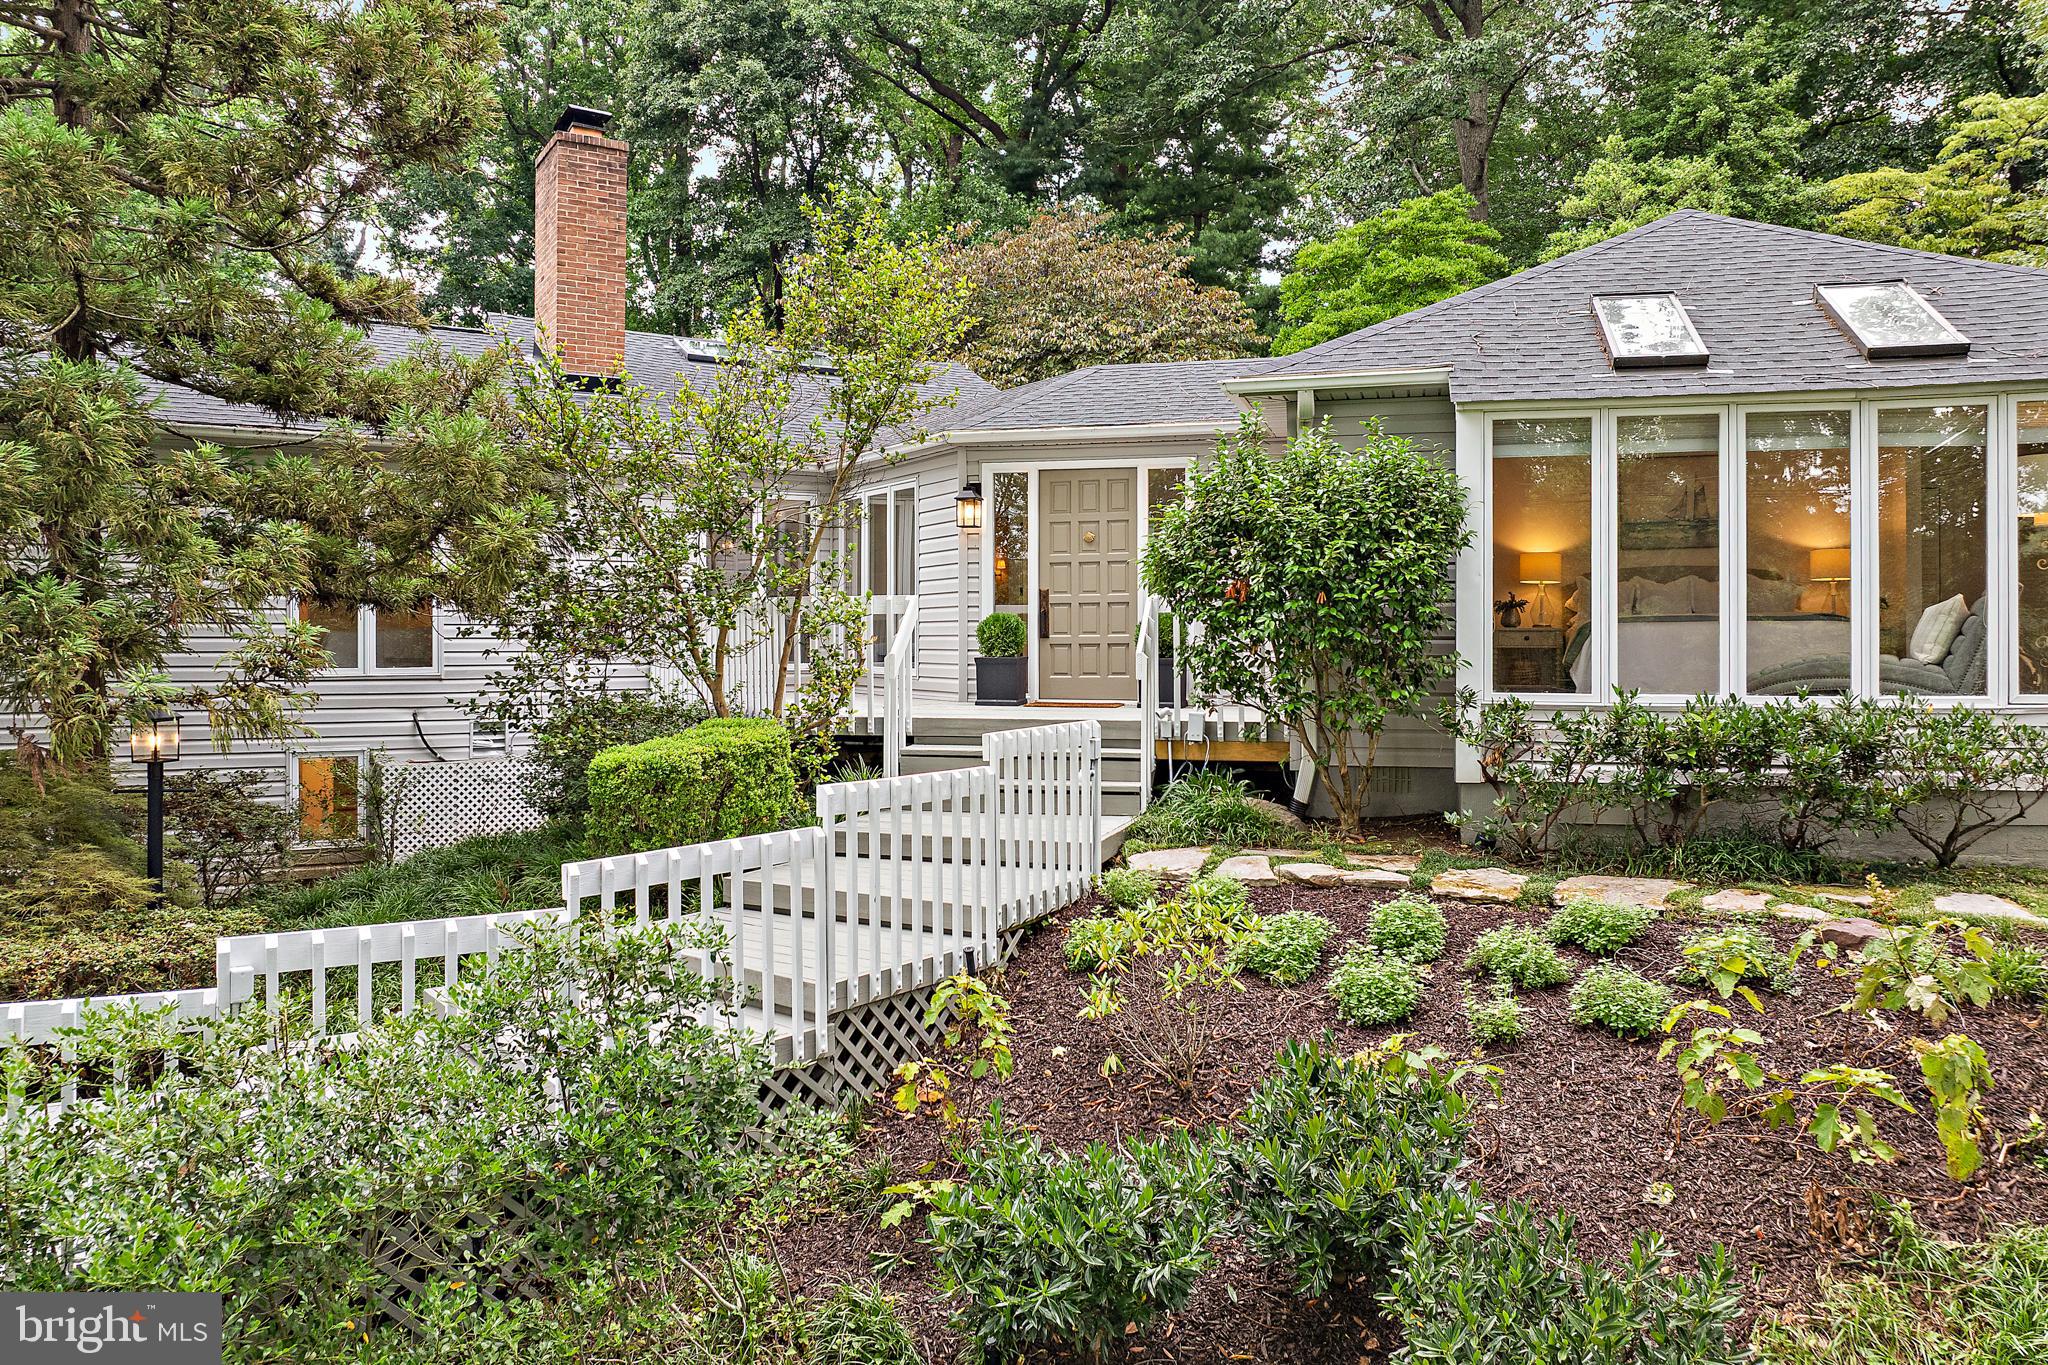
Beautifully renovated throughout, this exceptional 6-bedroom, 4-bath residence with separate guest quarters offers the perfect blend of timeless charm and modern comfort on picturesque Gibson Island. Designed for effortless entertaining and everyday living, the home is truly move-in ready. Filled with natural light, the spacious living room features a redesigned wood-burning fireplace and flows seamlessly into the dining room, creating an inviting setting for both everyday living and special occasions. At the heart of the home, the expansive open-concept kitchen and family room, enhanced by new appliances and beautiful hardwood floors, opens directly to a private patio, an ideal space for outdoor dining, morning coffee, or summer gatherings. Thoughtfully designed with privacy in mind, the home's flexible layout provides comfortable spaces for everyone to gather or retreat. The main-level primary suite enjoys tranquil water views, while the additional living spaces easily accommodate family, guests, or a home office.  Outside, a serene Japanese garden surrounds the property, offering peaceful places to relax and enjoy the island's natural beauty. Additional highlights include a two-car garage, abundant storage, a greenhouse, and covered walkways that thoughtfully connect the property's living spaces.  With extensive recent improvements including a new roof, renovated bathrooms, updated lighting, refinished interiors, and countless thoughtful enhancements throughout—this home combines classic Gibson Island character with the ease and confidence of modern updates. Just in time for summer, this exceptional property offers a rare opportunity to enjoy the beauty, privacy, and distinctive lifestyle of Gibson Island.
#MDAA2151250

GIBSON ISLAND

631 STILLWATER ROAD

6 Beds

4 Baths

3,583 Sq.Ft.

$2,495,000

MLS#: MDAA2151250

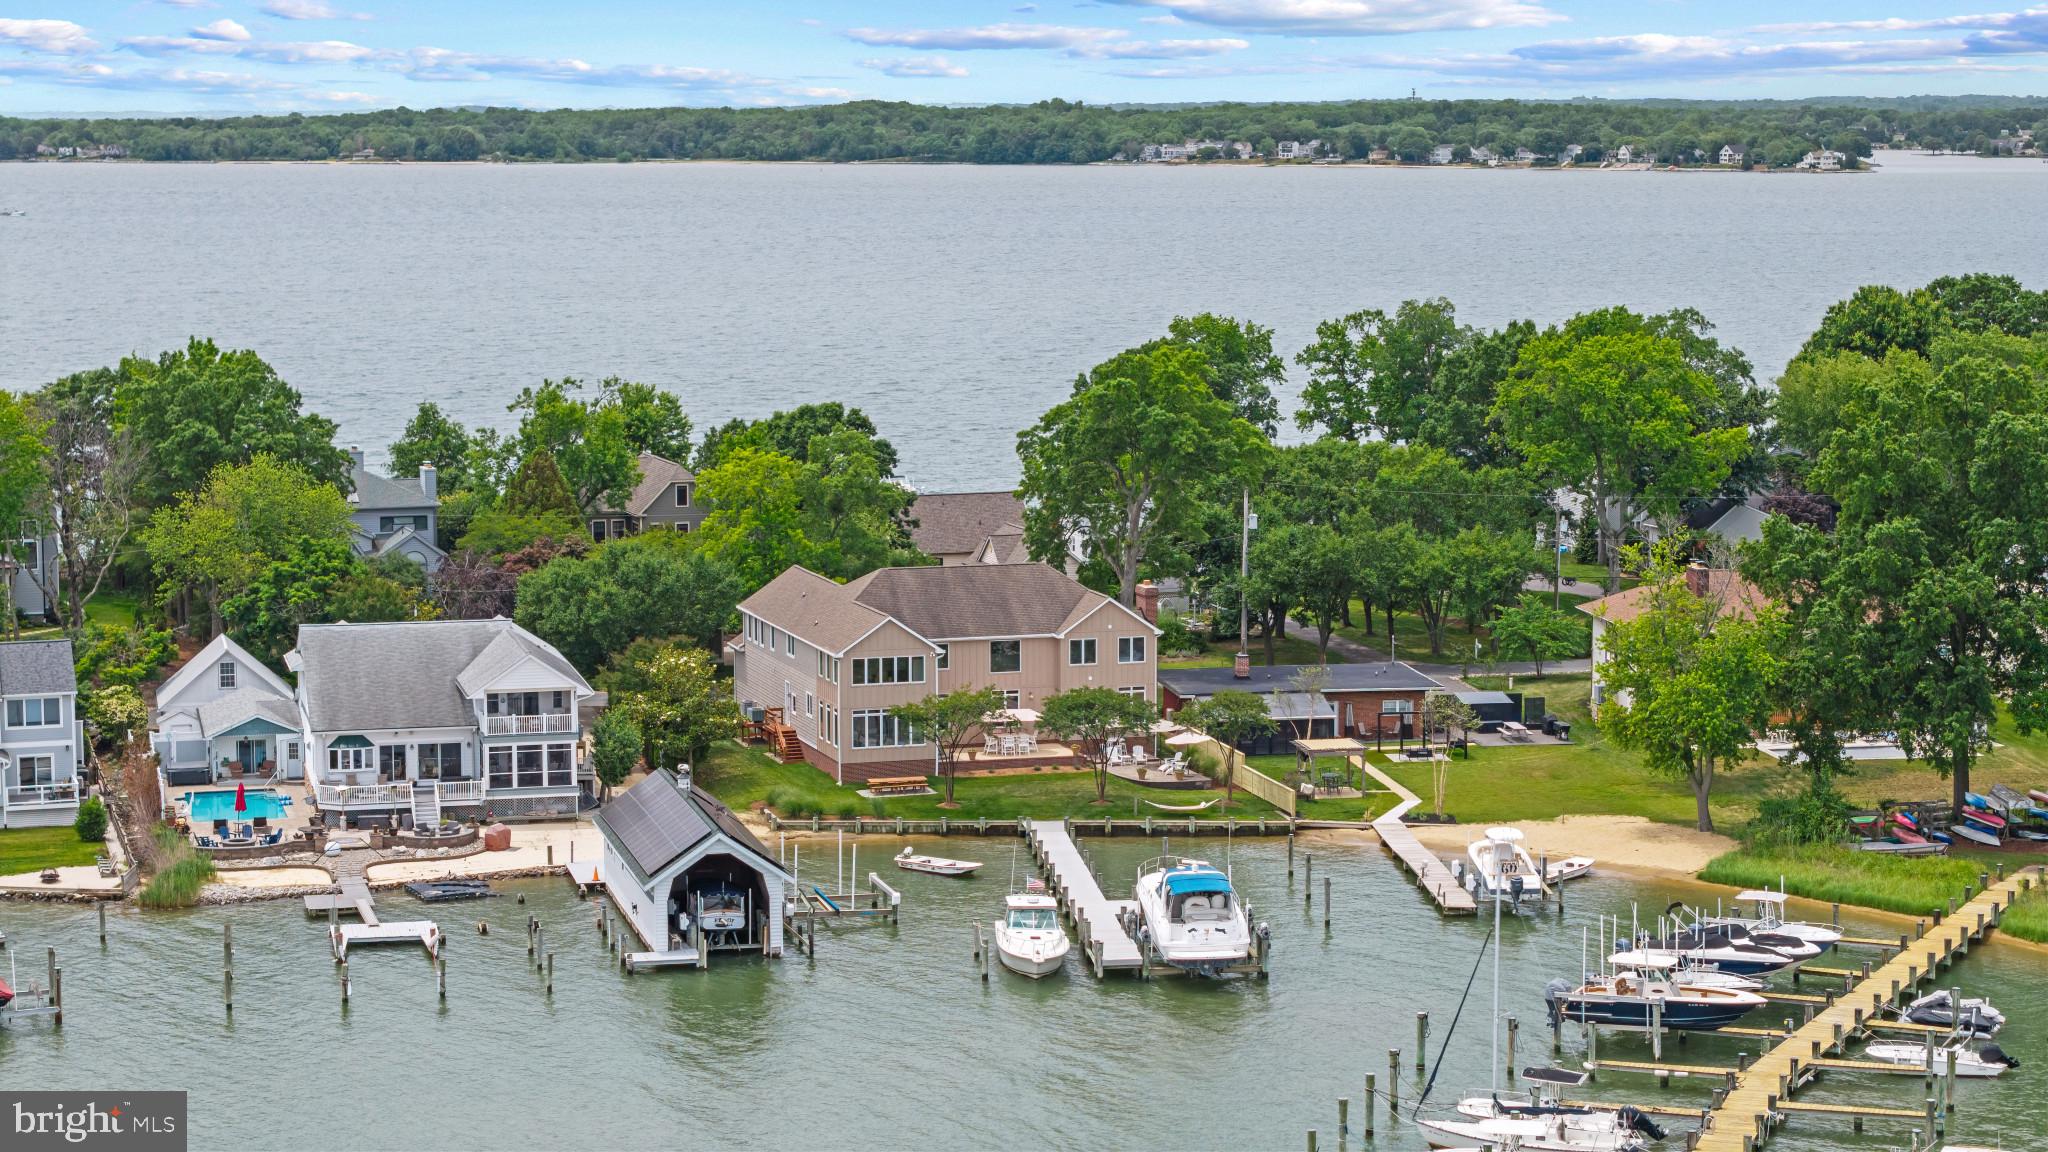
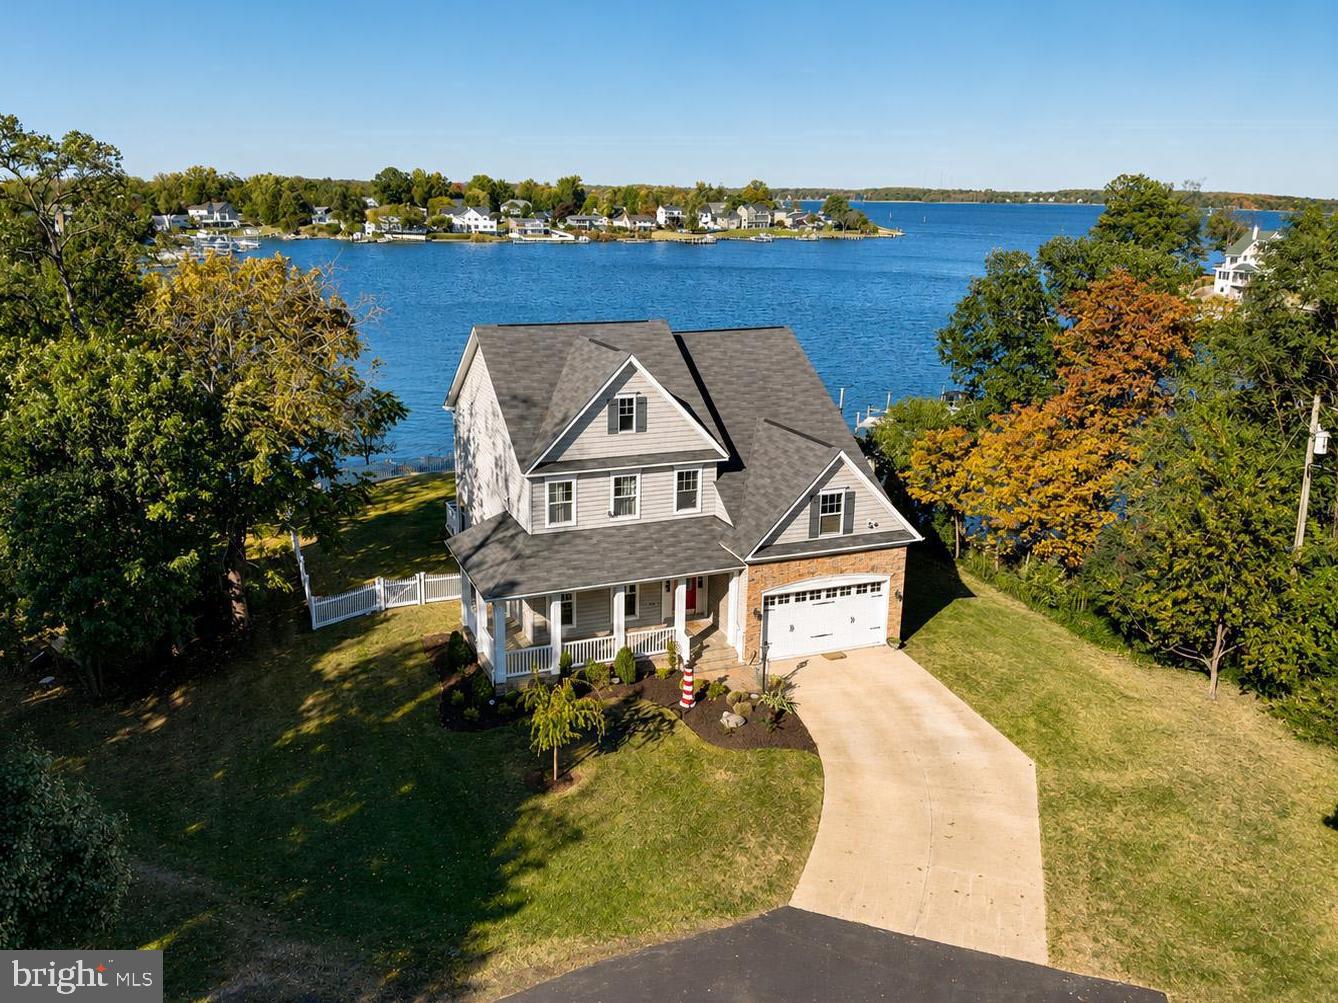
Life takes on a different pace in Oakwood, where the calm waters of Fishing Creek and the South River provide an idyllic backdrop and effortless access to the Chesapeake Bay. With 93 feet of shoreline, a private pier with multiple slips, and a substantial 25,000-pound boat lift, this property is perfectly suited for boating enthusiasts and those who appreciate the beauty and tranquility of the Chesapeake lifestyle.

Designed for both everyday comfort and effortless entertaining, the home offers an inviting open floor plan with seamless flow between the gourmet kitchen with center island, sunroom, soaring two-story living room, and adjacent family room. Walls of windows frame picturesque water views and fill the home with natural light. A versatile main-level room with an adjoining full bath provides ideal space for guests, a private office, or flexible living needs.

Upstairs, the spacious primary suite serves as a peaceful retreat with abundant windows capturing the ever-changing waterfront scenery, a walk-in closet, and an ensuite bath featuring dual vanities, a large shower, and a relaxing soaking tub. Two additional bedrooms share an ensuite bath and a fourth bedroom provides plenty of space for family and friends. The expansive space above the garage has been transformed into a fun Margaritaville-inspired bar and game room complete with a full bath. This exceptional area offers endless possibilities and could easily become a second primary suite, private guest quarters, or an in-law suite.

Outside, multiple entertaining spaces invite gatherings with family and friends while the lush lawn gently transitions to the water's edge. Whether hosting summer celebrations, launching a boat for a day on the Bay, or simply unwinding as the sun reflects across Fishing Creek, this property offers a lifestyle that feels like a vacation every day. A side-entry two-car garage and spacious driveway complete this exceptional waterfront offering in one of Annapolis Neck's most desirable communities. Welcome Home!
#MDAA2148158

ANNAPOLIS

3733 THOMAS POINT ROAD

5 Beds

4 Baths

5,082 Sq.Ft.

$2,495,000

MLS#: MDAA2148158

Welcome to a one-of-a-kind, 10,000+ sq ft luxury waterfront estate nestled on 6.03 private acres along Rockhold Creek in Deale, MD. Offering 11 bedrooms, 12 full baths, and 1 half bath, this massive property seamlessly blends private luxury with incredible revenue potential. It is exceptionally well-suited as a high-yield short-term rental (Airbnb/VRBO), or a premier destination for weddings, corporate retreats, wellness events, and private family gatherings.

With 120+ feet of waterfront and two private piers with multiple dock slips, this property provides direct navigable access for boating, kayaking, and waterfront recreation. The rip-rapped shoreline enhances durability while maximizing usability of the shoreline.

The main residence offers a flexible, open layout with multiple living and entertaining spaces, high ceilings, and a commercial kitchen, making it ideal for large gatherings, hosting, or catering support. A detached two-story guest house/in-law suite provides additional accommodations, perfect for extended stays, multi-generational living, or rental use.

Additional highlights include parking for 20+ vehicles, expansive open and wooded grounds, and multiple indoor/outdoor entertaining areas. Built in 1978 and renovated in 2021, the property blends scale, privacy, and functionality.

Located in Anne Arundel County with convenient access to Annapolis, the Chesapeake Bay, and commuting routes to Washington, DC, this is a rare large-scale waterfront offering with limited comparable inventory.

Whether you are seeking a private estate, an income-producing property, or a one-of-a-kind event destination, this property delivers unmatched versatility and potential.
#MDAA2141732

DEALE

5841 ROCKHOLD CREEK ROAD

11 Beds

12 Baths

11,107 Sq.Ft.

$2,400,000

MLS#: MDAA2141732

New on site 1 day ago
Welcome to 202 Severn River Road, a distinctive contemporary retreat in the sought-after Round Bay community. With gorgeous, west-facing views stretching across the Severn River, this exceptional home embraces the beauty of its setting while offering an inviting blend of refined design and relaxed living.
The expansive main level opens up into a dramatic two-story great room framed by soaring ceilings, hardwood floors, and a striking stack stone gas fireplace. Walls of windows capture the spectacular river views and fill the home with abundant natural light. The traditional kitchen is thoughtfully designed for gathering, featuring a generous center island, casual dining space, and high-end appliances, including a Viking natural gas range. The kitchen flows naturally into a bright, window-lined sunroom, which opens to the patio and backyard creating an effortless connection between indoor and outdoor living.
The main level also includes a cozy living room, a private bedroom and full bathroom, offering an ideal retreat for guests or flexible multi-generational living. A mudroom provides additional functionality and connects directly to the attached two-car garage. Upstairs, an airy office overlooks the great room and the Severn River, creating an inspiring workspace with architectural character. The primary suite is a peaceful waterside sanctuary with a spacious walk-in closet and spa-inspired bath with heated marble floor. Two additional bedrooms, each with its own full bathroom and walk-in closet, provide comfortable private retreats. There is a convenient upper-level laundry room.
Outside, the expansive waterside, raised patio overlooks lush gardens and leads directly beachside along the Severn River, creating an extraordinary setting for morning coffee, afternoon gatherings, and unforgettable sunsets over the water. 
Modern systems provide comfort and peace of mind, including a new natural gas furnace, two-zone HVAC, Rinnai tankless hot water heater, and a climate-maintained concrete crawl space offering useful additional storage. 
Life in Round Bay extends well beyond the property itself. Optional Round Bay Community Association membership offers an exceptional array of amenities and opportunities to connect with neighbors, including a community beach, pavilions, playground, tennis and pickleball courts, kayaks, piers, boat slips (waitlist), moorings (immediate availability), and boat ramp. The social calendar brings the community together throughout the year with beloved traditions and events such as river swim meets, Summer beach and sailing camps, Dinner on the Dock, community happy hours, Bull and Oyster Roast, and the Annual Carnival.
With its breathtaking Severn River views, direct beach access, expansive outdoor living space, distinctive coastal character, and vibrant Round Bay community setting, 202 Severn River Road offers a rare opportunity to experience the very best of waterfront living.
#MDAA2149932

SEVERNA PARK

202 SEVERN RIVER ROAD

4 Beds

4 Baths

3,683 Sq.Ft.

$2,400,000

MLS#: MDAA2149932

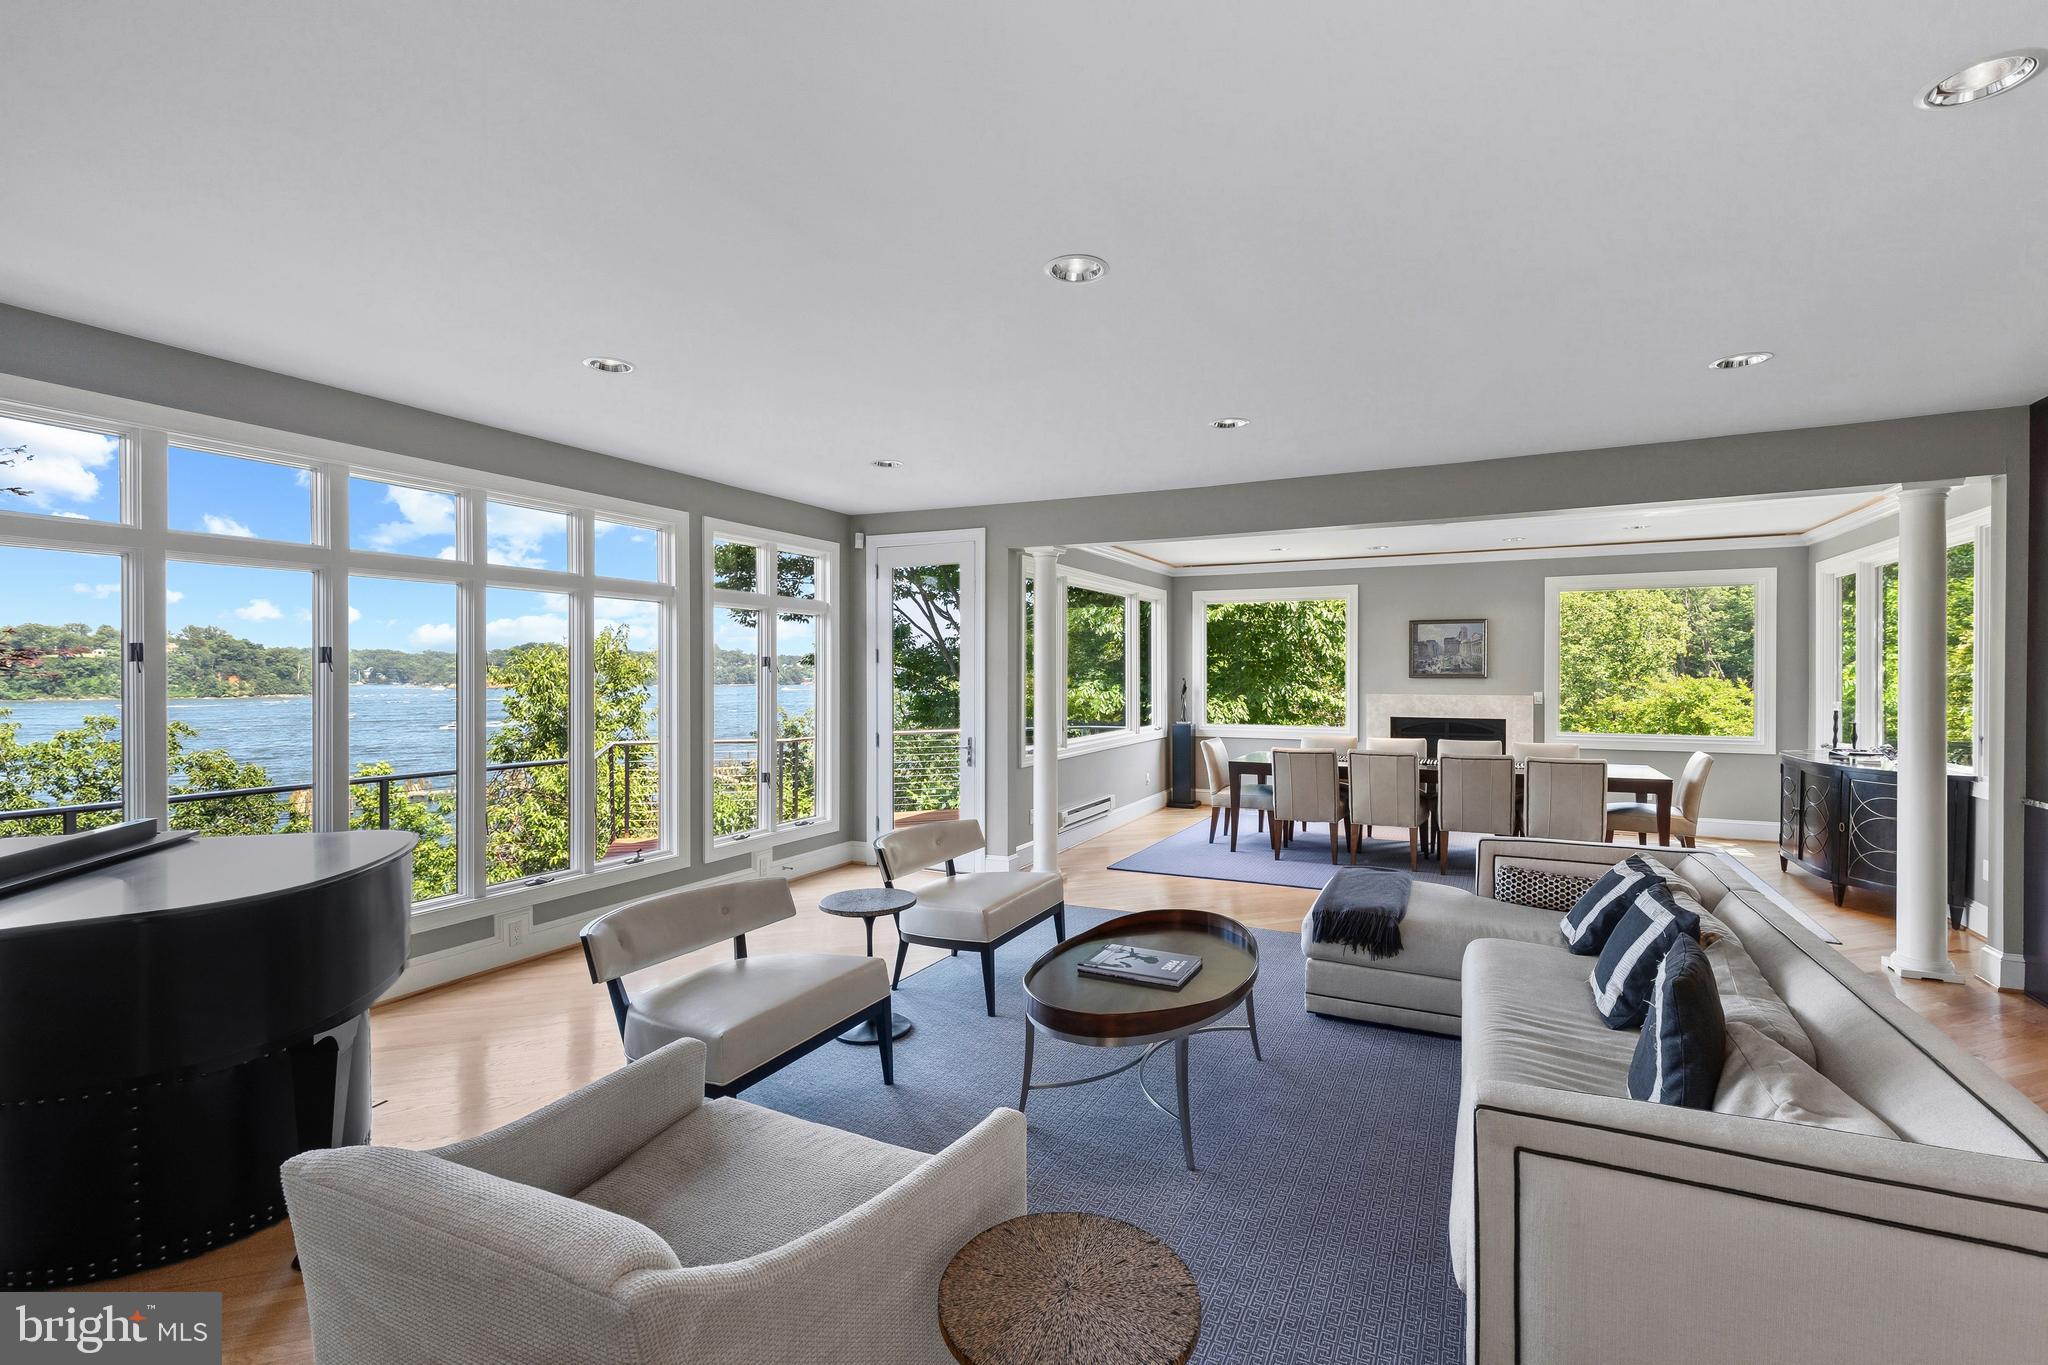
Perched above the Severn River in the gated waterfront community of Epping Forest, this exceptional property captures sweeping water views and effortless indoor/outdoor living just minutes from downtown Annapolis. Thoughtfully designed with an open floor plan and walls of windows, the home is filled with natural light, high ceilings, custom millwork and seamless sightlines to the Severn river from nearly every vantage point.

Expansive ipe decks with sleek cable railing extend the living space outdoors, creating the perfect setting for sunset entertaining or quiet mornings overlooking the water. The primary suite is a true retreat, complete with a private balcony overlooking the Severn; an idyllic perch for enjoying elevated river views and summer breezes. On the lower level, a covered flagstone patio offers an additional outdoor haven, ideal for relaxed evenings, gathering with friends or stepping directly out toward the waterfront.

Inside, beautifully appointed gathering spaces flow easily from the gourmet kitchen to the dining and living areas, offering both comfortable everyday living and gracious entertaining. Three spacious bedrooms, three full baths and two half baths are thoughtfully distributed across four finished levels, providing flexibility for guests, work from home needs or additional recreation space.

The private pier with deep water and two lifts, including a dedicated jet ski lift, invites endless days on the Severn, with quick access to Annapolis waterways and beyond. Ideally positioned close to Epping Forest’s renowned amenities, residents enjoy a clubhouse with waterside dining, marina, sandy beach, boat ramp, tennis courts, walking trails and a vibrant calendar of social events.

An additional 0.115-acre parcel on Sherwood Trail (Tax ID: 224010114205) conveys with the sale and offers convenient supplemental parking, providing easy access for the many guests who will be sure to come visit.

A rare opportunity to embrace panoramic river views, exceptional community amenities and the quintessential Annapolitan waterfront lifestyle. Epping Forest is a Special Tax District ($3,059.47 annually) with binding Rules and Regulations. Welcome Home!
#MDAA2137986

ANNAPOLIS

349 SHERWOOD TRAIL

3 Beds

3 Baths

3,185 Sq.Ft.

$2,395,000

MLS#: MDAA2137986

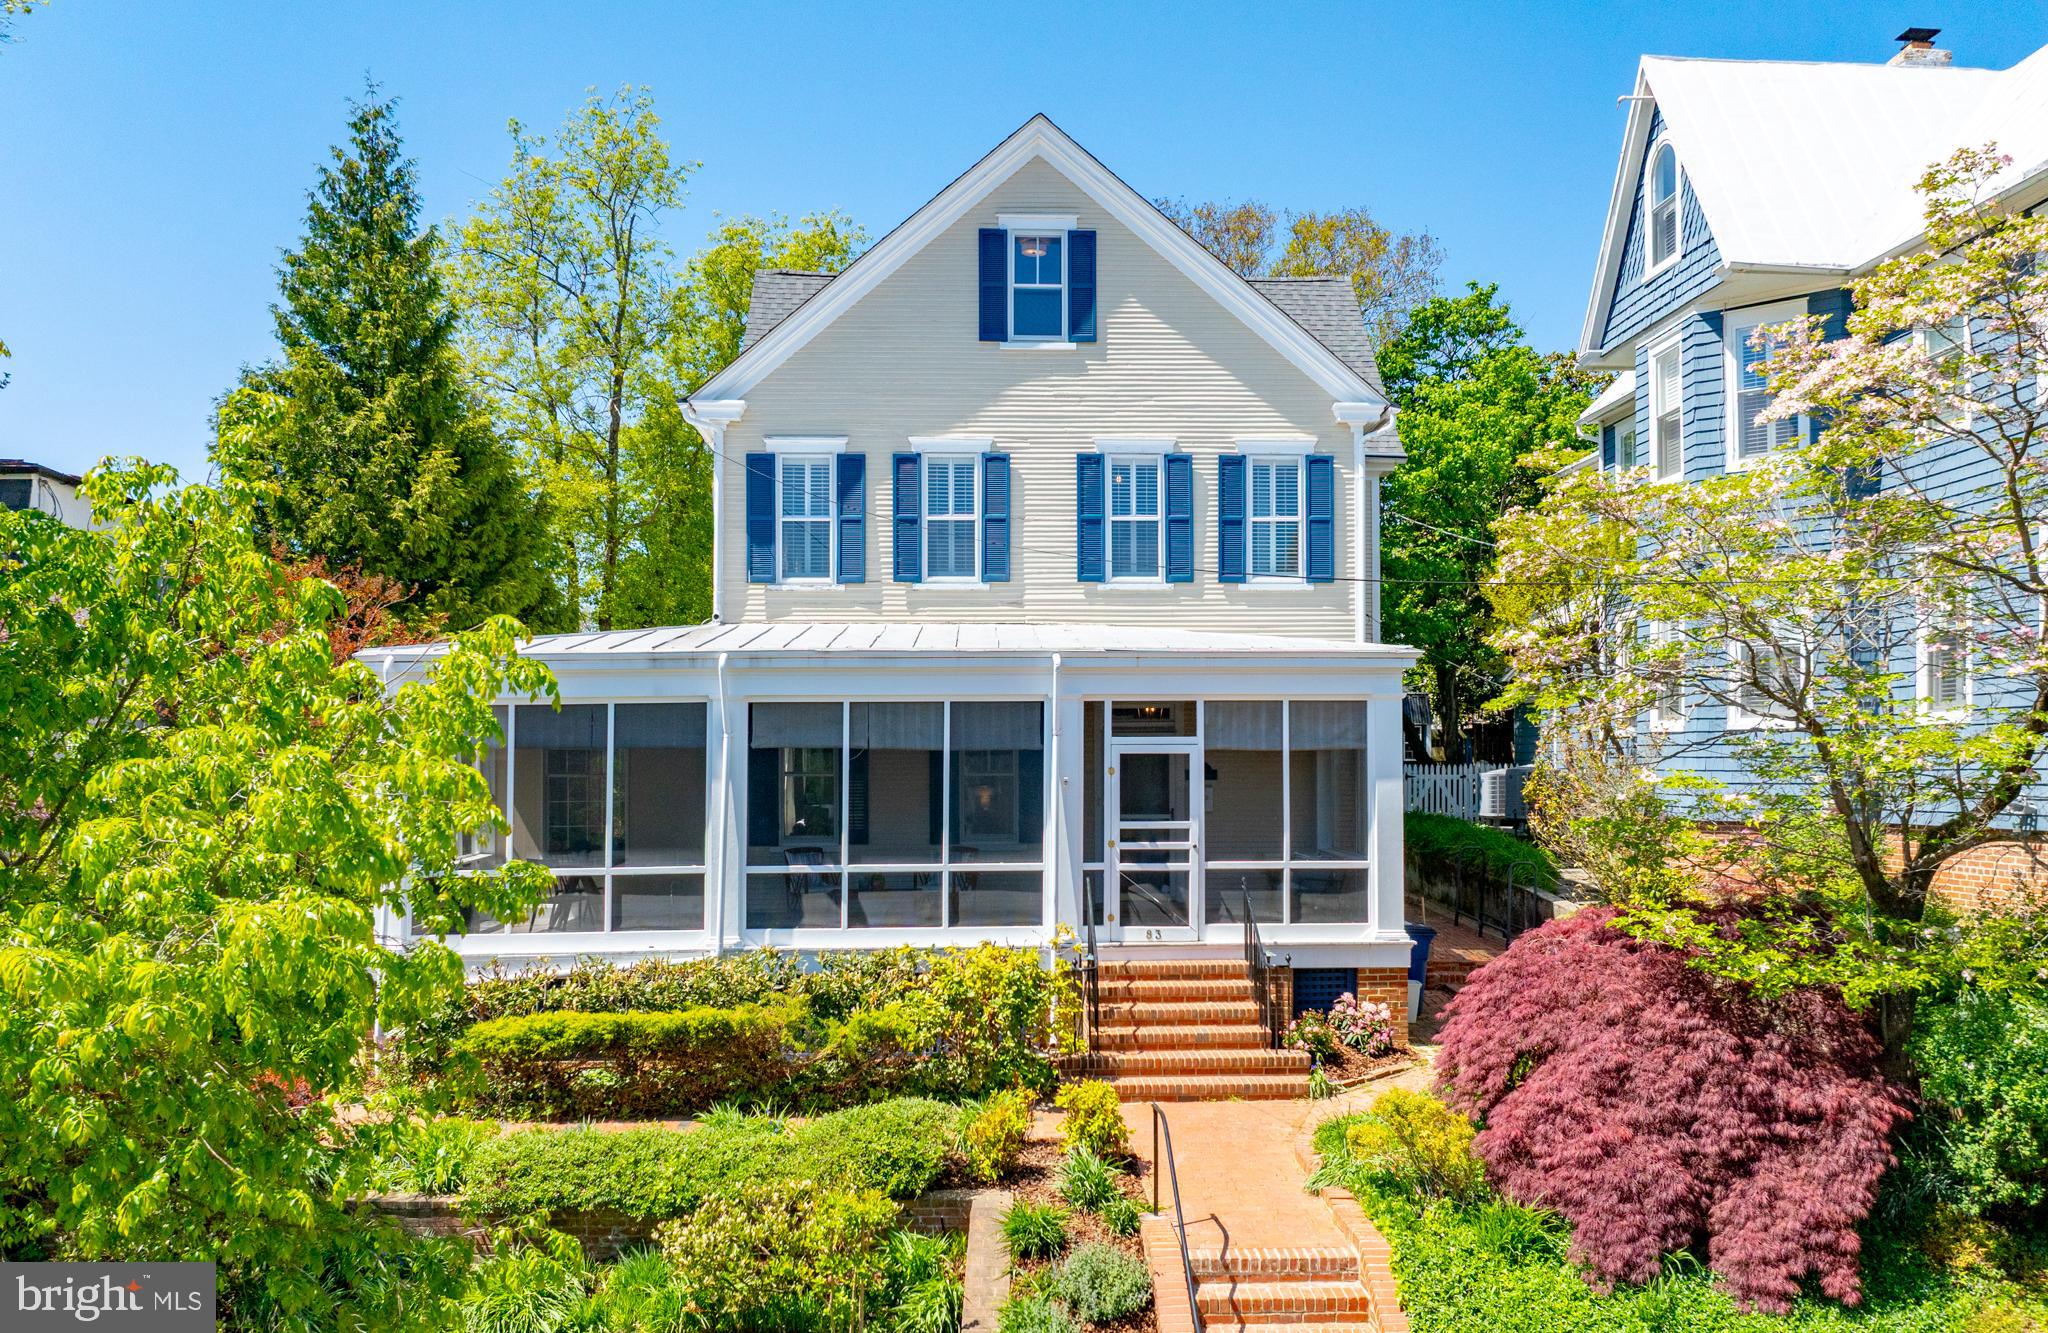
This exceptional Historic District home combines the charm of a classic Annapolis address with a substantial 2026 renovation in all the right places. A stunning new kitchen, custom wet bar, expanded pantry area, completely reimagined third floor, new full bath, and New HVAC system bring modern function and style to this timeless home.  Water access is at the end of the block, Acton's Cove waterfront park is around the corner, and City Dock, Main Street, restaurants, shops, and the Naval Academy are all within easy walking distance. Easy parking on quiet Market Street.  The new kitchen features custom cabinetry, Taj Mahal quartzite countertops, ceramic tile backsplash, unlacquered brass hardware, designer lighting, and a full suite of GE Monogram appliances. The expanded pantry area offers plenty of storage, a separate freezer, and ice maker, while the custom wet bar includes reeded glass cabinetry, brass detailing, a dedicated sink, and generous storage for entertaining.  A full-width screened porch spans the front of the home, while 10-foot ceilings, original architectural details, and multiple gathering spaces create warmth and character throughout. The main level includes a paneled office, formal living and dining rooms, and a casual family room that opens to the eat-in kitchen and rear patio with gazebo. Seasonal water views can be enjoyed from several rooms.  Upstairs, the primary suite offers winter water views, dual organized closets, and an updated bath.  A  2nd bedroom  with hall bath and  laundry room are located on this level.  The  3rd floor has been completely reimagined to create 3 additional rooms with built-in storage and a beautiful new full bath featuring classic  finishes, custom millwork, and quartz countertops.  A rare opportunity to enjoy the character of Historic Annapolis with the benefits of a major recent renovation, all tucked on a quiet street in the heart of the Historic District. Water access is just steps away, downtown Annapolis is an easy walk, and everyday convenience is rarely this effortless.
#MDAA2143042

ANNAPOLIS

83 MARKET STREET

5 Beds

4 Baths

3,178 Sq.Ft.

$2,295,000

MLS#: MDAA2143042

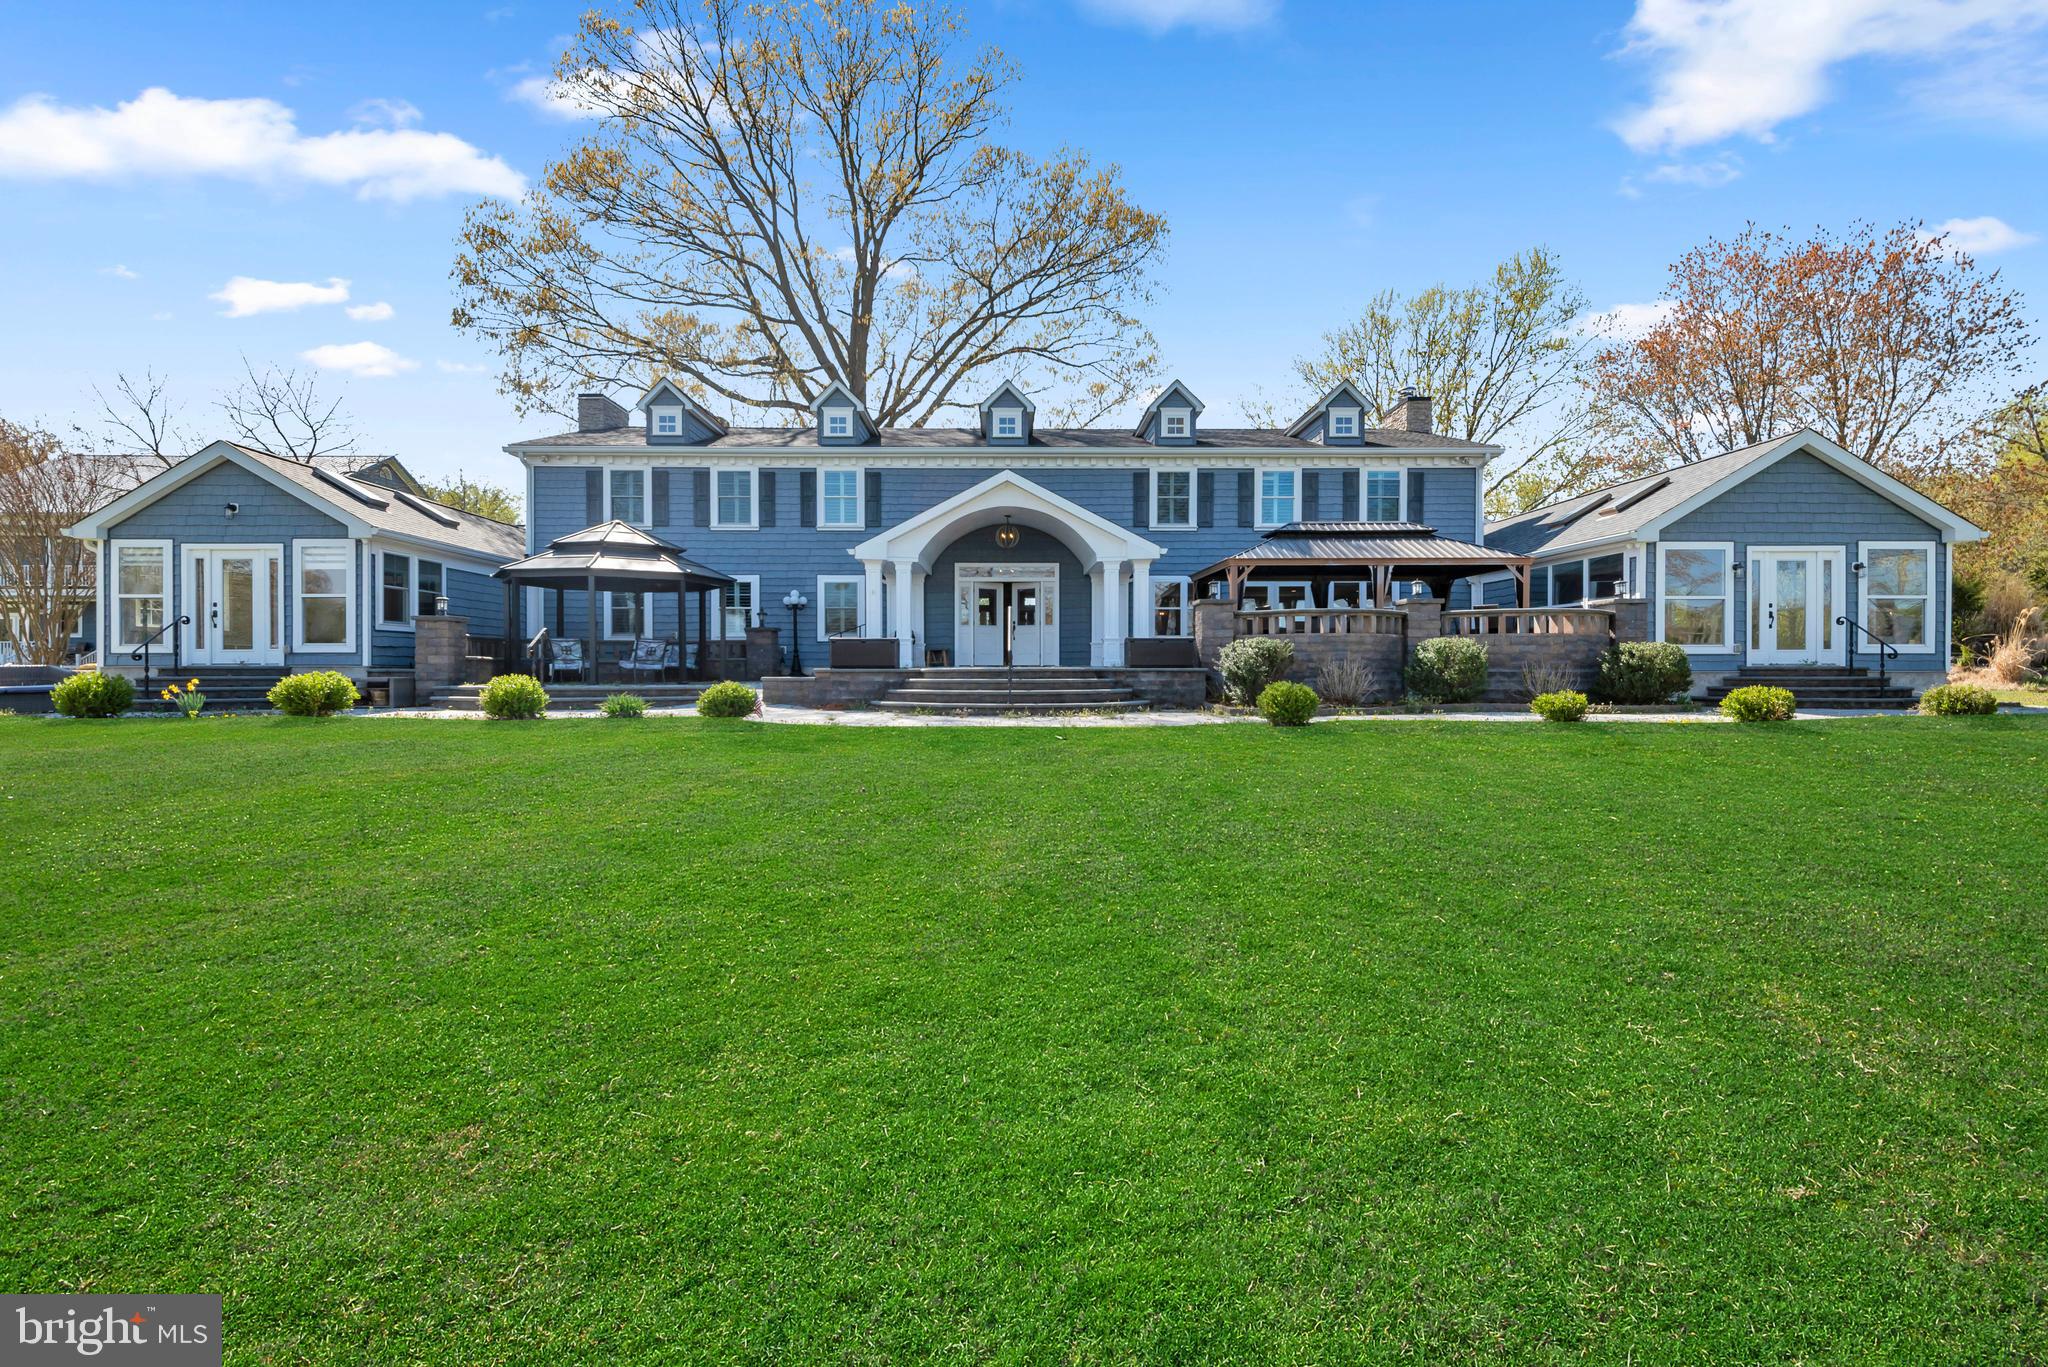
This remarkable 2+ acre waterfront estate spans two lots with separate tax IDs, offering 560 feet of protected shoreline and stunning 180-degree views over Ramsey Bay to the South River. Surrounded by natural beauty and privacy, the shoreline is reinforced with underwater riprap for lasting stability. The 3,500-square-foot home includes 4 bedrooms, 3.5 baths, rich hardwood floors, a striking stone fireplace, and a gourmet kitchen with high-end finishes. The owner’s suite boasts sweeping water views, while the outdoor spaces feature two spacious waterfront decks and a deep-water private pier with boat lift—ideal for enjoying the Chesapeake lifestyle. An exceptional property not to be missed.
#MDAA2149796

EDGEWATER

3956 HONEYSUCKLE DRIVE

4 Beds

3 Baths

3,458 Sq.Ft.

$2,275,250

MLS#: MDAA2149796

Nestled on one of the most picturesque streets in Annapolis, this utterly charming Murray Hill home blends timeless character with thoughtful modern updates. A welcoming wraparound porch overlooks the beautifully landscaped front yard, complete with a stunning dogwood tree, while the fenced backyard offers a private courtyard patio that's perfect for outdoor entertaining. A rare 24' x 22' detached two-car garage provides exceptional storage and convenience.

Inside, classic architectural details create a warm and inviting atmosphere. The gracious foyer opens to gleaming hardwood floors, oversized moldings, and elegant French doors connecting the living and dining rooms. Two gas fireplaces—one in the living room and another in the family room—add warmth and charm throughout the home. The beautifully appointed kitchen features custom cabinetry, granite countertops, a four-burner gas range with griddle and hood, and a wine refrigerator. A conveniently located powder room completes the main level. Plantation shutters throughout the home add timeless style and privacy.

The spacious family room off the kitchen features a fireplace & custom built-ins for abundant storage, while double French doors open to the delightful courtyard, seamlessly blending indoor and outdoor living.

Upstairs, the generous primary suite offers a walk-in closet and an en suite bath with dual vanities and a  walk-in shower. Two additional bedrooms share a charming hall bath featuring a classic clawfoot tub and a custom vanity installed in 2020. An open sitting area creates the perfect reading nook or home office, and the laundry is conveniently located on this level.

The third floor is home to a delightful fourth bedroom with cathedral ceilings, exposed beams, a large walk-in closet, and a private full bath—an ideal guest suite or private retreat.

The finished lower level provides exceptional flexibility with a spacious second family room featuring built-in shelving, plus an additional room currently used as a home office and fitness area. A half bath completes this level.

Additional highlights include three-zone heating and cooling, a new roof installed in 2020, and a fully encapsulated crawl space.

Ideally located on Southgate Avenue, this exceptional home offers easy walkability to downtown Annapolis, the U.S. Naval Academy, and the city's renowned shops, restaurants, and waterfront. At the end of the street, enjoy water access to Spa Creek—perfect for launching a kayak or stand-up paddleboard and embracing the Annapolis lifestyle.
#MDAA2152146

ANNAPOLIS

62 SOUTHGATE AVENUE

4 Beds

3 Baths

3,415 Sq.Ft.

$2,250,000

MLS#: MDAA2152146

BOAT TO DINNER IN ANNAPOLIS. WATCH THE SUN SET FROM YOUR PRIVATE PIER. WAKE TO SWEEPING SOUTH RIVER VIEWS.
Tastefully renovated in 2022 and set on 1.18 private acres with 144' of protected shoreline, this exceptional waterfront retreat offers over 5,800 SF, 6 BRs, 6 BAs, soaring ceilings, gorgeous kitchen with expansive island and 2 cook spaces, four-season sunroom, spectacular main suite with balconies and views as well as room for generations of family and friends to gather. Private pier, no flood insurance required, and just minutes to Annapolis, Washington, D.C., and Baltimore.

Simply put, opportunities to own over an acre on the South River with this amount of waterfront, square footage, privacy, and convenience do not come along every day.
#MDAA2144964

RIVA

575 LAUREL ROAD

6 Beds

5 Baths

5,821 Sq.Ft.

$2,250,000

MLS#: MDAA2144964

Welcome to this exceptional custom-built estate set on 3.1 acres in Wyatts Hill community. Offering three finished levels of thoughtfully designed living space, this five-bedroom, seven-bathroom home combines timeless architecture, modern updates, and resort-inspired outdoor living. A grand two-story foyer welcomes you with a sweeping curved staircase and soaring ceilings. The main level is designed for both everyday living and entertaining, featuring a formal dining room, private office, dramatic two-story family room with a fireplace, and a sunroom connected by French doors that fills the home with natural light. The gourmet kitchen serves as the heart of the home with an oversized center island, custom cabinetry, granite countertops, a spacious breakfast area, and a butler’s pantry, creating an ideal space for gatherings large and small. The main level also features a spacious primary suite with an en-suite bath, providing flexibility for a variety of living arrangements. An additional office, laundry room, and powder room complete the main level. Upstairs, a second primary suite offers a private retreat with a sitting area and en-suite bath. Three additional bedrooms each feature their own private en-suite bathrooms, providing comfort and privacy throughout the upper level. The walkout lower level expands the home’s living and entertaining space with a large recreation room, second kitchen, half bath, and abundant storage. Completed in 2023, the backyard was transformed into an exceptional outdoor living space featuring a heated saltwater pool, expansive patio, outdoor fireplace, and a fully equipped outdoor kitchen designed for entertaining and enjoying an outdoor lifestyle. Recent improvements include a new roof (2025), two new HVAC systems (2022), new wood front and garage doors, a Tesla EV charger, and a lawn irrigation system. Located in the desirable Wyatts Hill community with no HOA, this home offers convenient access to Historic Annapolis, BWI Airport, Fort Meade, Baltimore, Washington, D.C., and major commuter routes including I-97 and  Route 50.
#MDAA2150382

ANNAPOLIS

1614 ANNESLEY COURT

5 Beds

5 Baths

8,278 Sq.Ft.

$2,250,000

MLS#: MDAA2150382

This custom-built home offers approximately 4,400 square feet of living space and unparalleled views of Chesapeake Bay from nearly every room. Designed for both comfort and entertainment, the home features a 1,000 square foot great room with vaulted ceilings and red oak floors. The spacious, open layout includes a chef’s kitchen with granite countertops, stainless steel appliances, and three dining islands, all seamlessly connecting to the dining area and family room, which are framed by sweeping bay views. The main-level primary suite overlooks the water and includes an ensuite bath with a marble-tiled shower, double vanity, and a walk-in closet. A second bedroom with a clawfoot tub completes the main floor. Upstairs, a loft area offers a flexible space perfect for an office or recreation room, and a private balcony provides even more stunning water views. The lower level includes additional living space, a second kitchen, two bedrooms, a full and half bath, a fireplace, and direct access to the patio and garage. Outside, the property boasts 105 feet of private waterfront, complete with a pier, boat lifts, and sun decks, ideal for outdoor relaxation or water activities. The property is being offered fully furnished, providing a move-in ready opportunity with stylish, high-quality furnishings throughout. This home sits on three lots, with one additional lot offering the potential to build another house or expand your outdoor space, providing even more privacy and versatility for future development. Located in the welcoming Holland Point community, this home offers seasonal events and easy access to Washington DC, Baltimore, PAX River, and major airports. With its peaceful setting and close-knit community, this home is a perfect blend of private retreat and convenient access to major cities and amenities. Photos may be virtually staged
#MDAA2142402

NORTH BEACH

820 BAY FRONT AVENUE

4 Beds

3 Baths

4,400 Sq.Ft.

$2,200,000

MLS#: MDAA2142402

Imagine waking each morning to sweeping water as far as the eye can see. Set directly on the Magothy River, 965 Magothy Avenue captures more than 180 degrees of panoramic views stretching toward the Chesapeake Bay—a rare waterfront treasure in the heart of Arnold.
Fully remodeled and offering 2,688 square feet, this four-bedroom, three-bath home embraces an open, airy floor plan made for both lively gatherings and quiet evenings by the water. Gleaming hardwood floors run throughout, while a gas fireplace adds warmth and ambiance to the main living space.
At the center of it all, the gourmet kitchen shines with quartz countertops, stainless steel appliances, and a generous island perfect for casual meals and conversation. Step out to the screened porch to savor river breezes, or retreat upstairs to the primary suite, where a private balcony frames those unforgettable sunrises.
Boating enthusiasts will love the private pier complete with a lift and slips, making waterfront living effortless. A two-car garage with extra storage handles all your gear, while community amenities—a boat ramp, clubhouse, and playground—enrich everyday life along the river.
The location delivers the best of both worlds: just minutes from downtown Annapolis, City Dock, the U.S. Naval Academy, and Navy Stadium, with convenient access to Washington, D.C., and Baltimore. 
Waterfront homes of this caliber rarely come available.  Experience life on the Magothy.
#MDAA2149700

ARNOLD

965 MAGOTHY AVENUE

4 Beds

3 Baths

2,688 Sq.Ft.

$2,100,000

MLS#: MDAA2149700

1 2 3 4 5 6 ... 99

properties found. properties found. Page of .

 - property

Send a message

Message successfully sent.

Your message

What is 3 + 4 ?

Reason for contacting?

I agree to receive email communication and understand I can unsubscribe at any time.

I agree to be contacted by Charis Realty Group - Christine Issler, Broker via call, email, and text for real estate services. To opt out, you can reply 'stop' at any time or reply 'help' for assistance. You can also click the unsubscribe link in the emails. Message and data rates may apply. Message frequency may vary. Privacy Policy

Sign Out

Virtual Assistant

Would you like to take the next step with this property? We can help you schedule a showing or virtual tour, or send you more details.

Yes, I would like more information.

Thank You for Your Reply, One of Our Agents will contact you as soon as possible

No, maybe later.

Thank you, you can always contact me via email, phone number or through the contact form.

Realhub AI

Lucy - Your AI-Powered Realtor

Update Your Temporary Password

Personalize your search

Enter your email and we'll notify you immediately when new listings match what you're looking for.

or enter email address

Already have an account ? Login here

Continue your home search

I agree to receive communications and understand I can unsubscribe at any time.

I agree to be contacted by Charis Realty Group - Christine Issler, Broker via call, email, and text for real estate services. To opt out, you can reply 'stop' at any time or reply 'help' for assistance. You can also click the unsubscribe link in the emails. Message and data rates may apply. Message frequency may vary. Privacy Policy

Already have an account ? Login here

We use cookies

We use cookies primarily for analytics to enhance your experience. By accepting, you agree to our use of these cookies. You can manage your preferences or learn more about our cookies policy.