One of the most popular communities provided by {{page_data.agentName}}

ANNE ARUNDEL COUNTY

One of the most popular communities provided by Charis Realty Group

ANNE ARUNDEL COUNTY

About ANNE ARUNDEL COUNTY

Discover Anne Arundel County, MD Real Estate

Welcome to Anne Arundel County, Maryland — The Land of Pleasant Living and the Sailing Capital of the World!

Stretching along the western shores of the Chesapeake Bay, Anne Arundel County is where historic colonial roots meet a modern, waterfront lifestyle. From the brick-lined streets of the state capital, Annapolis, to the suburban comfort of Severna Park and the economic energy of Fort Meade, Anne Arundel County offers an unparalleled quality of life. Whether you’re a maritime enthusiast, a commuter, or a history buff, "AA County" provides a scenic and sophisticated place to call home. 

Why Choose Anne Arundel County, MD for Your Next Home?

Anne Arundel County is defined by its 533 miles of shoreline. It is a community where you can keep your boat in the backyard, commute to D.C. or Baltimore within 30 minutes, and enjoy some of the best seafood in the country. With a diverse economy anchored by the state government and the tech/defense sector, it remains one of the most stable and vibrant real estate markets in the Mid-Atlantic.

Top Features of Anne Arundel County Real Estate

  • Waterfront Living: A vast selection of properties ranging from luxury Bay-front estates to cozy river cottages. 
  • Historic Charm: Meticulously preserved 18th-century homes in the heart of Historic Annapolis. 
  • Modern Suburban Hubs: Planned communities with top-tier amenities in Crofton, Odenton, and Gambrills.
  • Diverse Topography: Choose from the bustling energy of the Arundel Mills district or the quiet, wooded seclusion of the Broadneck Peninsula.

Benefits of Living in Anne Arundel County

1. The Sailing Capital & Maritime Heritage

Home to the United States Naval Academy and the world-famous Annapolis Sailboat Shows, life here revolves around the water. Residents enjoy a year-round calendar of regattas, Wednesday night races, and sunset cruises on the Severn and Magothy Rivers. 

2. A Top-Tier Public School System

The Anne Arundel County Public School (AACPS) system is recognized for its academic excellence. Communities like Severna Park, Arnold, and Crofton are home to some of the highest-rated high schools in Maryland, making the county a premier destination for families prioritizing education. 

3. Outdoor Recreation & The Bay Lifestyle

Nature is your playground in AA County:

  • Sandy Point State Park: Breathtaking views of the Bay Bridge and miles of beaches. 
  • B&A Trail: A 13-mile paved rail-trail perfect for cyclists and joggers connecting Arnold to Glen Burnie.
  • Quiet Waters Park: 340 acres of trails, dog beaches, and an ice rink in the winter. 

4. A Dynamic Economy & Strategic Location

Strategically located between Baltimore and Washington, D.C., the county is an economic powerhouse: 

  • Fort George G. Meade & NSA: The nation's hub for cyber-intelligence and a major employer. 
  • BWI Thurgood Marshall Airport: Providing easy global travel for residents and businesses. 
  • State Capital: The center of Maryland politics and government. 

5. Vibrant Dining & Shopping

From the upscale boutiques of Main Street Annapolis to the massive entertainment complex at Arundel Mills, the options are endless:

  • Live! Casino & Hotel: World-class gaming and entertainment.
  • The Iron Rooster: For famous homemade pop-tarts and local comfort food.
  • Dock Street Dining: Enjoy fresh Chesapeake Bay blue crabs while watching the boats at City Dock.

Explore Available Properties

Anne Arundel County real estate offers a lifestyle for every taste:

  • Luxury Waterfront Estates with private piers and deep-water slips. 
  • Stately Colonial Homes in family-friendly, amenity-rich subdivisions.
  • Modern Condos & Lofts in transit-oriented developments near the MARC train.
  • Quaint Historic Rowhouses in the state's most walkable neighborhoods.

Invest in Anne Arundel County, MD Real Estate Today

With a $64 billion economy and a reputation as a premier destination for both work and play, Anne Arundel County is more than just a home—it's a lifestyle investment that consistently yields high value and even higher happiness.

Ready to find your home by the Bay? Contact a local expert on the Charis Realty Group team for personalized guidance and the latest market insights! 
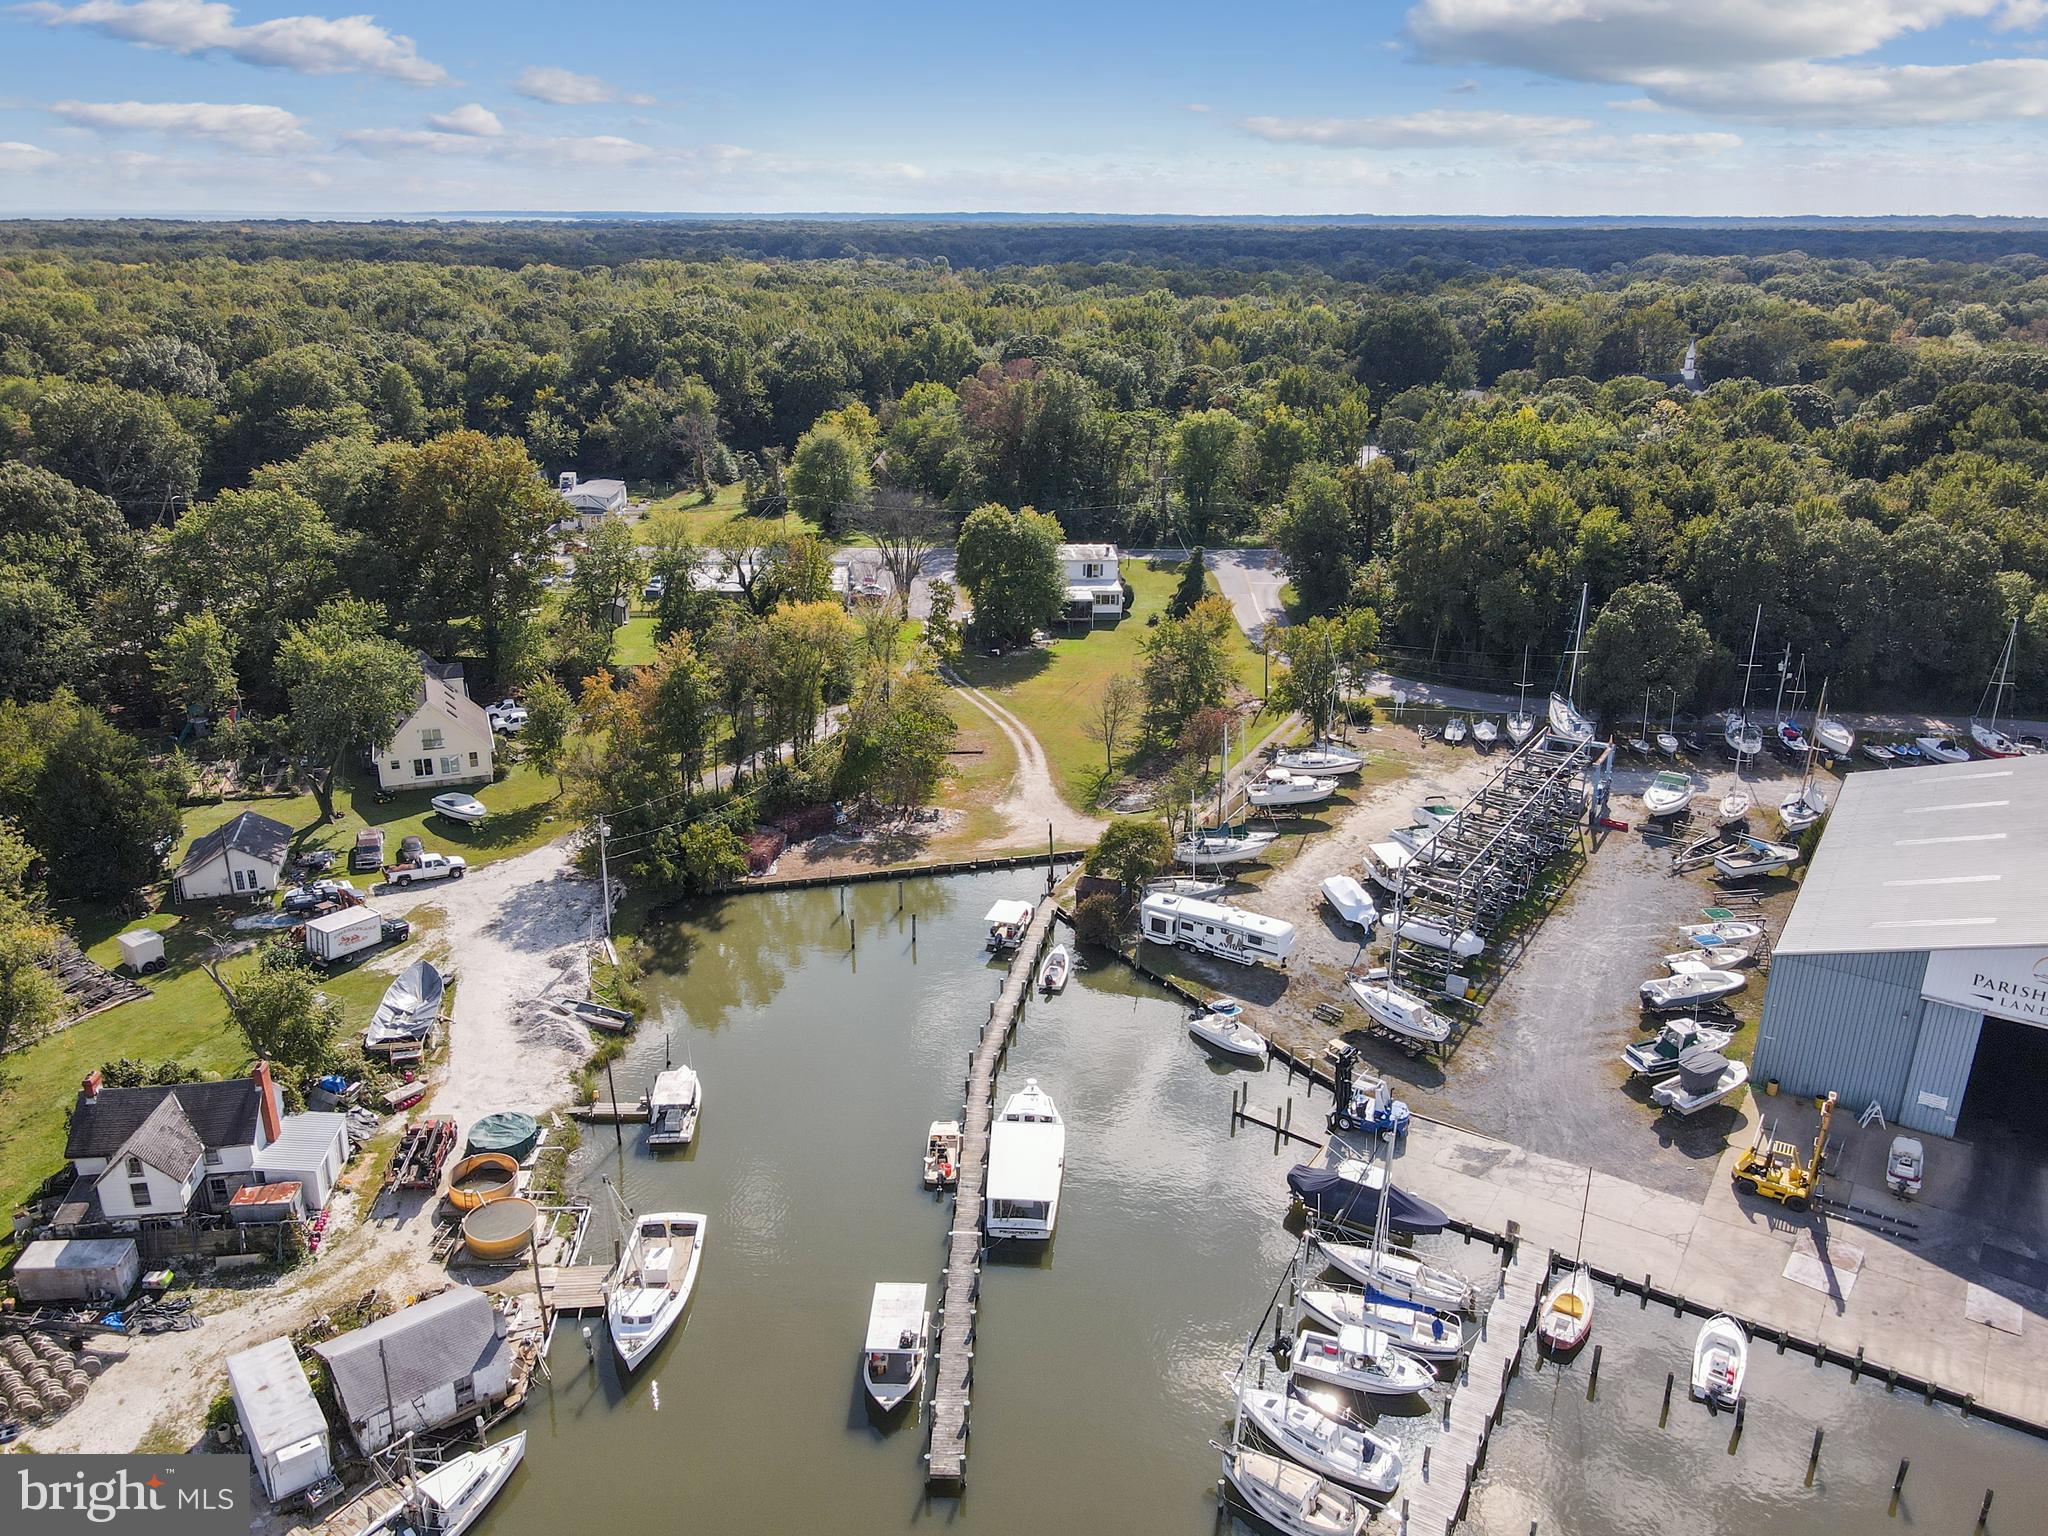
One of the most popular communities provided by Charis Realty Group
1,412
# of Listings
3
Avg # of Bedrooms
$372
Avg. $ / Sq.Ft.
$764,591
Med. List Price

Browse ANNE ARUNDEL COUNTY Real Estate Listings

1412 Properties Found. Page 30 of 95.

Welcome to highly sought-after Belhaven Beach! With proximity to Bodkin Creek, Main Creek, Pleasure Cove, and Bodkin Yacht Club, this is an ideal location for anyone who loves being near the water. Not a boater? No problem. This 1.05 acre property backs to the 7th hole of Compass Pointe, so you may never need to buy another box of golf balls! The home is situated on a flat, cleared lot that gives you room to truly enjoy the property. There is space for outdoor entertaining, kids or pets to play, gardening, storing equipment, or simply enjoying a little extra breathing room. The oversized driveway can accommodate 12+ vehicles, a large RV, boat, trailer, or other equipment with ease. Out back, the covered screened-in deck is one of the best places to relax, complete with built-in lighting, ceiling fans, and peaceful views over the rear of the property. An oversized two-car garage adds even more flexibility, offering space to park two large vehicles while still leaving room for storage, a workshop, or hobbies. Inside, the home has been thoughtfully updated over the years with quality finishes throughout. The kitchen was beautifully remodeled in 2018 and features solid maple cabinets with soft-close doors, Cambria quartz counters, and GE Cafe appliances. Brazilian teak hardwood floors were also installed in 2018, adding warmth and character to the main living areas. The main level full bathroom was completely remodeled in 2020 with a tiled shower, solid teak vanity, Cambria quartz counter, and top of the line soundproofing for added privacy. The primary bedroom features a reclaimed barn wood accent wall and a convenient half bath ensuite. The lower level offers a large finished rec room, an energy efficient pellet stove for the winter, plus an additional half bath that was remodeled in 2020. There is Mohawk carpet with premium padding throughout the home, as well as a central vacuum system, adding another practical touch that makes everyday living easier. Major updates and improvements include a Bosch Inverter HVAC system replaced in 2019, a constant pressure well water system installed in 2017, and extensive insulation upgrades including blown-in attic insulation to R49. The roof, windows, siding, septic distribution box, and well pump were all replaced in 2008. The list goes on and on. Pride of ownership shows here – you won’t be disappointed!
#MDAA2150824

PASADENA

7884 BELHAVEN AVENUE

3 Beds

1 Baths

1,706 Sq.Ft.

$675,000

MLS#: MDAA2150824

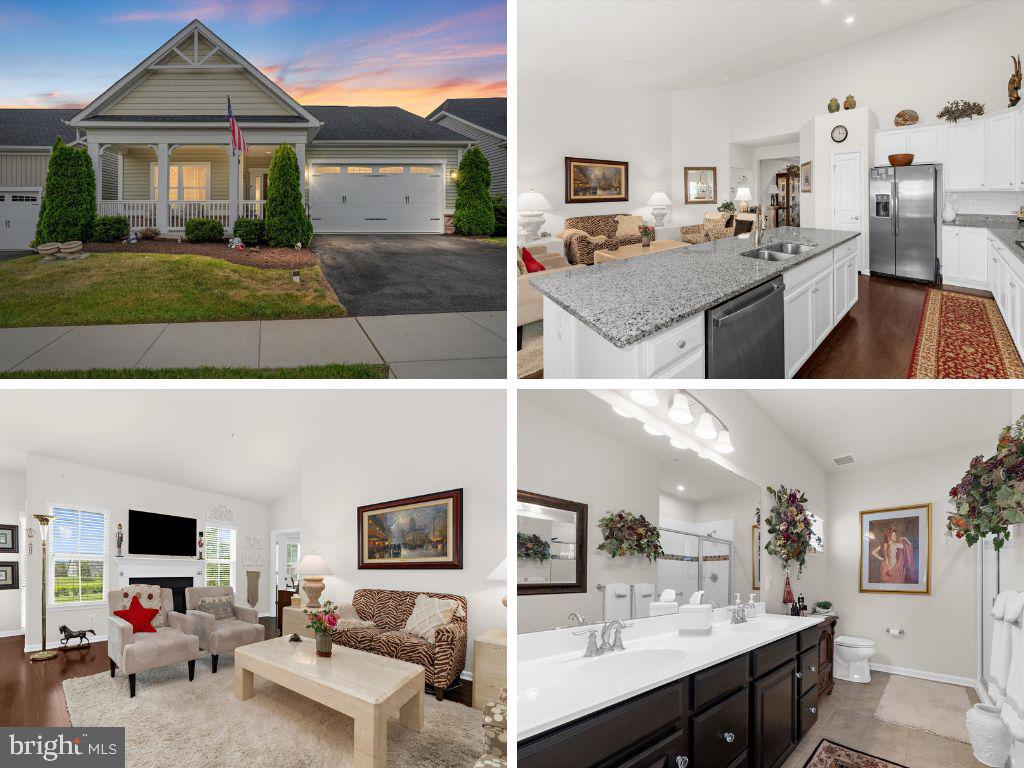
Looking for a walkable townhome? Hoping for recreational amenities like a pool, tennis, or pickleball? Want a quieter setting than the city without sacrificing convenience? The peaceful oasis you’re seeking is right outside your back door. This end‑of‑row townhome in The Pointe at South River Colony offers calm, comfort, and an impressive array of amenities—and the sellers have already completed the two most valuable upgrades: the fully renovated kitchen and luxurious primary bathroom.

Although the exterior presents classic townhome styling, the interior has been transformed with fresh, modern updates. The open‑concept main level creates an inviting flow, anchored by the stunning, newly redesigned kitchen. Sleek soft‑close cabinetry, quartz countertops, and a stylish tile backsplash elevate the space, while the stainless‑steel range hood becomes a striking focal point. Deep pull‑out drawers accommodate large cookware, and the pantry adds even more storage. Whether you enjoy cooking, entertaining, or simply appreciating thoughtful design, this kitchen delivers both beauty and function.

Just beyond the kitchen, sliding glass doors lead to an expanded, reinforced deck that provides shaded outdoor living with views of the 100‑acre protected preserve. This serene backdrop offers abundant wildlife, color‑coded hiking trails, and a sense of privacy rarely found in a townhome community. Morning coffee, evening dinners, or quiet moments in nature become part of your daily routine.

Upstairs, the top floor features three bedrooms, two full baths, and the convenience of an upper‑level laundry. The reimagined primary bath was completely gutted and rebuilt with a sophisticated, spa‑inspired design. Charcoal ceramic floors anchor the room, while crisp white cabinetry and dual sinks create a striking contrast. A frameless LED mirror adds elegance and soft ambient lighting. The oversized tiled shower features a cut‑pebble floor, built‑in niche, and chrome fixtures, continuing the boutique‑hotel aesthetic. The primary suite also includes two equal‑sized walk‑in closets and tranquil views that blend luxury with natural beauty.

The lower level offers flexible space ideal for an office, study, playroom, or media room. A large storage area—pre‑plumbed by the builder—provides the option to add a powder room or third full bath. Step outside to the paved patio, just feet from the wooded preserve, where you can enjoy shade, privacy, and the sounds of nature.

South River Colony delivers a vibrant, walkable lifestyle with dining, shopping, and community favorites at Main Street and The Marketplace. Local highlights include Black Market Bakers, Nico’s Bagels & Brunch, Always Ice Cream, a lively game shop, and Wyrd—an independent bookstore that has become a beloved gathering place for readers. With more than a dozen restaurants nearby, there’s something for every taste. Residents also enjoy two community pools, tennis and pickleball courts, playgrounds, and miles of sidewalks and trails. For additional recreation, some choose to join the private Golf Club at South River.

Commuting is easy: you’re just 15 minutes from downtown Annapolis, 20 minutes from New Carrollton Metro and Amtrak, and often under an hour to Washington, DC and Baltimore. Whether you work locally or regionally, this location offers exceptional access while maintaining a peaceful, nature‑rich setting.

Discover the privacy, comfort, and natural beauty that set this home apart—schedule your private tour today.
#MDAA2148892

EDGEWATER

441 PENWOOD DRIVE

3 Beds

2 Baths

2,576 Sq.Ft.

$675,000

MLS#: MDAA2148892

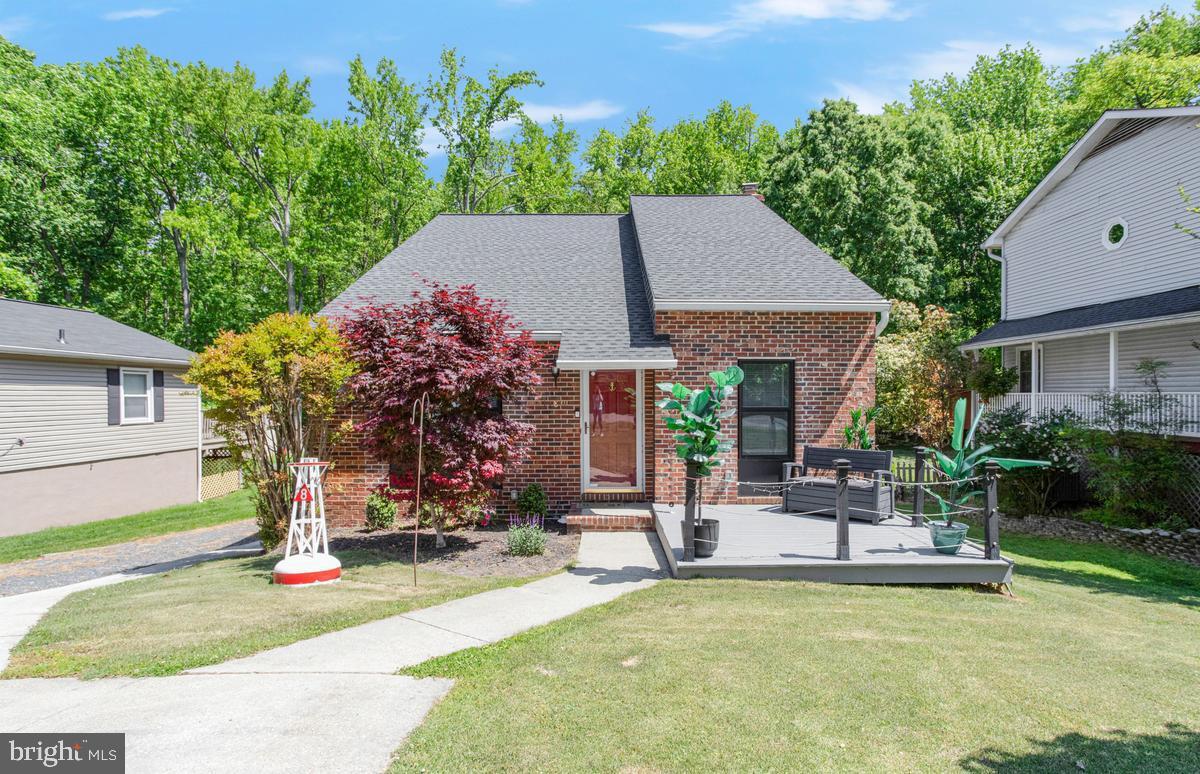
This remarkable home may be one of the most energy-efficient and thoughtfully renovated residences in South County. Behind its timeless cottage character lies a complete transformation that combines historic charm with modern construction, comfort, and performance. The home was carefully elevated approximately eight feet, allowing for the installation of proper foundations and the creation of a fully encapsulated, insulated, and climate-controlled crawl space. Unlike typical crawl spaces, this area features an above-grade concrete floor, requires no sump pump, and provides a clean, dry, and accessible environment beneath the home. 
Virtually every component of the house was rebuilt or replaced, including: All plumbing supply and drainage systems, Complete electrical wiring, fixtures, and outlets, All windows and exterior doors, Drywall, trim, and interior finishes, Flooring throughout, Roof structure and framing, Heating and cooling systems, Water heating and water conditioning systems. Interior living spaces were enhanced by raising the ceiling heights approximately two feet, creating bright, open rooms filled with natural light. New roof framing created attractive vaulted spaces and a more dramatic roof profile while preserving the cottage’s inviting character.  A continuous layer of four-inch exterior foam insulation surrounds the foundation and crawl space, while the walls are heavily insulated with spray foam. The roof assembly incorporates approximately eight to ten inches of foam insulation, creating an exceptionally effective thermal envelope.
 The encapsulated crawl space features moisture protection beneath a four-inch concrete slab and maintains stable subterranean temperatures throughout the year. This helps naturally moderate indoor temperatures, reducing heating and cooling demands. A sophisticated climate-control system serves both the main level and upper level. The home features: Multiple high-efficiency Daikin ducted mini-split HVAC systems, Whole-house dehumidification, Energy-recovery fresh-air ventilation, Air-to-air heat exchange technology. The kitchen is equipped with premium professional-grade appliances valued at approximately $40,000, including: Wolf induction cooktop, Viking range hood with LED lighting and heat-sensing controls, Monogram column refrigerator, Double-drawer refrigerator, Custom dishwasher, Large frost-free upright freezer. The finished home includes approximately 648 square feet of climate-controlled upper-level space with nine-foot ceilings. Currently accessed by a pull-down stair, this expansive area already includes electrical service and HVAC distribution, providing exceptional flexibility for future living space, studio use, home office needs, or guest accommodations. Property’s elevation was raised three feet. The property also includes an existing 12’ x 20’ garage/workshop building that serves as an ideal storage structure or future garage replacement opportunity. Situated on a generous lot with views of Rockhold Creek and just steps from community access to the Chesapeake Bay, the setting offers the best of South County waterfront living. If you’ve always dreamed of owning a charming historic cottage but worried about inheriting the problems that often accompany older homes, this property offers a rare opportunity. Nearly every major component has been rebuilt, modernized, and engineered for long-term performance—allowing you to enjoy the character and charm of a classic cottage with the comfort, efficiency, and reliability of modern construction.
#MDAA2149122

DEALE

626 IRVIN AVENUE

3 Beds

2 Baths

1,030 Sq.Ft.

$675,000

MLS#: MDAA2149122

Welcome to the highly sought-after “Davenport” corner unit in the prestigious GrandView community — perfectly positioned in one of the most desirable locations in the Annapolis Town Center. This exceptional residence is filled with natural light thanks to a stunning wall of windows, offering breathtaking sunset views each evening. Step outside to your private covered corner balcony and enjoy the outdoor. Inside, you’ll find a thoughtfully designed floor plan featuring: 2 bedrooms, 2 baths,  den/home office,  hardwood floors throughout (no carpet!), newer appliances, granite countertops, 10-foot coffered ceilings and custom window treatments. Storage cage and prime parking!
Additional highlights include two assigned garage parking spaces and access to luxury amenities such as concierge services, a fully equipped fitness center, and a rooftop pool.  Live just steps from everything the Annapolis Town Center has to offer — including Whole Foods Market, Target, banking, and some of Annapolis’ best restaurants and nightlife. You’re also just minutes from Historic Downtown Annapolis, Annapolis Mall, Anne Arundel Medical Center, and have easy access to Route 50 and I-97 — making commuting a breeze.  MUST SEE UNIT! All showings scheduled through ShowingTime.
#MDAA2139904

ANNAPOLIS

1915 TOWNE CENTRE BOULEVARD 403

2 Beds

2 Baths

1,602 Sq.Ft.

$675,000

MLS#: MDAA2139904

New on site 1 day ago
MUST SEE!!  Beautifully positioned end unit townhouse offering unmatched privacy with natural surroundings on three sides. This well kept home features an inviting open concept main level with engineered hardwood flooring, a chef’s kitchen with granite counters and stainless steel appliances, opening to a bright living room that leads to a deck overlooking serene greenery. The lower level provides a spacious family room, half bath, and walk out access to a patio, along with entry to an oversized garage that offers exceptional storage or is spacious enough to accommodate two mid-size vehicles.
The upper levels offer three spacious bedrooms, a versatile loft, and plush carpeting throughout the sleeping areas. The master suite boasts a large walk in closet and modern bath, accompanied by two additional bedrooms, a full hall bathroom, and a convenient laundry closet. The top floor loft—with its own balcony and half bath—offers endless possibilities as a fourth bedroom, office, or creative space. A rare combination of privacy, space, and thoughtful design. Conveniently located to Fort Mead.
#MDAA2151164

CROFTON

1350 HAWK HOLLOW DRIVE

3 Beds

2 Baths

2,344 Sq.Ft.

$675,000

MLS#: MDAA2151164

New on site today
OPEN HOUSE, Friday July 31, 4-7pm.  Welcome to 219 Kathy Court, located in the highly sought-after Westridge community of Severna Park with water access to Cattail creek.  Designed for comfortable and relaxing one-level living, this beautiful home features 3 bedrooms and 2 bathrooms with a full basement. This amazing home is set on a beautifully landscaped lot featuring a diverse collection of mature bushed and flowering plants. You will love the hardwood floors in the living room and so many updates that the owners have tastefully completed. The remodeled kitchen features granite counters and seamlessly flows into the dining room and all seasons room to relax and enjoy nature. Lots of room to park in the attached garage or driveway. Check out the back patio with privacy fence, sail sunshade and large shed to store all your toys. Roof is only 10 years old and HVAC 5 years old. Conveniently located just minutes from Annapolis and within easy commuting distance to Baltimore, Washington, D.C., BWI Airport & Ft Meade. This home provides the perfect balance of neighborhood living and accessibility to major employment centers, shopping, dining, boating, fishing, entertainment, and award-winning Severna Park schools. Won't last long!
#MDAA2151846

SEVERNA PARK

219 KATHY COURT

3 Beds

2 Baths

1,274 Sq.Ft.

$675,000

MLS#: MDAA2151846

Perfectly situated in the highly sought-after waterfront community of Stewarts Landing, this beautifully maintained colonial has been thoughtfully updated and lovingly cared for, making it completely move-in ready for its next fortunate owners. Outside, you will notice a new roof, new fence, new shed, and updated front porch. Inside, you'll find an updated kitchen, refreshed bathrooms, new flooring throughout, and an inviting family room featuring soaring vaulted ceilings, skylights, and a stunning brick wood-burning fireplace. The adjoining four-season room mirrors those impressive vaulted ceilings and skylights, creating a bright, airy space that seamlessly connects the indoors to the expansive, fully fenced, level backyard—ideal for entertaining, relaxing, or play. Upstairs, there are three generously sized bedrooms, including a spacious primary suite with a refreshed private bath. The finished lower level is designed for fun and flexibility, currently outfitted with a projector, screen, and surround sound perfect for movie nights and game days. An existing egress window provides an easy opportunity to create a fourth legal bedroom, adding even more value and versatility. Stewarts Landing is beloved for its exceptional water privileges, including community boat slips available on a first-come, first-served basis, allowing residents to embrace life on the water without the waterfront price tag. Completing the package is an unbeatable location within the highly acclaimed Folger McKinsey Elementary School district, feeding into Severna Park Middle and Severna Park High School. Homes in this community are always in high demand, and with its thoughtful updates, outstanding lot, and incredible neighborhood amenities, this one is going to be popular!!  Don't hesitate!!
#MDAA2150960

SEVERNA PARK

278 LOWER MAGOTHY BEACH ROAD

3 Beds

2 Baths

2,346 Sq.Ft.

$670,000

MLS#: MDAA2150960

New on site 1 day ago
Welcome to 214 Baybourne Drive, a beautifully updated 5 bedroom, 3 full bath residence in the highly sought after, water privileged community of Twin Harbors. Set on a meticulously maintained .34 acre homesite within the sought after Blue Ribbon Broadneck school district, this exceptional property offers the space, flexibility, privacy and lifestyle today’s buyers desire all wrapped in unmistakable pride of ownership.

From the moment you arrive, the home makes a lasting impression. A stately stamped concrete front porch, retaining wall and front steps, updated in 2023, are framed by manicured landscaping and create an elegant yet welcoming entrance. Step inside to a bright, inviting interior where beautifully hardwood floors, updated lighting and generous living spaces come together in a warm and comfortable setting. The flowing layout is ideal for both everyday living and effortless entertaining, with spacious living and dining areas leading naturally into the beautifully updated kitchen featuring stainless steel appliances, abundant cabinetry and generous workspace.

The upper level offers three nicely sized bedrooms with exceptional closet space, including a private owner’s suite with a beautifully renovated full bath updated in 2017. The additional bedrooms are perfect for family, guests or a home office and are complemented by an updated hall bath renovated in 2019.

The fully finished walkout lower level adds remarkable versatility with a second private bedroom suite, a full bath updated in 2011, a fifth bedroom or office, newer carpeting, a cozy woodburning fireplace and an amazing amount of storage. A separate exterior entrance opens directly to the covered patio, making this level ideal for multigenerational living, extended stay guests, an au pair, a media room, home gym or private retreat.

The fenced backyard is a true outdoor oasis designed for relaxation, recreation and entertaining. The expansive Trex deck, updated in 2021, provides the perfect setting for outdoor dining and gatherings, while the covered patio below offers a shaded space complete with lighting. Raised garden beds and a custom built-in rack for paddleboard or kayak storage further enhance this thoughtfully designed backyard. Whether entertaining friends, gardening or returning from a day on the water, this private outdoor setting offers something for everyone.

The sellers have thoughtfully maintained and enhanced the home throughout their ownership. Major improvements include a new 50 year architectural shingle roof installed in June 2026, new vinyl siding completed in July 2026, replacement windows, exterior doors and sliding glass door updated in 2016, along with updated furnace and hot water systems. A long asphalt driveway easily accommodates 10 or more vehicles, offering exceptional convenience for guests, gatherings and recreational equipment.

Twin Harbors provides the rare combination of an established neighborhood setting and coveted access to the Magothy River. Fabulous community amenities include a beach, marina, boat ramp, kayak launch, pavilion, pier and boat-slip facilities and are located less than a 5 minute walk from the property. Homeowners enjoy a peaceful, private setting while remaining close to Anne Arundel Community College, shopping, dining, parks, local marinas, major employers and commuter routes, with convenient access to Annapolis, Baltimore, Washington, D.C., and area airports.

This is more than a beautifully updated home. It is an opportunity to enjoy lasting value, exceptional versatility and a sought after water oriented lifestyle in one of Arnold’s most desirable communities.
#MDAA2151984

ARNOLD

214 BAYBOURNE DRIVE

5 Beds

3 Baths

1,900 Sq.Ft.

$669,900

MLS#: MDAA2151984

Welcome to 305 Backwater Way, a stunning four-level townhome located in the highly sought-after Watershed community of Laurel. Featuring 4 bedrooms, 3 full bathrooms, and 2 half bathrooms, this beautifully designed home offers the perfect blend of modern living, flexible spaces, and exceptional community amenities.

The entry level features a private bedroom and half bathroom, ideal for guests, multigenerational living, or a home office. The main level boasts an open-concept floor plan with spacious living and dining areas, a well-appointed kitchen, and a convenient half bath, creating an inviting space for both everyday living and entertaining.

The upper bedroom level includes a spacious primary suite with an en-suite bath, additional bedrooms, and another full bathroom. The impressive fourth-floor loft provides a versatile bonus space perfect for a family room, home office, fitness area, or entertainment room. Complete with a private balcony, this level offers the perfect retreat to relax and enjoy the outdoors.

Additional highlights include a rear-entry two-car garage, ample storage, and contemporary finishes throughout. As a resident of Watershed, you'll enjoy resort-style amenities including a clubhouse, fitness center, swimming pool, playgrounds, walking trails, dog parks, and beautifully maintained green spaces.

Ideally located near Fort Meade, NSA, BWI Airport, MARC commuter rail, and major routes including I-95, Route 32, and Route 295, this home offers easy access to Baltimore, Washington, D.C., shopping, dining, and entertainment. Experience the perfect combination of comfort, convenience, and community at 305 Backwater Way.
#MDAA2148894

LAUREL

305 BACKWATER WAY

4 Beds

2 Baths

2,789 Sq.Ft.

$669,000

MLS#: MDAA2148894

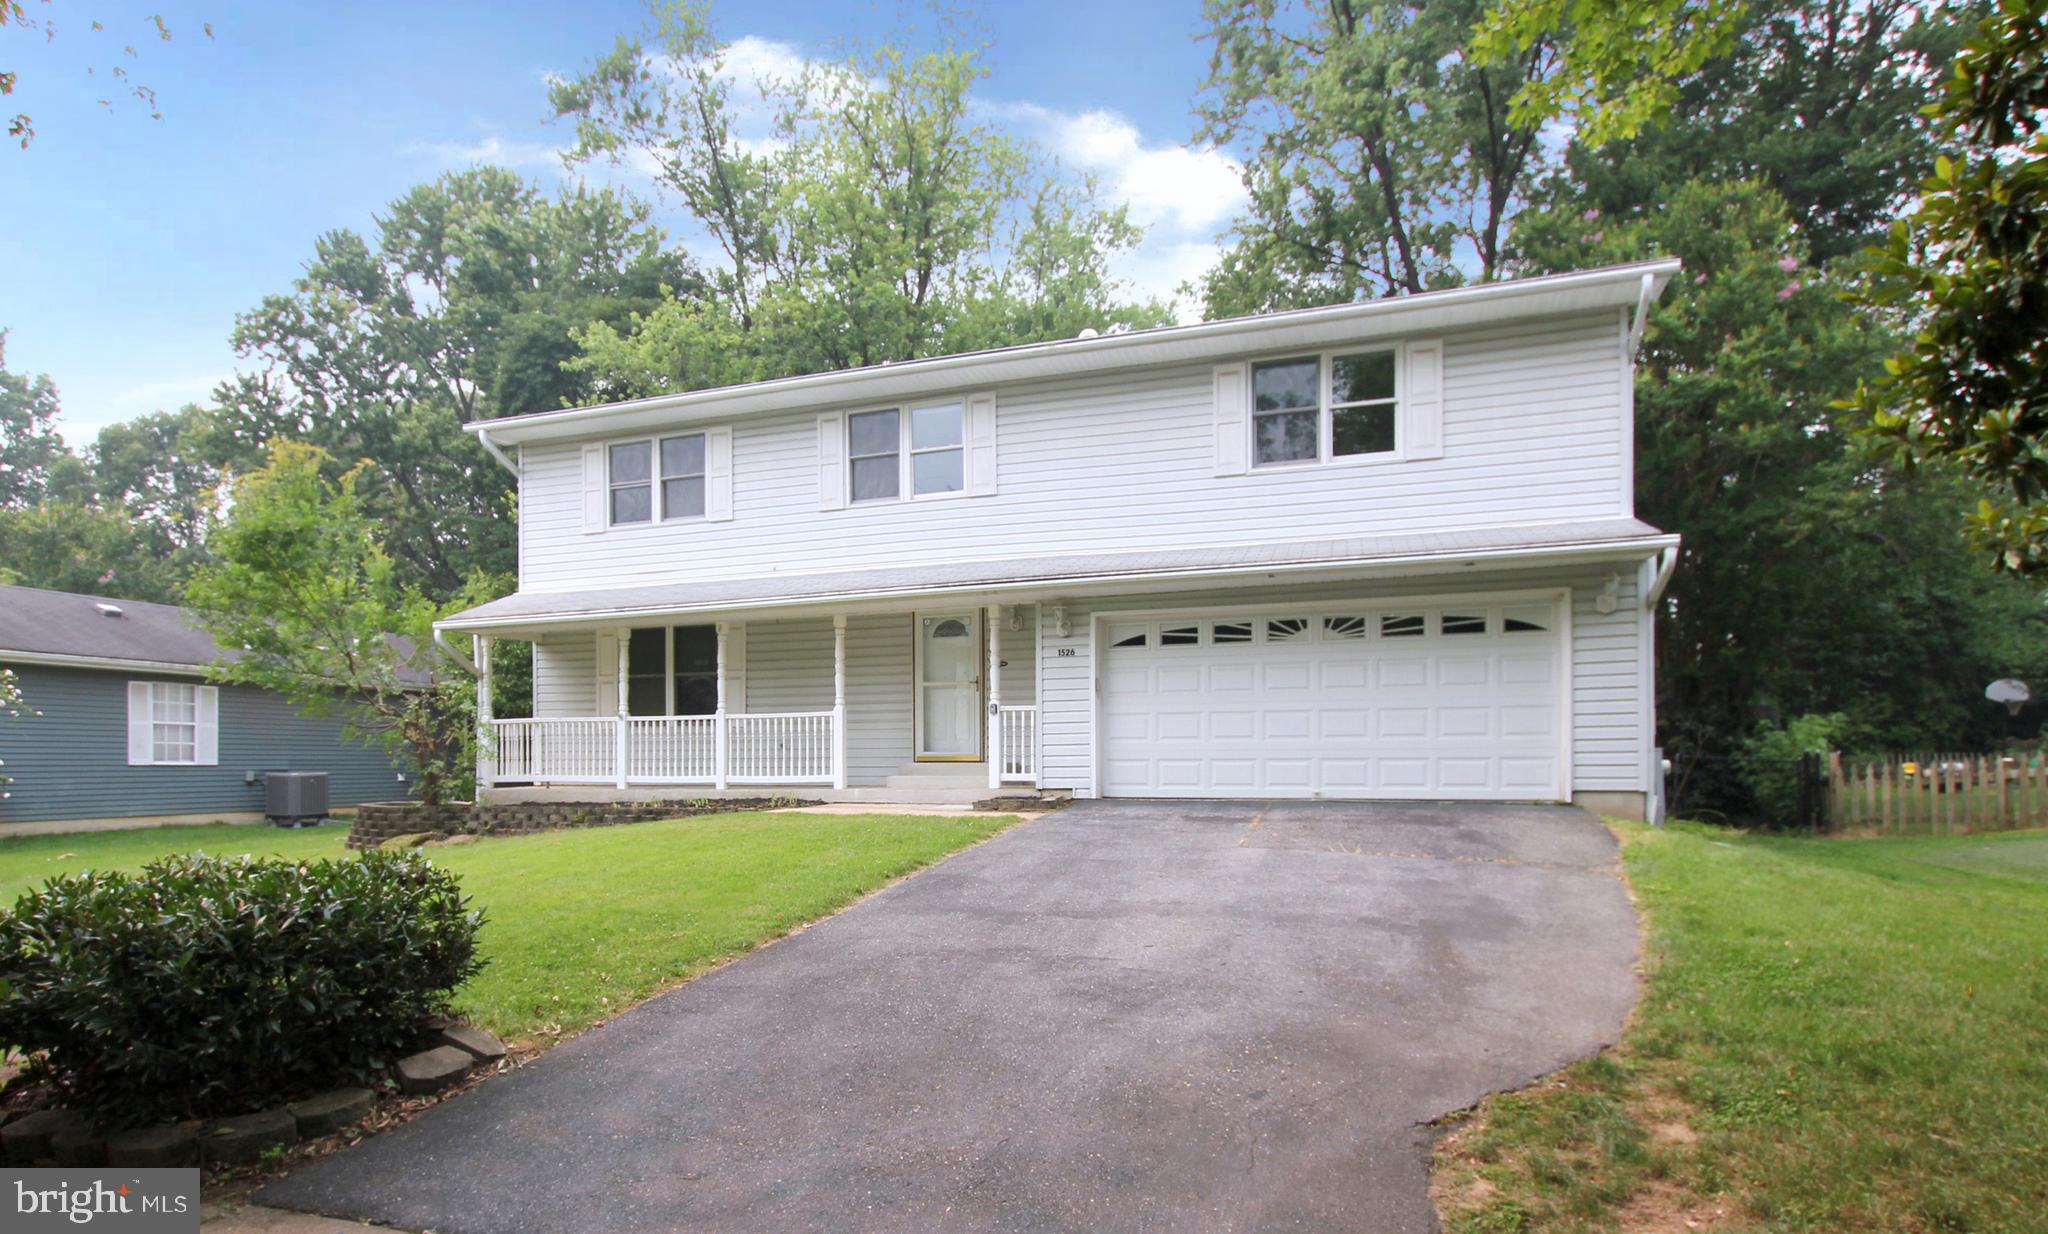
Wonderful bright open colonial in the Severna Park school district! Wood floors, and granite countertops and island. Kitchen/fam room overlooks very private level backyard leading to trees! Large room over garage with skylights. Andersen windows and sliders. Finished basement w/walkup to yard. Can't beat the price!! Must see. Owner to make repairs needed to pass FHA or conventional loans 
Come into equity on this beautiful home in need on minor TLC!
#MDAA2151066

SEVERNA PARK

106 IDLEWILD ROAD

4 Beds

2 Baths

2,959 Sq.Ft.

$664,900

MLS#: MDAA2151066

Quick Move In listing for our Halston floorplan featuring 2150sf of living space and 2-car rear garage, with community greenspace in front of the home. Your home office with French Doors is located on the lower level. The main level features a rear Gourmet Kitchen layout w/island, Quartz Counters, Upgraded Cabinetry, Backsplash and Stainless Steel Farmhouse Sink. The owner's Suite offers a large WIC, and bathroom with separate tube and shower. The secondary bedrooms offer generous space/closets. Laundry is on bedroom level for convenience. Watershed is an amenity rich community close to BW Pkwy, Rt 32 ,Rt 198, and commuter trains.
#MDAA2151508

LAUREL

1729 BOLTONIA LANE

3 Beds

2 Baths

2,150 Sq.Ft.

$664,149

MLS#: MDAA2151508

New on site 1 day ago
Welcome home to this beautifully maintained 4-bedroom, 3.5-bath home nestled in the sought-after, water-privileged community of Boulevard Park. From the moment you step inside, you’ll appreciate the attention to detail and numerous upgrades throughout.
The heart of the home is the stunning kitchen, featuring stainless steel appliances, granite countertops, a crisp white tile backsplash, upgraded cabinetry, recessed lighting, and plenty of space for cooking and entertaining. The open-concept living and dining areas create a warm and inviting atmosphere, perfect for everyday living or hosting family and friends. Just off the dining room, step outside onto the spacious deck overlooking the expansive backyard. Upstairs, the impressive primary suite offers tray ceilings, a large walk-in closet, and a spa-like ensuite bath complete with dual vanities, a soaking tub, and a separate shower. Two additional generously sized bedrooms, a full hall bath, and the convenience of an upper-level laundry room complete the second floor. The finished lower level provides exceptional flexibility with a fourth bedroom, full bathroom, spacious family room, walk-out access to the side and backyard, and abundant storage space—ideal for guests, a home office, or multi-generational living. One of this property’s most unique features is that it includes the adjacent lots, providing approximately half an acre of outdoor space to enjoy, garden, entertain, or simply relax. Residents also have the option to join the voluntary HOA, offering access to the community clubhouse, private beaches, and boat ramp—making it easy to embrace the Chesapeake Bay lifestyle. This exceptional home combines space, style, and an unbeatable community setting. Don’t miss the opportunity to make it yours!
#MDAA2152896

PASADENA

4637 POTOMAC ROAD

4 Beds

3 Baths

2,478 Sq.Ft.

$660,000

MLS#: MDAA2152896

PHOTOS ARE OF A PREVIOUS BUILT HOME OF THE SAME MODEL.   STILL TIME TO PICK YOUR COLORS AND FINISHES.

SOON TO BE BUILT!  THE JAMES RIVER MODEL FEATURING 4 BEDROOMS, 2,5 BATHS THAT INCLUDE A PRIMARY SUITE, PRIMARY BATH AND WALK IN CLOSET.  LAUNDRY LOCATED ON BEDROOM LEVEL.  THIS HOMES PROVIDES A GREAT ENTERTAINING SPACE ON THE MAIN LEVEL WITH A KITCHEN THAT FEATURES A 10' ISLAND, SOFT CLOSE CABINETS, AND QUARTZ OR GRANITE COUNTERS, BUILDER OFFERS A LARGE VARIETY OF SELECTIONS OF QUARTZ AND GRANITE THAT ARE INCLUDED AS STANDARD FEATURES AT NO ADDITIONAL COST.  THE FLOW ON THE MAIN LVEL IS ONE OF OUR MOST POULAR.  IT FEATURES AN OVERSIZED FAMILY ROOM WITH GAS FIREPLACE, LARGE ENTRY FOYER AND HALF BATH.  LOWER-LEVEL FEATURES A FULL BATH ROUGH IN, HEAT AND A/C SUPPLY VENTS, AND A WHOLE HOUSE SPRINGLER SYSTEM.  GARAGE IS FINISHED AND FEATURES AN EV CAR OUTLET.

SPEAK WITH LISTING AGENT ABOUT BUYERS CHOICE OF SELECTIONS!  MAKE THIS HOME "YOUR" HOME!
#MDAA2142354

GLEN BURNIE

104 EUPHORIA CT

4 Beds

2 Baths

2,103 Sq.Ft.

$659,900

MLS#: MDAA2142354

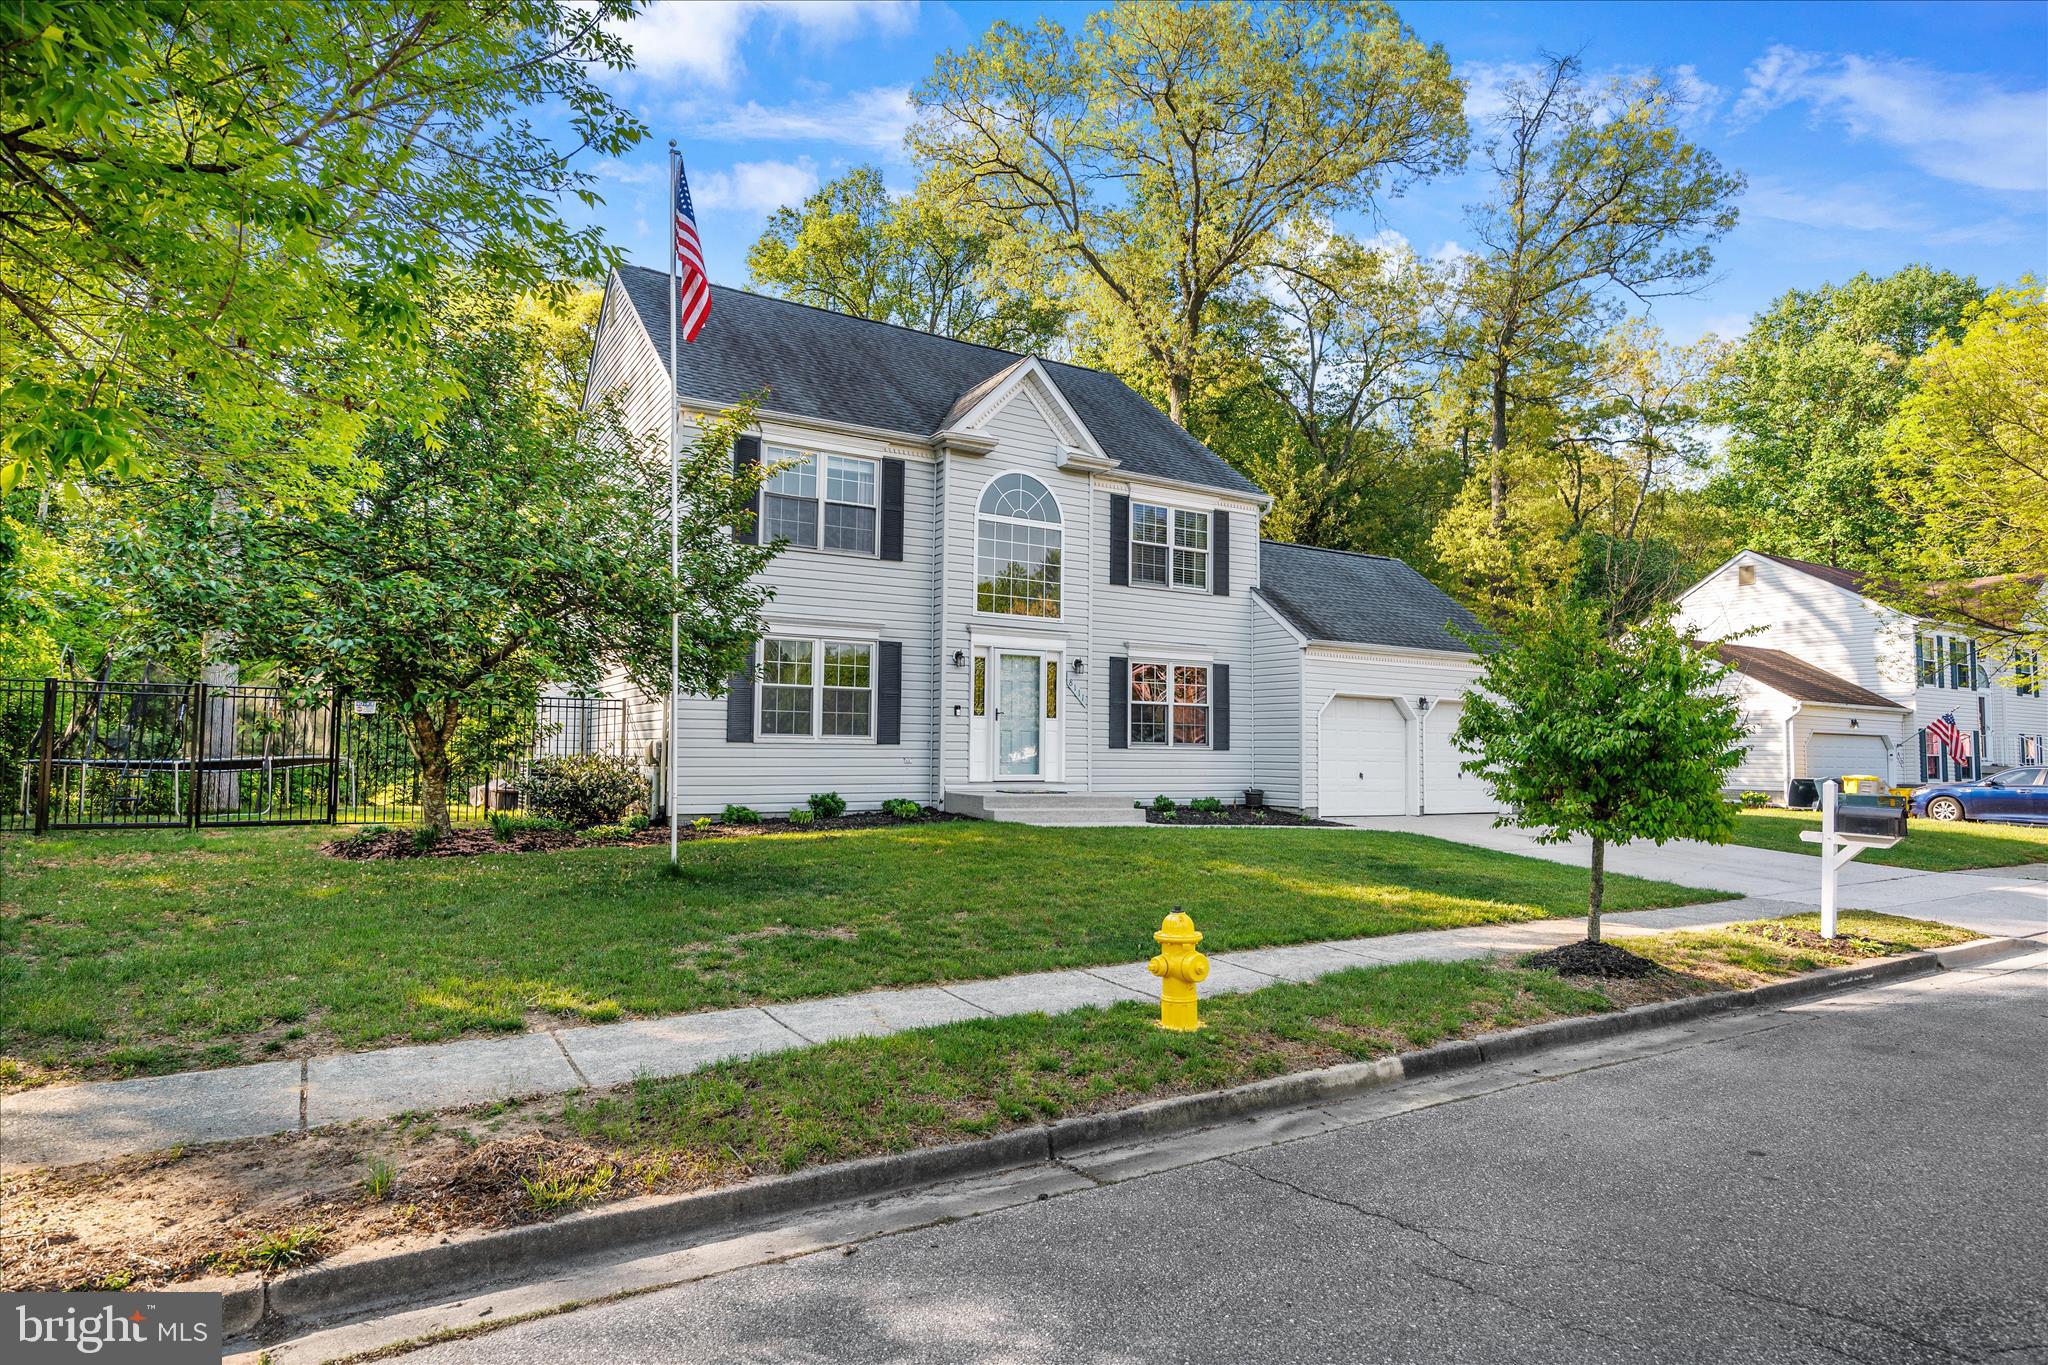
Just in time for summer, this beautiful colonial in the water-oriented Sunrise Beach community offers the lifestyle you’ve been looking for. Spend weekends relaxing by the in-ground pool or unwinding in the sunroom with views of the pool. When you’re ready to explore, take a short walk to the community’s Severn River access and enjoy all that Sunrise Beach has to offer. Inside, the home features a recently updated kitchen with stainless steel appliances, quartz countertops, and white cabinetry. Brazilian cherry wood floors shine throughout the main and upper levels and pair beautifully with the stone fireplace in the living room. Upstairs, the primary suite includes dual walk-in closets and a private en-suite bath. The lower level offers an additional bedroom with generous closet space, a full bath with a charming claw-foot tub, and a separate laundry room. Just off the kitchen, a flexible bonus space can serve as a mudroom or home office.Recent updates include a complete water filtration system (2024), recessed lighting, an updated kitchen and appliances (2021), new pool tile (2026), and a new grinder and pump for the lower-level bath (2023).
#MDAA2145964

CROWNSVILLE

1023 TUDOR DRIVE

4 Beds

3 Baths

2,460 Sq.Ft.

$659,900

MLS#: MDAA2145964

Price Improved! Welcome to 303 Benthic Lane, a move-in-ready, thoughtfully upgraded 3-bedroom, 3.5-bath home nestled on a quiet cul-de-sac with minimal traffic, while still offering quick, convenient access to the community’s main entrances. Eligible buyers may have the opportunity to assume the seller's VA loan with an attractive 5.5% interest rate, subject to lender and VA approval.
Offering a spacious open floor plan designed for effortless everyday living and entertaining, this home flows seamlessly with rich, upgraded oak hardwood flooring throughout the main living areas and matching oak staircases. The updated gourmet kitchen is a chef’s dream, featuring upgraded countertops, generous workspace, ample cabinetry, and modern stainless steel appliances—including an upgraded microwave, oven, and refrigerator.
The main level connects the kitchen, dining, and living spaces, where you can relax by the cozy fireplace. Step outside onto the private rear deck, ideal for unwinding, dining outdoors, or enjoying the peaceful surroundings. Upstairs and throughout the home, well-proportioned bedrooms and multiple levels of living space provide complete versatility. Bathrooms have been refined with luxurious marble tile flooring, custom shower surrounds, and marble countertops.
Modern convenience meets peace of mind with integrated Smart Home features, allowing you to control heating, air conditioning, and garage door access right from your mobile app- wherever you are.
Key Highlights:
New Price: Offered at $655,000 
Prime Location: Quiet cul-de-sac, minimal traffic, and easy community access
Smart Home Tech: App-controlled HVAC & 2-car garage access
Gourmet Kitchen: Upgraded stainless steel appliances & generous prep space
Upgraded Finishes: Oak hardwood flooring, oak staircases, & marble bath tile/counters
Comfort & Living: Dual propane/electric fireplace & private rear deck
Conveniently located near shopping, dining, parks, and major commuter routes, this home offers the perfect combination of style, technology, and lifestyle. Schedule your tour today to explore all that 303 Benthic Lane has to offer!
#MDAA2146718

LAUREL

303 BENTHIC LN

3 Beds

3 Baths

2,789 Sq.Ft.

$655,000

MLS#: MDAA2146718

1 ... 28 29 30 31 32 ... 95

properties found. properties found. Page of .

 - property

Send a message

Message successfully sent.

Your message

What is 3 + 4 ?

Reason for contacting?

I agree to receive email communication and understand I can unsubscribe at any time.

I agree to be contacted by Charis Realty Group via call, email, and text for real estate services. To opt out, you can reply 'stop' at any time or reply 'help' for assistance. You can also click the unsubscribe link in the emails. Message and data rates may apply. Message frequency may vary. Privacy Policy

Sign Out

Virtual Assistant

Would you like to take the next step with this property? We can help you schedule a showing or virtual tour, or send you more details.

Yes, I would like more information.

Thank You for Your Reply, One of Our Agents will contact you as soon as possible

No, maybe later.

Thank you, you can always contact me via email, phone number or through the contact form.

Realhub AI

Lucy - Your AI-Powered Realtor

Update Your Temporary Password

Personalize your search

Enter your email and we'll notify you immediately when new listings match what you're looking for.

or enter email address

Already have an account ? Login here

Continue your home search

I agree to receive communications and understand I can unsubscribe at any time.

I agree to be contacted by Charis Realty Group via call, email, and text for real estate services. To opt out, you can reply 'stop' at any time or reply 'help' for assistance. You can also click the unsubscribe link in the emails. Message and data rates may apply. Message frequency may vary. Privacy Policy

Already have an account ? Login here

We use cookies

We use cookies primarily for analytics to enhance your experience. By accepting, you agree to our use of these cookies. You can manage your preferences or learn more about our cookies policy.