One of the most popular communities provided by {{page_data.agentName}}

ANNE ARUNDEL COUNTY

One of the most popular communities provided by Charis Realty Group - Christine Issler, Broker

ANNE ARUNDEL COUNTY

About ANNE ARUNDEL COUNTY

Discover Anne Arundel County, MD Real Estate

Welcome to Anne Arundel County, Maryland — The Land of Pleasant Living and the Sailing Capital of the World!

Stretching along the western shores of the Chesapeake Bay, Anne Arundel County is where historic colonial roots meet a modern, waterfront lifestyle. From the brick-lined streets of the state capital, Annapolis, to the suburban comfort of Severna Park and the economic energy of Fort Meade, Anne Arundel County offers an unparalleled quality of life. Whether you’re a maritime enthusiast, a commuter, or a history buff, "AA County" provides a scenic and sophisticated place to call home. 

Why Choose Anne Arundel County, MD for Your Next Home?

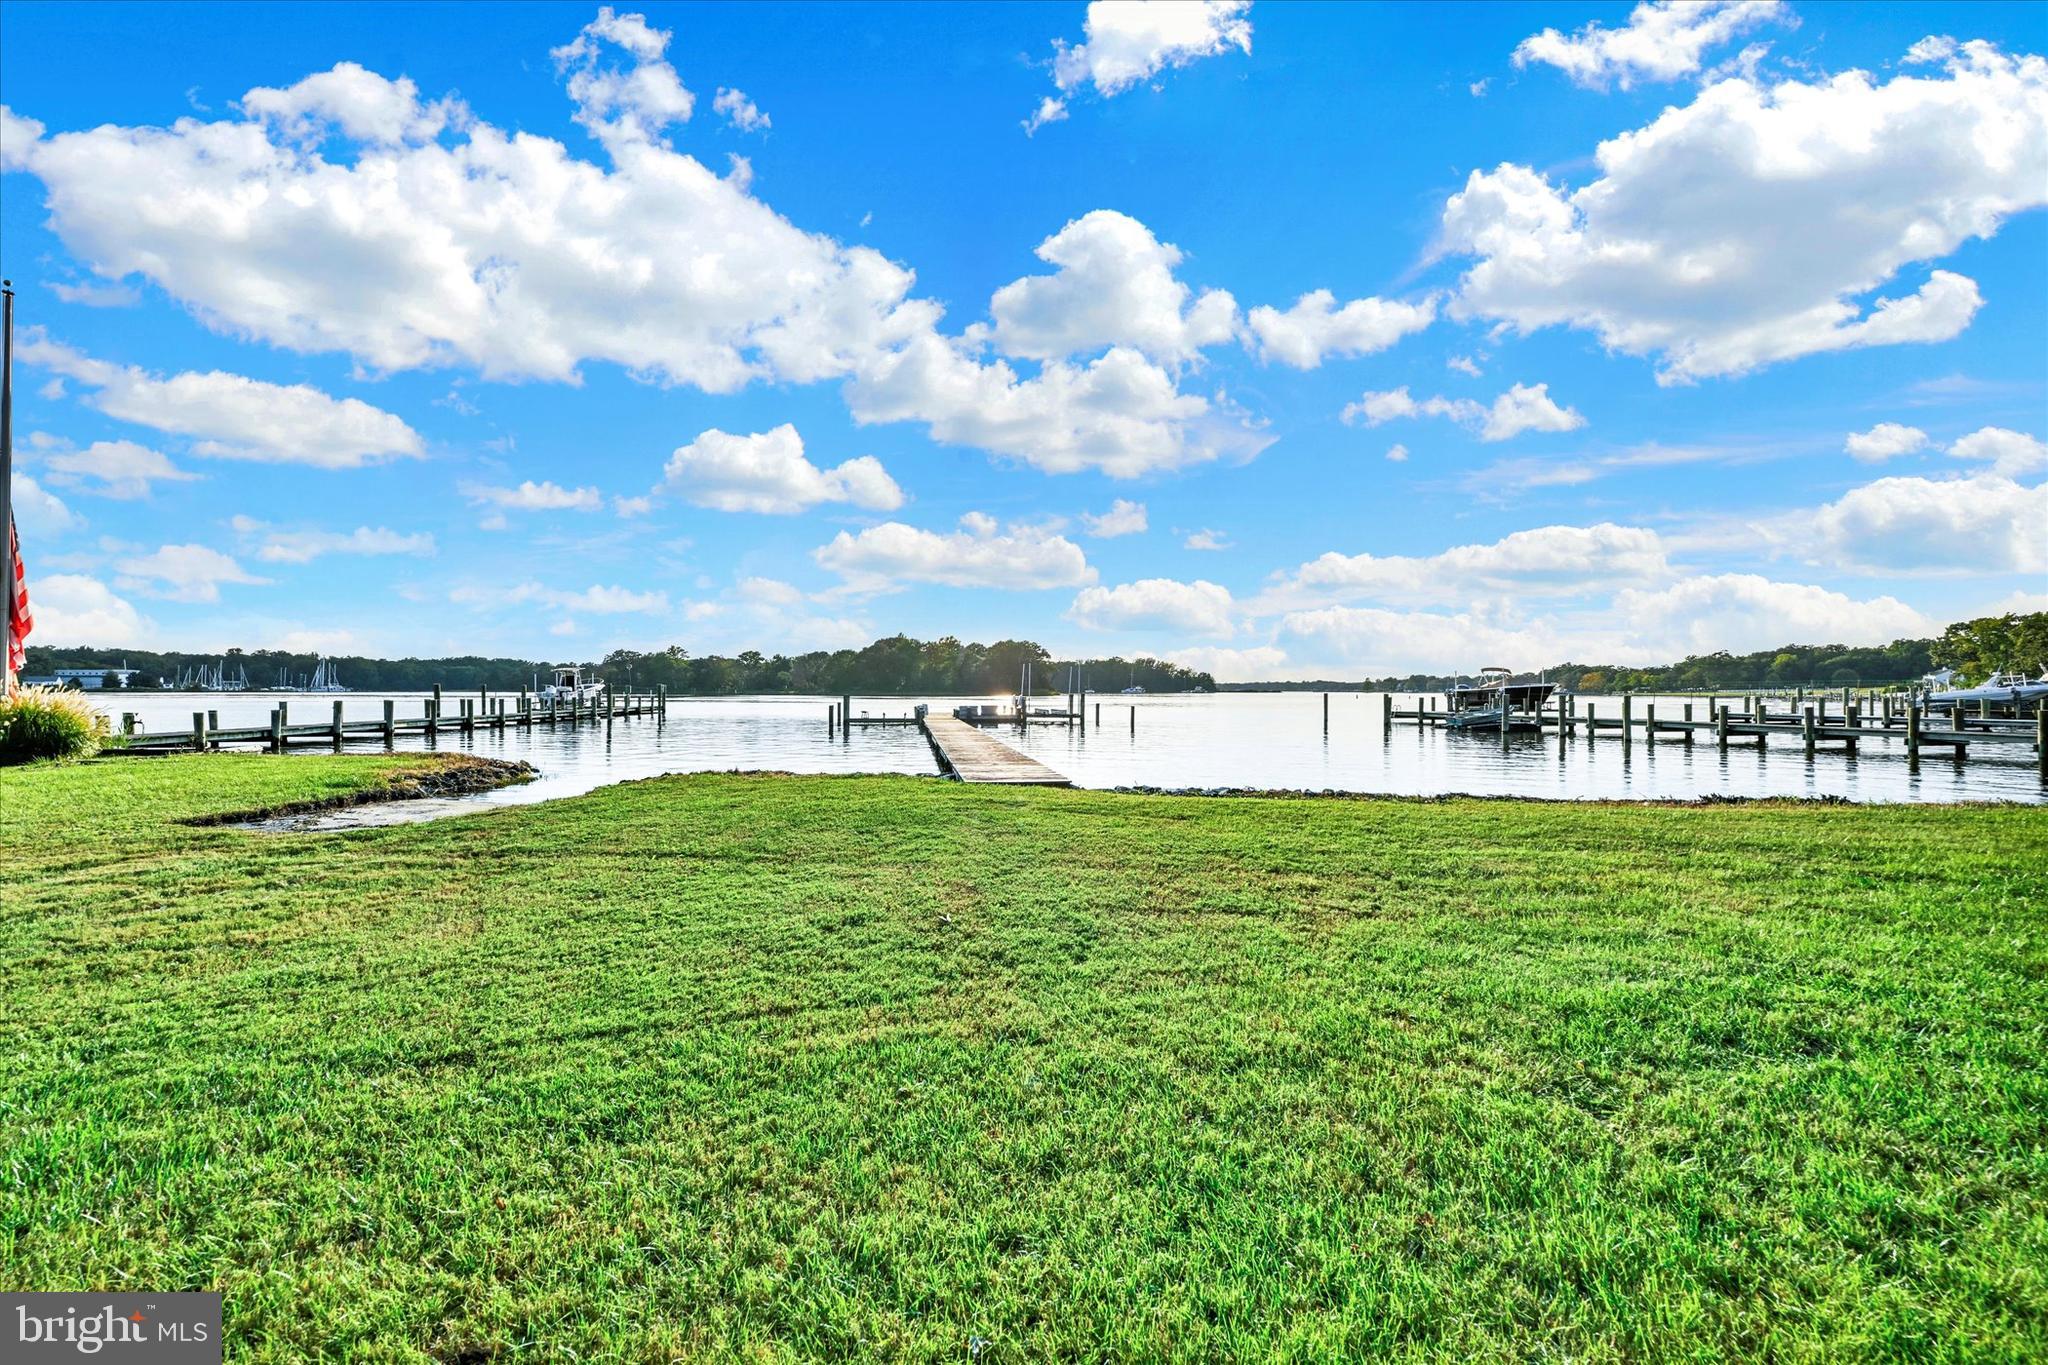
Anne Arundel County is defined by its 533 miles of shoreline. It is a community where you can keep your boat in the backyard, commute to D.C. or Baltimore within 30 minutes, and enjoy some of the best seafood in the country. With a diverse economy anchored by the state government and the tech/defense sector, it remains one of the most stable and vibrant real estate markets in the Mid-Atlantic.

Top Features of Anne Arundel County Real Estate

  • Waterfront Living: A vast selection of properties ranging from luxury Bay-front estates to cozy river cottages. 
  • Historic Charm: Meticulously preserved 18th-century homes in the heart of Historic Annapolis. 
  • Modern Suburban Hubs: Planned communities with top-tier amenities in Crofton, Odenton, and Gambrills.
  • Diverse Topography: Choose from the bustling energy of the Arundel Mills district or the quiet, wooded seclusion of the Broadneck Peninsula.

Benefits of Living in Anne Arundel County

1. The Sailing Capital & Maritime Heritage

Home to the United States Naval Academy and the world-famous Annapolis Sailboat Shows, life here revolves around the water. Residents enjoy a year-round calendar of regattas, Wednesday night races, and sunset cruises on the Severn and Magothy Rivers. 

2. A Top-Tier Public School System

The Anne Arundel County Public School (AACPS) system is recognized for its academic excellence. Communities like Severna Park, Arnold, and Crofton are home to some of the highest-rated high schools in Maryland, making the county a premier destination for families prioritizing education. 

3. Outdoor Recreation & The Bay Lifestyle

Nature is your playground in AA County:

  • Sandy Point State Park: Breathtaking views of the Bay Bridge and miles of beaches. 
  • B&A Trail: A 13-mile paved rail-trail perfect for cyclists and joggers connecting Arnold to Glen Burnie.
  • Quiet Waters Park: 340 acres of trails, dog beaches, and an ice rink in the winter. 

4. A Dynamic Economy & Strategic Location

Strategically located between Baltimore and Washington, D.C., the county is an economic powerhouse: 

  • Fort George G. Meade & NSA: The nation's hub for cyber-intelligence and a major employer. 
  • BWI Thurgood Marshall Airport: Providing easy global travel for residents and businesses. 
  • State Capital: The center of Maryland politics and government. 

5. Vibrant Dining & Shopping

From the upscale boutiques of Main Street Annapolis to the massive entertainment complex at Arundel Mills, the options are endless:

  • Live! Casino & Hotel: World-class gaming and entertainment.
  • The Iron Rooster: For famous homemade pop-tarts and local comfort food.
  • Dock Street Dining: Enjoy fresh Chesapeake Bay blue crabs while watching the boats at City Dock.

Explore Available Properties

Anne Arundel County real estate offers a lifestyle for every taste:

  • Luxury Waterfront Estates with private piers and deep-water slips. 
  • Stately Colonial Homes in family-friendly, amenity-rich subdivisions.
  • Modern Condos & Lofts in transit-oriented developments near the MARC train.
  • Quaint Historic Rowhouses in the state's most walkable neighborhoods.

Invest in Anne Arundel County, MD Real Estate Today

With a $64 billion economy and a reputation as a premier destination for both work and play, Anne Arundel County is more than just a home—it's a lifestyle investment that consistently yields high value and even higher happiness.

Ready to find your home by the Bay? Contact a local expert on the Charis Realty Group team for personalized guidance and the latest market insights! 

One of the most popular communities provided by Charis Realty Group - Christine Issler, Broker
1,522
# of Listings
3
Avg # of Bedrooms
$352
Avg. $ / Sq.Ft.
$730,228
Med. List Price

Browse ANNE ARUNDEL COUNTY Real Estate Listings

1522 Properties Found. Page 12 of 102.

Waterfront Living in Arnold
Welcome to 108 Spot Club Road, an updated waterfront home on Buckingham Cove off the Magothy River, offering the rare combination of move-in-ready living, generous indoor space, and direct access to the water.
Thoughtfully renovated throughout, this home pairs a fresh, updated interior with the waterfront features that make this property truly special. A huge family room addition off the main level overlooks the waterfront, creating an impressive space for everyday living and entertaining while keeping the water views front and center.
Step outside to enjoy your own waterfront setting, complete with a great private pier, deep water, and boat lift. Whether heading out by boat, fishing from the pier, launching a kayak or paddleboard, or simply relaxing by the water, this property makes it easy to enjoy the Chesapeake Bay lifestyle right from home.
Inside, the whole-home renovation provides a clean, updated feel with multiple levels of flexible living space, an owner's suite, and room for entertaining, working from home, or hosting overnight guests.  Large storage space offering potential for a future guest suite or other flexible use, subject to applicable permits and approvals.
The outdoor spaces take full advantage of the setting, from mornings overlooking the cove to afternoons on the pier and evenings enjoying the waterfront views.
Priced to stand out in this million dollar neighborhood. Over $109,000 in improvements! This home presents a compelling opportunity to own an updated waterfront property in Arnold with deep-water access, a private pier, boat lift, substantial living space, and a location on Buckingham Cove just off the Magothy River.
Come for the house. Stay for the waterfront lifestyle.
#MDAA2153620

ARNOLD

108 SPOT CLUB ROAD

3 Beds

2 Baths

2,800 Sq.Ft.

$1,249,000

MLS#: MDAA2153620

Impressive, stately Colonial with Brick on 3 sides and 650 sq ft, 3 Car attached garage.  This one owner, impeccably cared for home came with loads of upgrades and custom features including the dramatic 2 story columned portico and curved brick front porch as well as a grand 2 story family room with columns, wet bar, masonry fireplace and 2 story arched windows to name a few.  With over 6300 sg ft of finished living space this one is perfect for entertaining and family living.  The 1000+ sq ft deck with built in benches and stone patios backing to trees offers many outdoor options as well.  Roof was replaced in 2018 and the Interior has been freshly painted, the lighting updated throughout.  The large, light-filled kitchen with Island and breakfast area has been refreshed with quartz countertops, new hardware and lighting as well.  The Lower Level has a large recreation/family room area complete with pool table, wet bar and an additional bedroom and full bath as well as walkout to the Hot Tub area.  The upper level has 4 bedrooms (including the impressive 1100 sq ft. primary suite) as well as 3 full baths.  Other features include propane for the cooktop and grill, whole-house generator for uninterrupted service as well as irrigation system for the lawn.  All in the coveted Eagles Passages community with its community Pool, Sports Fields, Pavilion, Playground and Pier on the South River.  You don't want to miss this one.
#MDAA2151904

DAVIDSONVILLE

2793 SPRING LAKES DRIVE

5 Beds

4 Baths

6,978 Sq.Ft.

$1,249,000

MLS#: MDAA2151904

**Exceptional New Construction by Baldwin Homes!** Welcome to the Brice model, thoughtfully designed with today's most desirable features and premium upgrades. The open-concept floor plan showcases **9' ceilings on the main level**, 8' interior doors, Craftsman-style finishes, and abundant natural light throughout.

The gourmet kitchen is the centerpiece of the home, featuring upgraded cabinetry, quartz countertops, a built-in wall oven and microwave, range hood, under-cabinet lighting, a large center island, and designer finishes perfect for everyday living and entertaining.

The spacious primary suite offers a luxurious retreat with upgraded quartz vanities, while the main level includes a full bath with a walk-in shower, providing flexibility for guests or multigenerational living.

Additional highlights include a Trex front porch, Trex rear deck with stairs, decorative metal roof accents, upgraded lighting throughout, garage door openers, and numerous high-end finishes that set this home apart.

Ideally located in Arnold, this beautifully appointed new home offers modern style, quality craftsmanship, and exceptional convenience to commuter routes, shopping, dining, parks, and the Chesapeake Bay.
#MDAA2153002

ARNOLD

995 ARUNDEL DRIVE

6 Beds

5 Baths

4,366 Sq.Ft.

$1,222,394

MLS#: MDAA2153002

Coastal Elegance Meets Luxury Living *** 

Nestled in a secluded setting between two beach communities, this exceptional Georgian-style residence offers stunning water views, timeless architecture, and modern conveniences throughout. From the grand marble foyer and rich Brazilian cherry hardwood floors to the thoughtfully designed living spaces, every detail exudes sophistication.

Designed for both entertaining and everyday living, the home features a welcoming living room with a gas fireplace, a soundproof media room with a professionally hardwired whole-home sound system, and a spacious kitchen that flows seamlessly to expansive outdoor living areas. Guests can gather on the oversized deck, enjoy evenings around the custom paver patio and built-in fire pit, or relax in the beautifully landscaped yard.

A private main-level office with separate exterior access provides the perfect work-from-home solution while maintaining privacy from the rest of the home.

The luxurious owner's suite is a true retreat, featuring a gas fireplace, private balcony with sweeping water views, an oversized walk-in closet, and a spa-inspired bath. Each additional bedroom offers its own full bath and generous closet space. The uppermost level includes a fourth bedroom, another full bath, abundant storage, and access to a balcony showcasing breathtaking views of Selby Bay.

Constructed with energy-efficient 2x6 framing and enhanced insulation, this meticulously maintained home is offered turnkey, including existing furnishings and gym equipment.

Whether you're searching for an extraordinary primary residence, a vacation retreat, or a lucrative short-term rental opportunity, this remarkable water view property is one you won't want to miss.
#MDAA2155708

EDGEWATER

1024 OLD TURKEY POINT ROAD

4 Beds

4 Baths

3,776 Sq.Ft.

$1,222,000

MLS#: MDAA2155708

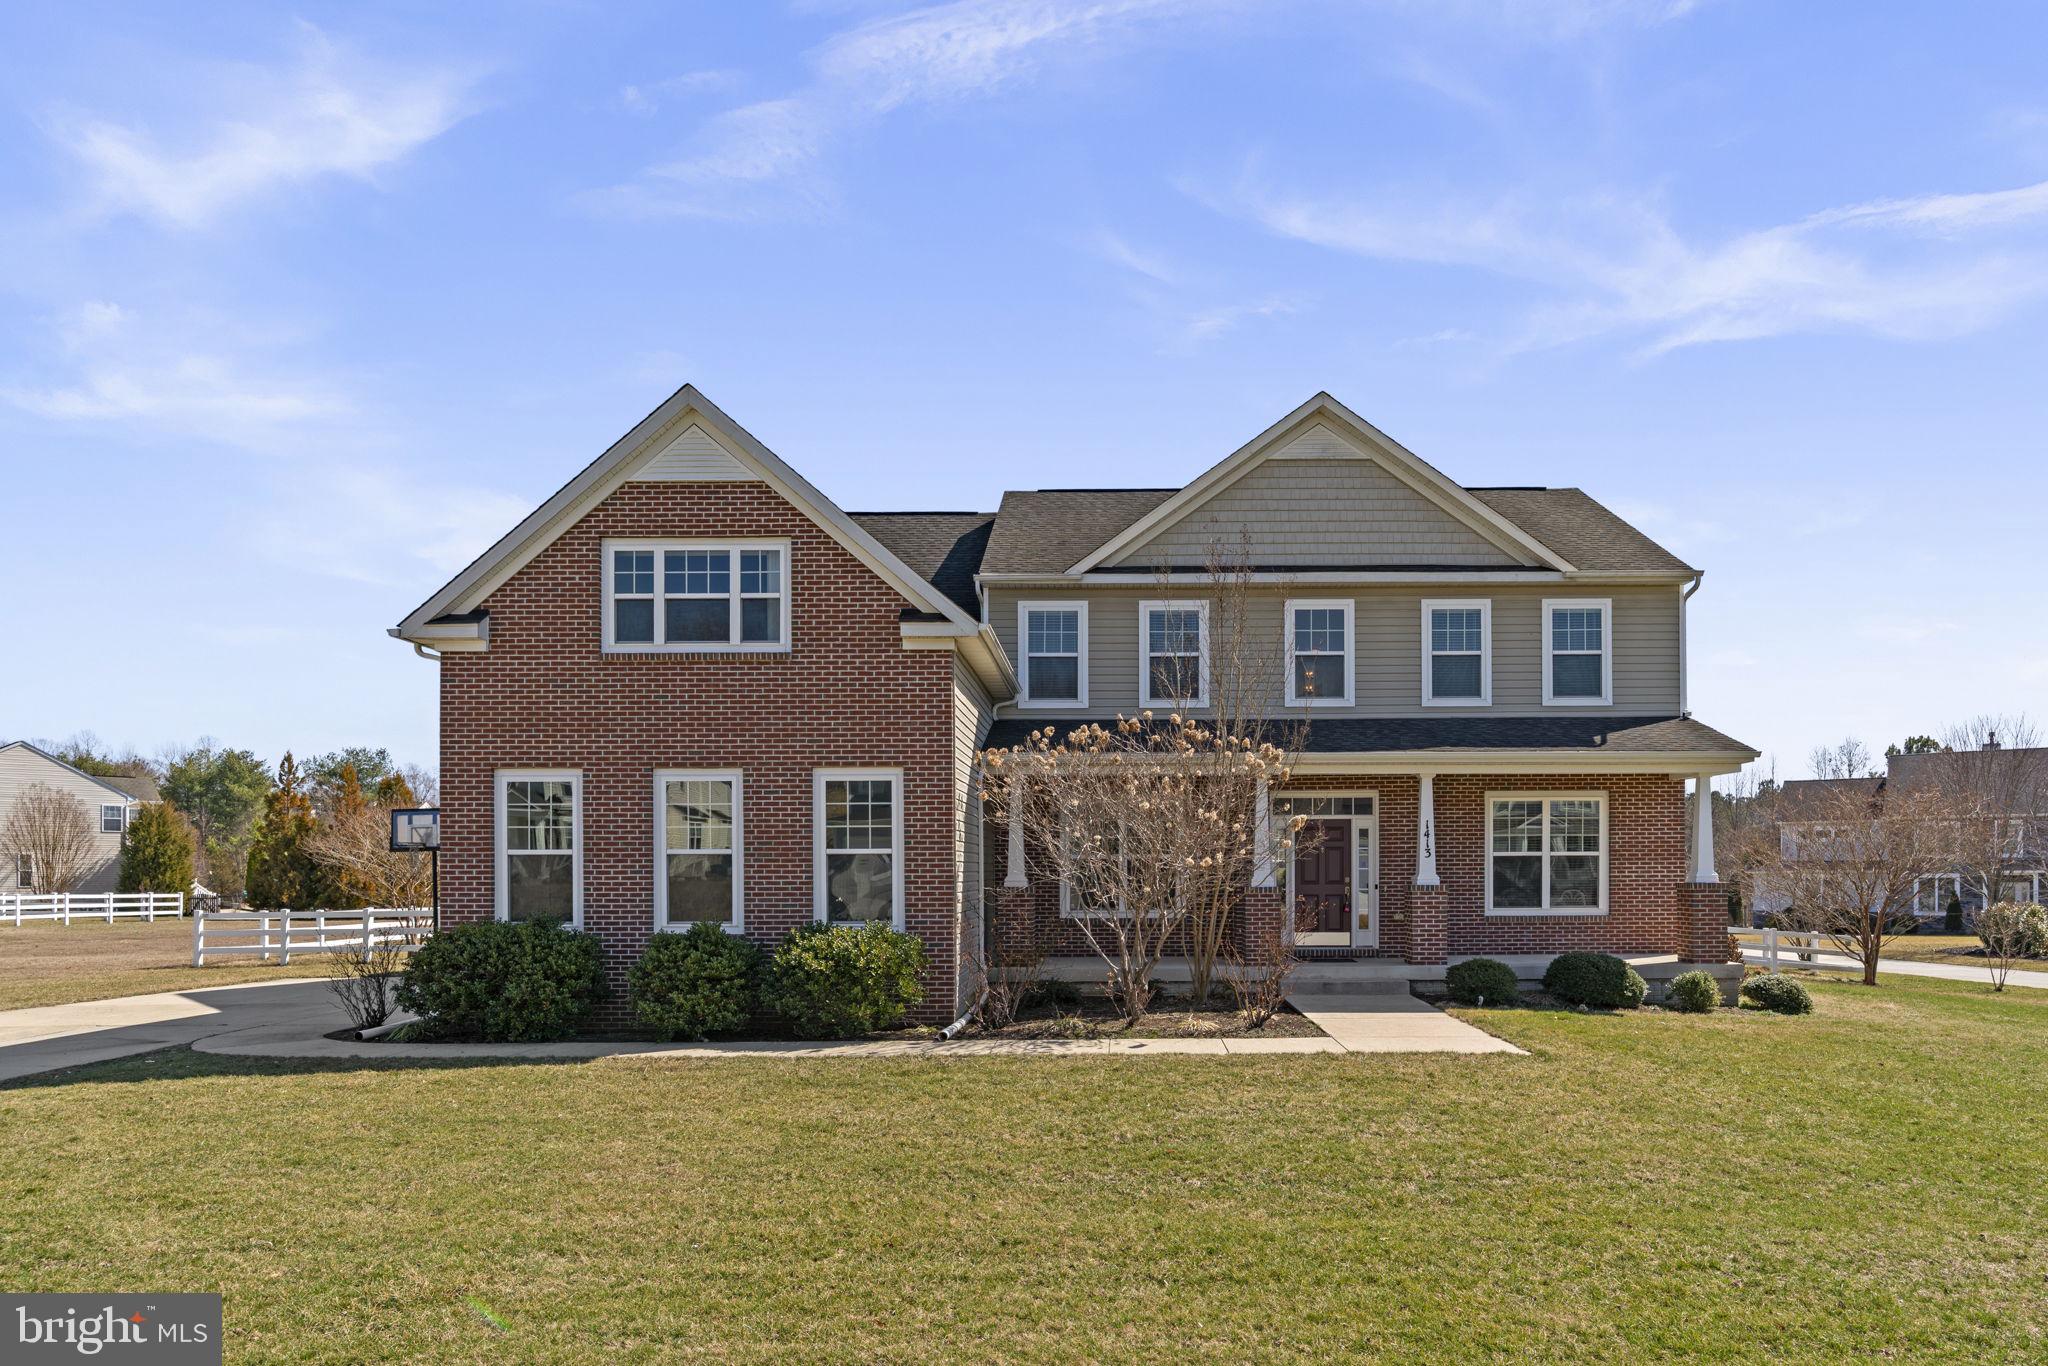
Welcome to 1413 Della Way, a stunning Davidsonville estate situated on a 0.57-acre lot in a top-rated school district, just minutes from downtown. As one of the largest models in the community, this exceptional home offers 4 bedrooms, 5.5 bathrooms, and approximately 4,000 sq ft of refined living space, seamlessly blending elegance, generous space, and modern functionality. The main level boasts a soaring two-story family room with a dramatic fireplace, perfect for entertaining, and a gourmet kitchen equipped with full stainless steel appliances and luxurious marble countertops, flowing effortlessly into a sun-drenched, oversized breakfast area. Upstairs, the primary suite is a private retreat featuring a spacious in-suite bathroom with high-end finishes. Three additional bedrooms share two full bathrooms, providing comfort and convenience for family or guests. The finished basement is expansive, complete with a full bathroom, custom built-in cabinetry, and two versatile rooms ideal for a home theater and fitness center. Step outside to a beautifully landscaped backyard featuring a private tool shed, brick patio, and breathtaking scenic views, perfect for outdoor entertaining or tranquil relaxation. An attached garage with ample parking completes this exquisite residence. Combining luxury, functionality, and convenience, 1413 Della Way represents a rare opportunity to own a sophisticated home with one of the largest floorplans in the community, located in a highly desirable neighborhood with excellent schools and quick access to downtown.
#MDAA2138846

DAVIDSONVILLE

1413 DELLA WAY

4 Beds

4 Baths

3,996 Sq.Ft.

$1,219,000

MLS#: MDAA2138846

One of a kind dream home.  This home is ready to build featuring Modern Farmhouse design with well appointed included features. Relax sitting on your screened porch with multi-slide door drinking your favorite beverage while enjoying the outdoors. This home features an open floor plan with five spacious bedrooms and 4 1/2 baths.  The elegant kitchen features Bosch appliances, farmhouse sink,5 burner cooktop, quartz counters and oversized island.  Entertain family and guest in the finished basement, and don't forget to peek in the secret room. Model likeness photos are for representative purposes only and may show optional upgrades. Model likeness.
#MDAA2154534

SEVERNA PARK

34 DAUGHERTY DRIVE

5 Beds

4 Baths

N/A

$1,209,900

MLS#: MDAA2154534

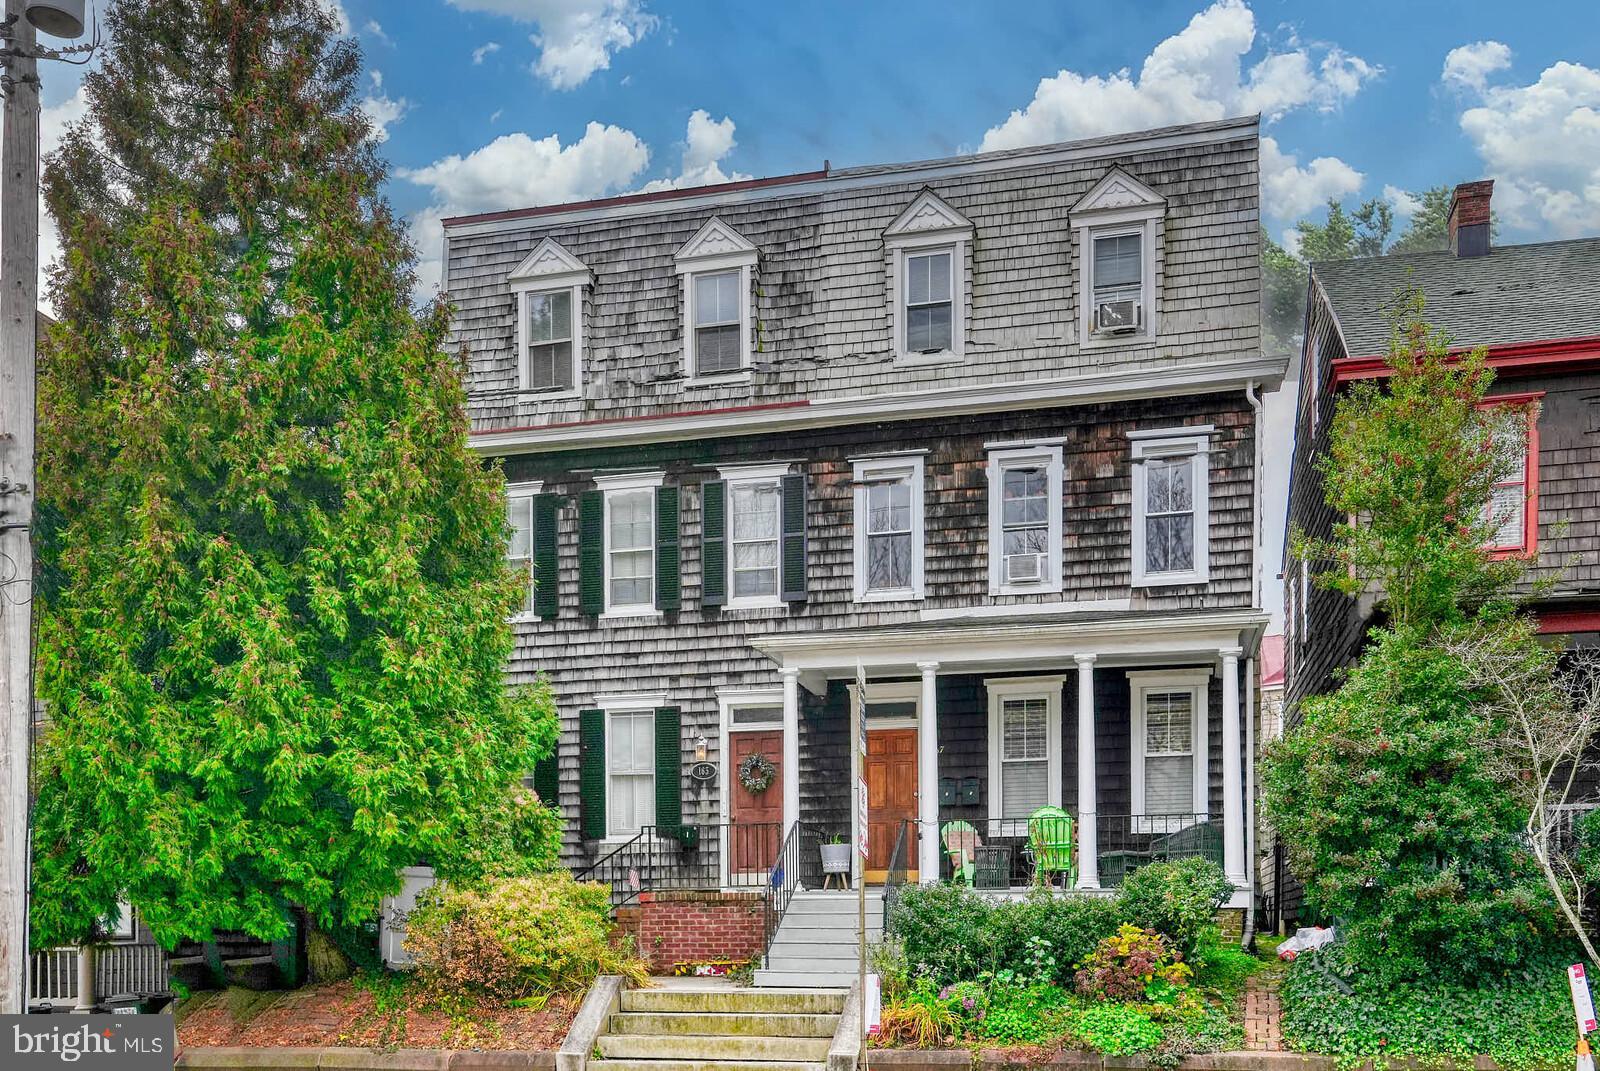
Rare Historic Triplex in Downtown Annapolis – Live for Free with Built-In Income!Unlocking a premier real estate strategy in the heart of Historic Annapolis, this versatile multi-unit property offers an incredible opportunity to live in one unit while letting the other two pay your mortgage.  Perfectly positioned just steps from City Dock, Main Street, and the United States Naval Academy, this rare 3-unit asset seamlessly blends timeless 18th-century architectural character with strong, recurring cash flow.  The property features independent, distinct rental units with updated kitchens, modern utilities, and separate entrances, ensuring maximum privacy for both the owner and tenants.  For an owner-occupant, renting out the remaining two units provides a robust revenue stream capable of covering major carrying costs, allowing you to build equity rapidly while enjoying a premier walkable lifestyle.  Investors will appreciate the historically low vacancy rates of the downtown market, driven by stable demand from maritime professionals, state government staff, and USNA tourism.  Complete with original hardwood floors, historic brick accents, and premium rental appeal, this triplex is a high-utility asset built for wealth generation.  Schedule your private tour today to secure a premier piece of Annapolis history that pays for itself.

There are very few multifamily dwelling units in the City of Annapolis.  This creates a rare and amazing opportunity for buyers to own one of the few existing multifamily dwelling units that’s a triplex. There are so many option available for this property in the heart of Historic Annapolis.  You may want to convert the entire home back to one living unit.  You may want to live in one, long-term rent the other two or short term rent one.   You may choose that it be be used for a couple/single person to live in one apt and rent out 2 or have a multigenerational combined family living in 1, 2 (while renting 1) or all 3.  There are so many possibilities to enjoy this amazing property.  This is 3 fully finished levels and units above grade.  The basement level houses the storage area, HVAC and shared laundry area.  All of the units are fully furnished with kitchen appliances, items, dishware, glassware, beds, linens, furniture, you name it, it is there and conveys. This is steps away from the Naval Academy.  The main level entry has a hallway with stairwell to the upper level units and access to the man level unit Apt 1 and the basement.  Apt 1 offers a foyer, eat-in kitchen, full bath, living room, bedroom and access to the rear patio fenced in area.  The 2nd level has Apt 2 with a living room, kitchen, bath, 2 bedrooms and access to the rear patio area.  The third upper level offers a full bath, galley kitchen, bedroom and large living area with space for a table, couch and mor furnishings.  All units have the old time charm with modern components.  All three units offer high ceilings.  This is a very popular property so bear with us as we want to accommodate all showing requests.  The most advance notice you can give the better.  There may be times when all 3 may not be able to be seen on the same day.  There is a virtual tour where you can walk through the entire property, zoom in and out and see the whole house from your phone or computer.  This is also listed as Residential MLS# MDAA2132242.  Parking info is loaded in the documents section. Unit schedule: Unit schedule: Unit 1 is lived in and can be seen normally with one days notice.  Unit 2 and Unit 3 have various bookings and more notice is required.
#MDAA2132270

ANNAPOLIS

165 KING GEORGE STREET

4 Beds

None Baths

2,649 Sq.Ft.

$1,200,000

MLS#: MDAA2132270

Extraordinary opportunity! This lot has been  in the  for 50+ years and is the last  buildable lot in Windmill Pt. Enjoy the Chesapeake lifestyle and build your dream home on this waterfront lot, featuring 134 feet of riprap water frontage, pier, oversize platform, two boat lifts, and, as an added bonus, a boat ramp! Plans w/AA County to construct 2500 sq ft home. This does not include the walkout basement or the two car garage.Imagine watching the sunrise over the Chesapeake Bay and taking in magnificent sunsets over the Magothy River and Redhouse Cove. Located toward the end of Mountain Road and a stone's throw from Gibson Island, you don't want to miss this opportunity!
#MDAA2128256

PASADENA

5169 MOUNTAIN ROAD

None Beds

None Baths

0.61 acres

$1,200,000

MLS#: MDAA2128256

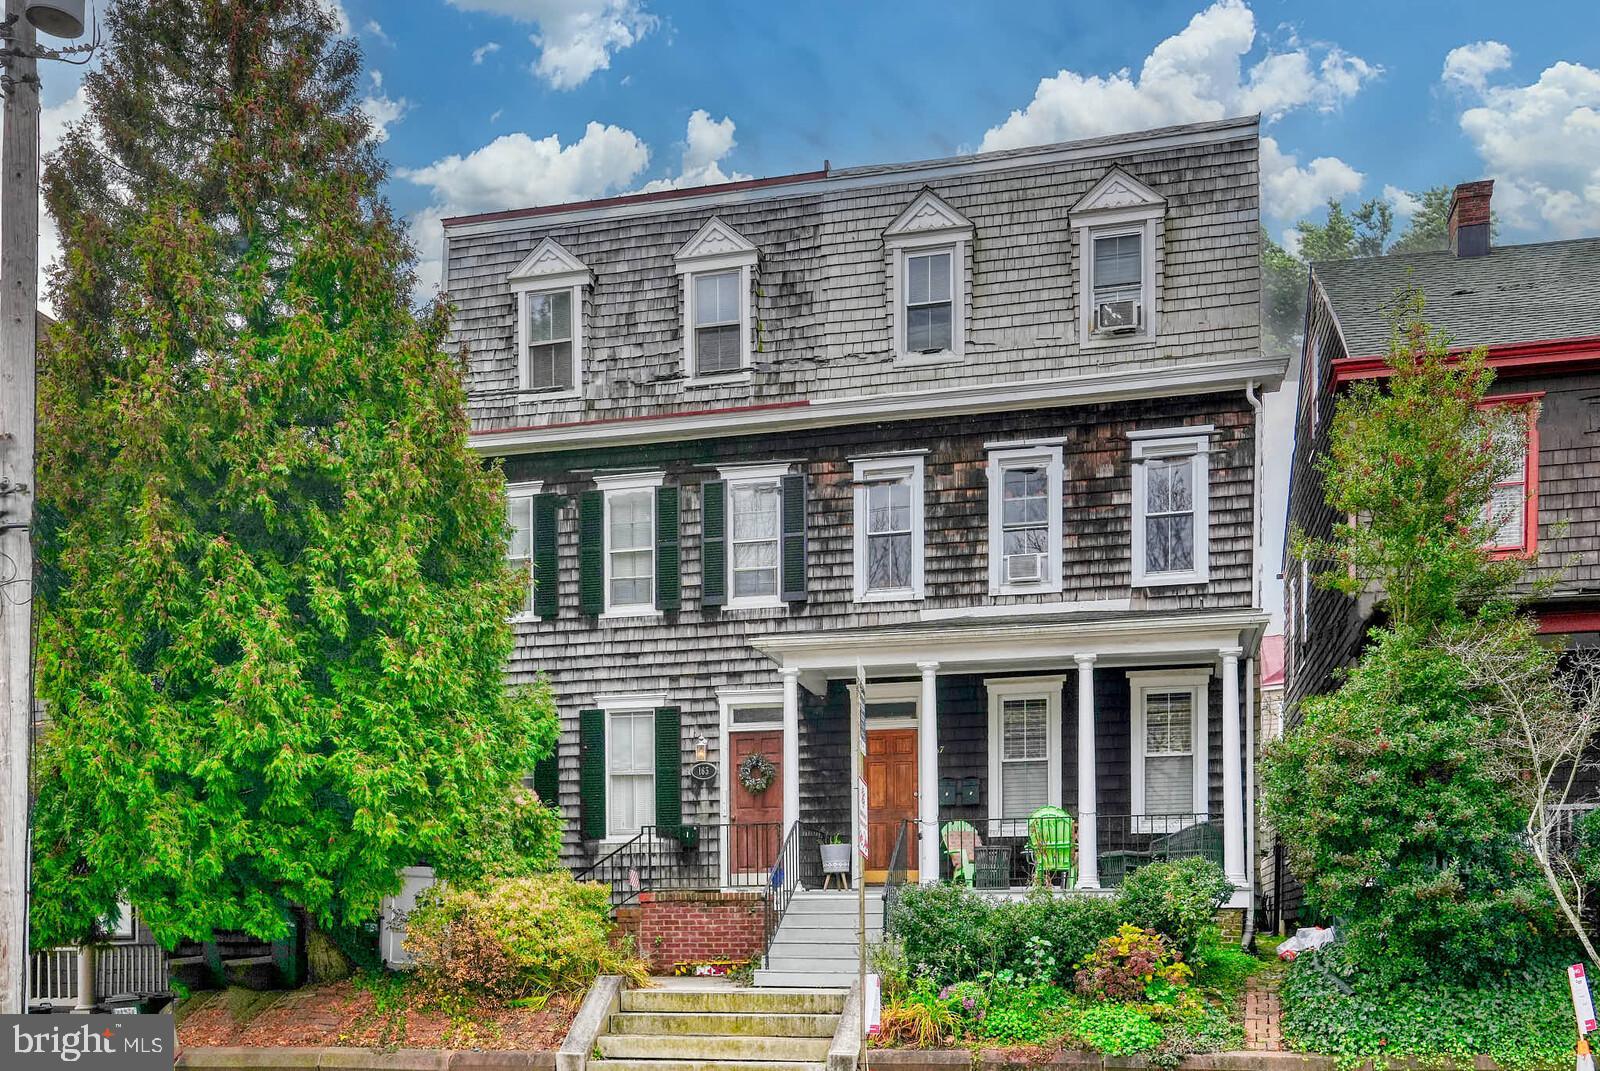
Rare Historic Triplex in Downtown Annapolis – Live for Free with Built-In Income!  Unlocking a premier real estate strategy in the heart of Historic Annapolis, this versatile multi-unit property offers an incredible opportunity to live in one unit while letting the other two pay your mortgage.  Perfectly positioned just steps from City Dock, Main Street, and the United States Naval Academy, this rare 3-unit asset seamlessly blends timeless 18th-century architectural character with strong, recurring cash flow.  The property features independent, distinct rental units with updated kitchens, modern utilities, and separate entrances, ensuring maximum privacy for both the owner and tenants.  For an owner-occupant, renting out the remaining two units provides a robust revenue stream capable of covering major carrying costs, allowing you to build equity rapidly while enjoying a premier walkable lifestyle.  Investors will appreciate the historically low vacancy rates of the downtown market, driven by stable demand from maritime professionals, state government staff, and USNA tourism.  Complete with original hardwood floors, historic brick accents, and premium rental appeal, this triplex is a high-utility asset built for wealth generation.  Schedule your private tour today to secure a premier piece of Annapolis history that pays for itself.

There are very few multifamily dwelling units in the City of Annapolis.  This creates a rare and amazing opportunity for buyers to own one of the few existing multifamily dwelling units that’s a triplex.  There are so many option available for this property in the heart of Historic Annapolis.  You may want to convert the entire home back to one living unit.  You may want to live in one, long-term rent the other two or short term rent one.   You may choose that it be be used for a couple/single person to live in one apt and rent out 2 or have a multigenerational combined family living in 1, 2 (while renting 1) or all 3.  There are so many possibilities to enjoy this amazing property.  This is 3 fully finished levels and units above grade.  The basement level houses the storage area, HVAC and shared laundry area.  All of the units are fully furnished with kitchen appliances, items, dishware, glassware, beds, linens, furniture, you name it, it is there and conveys. This is steps away from the Naval Academy.  The main level entry has a hallway with stairwell to the upper level units and access to the man level unit Apt 1 and the basement.  Apt 1 offers a foyer, eat-in kitchen, full bath, living room, bedroom and access to the rear patio fenced in area.  The 2nd level has Apt 2 with a living room, kitchen, bath, 2 bedrooms and access to the rear patio area.  The third upper level offers a full bath, galley kitchen, bedroom and large living area with space for a table, couch and mor furnishings.  All units have the old time charm with modern components.  All three units offer high ceilings.  This is a very popular property so bear with us as we want to accommodate all showing requests.  The most advance notice you can give the better.  There may be times when all 3 may not be able to be seen on the same day.  There is a virtual tour where you can walk through the entire property, zoom in and out and see the whole house from your phone or computer.  This is also listed as Multi-Family MLS# MDAA2132270.  Parking info is loaded in the documents section.  Unit schedule: Unit 1 is lived in and can be seen normally with one days notice.  Unit 2 and Unit 3 have various bookings and more notice is required.
#MDAA2132242

ANNAPOLIS

165 KING GEORGE STREET

4 Beds

3 Baths

2,649 Sq.Ft.

$1,200,000

MLS#: MDAA2132242

Welcome to 1100 South River Landing Road in the prestigious South River Landing community in Edgewater, where luxury living meets resort-style waterfront amenities. This beautifully updated residence has just undergone a major glow up, featuring a fully renovated designer kitchen, refinished hardwood flooring, curated designer lighting fixtures throughout, and a stunning primary bathroom renovation. The result is a fresh, modern aesthetic paired with timeless architectural appeal. The redesigned kitchen serves as the heart of the home, offering upgraded cabinetry, premium countertops, stylish backsplash, and elevated fixtures that are ideal for both everyday living and entertaining. Just off the kitchen, a private patio creates the perfect setting for outdoor dining, morning coffee, or evening gatherings. Rich hardwood floors enhance the main living spaces, while thoughtfully selected lighting adds warmth and sophistication throughout. The renovated primary bath delivers a spa-inspired retreat with high-end finishes, refined tile work, and luxury fixtures. The home offers a gracious floor plan with generous living spaces, abundant natural light, and seamless flow between formal and casual areas. A convenient first floor primary suite provides ease of living, complete with a beautifully renovated en suite bath and a spacious walk-in closet. The main floor also features a convenient home office/study, perfect for remote work or quiet productivity. Upstairs, you will find two generously sized bedrooms, each featuring its own private en suite bath and walk-in closet, creating comfortable and private accommodations for family or guests. On the third floor, a light-filled window bench offers the perfect retreat for quiet moments, reading, or simply enjoying the natural light that pours in. On the second level, you’ll find a spacious walk-in attic offering exceptional storage, a rare and highly functional bonus with the potential to be finished for additional living space in the future. Well-appointed secondary bedrooms and updated baths provide comfort and flexibility for family and guests. A spacious three-car garage (a rarity in SRL) provides ample storage and convenience, and guest parking is located directly out front for effortless entertaining. Ideally positioned within the community, the home is just steps to the pool, marina, tennis and pickleball courts, and other premier amenities. Beyond the home itself, South River Landing offers an exceptional gated lifestyle with 24/7 staffed security, a deep-water marina with direct access to the South River and Chesapeake Bay, a waterfront community pool with pool house, private beach access, tennis and pickleball courts, playground and recreational areas, kayak and canoe storage with launch area, scenic walking trails, and professional landscaping and snow removal included in the HOA. Residents enjoy a low-maintenance lifestyle in one of the area’s most desirable waterfront communities, just minutes from historic Annapolis, dining, shopping, and convenient commuter routes to Washington, DC and Baltimore. A rare opportunity to own a thoughtfully updated home in a premier gated waterfront community offering luxury, lifestyle, and location in one exceptional property. Welcome home!
#MDAA2153344

EDGEWATER

1100 SOUTH RIVER LANDING ROAD

3 Beds

3 Baths

3,121 Sq.Ft.

$1,199,000

MLS#: MDAA2153344

New on site 1 day ago
This rarely available four-level home has just undergone an extensive renovation and offers approximately 6,695 total square feet on a desirable cul-de-sac in Two Rivers. The seller is offering an extraordinary $40,000 concession toward the buyer’s allowable closing costs, an interest-rate buydown or other lender-approved expenses. Twelve-foot ceilings and approximately nine-inch-wide engineered hardwood create an immediate sense of scale across the main level. A welcoming foyer opens to a front living room with a stacked-stone gas fireplace, rustic-style mantel and plantation shutters. Beyond it, the heart of the home brings together an expansive family room, dining room and showpiece kitchen. The family room features a two-tone coffered ceiling, oversized fan and shiplap feature wall with custom built-ins and wood counters. The kitchen is centered around a statement island measuring nearly 12 feet long and five feet wide, with quartz countertops, seating, abundant storage and a farmhouse sink. Two-tone soft-close cabinetry includes illuminated glass-front display cabinets, complemented by a glossy subway-tile backsplash. An Electrolux ICON six-burner gas range with chimney hood, stainless steel appliances, built-in wine refrigerator, separate coffee bar and large walk-in pantry complete a layout designed for preparation, serving and entertaining. Three crystal-style pendants with decorative ceiling medallions complete the space. An open office nook and distinctive powder room with patterned tile and a sculptural vessel sink complete the interior of the main level. The dining room opens directly to a nearly 24-foot screened porch with composite decking, a high paneled ceiling and two ceiling fans, creating a true indoor-outdoor living space. Upstairs, the primary suite combines a spacious bedroom, separate office or sitting room, oversized bath with a frameless-glass shower and double vanity, and an extraordinary modular walk-in closet measuring approximately 19 feet long. Three additional generously sized bedrooms include one with a private ensuite bath and two connected by a Jack-and-Jill bath. A dedicated laundry room with side-by-side washer and dryer placement completes the second floor. The top level creates an almost self-contained guest or extended-living suite with a large bedroom, private full bath, walk-in closet and a 23-by-18-foot flex or sitting room opening to an approximately 215-square-foot balcony. The finished walk-out lower level offers 8-foot-8-inch ceilings, a huge recreation area, separate gym, sixth bedroom and full bath. Sliding doors open directly to a 31-foot covered patio with a hot tub, ceiling fan and exterior storage, extending the home’s recreation space outdoors. The gym rack and cable-stack system convey. Additional highlights include dual-zone HVAC, a two-car garage with a newly refinished flake-epoxy floor and driveway parking for two additional vehicles. Two Rivers amenities include a clubhouse, pool, fitness facilities, tennis, basketball and volleyball courts, playgrounds, a dog park, and walking and jogging paths. The buyer may also choose between repainting designated bedroom accent walls in buyer-selected colors or receiving an enhanced one-year home warranty. Take advantage of the remarkable $40,000 seller concession and make this distinctive four-level home your own!
#MDAA2156790

ODENTON

2602 WING STEM CIRCLE

6 Beds

5 Baths

6,497 Sq.Ft.

$1,199,000

MLS#: MDAA2156790

Nestled in the prestigious Lothian Estates, this stunning Colonial-Contemporary home renovated in 2021, offers an unparalleled blend of luxury and comfort. Spanning over 6,500 square feet, this residence features six spacious bedrooms and four full bathrooms, complemented by two elegant half baths. Step inside to discover a warm and inviting atmosphere, accentuated by crown moldings and gleaming wood floors. The gourmet kitchen is a chef's dream, equipped with stainless steel appliances, including a six-burner stove and built-in microwave, alongside a generous pantry and eat-in area. The family room, seamlessly connected to the kitchen, is perfect for gatherings, while the formal dining room sets the stage for exquisite entertaining. The home boasts a fully finished walkout basement, providing additional living space and versatility. Enjoy cozy evenings by the gas fireplace in the family room, or retreat to the primary suite, featuring a luxurious bath and walk-in closet. Outside, the expansive 1.68-acre lot is beautifully landscaped, offering serene views of lush planting and scenic vistas with fenced in yard.  The side-entry garage provides ample storage, while the additional driveway space ensures convenience for guests. Experience the exclusive lifestyle this remarkable property offers, where every detail has been thoughtfully curated for comfort and elegance.
#MDAA2154104

LOTHIAN

5223 GRENOCK DRIVE

6 Beds

4 Baths

6,512 Sq.Ft.

$1,195,000

MLS#: MDAA2154104

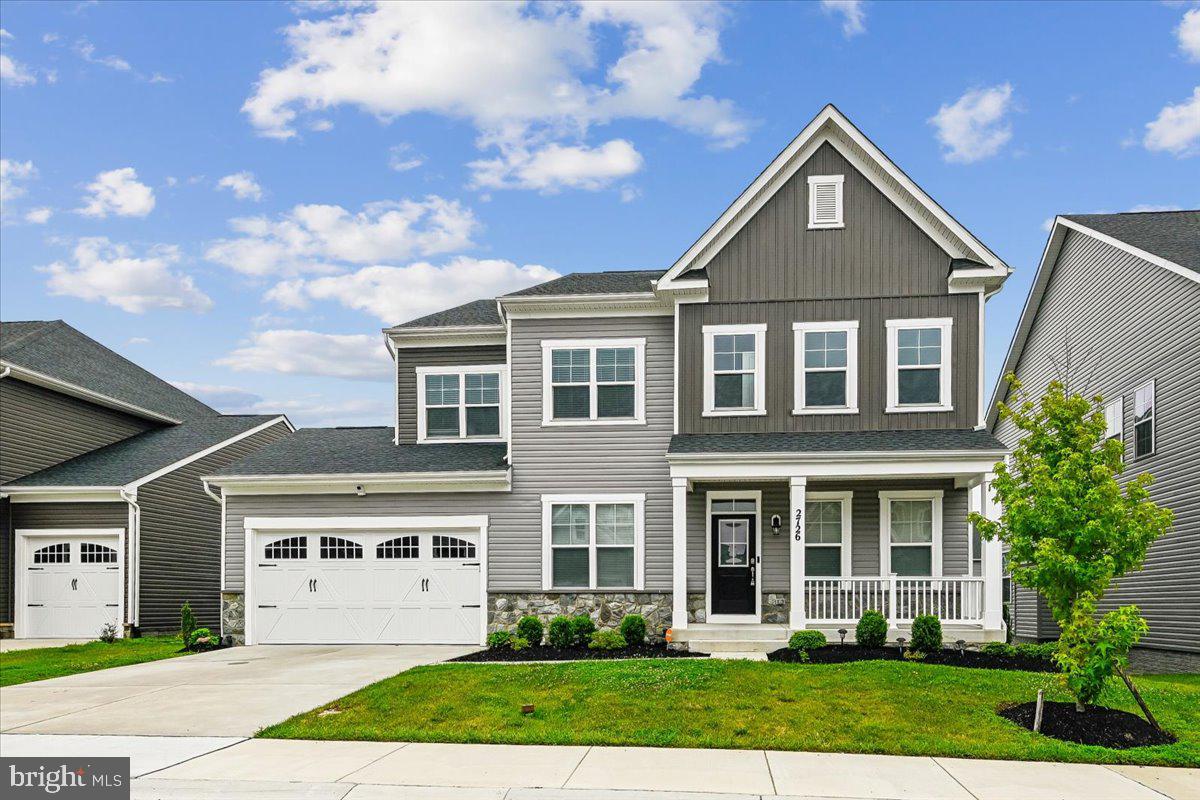
This home is it! In beautiful Two Rivers neighborhood. Beautifully upgraded 6 bedroom and 4.5 bath this has all the space you could possibly want. With 6 spacious bedrooms and 4 full and 1 half bathroom there’s plenty of space. When you walk into this beauty you are greeted with a completely open foyer with your cozy living room to the right and dining room to the left it’s an impressive sight. As you pass your foyer you are greeted by your spacious family room. The focal point of your main level is the spacious kitchen with granite countertops and upgraded stainless steel appliances. You also have a bedroom and a full bath on your main level. 

On your top level you have 4 spacious bedrooms and 2 full baths! Your primary suite is a dream with a generous sitting area with plenty of space to lounge and two large closets. Into your primary bathroom with huge shower and soaking tub you’ll never want to leave. This primary suite isn’t lacking anything. 

The basement is very generous with a large rec room, bedroom and full bath.

The backyard is an entertainer’s dream equipped with a large deck that steps down onto your patio and fenced in back yard. There's plenty of yard space to entertain! This home is everything you’re looking for, come see it and fall in love!
#MDAA2150950

ODENTON

2726 SAND LENS DRIVE

6 Beds

4 Baths

6,364 Sq.Ft.

$1,189,990

MLS#: MDAA2150950

NEW PRICE - EXCEPTIONAL VALAUE AT $1,175,000.00! DEEDED BOAT SLIP #27! A rare opportunity in the highly sought-after, water-privileged community of Severn View! Offering a deeded boat slip in the nearby community marina, this beautifully updated estate combines the boating lifestyle with nearly an acre of property, approximately 5,000 sq. ft. of finished living space and a 3-car garage. Ideally located in Arnold with convenient access to Severna Park, Annapolis and major commuter routes, and situated within the highly regarded Severna Park Blue Ribbon School District. Thoughtfully improved by the current owners, the home has undergone an impressive list of updates, including new hardwood flooring, a beautifully renovated kitchen, updated bathrooms, fresh interior paint, new lighting and a new HVAC system. The main level offers a spacious and functional layout with a formal dining room, private office/library, expansive family room and renovated kitchen with generous cabinetry, stainless steel appliances, center island and access to the rear deck. Upstairs, the spacious primary suite offers a private bath and walk-in closet, along with generously sized additional bedrooms. The finished lower level provides exceptional additional living space with tremendous flexibility and potential for a fifth bedroom, in-law or guest suite, recreation space, home gym, media room or additional family room. Outside, enjoy nearly an acre of property on a quiet street with a spacious rear deck and plenty of room to relax, entertain and enjoy the outdoors. Best of all, your deeded boat slip in the community marina makes it easy to get out on the water and enjoy everything the Severn River and Chesapeake Bay lifestyle have to offer. Severn View is an established water-privileged community convenient to the B&A Trail, Severna Park and Arnold shopping and dining, major commuter routes and all that the Annapolis area has to offer. With 4 bedrooms, potential for a fifth bedroom on the lower level, 3.5 baths, a 3-car garage, extensive recent improvements and the incredibly rare benefit of a DEEDED BOAT SLIP, 1207 Asquithpines Place offers an exceptional combination of space, location and waterfront lifestyle.
#MDAA2154610

ARNOLD

1207 ASQUITHPINES PLACE

4 Beds

3 Baths

3,204 Sq.Ft.

$1,175,000

MLS#: MDAA2154610

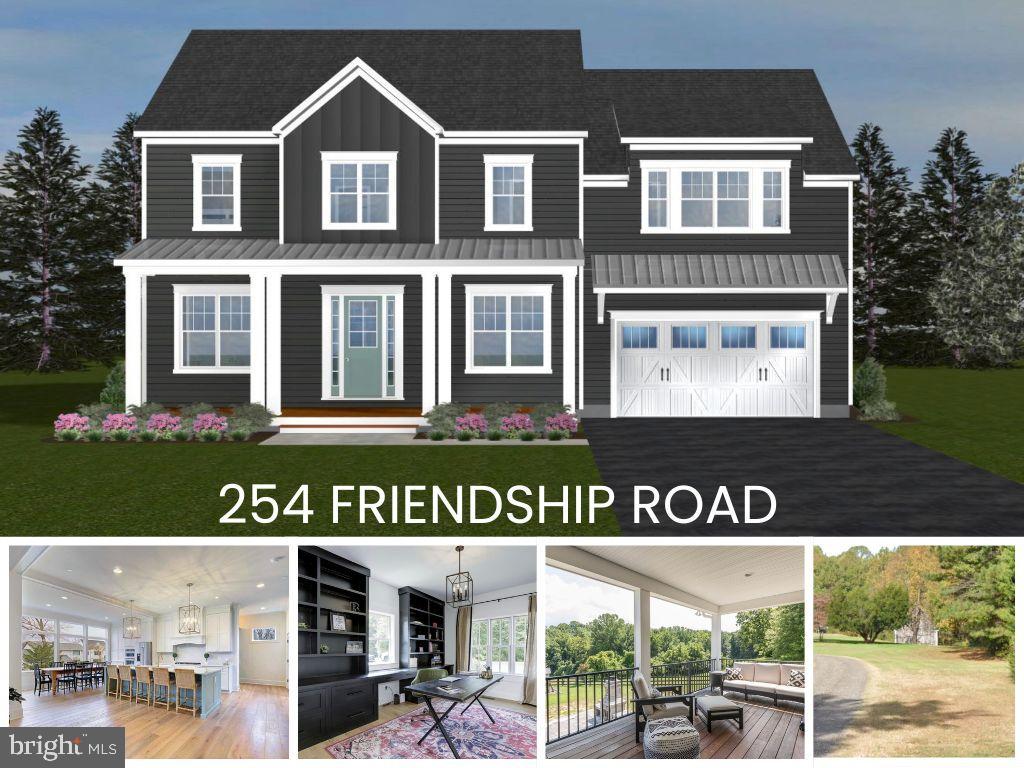
Welcome to your dream home in the making! This to-be-built custom luxury residence by Whitehall Building & Company sits on a scenic 2-acre homesite in the heart of Friendship. Permits are nearly in hand but there’s still time for you to personalize finishes and selections to match your style! 

The thoughtfully designed floor plan features an open-concept kitchen, dining, and family room — perfect for entertaining — along with a dedicated office and a spacious walk-in pantry. Step outside to your covered porch and take in the peaceful views of your private setting.

Upstairs, you'll find four bedrooms including a luxurious primary suite retreat, plus 2 additional full baths. The lower level offers a partially finished recreation space with the option to add a 5th bedroom and full bath, making this home adaptable to your lifestyle and needs.

All of this just 5 minutes from several restaurants, shops, and the bay! 

Don’t miss this rare opportunity to build with one of the area’s premier custom builders in an ideal South County location. Call today to learn more about available options and financing! Visit whitehallbuilding website for info on the process, options, etc.
#MDAA2133624

FRIENDSHIP

254 FRIENDSHIP ROAD

4 Beds

3 Baths

4,160 Sq.Ft.

$1,150,000

MLS#: MDAA2133624

1 ... 10 11 12 13 14 ... 102

properties found. properties found. Page of .

 - property

Send a message

Message successfully sent.

Your message

What is 3 + 4 ?

Reason for contacting?

I agree to receive email communication and understand I can unsubscribe at any time.

I agree to be contacted by Charis Realty Group - Christine Issler, Broker via call, email, and text for real estate services. To opt out, you can reply 'stop' at any time or reply 'help' for assistance. You can also click the unsubscribe link in the emails. Message and data rates may apply. Message frequency may vary. Privacy Policy

Sign Out

Virtual Assistant

Would you like to take the next step with this property? We can help you schedule a showing or virtual tour, or send you more details.

Yes, I would like more information.

Thank You for Your Reply, One of Our Agents will contact you as soon as possible

No, maybe later.

Thank you, you can always contact me via email, phone number or through the contact form.

Realhub AI

Lucy - Your AI-Powered Realtor

Update Your Temporary Password

Personalize your search

Enter your email and we'll notify you immediately when new listings match what you're looking for.

or enter email address

Already have an account ? Login here

Continue your home search

I agree to receive communications and understand I can unsubscribe at any time.

I agree to be contacted by Charis Realty Group - Christine Issler, Broker via call, email, and text for real estate services. To opt out, you can reply 'stop' at any time or reply 'help' for assistance. You can also click the unsubscribe link in the emails. Message and data rates may apply. Message frequency may vary. Privacy Policy

Already have an account ? Login here

We use cookies

We use cookies primarily for analytics to enhance your experience. By accepting, you agree to our use of these cookies. You can manage your preferences or learn more about our cookies policy.